
$679,990
8114 Sayings Drive
Winter Garden, FL 34787
Listing updated: August 28, 2026 at 3:27 PM ET
Listing courtesy of Lpt Realty, Llc · Anna Shi · MLS #O6401941 · Active · 877-366-2213Property type
Year built
Lot size
Price / sq ft
HOA dues
Days on market
Garage spaces
Flood zone
About this home
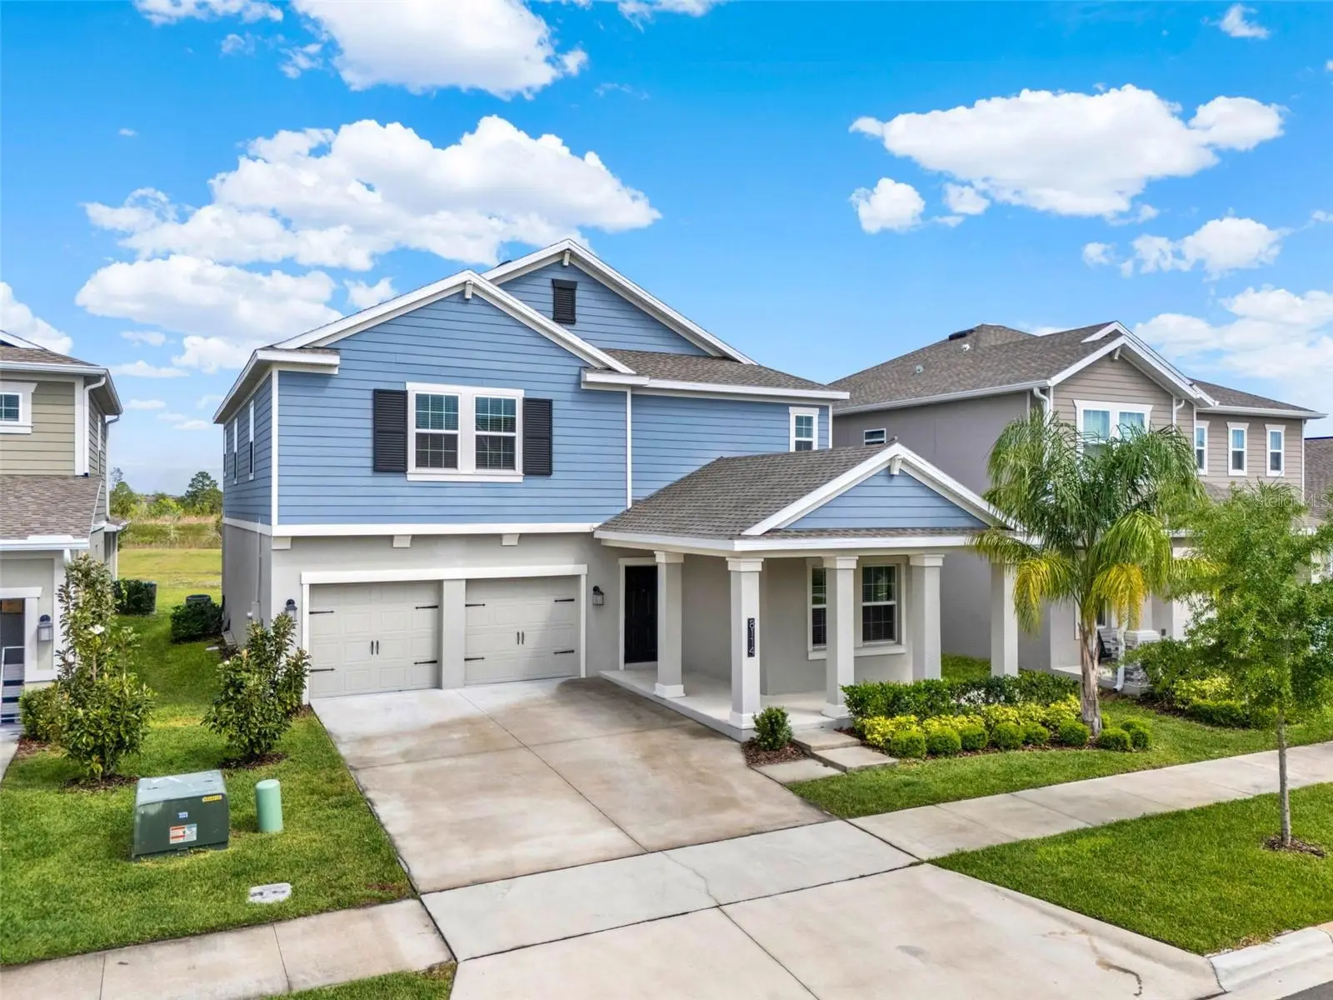
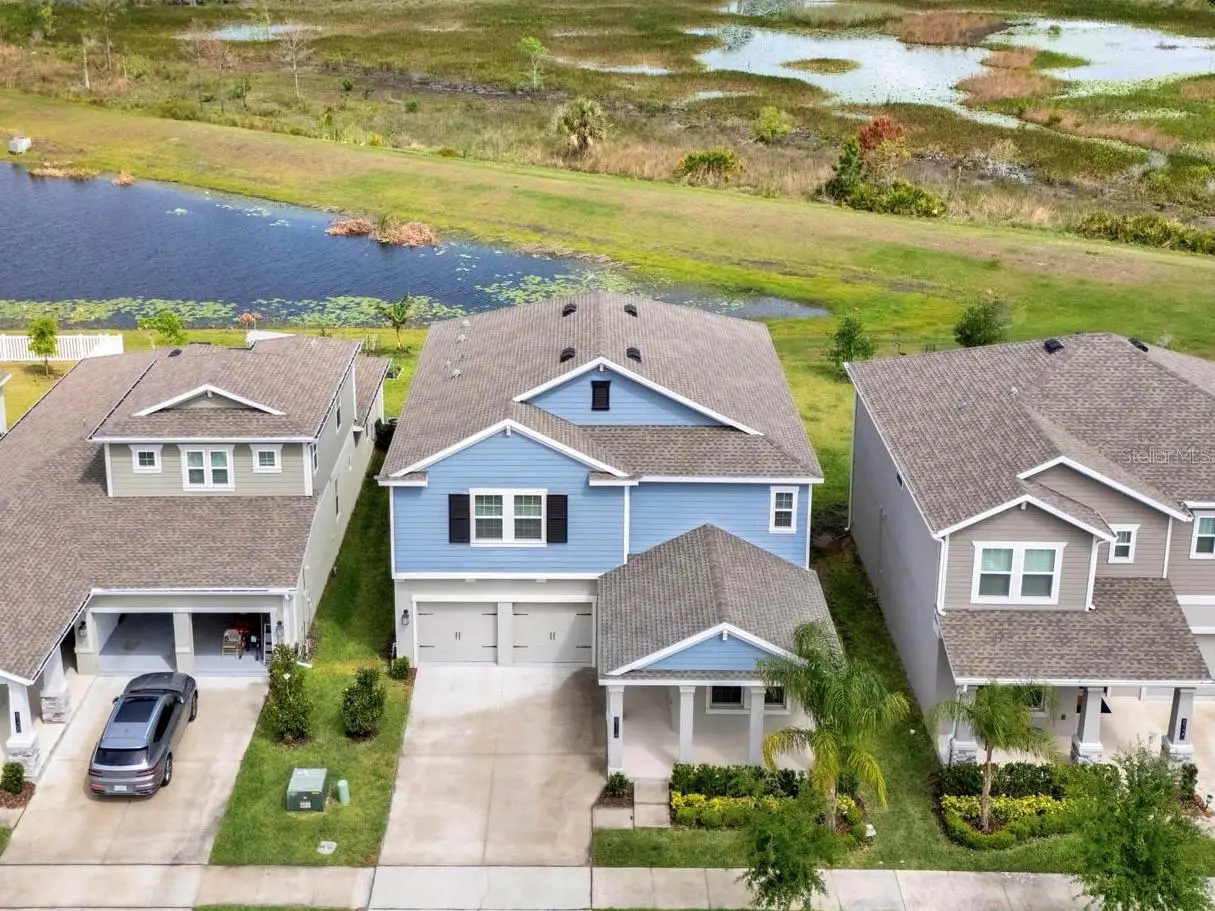
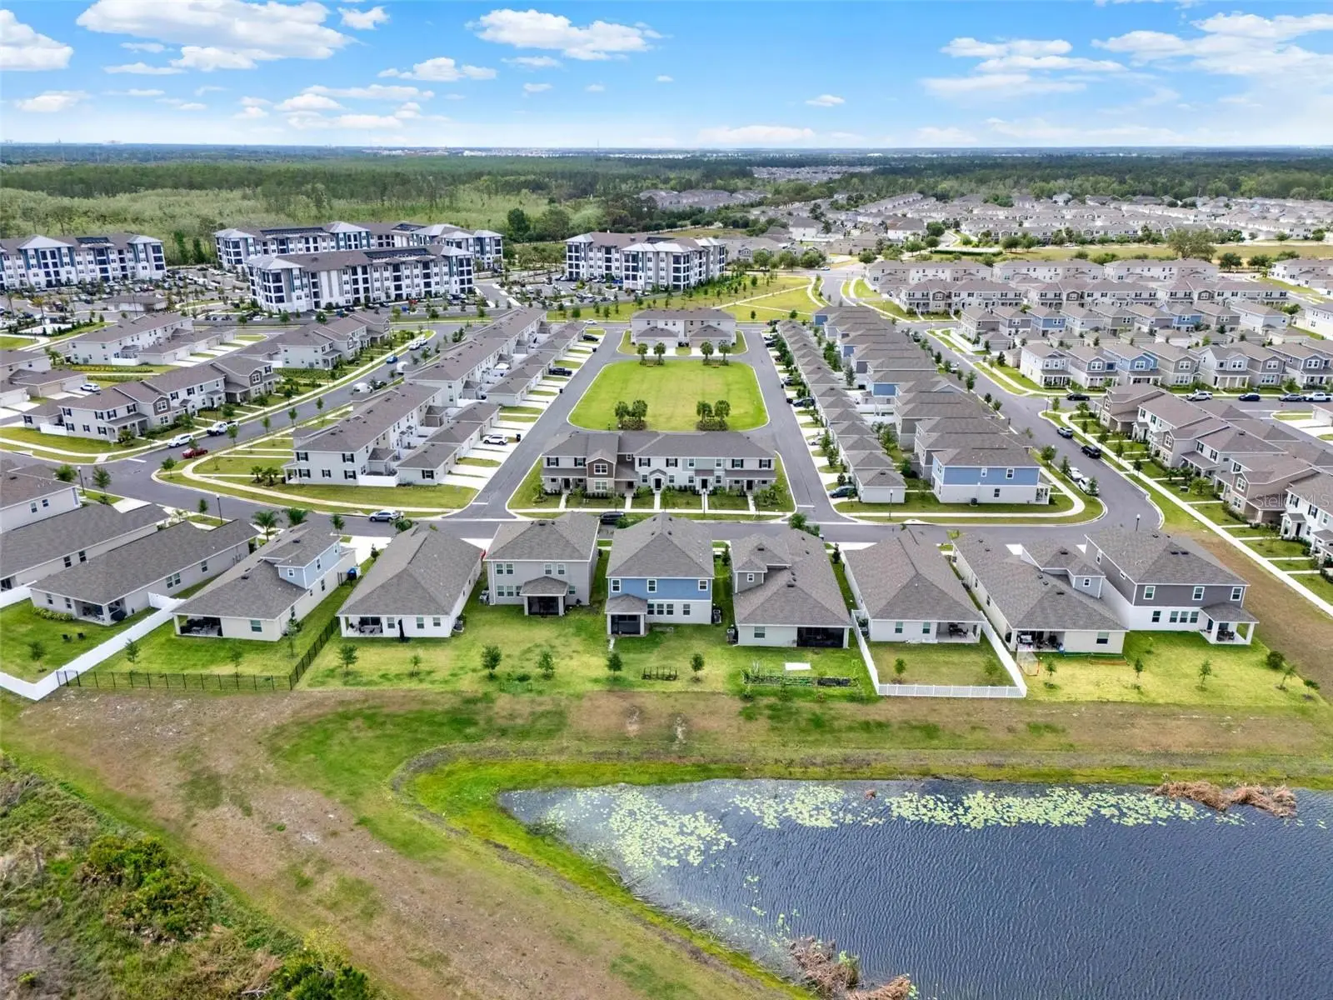
Virtually Staged. Beautifully maintained 5-bedroom, 3-bath home offering approximately 3,300 sq. ft. in the highly sought-after Storey Grove community of Winter Garden. Situated on a premium conservation and water-view lot with no rear neighbors, this home offers exceptional privacy and peaceful views from the screened lanai with an outdoor sink. The bright, open floor plan features a spacious kitchen with 42" cabinetry, abundant counter space, a large walk-in pantry, and an expansive family room. A flexible bonus room can serve as a dining room, office, or playroom. The first-floor guest bedroom and full bath are ideal for visitors or multigenerational living. Upstairs features an oversized loft, spacious primary suite, and three additional bedrooms. An $8,000 whole-house water filtration system is already installed, and HOA-maintained lawn care makes everyday living even easier. Storey Grove offers resort-style amenities including a clubhouse, fitness center, pool, playgrounds, parks, and walking trails, with elementary and middle schools conveniently located within the community. Minutes from Walt Disney World, Flamingo Crossings, Horizon West Town Center, Winter Garden Village, and SR-429. A rare combination of space, privacy, water views, and an unbeatable Horizon West location!
Estimated monthly payment
Estimate only. Taxes use the listing's reported amount where available; insurance is a Florida-average estimate. Your actual payment will vary — run a full calculation or talk to a lender.
Price & listing history127 days on market
- Status: ActiveApr 24, 2026
- Listed$780,000Apr 23, 2026
- Price reduced$679,990
Facts & features
- Property type
- Residential
- Sub type
- Single Family Residence
- Status
- Active
- Days on market
- 127
- Subdivision
- Storey Grove Ph 4
- County
- Orange
- Year built
- 2023
- Living area
- 3,284 sq ft
- Price/sq ft
- $207
- Building area
- 4,424 sq ft (Public Records)
- Lot size
- 6,363 sq ft
- Lot category
- 0 to less than 1/4
- Flood zone
- X (12095C0375F)
- Garage
- 2 spaces
- Annual taxes
- $9,107 (2025)
- Parcel #
- 07-24-27-7181-02-740
- Zoning
- P-D
- MLS #
- O6401941
Ask about this home
Have a question? Ask the broker directly.
Ryan Solberg answers personally — no call center, no spam. Your question goes straight to him.
Interior Details
- Bedrooms
- 5
- Full bathrooms
- 3
- Flooring
- Carpet, Ceramic Tile
- Appliances
- Convection Oven, Cooktop, Dishwasher, Disposal, Dryer, Electric Water Heater, Exhaust Fan, Microwave, Range Hood, Refrigerator, Washer
- Interior features
- Eat-in Kitchen, High Ceilings, In Wall Pest System, Kitchen/Family Room Combo, Living Room/Dining Room Combo, Open Floorplan, PrimaryBedroom Upstairs, Solid Surface Counters, Split Bedroom, Thermostat, Tray Ceiling(s), Walk-In Closet(s), Window Treatments
- Laundry
- Laundry Room
- Stories / Levels
- Two
- Direction faces
- Southeast
Heating & Cooling
- Heating
- Central, Electric
- Cooling
- Central Air, Humidity Control
Parking
- Garage spaces
- 2
- Attached garage
- Yes
HOA & Financial
- HOA fee
- $221 / Monthly
- Monthly HOA
- $221/mo
- Total monthly fees
- $221/mo
- Total annual fees
- $2,652
- HOA name
- Artemis Lifestyle Services, Inc./Vanessa Gonzalez
- CDD
- No
- Homestead exemption
- Yes
- Min lease term
- 7 Months
- Ownership
- Fee Simple
- Available for lease
- Yes
- Lease restrictions
- Yes
- Additional lease restrictions
- All info provided is deemed reliable but is not guaranteed; the buyer or buyer's agent needs to verify for accuracy.
Exterior & Construction
- Exterior features
- Balcony, Lighting, Sidewalk
- Construction materials
- Block, Cement Siding, Stucco, Frame
- Roof
- Shingle
- Foundation
- Slab
- Road surface
- Concrete, Paved
Utilities
- Sewer
- Public Sewer
- Water source
- Public
- Utilities
- Electricity Available, Electricity Connected, Sewer Available, Sewer Connected, Water Available, Water Connected
Community
- Pets allowed
- Cats OK, Dogs OK
Room Details
| Room | Level | Dimensions |
|---|---|---|
| Kitchen | First | |
| Living Room | First | |
| Bedroom 1 | First | |
| Loft | Second | |
| Primary Bedroom | Second | |
| Bedroom 3 | Second | |
| Bedroom 4 | Second | |
| Bedroom 5 | Second |
Listing Details
- Listing date
- 2026-04-23
- On market date
- 2026-04-23
- Original list price
- $780,000
- Occupant type
- Vacant
- MLS area
- 34787 - Winter Garden/Oakland
- Listing AOR
- Orlando Regional
- Status changed
- 2026-04-24
- Tax legal description
- STOREY GROVE PHASE 4 106/136 LOT 274
Flood risk
Minimal-risk area outside the mapped floodplain. Flood insurance is optional and typically low-cost.
Source: FEMA flood zone reported on the listing. Confirm current designation at FEMA Flood Map Service Center.
Location
Directions
GPS
More homes like this
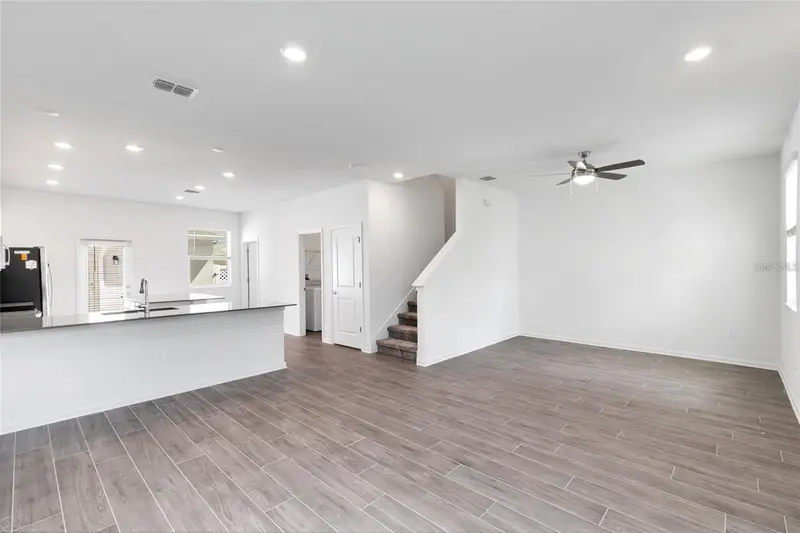
$419,000
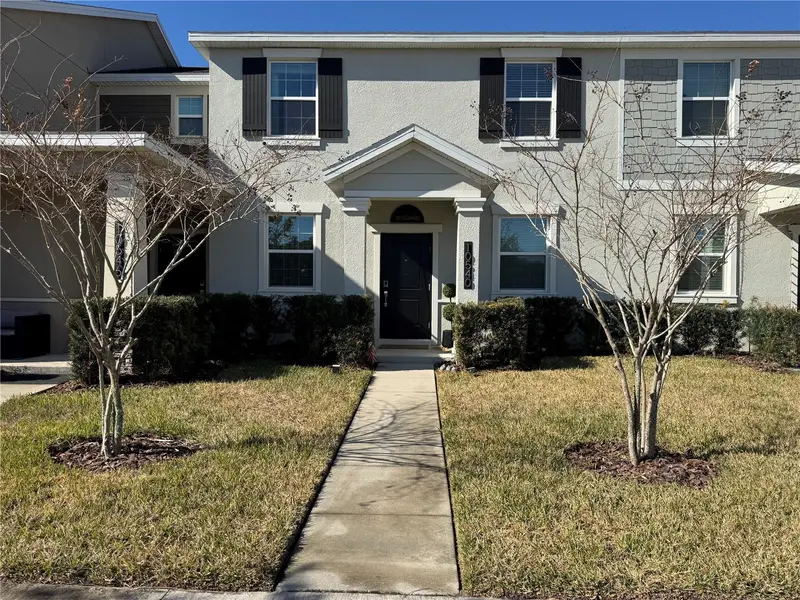
10540 Tribute Dr
Winter Garden, FL 34787
3 bd · 3 ba · 1,636 sqft
Storey Grove Ph 4
MLS ID #O6346155, LEGACY PLUS REALTY.
Listing provided by Stellar MLS
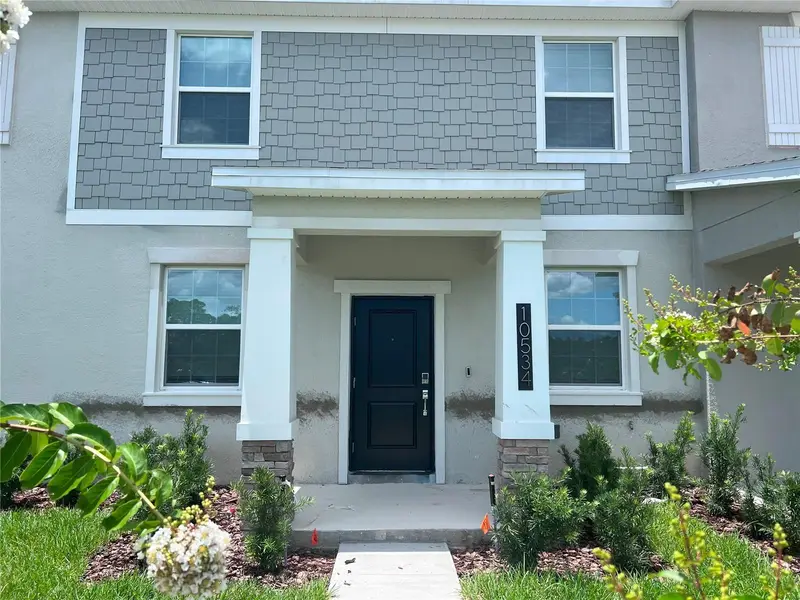
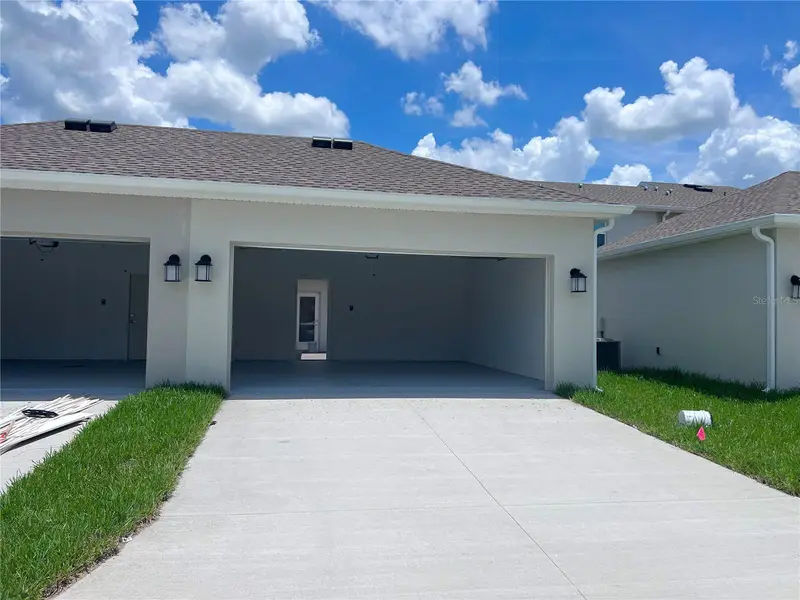
$419,000
10534 Tribute Dr
Winter Garden, FL 34787
3 bd · 3 ba · 1,636 sqft
Storey Grove Ph 4
MLS ID #O6345956, LEGACY PLUS REALTY.
Listing provided by Stellar MLS

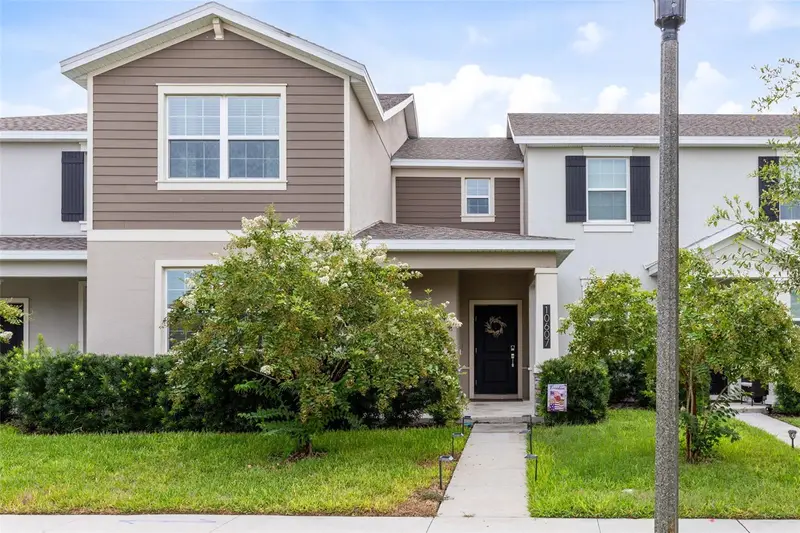
$434,900
10607 Words Dr
Winter Garden, FL 34787
4 bd · 3 ba · 1,992 sqft
Storey Grove Ph 4
MLS ID #O6428851, RE/MAX 200 REALTY.
Listing provided by Stellar MLS
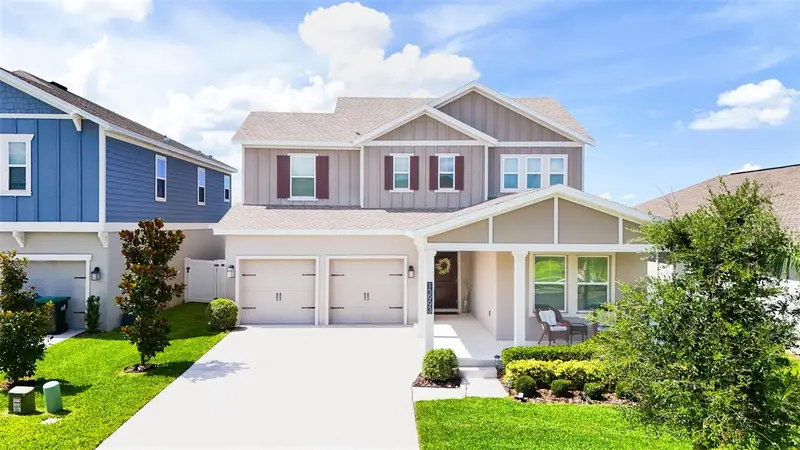
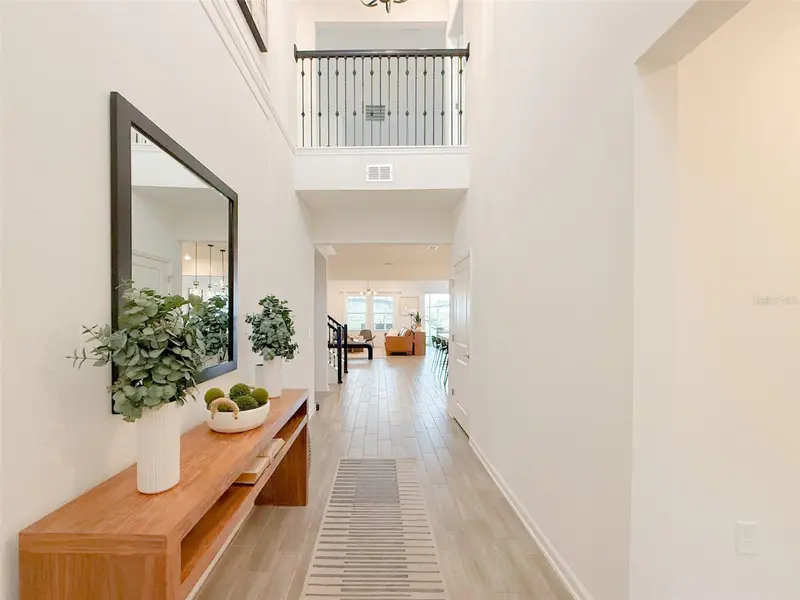
$840,000
13993 Title Way
Winter Garden, FL 34787
4 bd · 3 ba · 3,072 sqft
Storey Grove Ph 4
MLS ID #O6432039, GARCIA REALTY GROUP.
Listing provided by Stellar MLS

Listings courtesy of Stellar MLS as distributed by MLS GRID
IDX information is provided exclusively for consumers’ personal, non-commercial use and may not be used for any purpose other than to identify prospective properties consumers may be interested in purchasing.
Based on information submitted to the MLS GRID as of August 28, 2026 at 3:27 PM ET. All data is obtained from various sources and may not have been verified by broker or MLS GRID. Supplied Open House Information is subject to change without notice. All information should be independently reviewed and verified for accuracy. Properties may or may not be listed by the office/agent presenting the information.
All or a portion of the multiple listing information is provided by Stellar MLS, from a copyrighted compilation of listings. The compilation of listings and each individual listing are © 2026 Stellar MLS. All rights reserved.
Ryan Solberg, Broker · MaxLife Realty LLC · FL License #BK3354351 · Equal Housing Opportunity · Full disclaimer · DMCA