
$249,900
406 Lennox Road
Palm Harbor, FL 34683
Listing updated: June 5, 2026 at 6:06 PM ET
Listing courtesy of Charles Rutenberg Realty Inc · Golden Dawn Ricketts · MLS #TB8501228 · Active · 727-538-9200Property type
Year built
Price / sq ft
HOA dues
Days on market
Flood zone
About this home
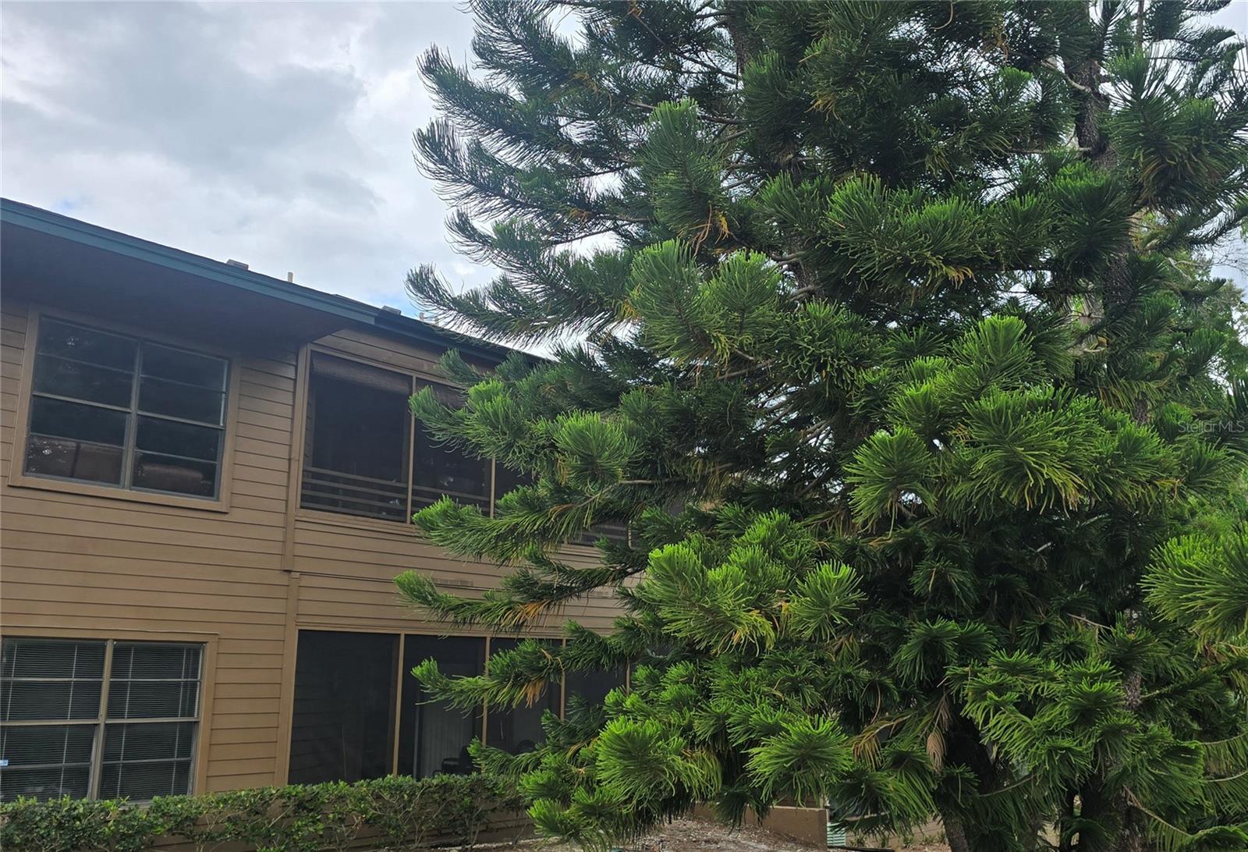
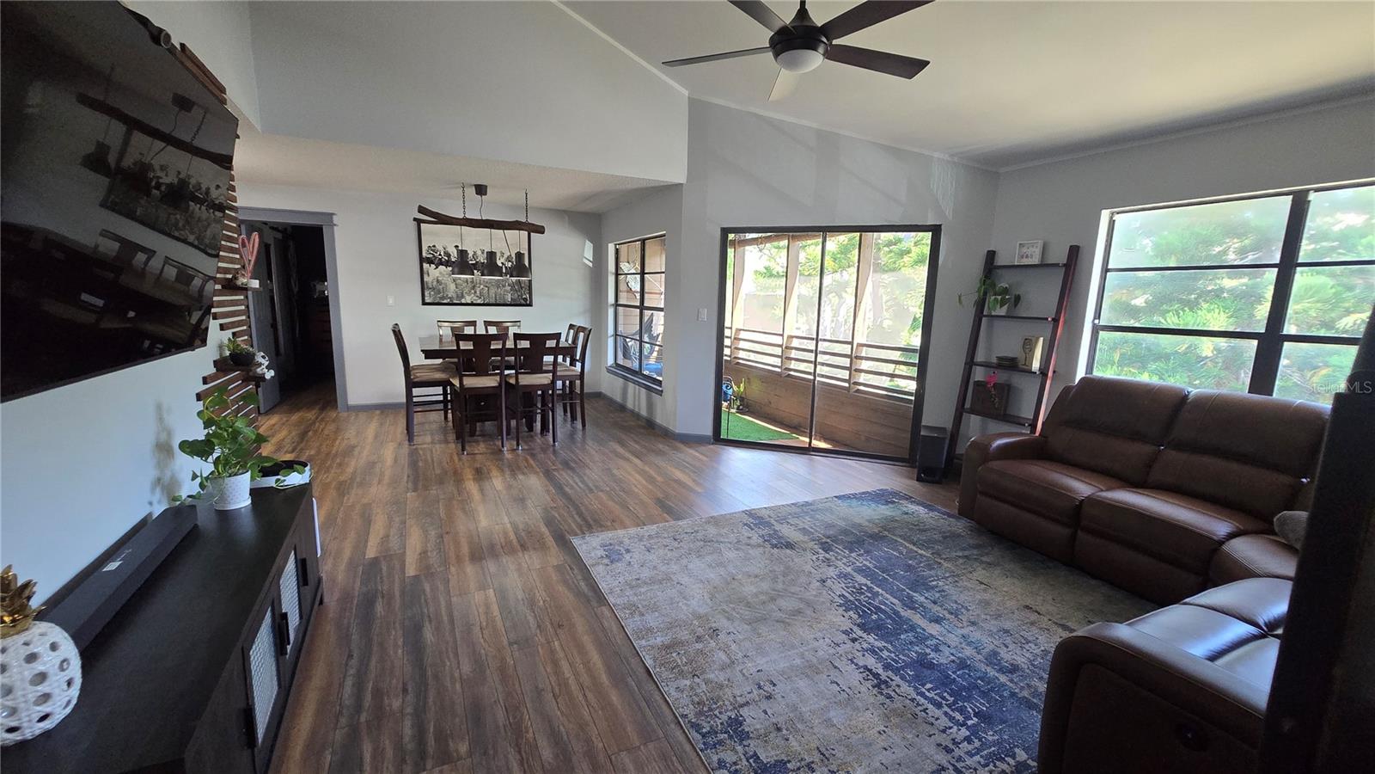
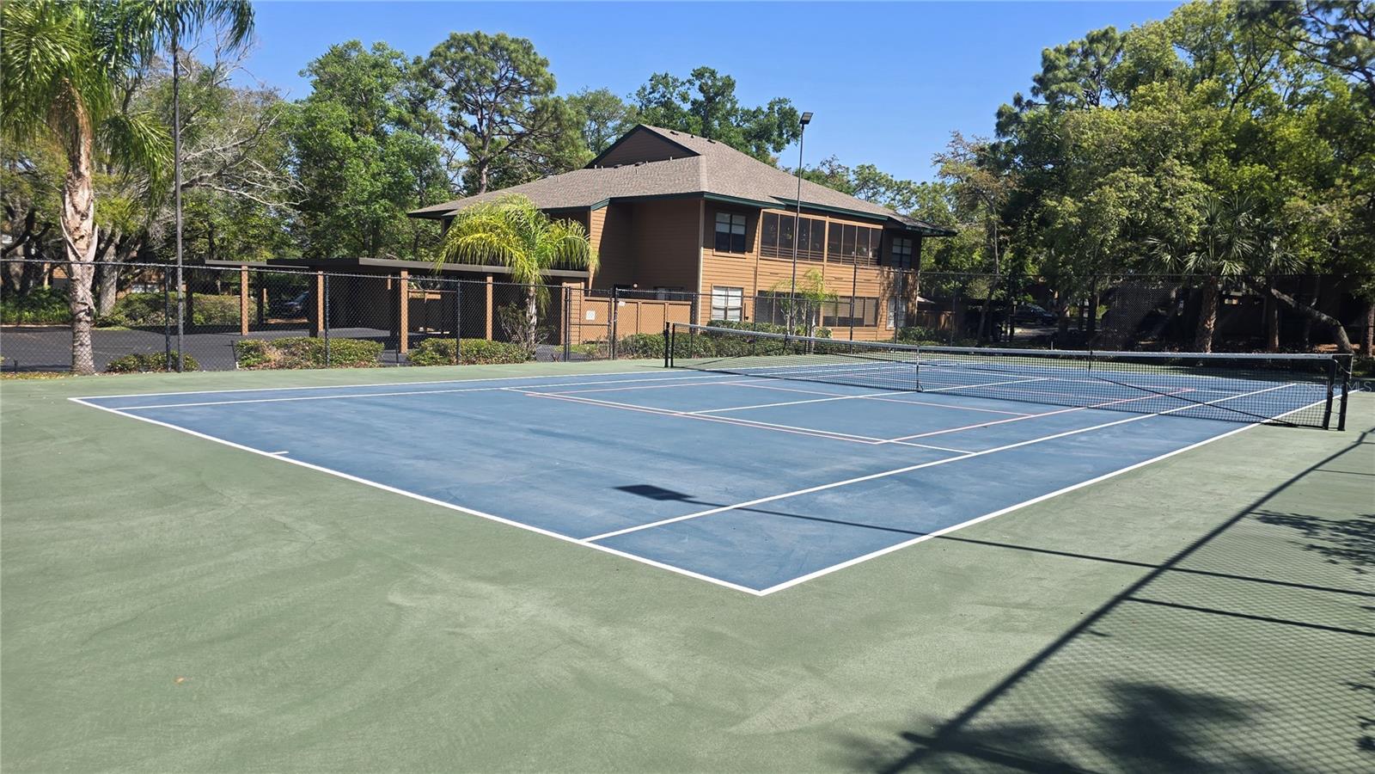
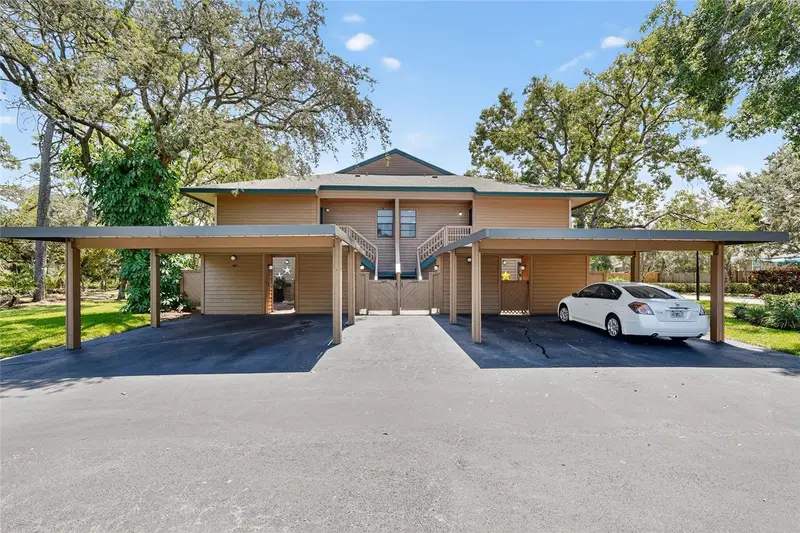
Welcome to a beautifully updated and move-in ready 2-bedroom, 2-bath condo designed for comfort, flexibility, and effortless Florida living with gorgeous views of mature trees and the quiet calm of nature. Living here can feel like a getaway every day. Step inside to an open floor plan with vaulted ceilings, wood beams, natural lighting and views elevate the living room’s airy feel. The feeling of being in nature draws you toward the private screened lanai which will be your personal sanctuary for relaxing with morning coffee or enjoying any time surrounded by peaceful greenery. The sleek, updated kitchen is both stylish and functional, featuring newer stainless-steel appliances, clever storage solutions, and even a hidden vent above the stove for a clean, modern look. Just off the kitchen is a laundry closet with a full-size washer and dryer which doubles as a pantry space, adding even more convenience. The split-bedroom layout offers privacy for everyone. The spacious owner’s suite feels like a retreat of its own, complete with lanai access, a cool feature barn door entry to the ensuite bath, extended vanity, a step-in shower, a linen closet and a walk-in closet. The second bedroom is also master bedroom sized making it perfect for guests, a home office, craft room, music room or a cozy den. Outside, enjoy your own private courtyard—ideal for grilling, entertaining, or simply unwinding. There’s even a storage room for your extras. Beyond your front door, the lifestyle continues. This pet-friendly community offers resort-style amenities including a clubhouse only 1/10th of a mile away with indoor and outdoor entertaining spaces, a heated and seasonally chilled pool, tennis/pickleball courts with night lighting, and beautifully maintained grounds perfect for walking or biking. Regularly planned social events at the clubhouse make it easy to connect with and enjoy the other fun loving community residents. Your monthly fee covers just about everything: cable, high-speed internet, water, sewer, trash, exterior maintenance, roof care, insurance, landscaping, pest control, and full access to amenities—making life here as easy as it is enjoyable. Located just moments from Innisbrook Golf Resort, home of the Valspar Championship, you’ll also have convenient access to Dunedin, Tarpon Springs, Tampa, and St. Petersburg. Spend weekends exploring the Pinellas Trail, relaxing at Honeymoon Island, hiking at Wall Springs Park, or enjoying Lake Tarpon or going to all the nearby Gulf beaches. With no flood zone concerns, no evacuation requirements, and designated parking for two vehicles (including a carport), this home offers both everyday ease and feeling like you are on vacation every day. If you’ve been searching for a place where lifestyle comes first...nature, comfort, fun and convenience meet...you’ve just found it.
Estimated monthly payment
Estimate only. Taxes use the listing's reported amount where available; insurance is a Florida-average estimate. Your actual payment will vary — run a full calculation or talk to a lender.
Price & listing history43 days on market
- Status: ActiveApr 24, 2026
- Listed$265,000Apr 23, 2026
- Price reduced$249,900
Facts & features
- Property type
- Residential
- Sub type
- Condominium
- Status
- Active
- Days on market
- 43
- Subdivision
- Gleneagles I Condo
- County
- Pinellas
- Year built
- 1983
- Living area
- 1,050 sq ft
- Price/sq ft
- $238
- Lot size
- 0 sq ft
- Flood zone
- X (12103C0076H)
- Annual taxes
- $2,052 (2025)
- Parcel #
- 30-27-16-31000-004-0406
- MLS #
- TB8501228
Ask about this home
Have a question? Ask the broker directly.
Ryan Solberg answers personally — no call center, no spam. Your question goes straight to him.
Interior Details
- Bedrooms
- 2
- Full bathrooms
- 2
- Flooring
- Vinyl
- Appliances
- Dishwasher, Range, Range Hood, Refrigerator
- Interior features
- Ceiling Fans(s), High Ceilings, Living Room/Dining Room Combo, Open Floorplan, Split Bedroom, Vaulted Ceiling(s), Walk-In Closet(s)
- Laundry
- Inside
- Stories / Levels
- One
- Direction faces
- North
Heating & Cooling
- Heating
- Central, Electric
- Cooling
- Central Air
Parking
- Carport
- Yes
HOA & Financial
- Total monthly fees
- $549/mo
- Total annual fees
- $6,588
- HOA name
- Glen Eagle
- CDD
- No
- Min lease term
- 7 Months
- Listing terms
- Cash, Conventional, FHA, VA Loan
- Ownership
- Condominium
- Available for lease
- Yes
- Lease restrictions
- Yes
- Additional lease restrictions
- Buyer's agent and buyer to verify all rules and regulations with HOA's property management
- Approval process
- Buyer's agent and buyer to verify all rules and regulations with HOA's property management
Exterior & Construction
- Exterior features
- Courtyard, Storage
- Construction materials
- Frame
- Roof
- Shingle
- Foundation
- Slab
- Road surface
- Asphalt
Utilities
- Sewer
- Public Sewer
- Water source
- None
- Utilities
- Cable Connected, Public, Sewer Connected, Water Connected
Community
- Pets allowed
- Cats OK, Dogs OK
Room Details
| Room | Level | Dimensions |
|---|---|---|
| Kitchen | First | 9x11 |
| Living Room | First | 14x16 |
| Dining Room | First | 11x12 |
| Primary Bedroom | First | 12x14 |
| Bedroom 2 | First | 13x13 |
Listing Details
- Listing date
- 2026-04-23
- On market date
- 2026-04-23
- Original list price
- $265,000
- Occupant type
- Owner
- MLS area
- 34683 - Palm Harbor
- Listing AOR
- Suncoast Tampa
- Status changed
- 2026-04-24
- Tax legal description
- GLENEAGLES I CONDO PHASE XVI BLDG 4, UNIT 406
Flood risk
Minimal-risk area outside the mapped floodplain. Flood insurance is optional and typically low-cost.
Source: FEMA flood zone reported on the listing. Confirm current designation at FEMA Flood Map Service Center.
Location
Directions
North on Belcher from Alderman Rd to Left on Gleneagles Parkway follow to right then road becomes Cypress Pond then go straight at 4-way stop then turn Left on Lennox Rd to address (please note that numbers are on mailboxes)
More homes like this
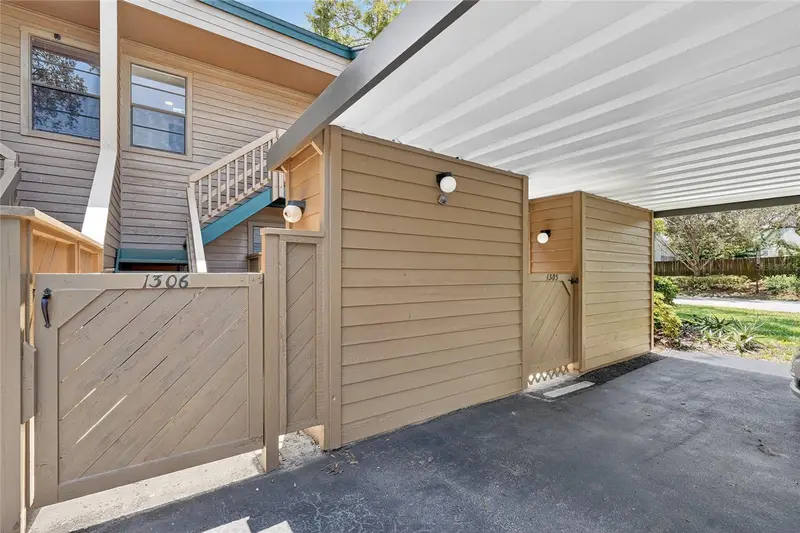
$185,000
1306 Lennox Rd E #1306
Palm Harbor, FL 34683
2 bd · 2 ba · 893 sqft
Gleneagles I Condo
MLS ID #TB8421422, EXP REALTY LLC.
Listing provided by Stellar MLS
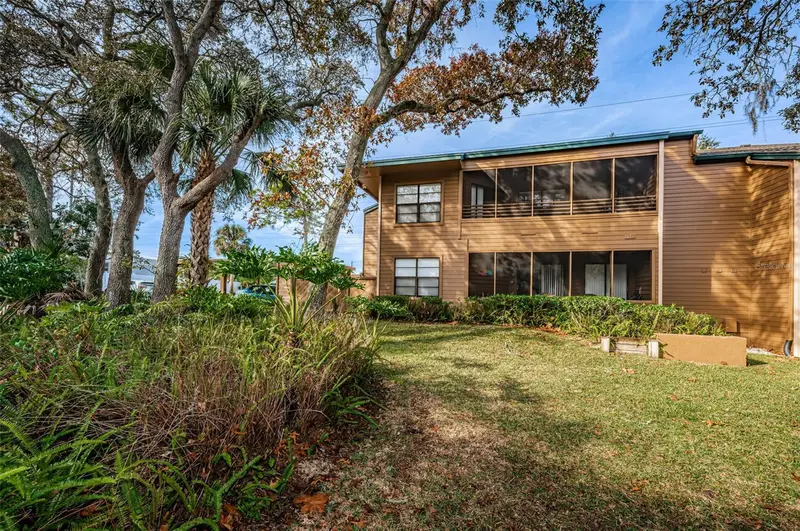
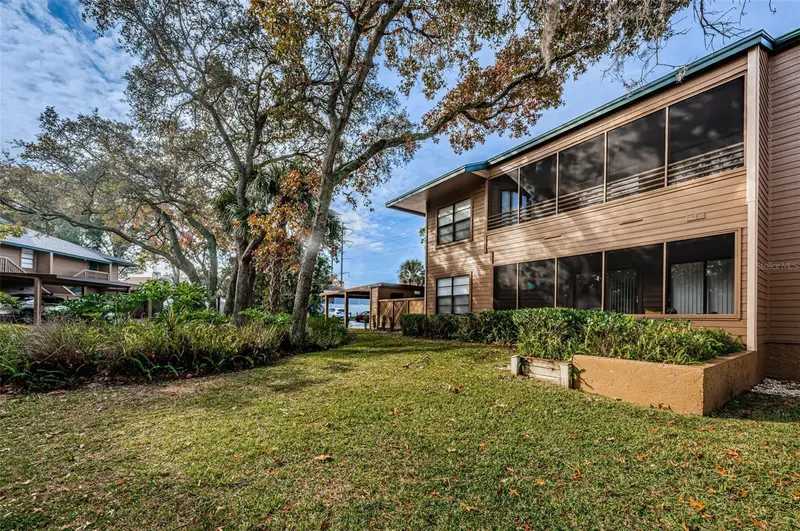
$220,000
802 Lennox Rd W #802
Palm Harbor, FL 34683
2 bd · 2 ba · 1,050 sqft
Gleneagles I Condo
MLS ID #TB8479050, FLORIDA WEST COAST HOMES, LLC.
Listing provided by Stellar MLS
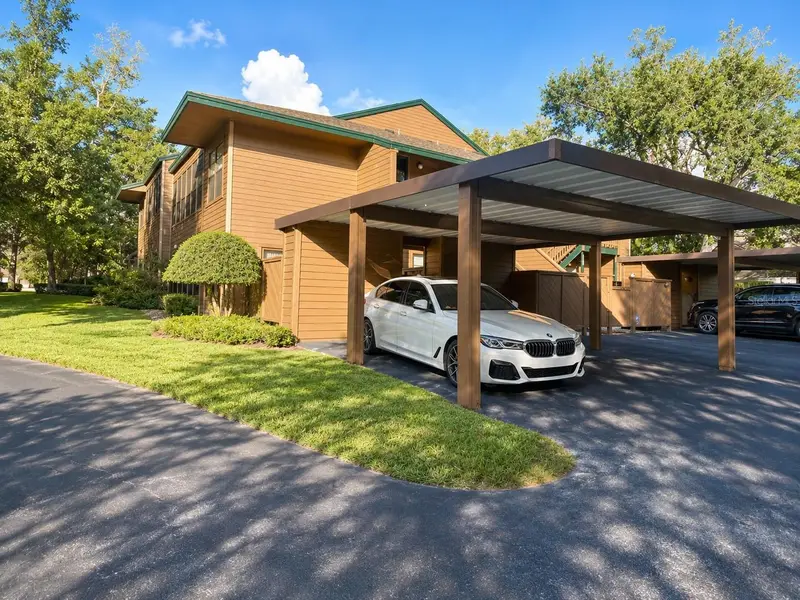
$238,500
1503 Lennox Rd E #1503
Palm Harbor, FL 34683
2 bd · 2 ba · 1,050 sqft
Gleneagles I Condo
MLS ID #TB8522678, Y GROUP REALTY.
Listing provided by Stellar MLS
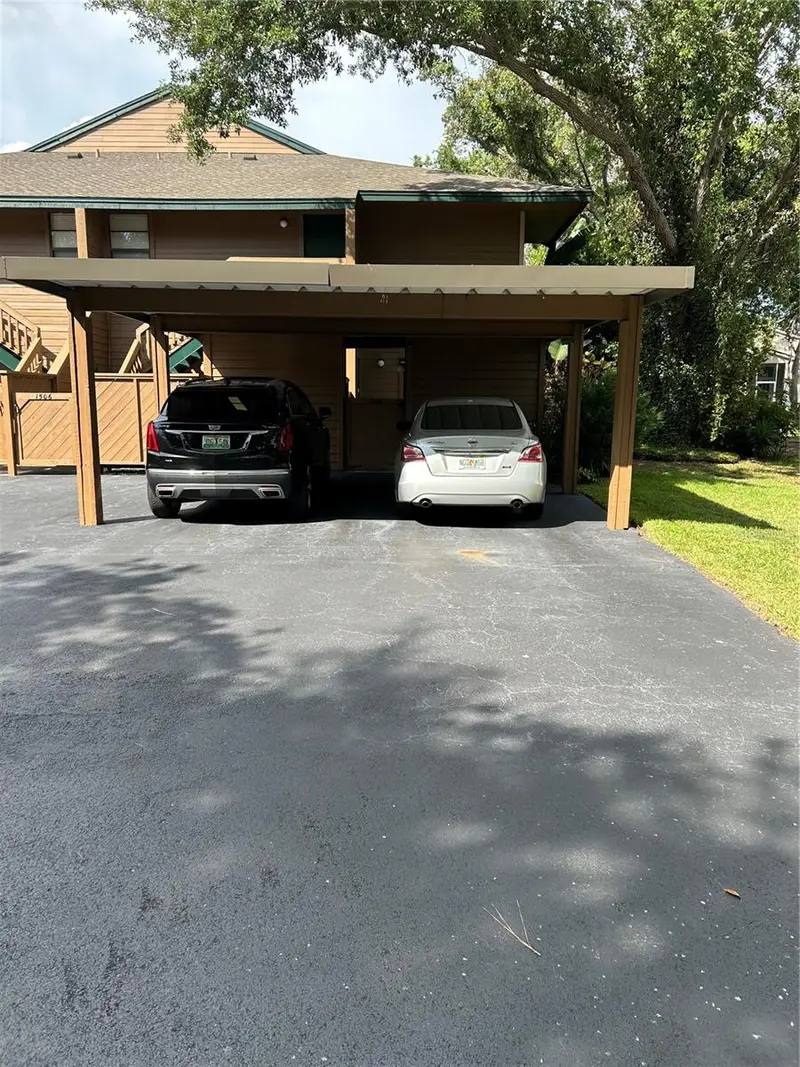
$239,900
1505 Lennox Rd E #1505
Palm Harbor, FL 34683
2 bd · 2 ba · 1,050 sqft
Gleneagles I Condo
MLS ID #TB8518788, GAP AND ASSOCIATES LLC.
Listing provided by Stellar MLS

Listings courtesy of Stellar MLS as distributed by MLS GRID
IDX information is provided exclusively for consumers’ personal, non-commercial use and may not be used for any purpose other than to identify prospective properties consumers may be interested in purchasing.
Based on information submitted to the MLS GRID as of June 5, 2026 at 6:06 PM ET. All data is obtained from various sources and may not have been verified by broker or MLS GRID. Supplied Open House Information is subject to change without notice. All information should be independently reviewed and verified for accuracy. Properties may or may not be listed by the office/agent presenting the information.
Ryan Solberg, Broker · MaxLife Realty LLC · FL License #BK3354351 · Equal Housing Opportunity · Full disclaimer · DMCA