
$650,000
5321 Gardens Dr
Sarasota, FL 34243
Listing updated: July 11, 2026 at 2:05 PM ET
Listing courtesy of Future Home Realty Inc · Linda Mann · MLS #TB8500945 · Active · 813-855-4982Property type
Year built
Lot size
Price / sq ft
HOA dues
Days on market
Garage spaces
Flood zone
About this home
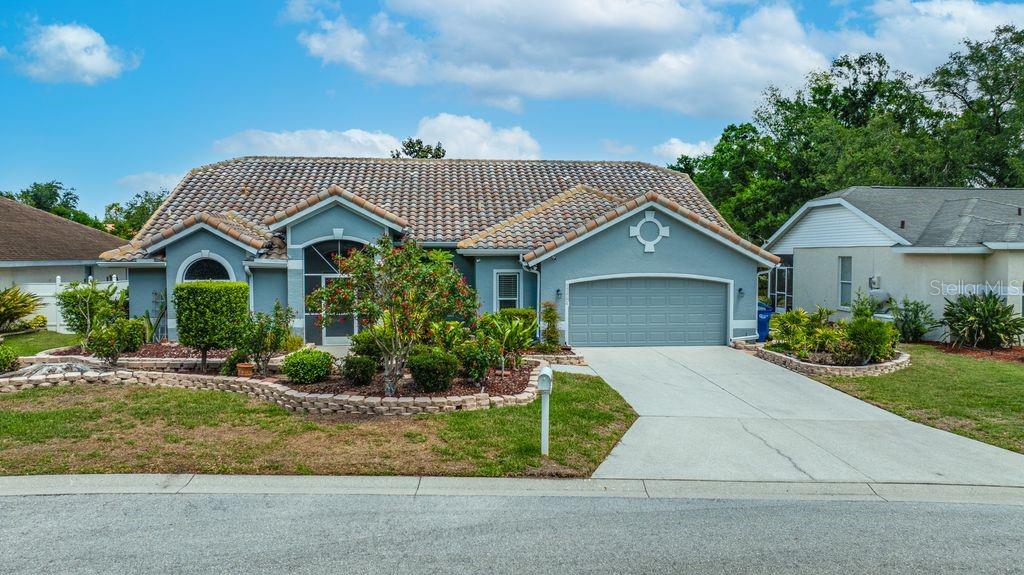
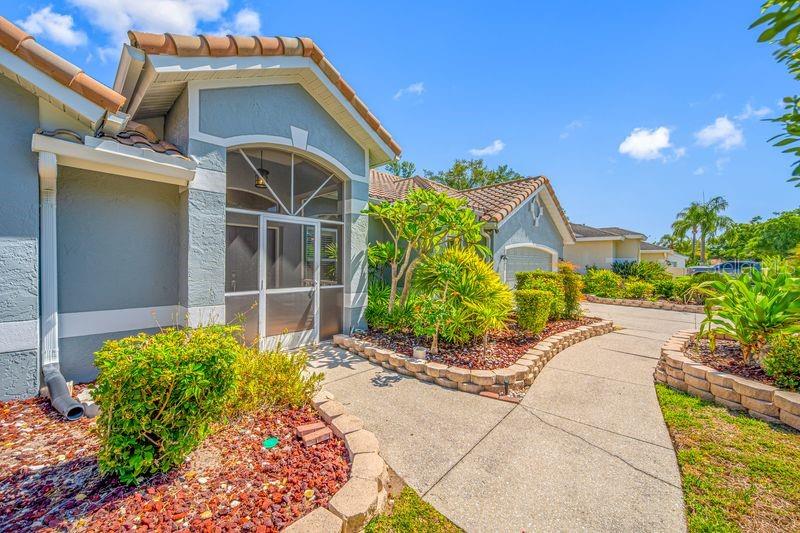
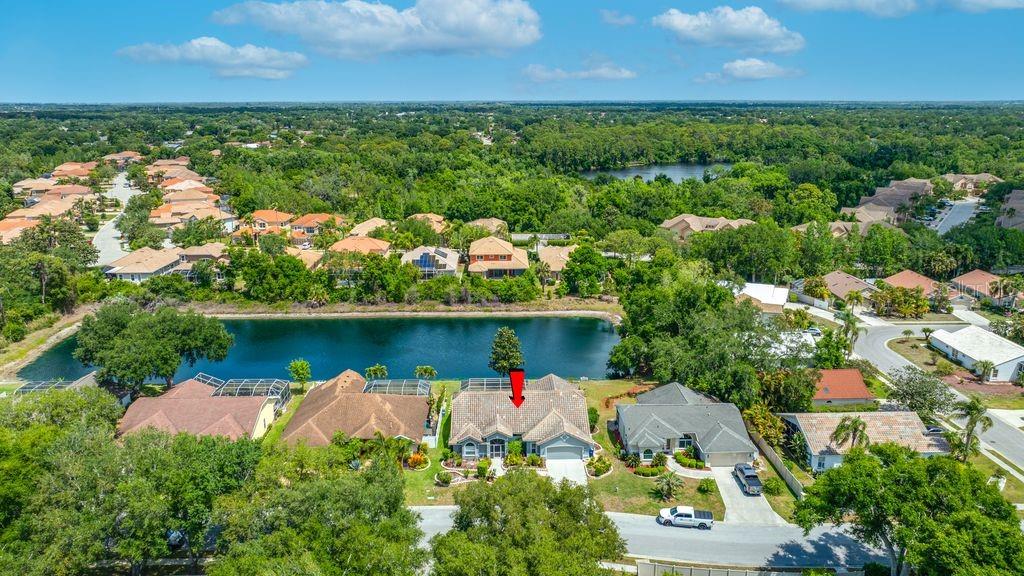
This well maintained home in the West Palm community is truly one not to miss! Everything you've been looking for is here; offering many updates with luxury touches. The home offers a three bedroom split plan, with an open flow and ample space for entertaining, and enjoying family life. The primary bedroom and bath are an oasis for comfort and relaxation and the walk-in closet offers impressive space. One of the upgrades includes the gorgeous Pebble Tec finished pool and paved decking, which is sure to please those loving the out of doors. The home includes special touches such as; upgraded windows, vaulted ceilings, custom window coverings, plantation shutters, updated flooring, recent exterior paint and so much more! Buyers will be "wowed" by the features offered in the oversized garage; with it's finished flooring, generous cabinetry and an additional area for storage. The HOA fee is a reasonable $500 per year. Put this one on your list to see today!
Estimated monthly payment
Estimate only. Taxes use the listing's reported amount where available; insurance is a Florida-average estimate. Your actual payment will vary — run a full calculation or talk to a lender.
Price & listing history78 days on market
- Status: ActiveApr 24, 2026
- Listed$699,000Apr 24, 2026
- Price reduced$650,000
Facts & features
- Property type
- Residential
- Sub type
- Single Family Residence
- Status
- Active
- Days on market
- 78
- Subdivision
- Palm West
- County
- Manatee
- Year built
- 1991
- Living area
- 2,374 sq ft
- Price/sq ft
- $274
- Building area
- 3,281 sq ft (Public Records)
- Lot size
- 8,843 sq ft
- Lot category
- 0 to less than 1/4
- Flood zone
- X
- Garage
- 2 spaces
- Pool
- Private pool
- Annual taxes
- $3,271 (2025)
- Parcel #
- 20529-0190-3
- Zoning
- PDR/WPE/
- MLS #
- TB8500945
Ask about this home
Have a question? Ask the broker directly.
Ryan Solberg answers personally — no call center, no spam. Your question goes straight to him.
Interior Details
- Bedrooms
- 3
- Full bathrooms
- 2
- Flooring
- Luxury Vinyl, Tile
- Appliances
- Dishwasher, Disposal, Dryer, Exhaust Fan, Range, Refrigerator, Washer
- Interior features
- Cathedral Ceiling(s), Ceiling Fans(s), High Ceilings, Kitchen/Family Room Combo, Primary Bedroom Main Floor, Split Bedroom, Thermostat, Walk-In Closet(s), Window Treatments
- Laundry
- Electric Dryer Hookup, Inside, Laundry Room, Washer Hookup
- Stories / Levels
- One
- Direction faces
- South
Heating & Cooling
- Heating
- Central
- Cooling
- Central Air
Parking
- Garage spaces
- 2
- Attached garage
- Yes
- Parking features
- Driveway
HOA & Financial
- HOA fee
- $500 / Annually
- Monthly HOA
- $42/mo
- Total monthly fees
- $42/mo
- Total annual fees
- $500
- HOA name
- All FL Services / Margaret Kennedy
- CDD
- No
- Homestead exemption
- Yes
- Min lease term
- 6 Months
- Listing terms
- Assumable, Cash, VA Loan
- Ownership
- Fee Simple
- Available for lease
- Yes
- Lease restrictions
- Yes
- Additional lease restrictions
- Please verify rental restrictions with the HOA and governmental agencies.
Exterior & Construction
- Exterior features
- Outdoor Shower, Sidewalk, Sliding Doors
- Construction materials
- Block, Stucco, Frame
- Roof
- Tile
- Foundation
- Slab
- Pool
- Private pool
- Waterfront
- Yes
- Water access
- Yes
- Water view
- Yes
- Road surface
- Asphalt
Utilities
- Sewer
- Public Sewer
- Water source
- Public
- Utilities
- BB/HS Internet Available, Cable Available, Electricity Connected, Water Connected
Community
- Pets allowed
- Yes
Schools
Letter grades: Florida DOE 2024–25 school grades (Orange, Seminole, Lake, Osceola, Brevard). Assigned schools from the listing agent — verify enrollment with the district.
Room Details
| Room | Level | Dimensions |
|---|---|---|
| Kitchen | First | 12x16.8 |
| Dining Room | First | 9.6x9.5 |
| Living Room | First | 12.1x13 |
| Family Room | First | 19x19 |
| Dinette | First | 10.5x10.4 |
| Primary Bedroom | First | 13.1x18 |
| Bedroom 2 | First | 12.7x12 |
| Bedroom 3 | First | 12.6x11 |
Listing Details
- Listing date
- 2026-04-24
- On market date
- 2026-04-24
- Original list price
- $699,000
- Occupant type
- Vacant
- MLS area
- 34243 - Sarasota
- Listing AOR
- Suncoast Tampa
- Status changed
- 2026-04-24
- Tax legal description
- LOT 37 PALM WEST SUB PI#20529.0190/3
Flood risk
Minimal-risk area outside the mapped floodplain. Flood insurance is optional and typically low-cost.
Source: FEMA flood zone reported on the listing. Confirm current designation at FEMA Flood Map Service Center.
Location
Directions
I75 to West onto University Pkwy to North onto Whitfield Ave to West (left) onto Gardens Dr. to address on the North (right).
More homes like this
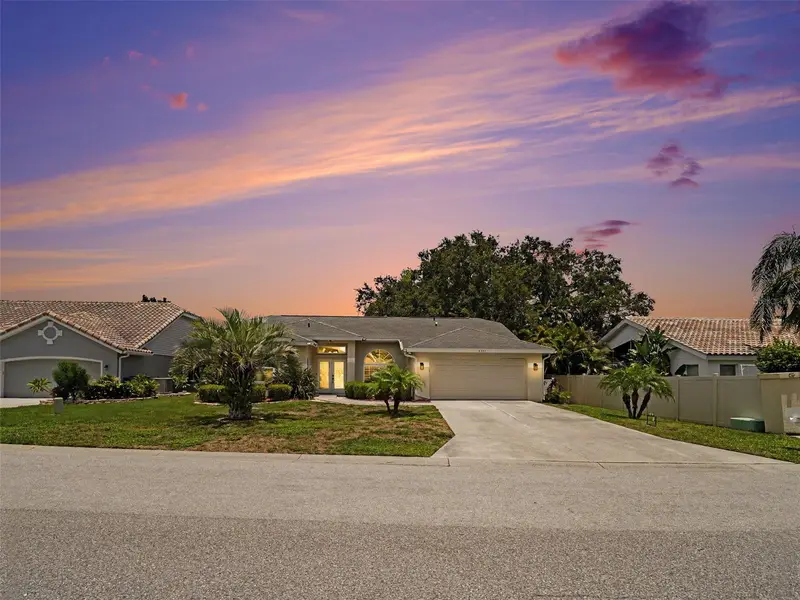
$449,900
5325 Gardens Dr
Sarasota, FL 34243
3 bd · 2 ba · 1,685 sqft
Palm West
MLS ID #TB8529419, ORCHARD BROKERAGE, LLC.
Listing provided by Stellar MLS
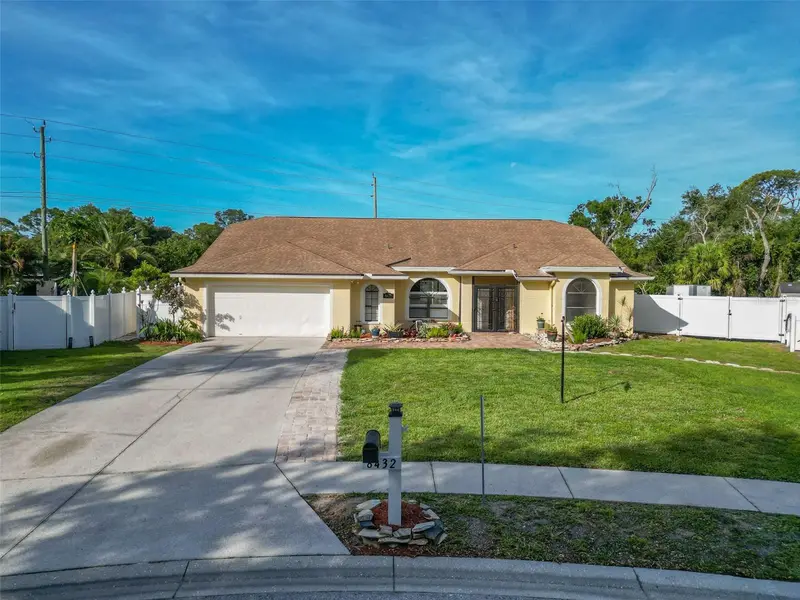
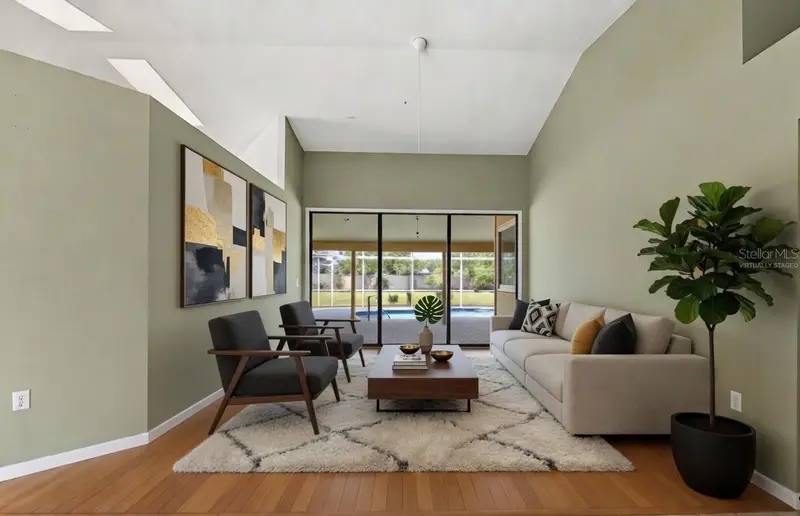
$649,900
8432 Palm Lakes Ct
Sarasota, FL 34243
3 bd · 2 ba · 2,328 sqft
Palm West
MLS ID #A4694068, COMPASS FLORIDA LLC.
Listing provided by Stellar MLS
$769,000
7622 Desert Inn Way
Bradenton, FL 34202
2 bd · 2 ba · 2,121 sqft
Lakewood Ranch Country Club Village D 3b&4
MLS ID #A4700112, FINE PROPERTIES.
Listing provided by Stellar MLS
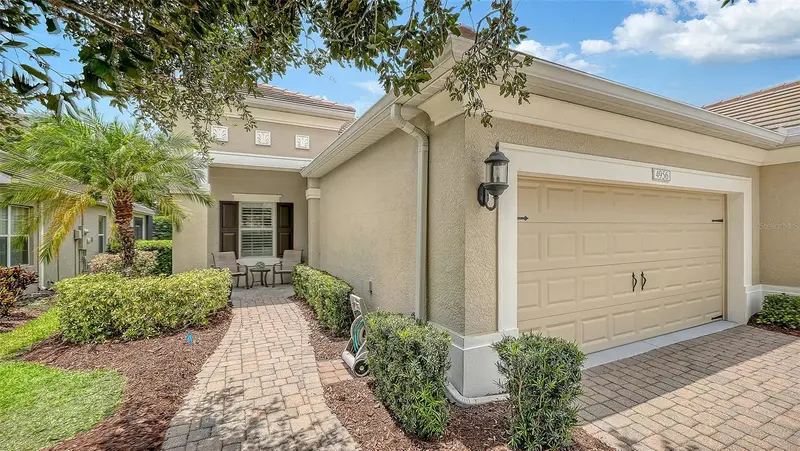
$390,000
4956 Maymont Park Cir
Bradenton, FL 34203
2 bd · 2 ba · 1,577 sqft
Fairfield
MLS ID #A4699920, VUE REALTY, LLC.
Listing provided by Stellar MLS

Listings courtesy of Stellar MLS as distributed by MLS GRID
IDX information is provided exclusively for consumers’ personal, non-commercial use and may not be used for any purpose other than to identify prospective properties consumers may be interested in purchasing.
Based on information submitted to the MLS GRID as of July 11, 2026 at 2:05 PM ET. All data is obtained from various sources and may not have been verified by broker or MLS GRID. Supplied Open House Information is subject to change without notice. All information should be independently reviewed and verified for accuracy. Properties may or may not be listed by the office/agent presenting the information.
All or a portion of the multiple listing information is provided by Stellar MLS, from a copyrighted compilation of listings. The compilation of listings and each individual listing are © 2026 Stellar MLS. All rights reserved.
Ryan Solberg, Broker · MaxLife Realty LLC · FL License #BK3354351 · Equal Housing Opportunity · Full disclaimer · DMCA