
$399,990
206 Freshwater Court
Lagrange, GA 30241
Listing updated: June 12, 2026 at 6:51 PM ET
Listing courtesy of Olympus Executive Realty Inc · Nancy Pruitt, PA · MLS #G5111410 · Active · 407-469-0090Property type
Year built
Lot size
Price / sq ft
HOA dues
Days on market
Garage spaces
Flood zone
About this home
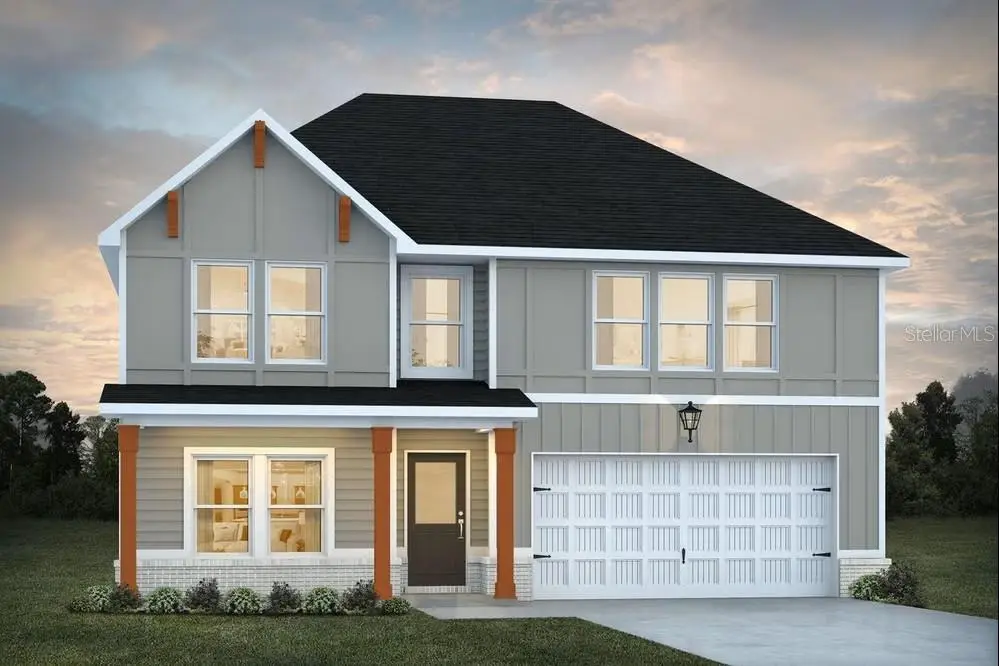
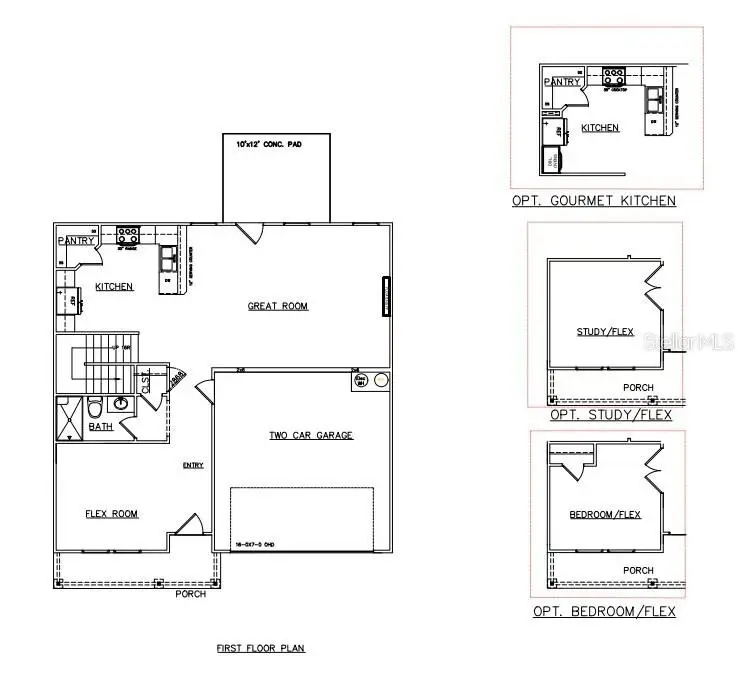
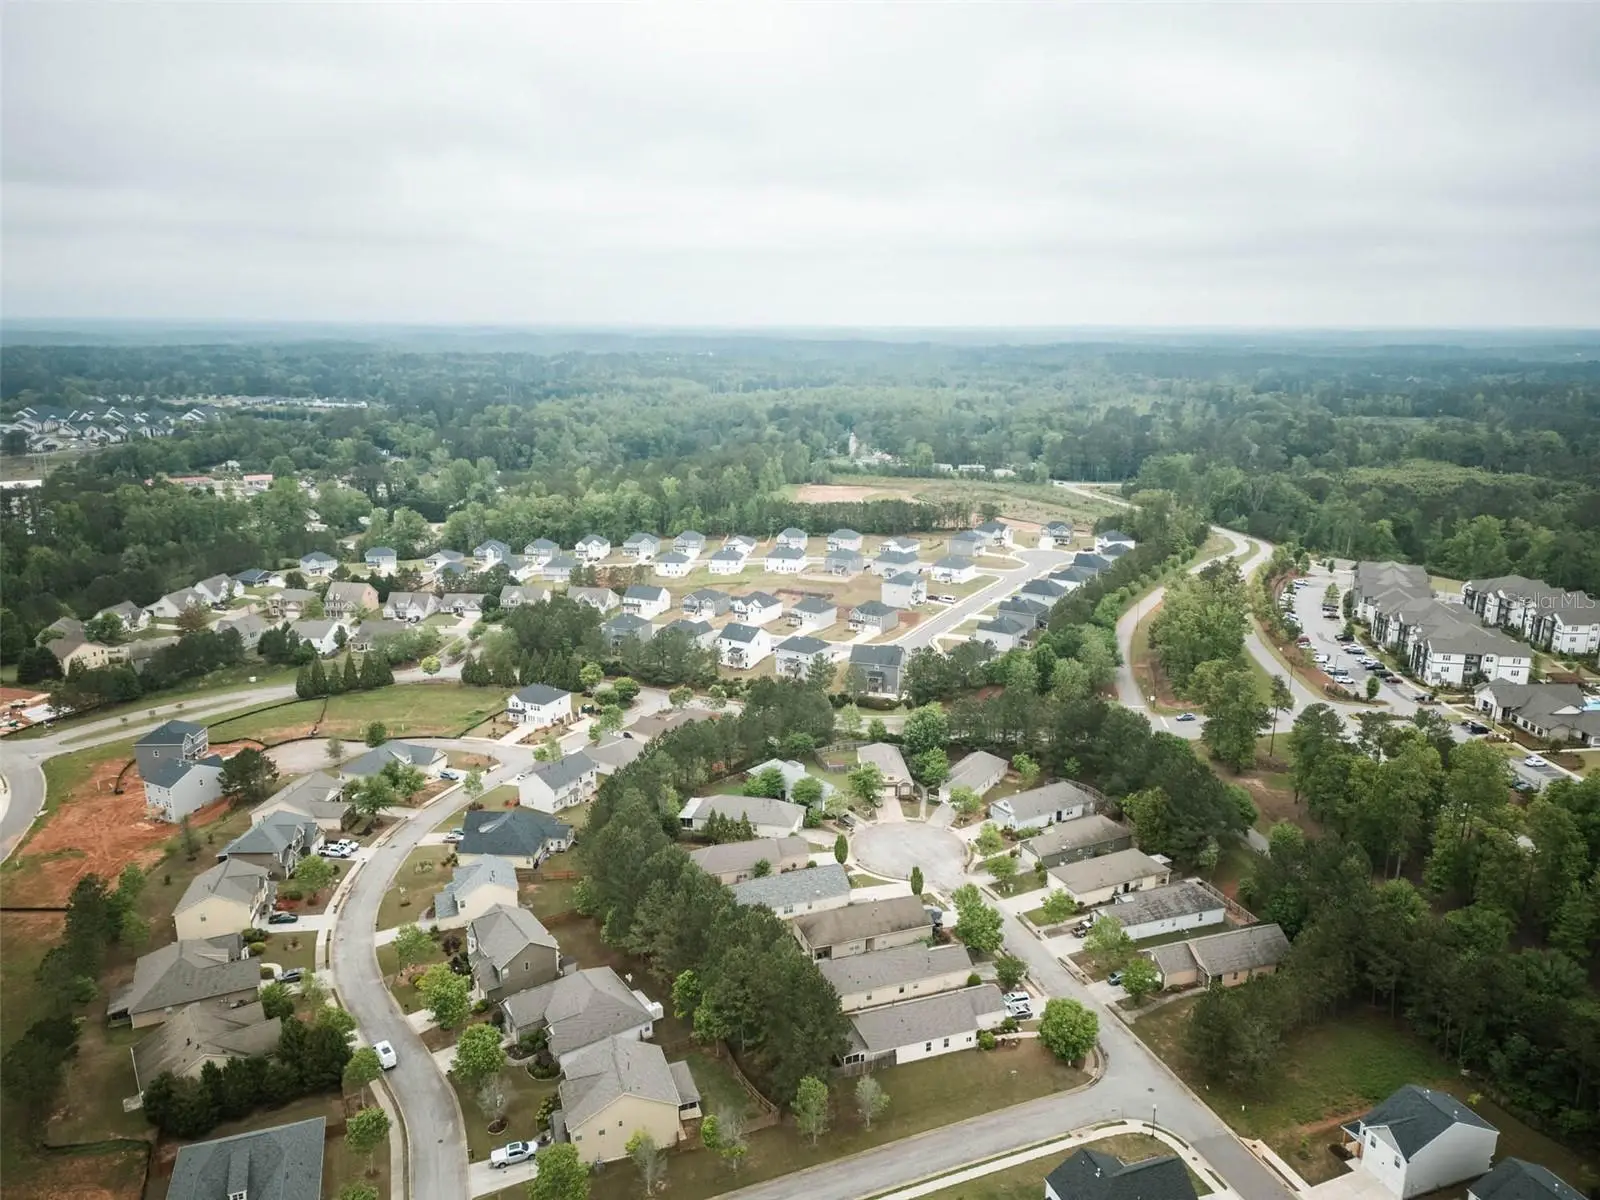
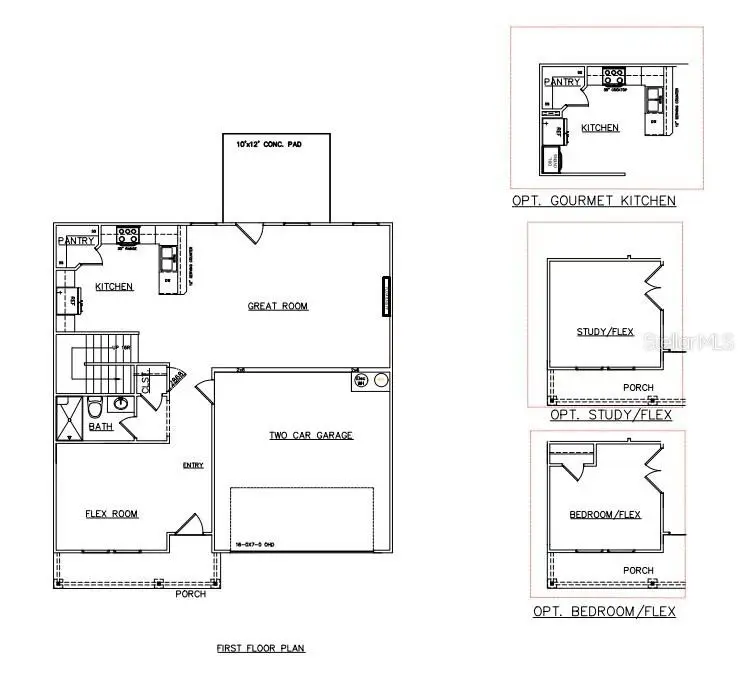
Virtually Staged. Under Construction. The Mira II offers a thoughtfully designed layout with the convenience of two primary suites, one located on the main level and another upstairs, providing flexibility and comfort for a variety of living arrangements. The kitchen is designed for both function and style, featuring a large prep island with seating, a walk-in pantry, and a dining area that flows seamlessly into the main living space. The main-level primary suite includes a full bathroom, a spacious walk-in closet, and convenient washer and dryer hookups. Upstairs, you’ll find a versatile loft area, two additional bedrooms connected by a full bathroom, and a second primary suite complete with a private bath and walk-in closet. An additional laundry area is also located on the upper level for added convenience. A spacious basement offers additional flexibility, providing ample room for storage, future expansion, or customization to fit your needs. Located in a community with amenities such as a swimming pool, playground, and green space, this home offers a comfortable lifestyle with room to grow and enjoy the outdoors. Stock photos. Colors may vary.
Estimated monthly payment
Estimate only. Taxes use the listing's reported amount where available; insurance is a Florida-average estimate. Your actual payment will vary — run a full calculation or talk to a lender.
Price & listing history51 days on market
- Status: ActiveApr 22, 2026
- Listed$399,990Apr 22, 2026
- Price increased$399,990
Facts & features
- Property type
- Residential
- Sub type
- Single Family Residence
- Status
- Active
- Days on market
- 51
- Subdivision
- Crossvine Village
- County
- Other County
- Year built
- 2026
- Living area
- 2,860 sq ft
- Price/sq ft
- $140
- Building area
- 3,860 sq ft (Builder)
- Lot size
- 9,948 sq ft
- Lot category
- 0 to less than 1/4
- Flood zone
- X (13285C0161E)
- Garage
- 2 spaces
- Parcel #
- 0501D000099
- Zoning
- R3
- MLS #
- G5111410
Ask about this home
Have a question? Ask the broker directly.
Ryan Solberg answers personally — no call center, no spam. Your question goes straight to him.
Interior Details
- Bedrooms
- 4
- Full bathrooms
- 3
- Half bathrooms
- 1
- Flooring
- Carpet, Vinyl
- Appliances
- Dishwasher, Disposal, Microwave, Range
- Interior features
- High Ceilings, Open Floorplan, Split Bedroom, Thermostat, Walk-In Closet(s)
- Laundry
- Laundry Room, Upper Level
- Stories / Levels
- Two
- Direction faces
- Northeast
- Fireplace
- Yes
- New construction
- Yes
Heating & Cooling
- Heating
- Central, Electric
- Cooling
- Central Air
Parking
- Garage spaces
- 2
- Attached garage
- Yes
- Parking features
- Driveway
HOA & Financial
- HOA fee
- $700 / Annually
- Monthly HOA
- $58/mo
- Total monthly fees
- $58/mo
- Total annual fees
- $700
- HOA name
- Sentry Mgt
- CDD
- No
- Min lease term
- 8-12 Months
- Listing terms
- Cash, Conventional, FHA, VA Loan
- Ownership
- Fee Simple
- Available for lease
- Yes
- Lease restrictions
- No
Exterior & Construction
- Exterior features
- Lighting
- Construction materials
- Concrete, HardiPlank Type, Wood Siding
- Roof
- Shingle
- Foundation
- Slab
- Road surface
- Asphalt, Paved
Utilities
- Sewer
- Public Sewer
- Water source
- Public
- Utilities
- BB/HS Internet Available, Cable Available, Electricity Available, Public, Water Available
Community
- Pets allowed
- Yes
Room Details
| Room | Level | Dimensions |
|---|---|---|
| Living Room | First | |
| Kitchen | First | |
| Dining Room | First | |
| Primary Bedroom | First | |
| Primary Bathroom | First | |
| Primary Bedroom 2 | Second | |
| Primary Bathroom | Second | |
| Bedroom 3 | Second | |
| Bedroom 4 | Second | |
| Loft | Second | |
| Laundry | First | |
| Laundry | Second |
Listing Details
- Listing date
- 2026-04-22
- On market date
- 2026-04-22
- Original list price
- $399,990
- Occupant type
- Vacant
- MLS area
- 99999 - Unknown
- Listing AOR
- Orlando Regional
- Home warranty
- Yes
- Status changed
- 2026-04-22
- Tax legal description
- LOT 34 CROSSVINE VILLAGE UNIT 2 PH 1 BLK E
Flood risk
Minimal-risk area outside the mapped floodplain. Flood insurance is optional and typically low-cost.
Source: FEMA flood zone reported on the listing. Confirm current designation at FEMA Flood Map Service Center.
Location
Directions
From I-85 South, Take exit 18: SR-109 / Lagrange. Right on Lafayette Pwky. Right on S Davis Rd. Subdivision entrance will be on the left. 121 Shenandoah Lane, LaGrange, GA 30241
More homes like this

Listings courtesy of Stellar MLS as distributed by MLS GRID
IDX information is provided exclusively for consumers’ personal, non-commercial use and may not be used for any purpose other than to identify prospective properties consumers may be interested in purchasing.
Based on information submitted to the MLS GRID as of June 12, 2026 at 6:51 PM ET. All data is obtained from various sources and may not have been verified by broker or MLS GRID. Supplied Open House Information is subject to change without notice. All information should be independently reviewed and verified for accuracy. Properties may or may not be listed by the office/agent presenting the information.
All or a portion of the multiple listing information is provided by Stellar MLS, from a copyrighted compilation of listings. The compilation of listings and each individual listing are © 2026 Stellar MLS. All rights reserved.
Ryan Solberg, Broker · MaxLife Realty LLC · FL License #BK3354351 · Equal Housing Opportunity · Full disclaimer · DMCA