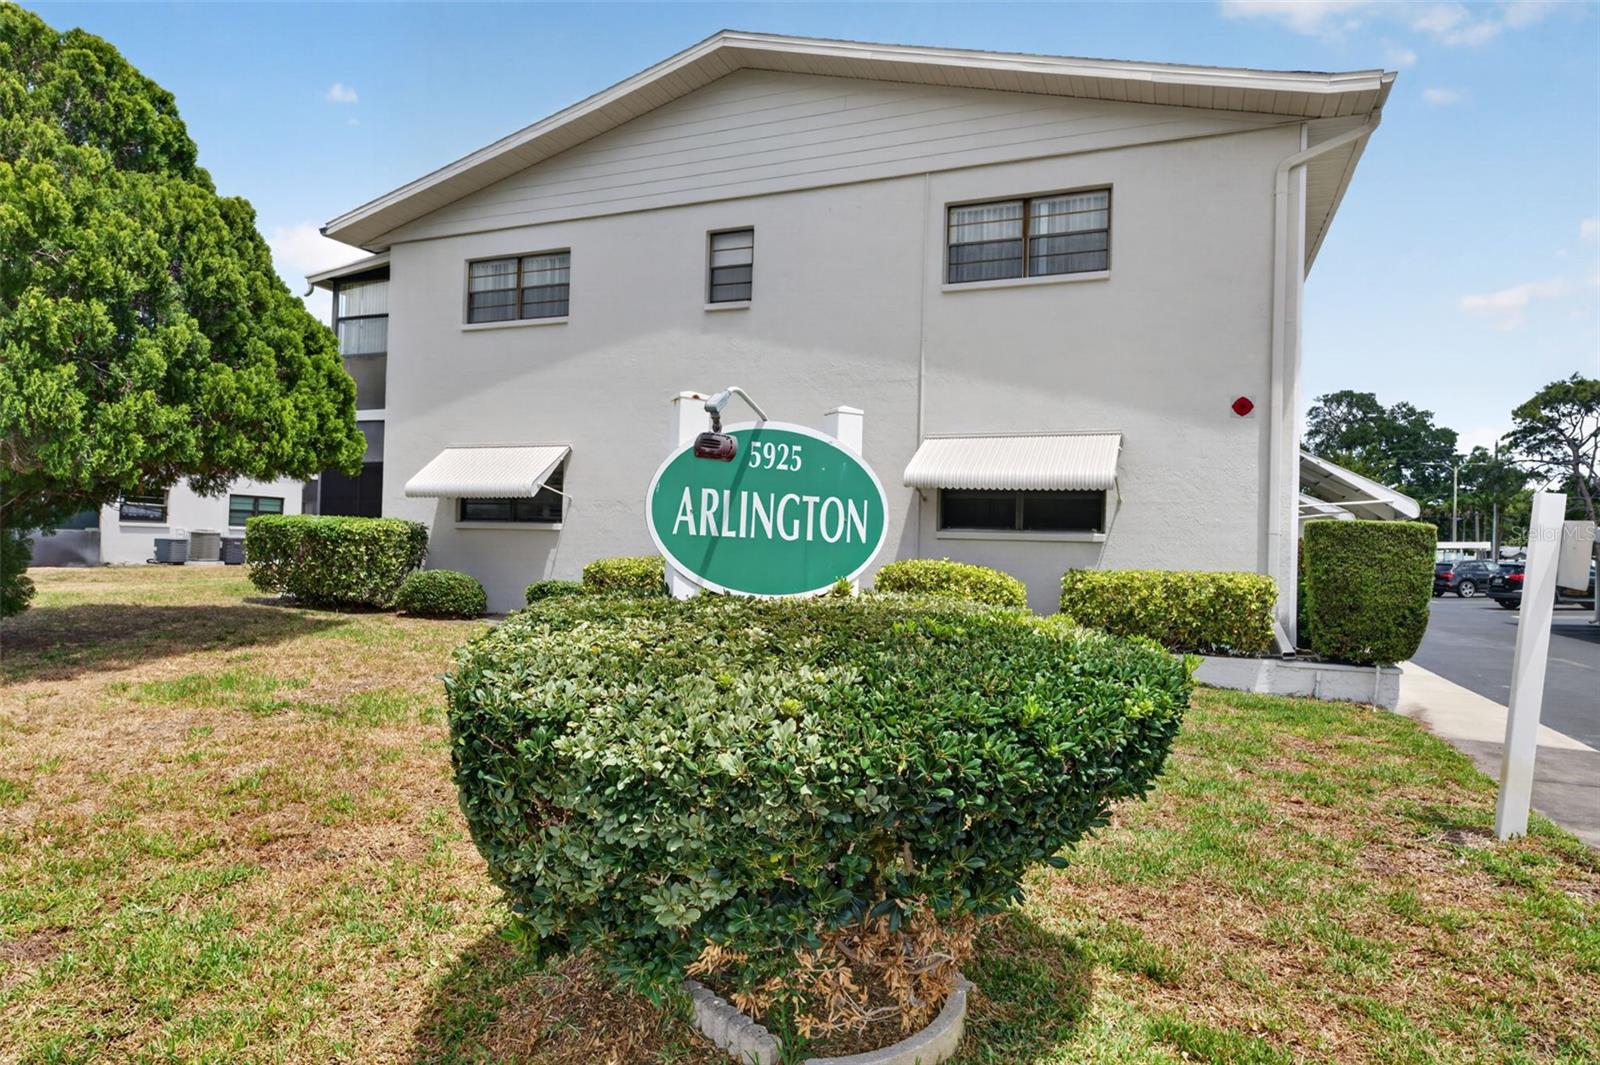

$117,000
5925 Terrace Park Drive
St Petersburg, FL 33709
Listing updated: June 19, 2026 at 11:52 AM ET
Listing courtesy of Coldwell Banker Realty · Magdalini Floulis · MLS #TB8500678 · Active · 727-581-9411Property type
Year built
Lot size
Price / sq ft
HOA dues
Days on market
Flood zone
About this home
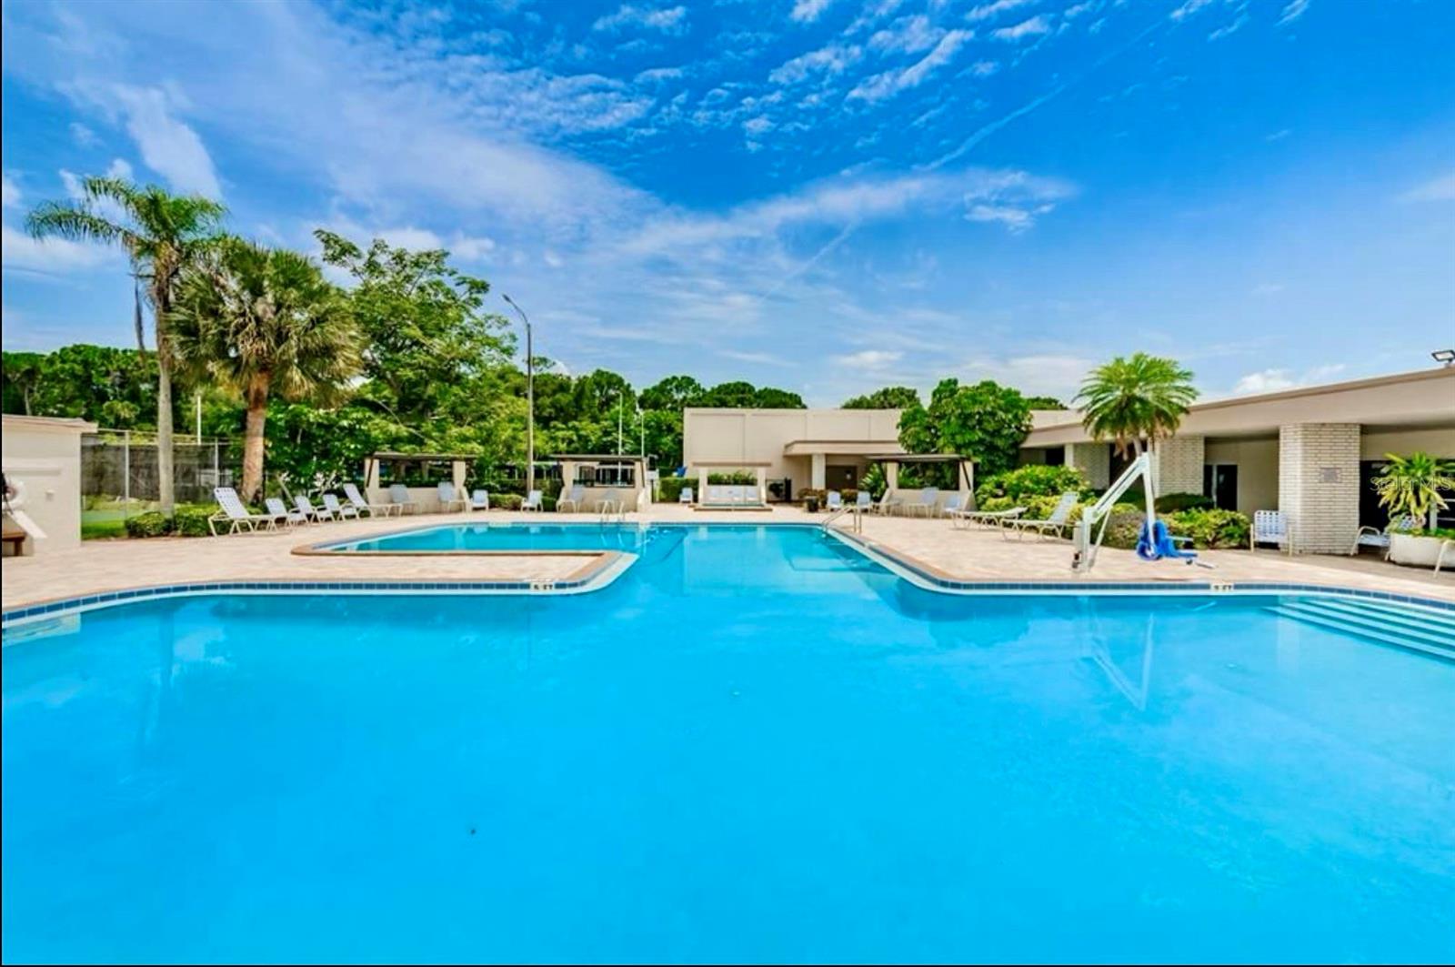
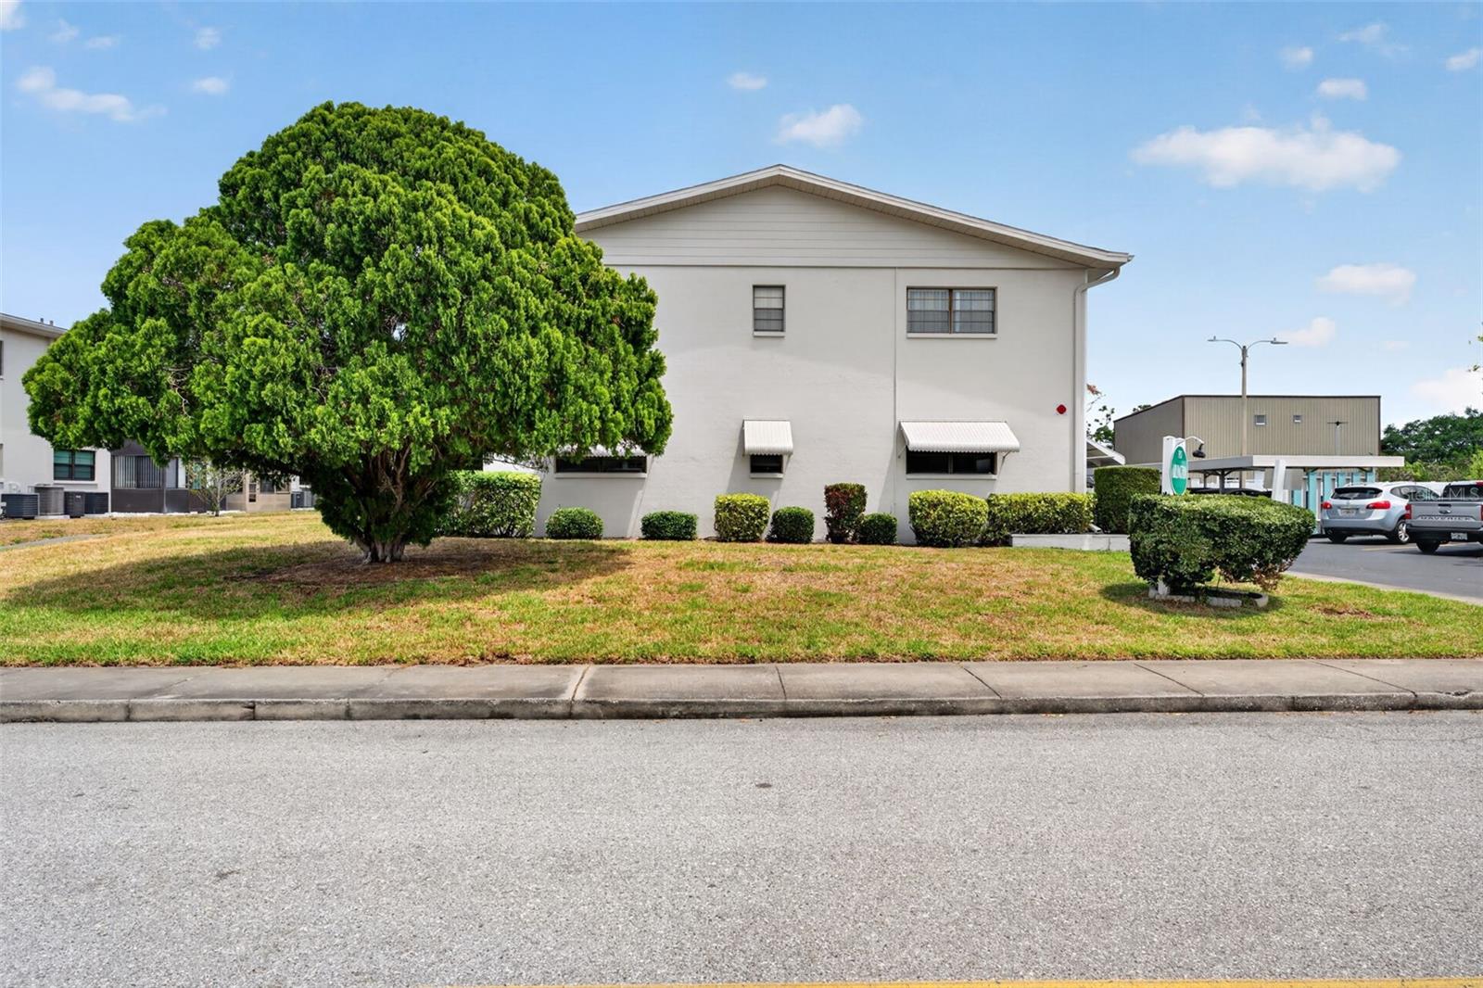
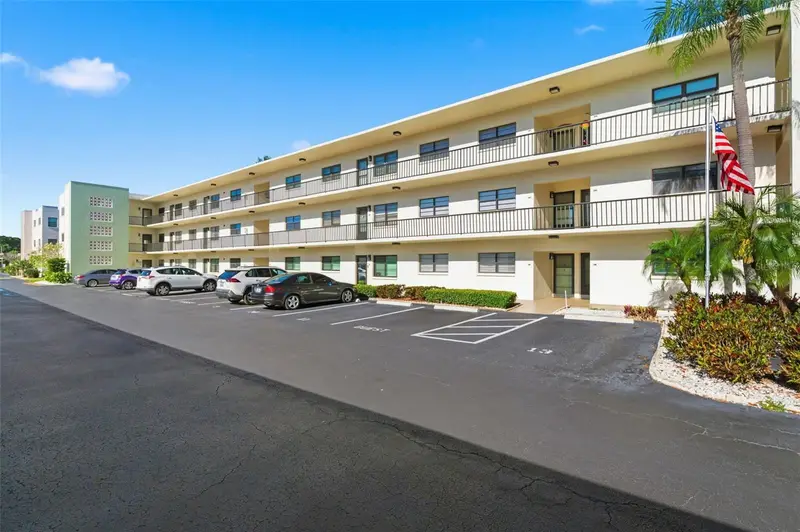
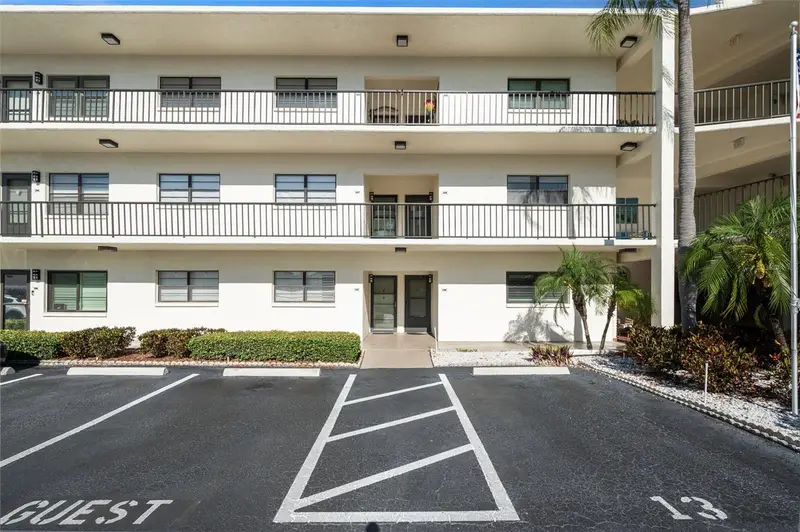
Fully updated. Hurricane-impact Category 5 windows and Front door. Steps to the pool. Move-in ready 2BR/2BA condo in Five Towns offering a bright, open layout and low-maintenance living in a well-positioned building plus assigned parking spot (#2). The renovated kitchen anchors the space with modern cabinetry, granite countertops, stainless steel appliances, and a clean subway tile backsplash, opening to the living and dining area with breakfast bar seating. Porcelain tile flooring runs throughout for durability and continuity. The primary suite features a walk-in closet, updated bath, and direct access to a screened lanai, creating a private, quiet retreat. The second bedroom adapts easily for guests or a home office. Recent improvements include hurricane-rated windows and front door, updated fixtures, updated AC (2021). Additional features include ample storage, nearby laundry facilities, and assigned parking (#203). Located just steps from one of six pools, along with tennis and pickleball courts, yoga area, this residence sits within Five Towns, a 55+ community spanning 100+ acres of landscaped grounds with walking paths, ponds, and green space. Amenities include 2 clubhouses, 2 fitness centers, heated pools and spa, Bocce courts, shuffleboard, billiards, and a full calendar of social activities. Conveniently located near shopping, dining, medical services, and just minutes to Gulf beaches. Suitable for full-time or seasonal use.
Estimated monthly payment
Estimate only. Taxes use the listing's reported amount where available; insurance is a Florida-average estimate. Your actual payment will vary — run a full calculation or talk to a lender.
Price & listing history56 days on market
- Status: ActiveApr 24, 2026
- Listed$135,000Apr 24, 2026
- Price reduced$117,000
Facts & features
- Property type
- Residential
- Sub type
- Condominium
- Status
- Active
- Days on market
- 56
- Subdivision
- Terrace Park Of Five Towns
- County
- Pinellas
- Year built
- 1977
- Living area
- 830 sq ft
- Price/sq ft
- $141
- Lot size
- 830 sq ft
- Lot category
- 1/2 to less than 1
- Flood zone
- X500 (12103C0203J)
- Annual taxes
- $386 (2025)
- Parcel #
- 36-30-15-90315-000-2030
- MLS #
- TB8500678
Ask about this home
Have a question? Ask the broker directly.
Ryan Solberg answers personally — no call center, no spam. Your question goes straight to him.
Interior Details
- Bedrooms
- 2
- Full bathrooms
- 2
- Flooring
- Tile
- Appliances
- Dishwasher, Disposal, Range, Refrigerator
- Interior features
- Ceiling Fans(s), Eat-in Kitchen, Kitchen/Family Room Combo, Living Room/Dining Room Combo, Open Floorplan, Solid Surface Counters, Thermostat, Walk-In Closet(s), Window Treatments
- Laundry
- Common Area, Inside, Laundry Room
- Stories / Levels
- One
- Direction faces
- South
Heating & Cooling
- Heating
- Central, Natural Gas
- Cooling
- Central Air
HOA & Financial
- Total monthly fees
- $775/mo
- Total annual fees
- $9,300
- HOA name
- Quality Control Management
- CDD
- No
- Homestead exemption
- Yes
- Min lease term
- 1-2 Years
- Listing terms
- Cash, Other
- Ownership
- Condominium
- Available for lease
- Yes
- Lease restrictions
- Yes
- Additional lease restrictions
- Minimum 1 year lease with Board Approval necessary for potential tenant.
- Approval process
- Board approval is required by the Condo Association of Arlington *Could take up to 10 business days for Board to decide.
Exterior & Construction
- Exterior features
- Lighting, Outdoor Grill, Private Mailbox, Sidewalk, Storage, Tennis Court(s)
- Construction materials
- Block, Concrete
- Roof
- Shingle
- Foundation
- Block
- Road surface
- Asphalt, Paved
Utilities
- Sewer
- Public Sewer
- Water source
- Public
- Utilities
- BB/HS Internet Available, Cable Connected, Electricity Connected, Natural Gas Connected, Sewer Connected, Water Connected
Community
- Pets allowed
- Cats OK, Dogs OK, Number Limit, Size Limit, Yes
- Senior community
- Yes
Room Details
| Room | Level | Dimensions |
|---|---|---|
| Kitchen | Second | 10x7 |
| Living Room | Second | 16x12 |
| Dining Room | Second | 12x10 |
| Primary Bedroom | Second | 12x10 |
| Bedroom 2 | Second | 11x10 |
| Balcony/Porch/Lanai | Second |
Listing Details
- Listing date
- 2026-04-20
- On market date
- 2026-04-24
- Original list price
- $135,000
- Occupant type
- Owner
- MLS area
- 33709 - St Pete/Kenneth City
- Listing AOR
- Suncoast Tampa
- Status changed
- 2026-04-24
- Tax legal description
- TERRACE PARK OF FIVE TOWNS NO 10 CONDO ARLINGTON BLDG, UNIT 203 TOGETHER WITH THE USE OF PARKING SPACE 2
Flood risk
Moderate-risk area (0.2% annual-chance / “500-year” floodplain). Flood insurance is recommended but usually not required.
Source: FEMA flood zone reported on the listing. Confirm current designation at FEMA Flood Map Service Center.
Location
Directions
West On 54 Th Ave N To Five Town Entrance( Right Turn To Terrace Park Dr( Right Turn) To Arlington Building #5925 Arlington Buiding Is Located Towards The Northern Far Back Of Complex
More homes like this
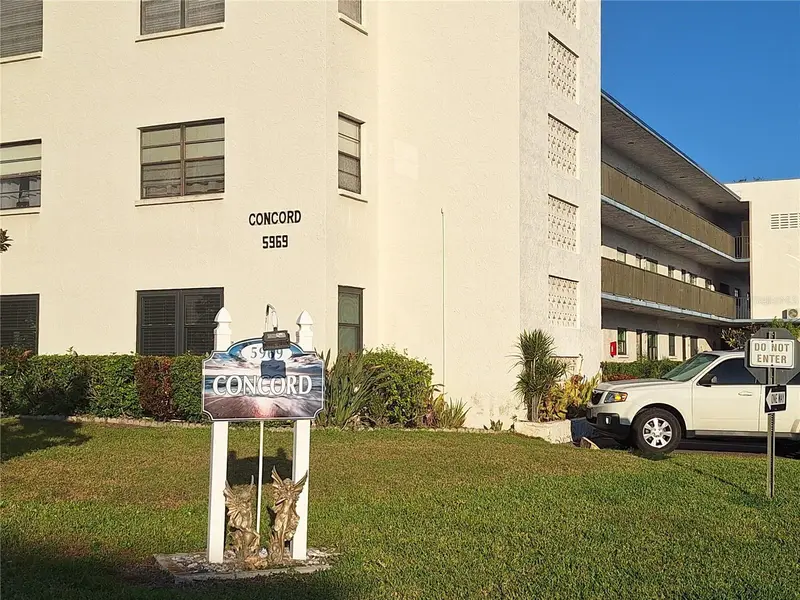
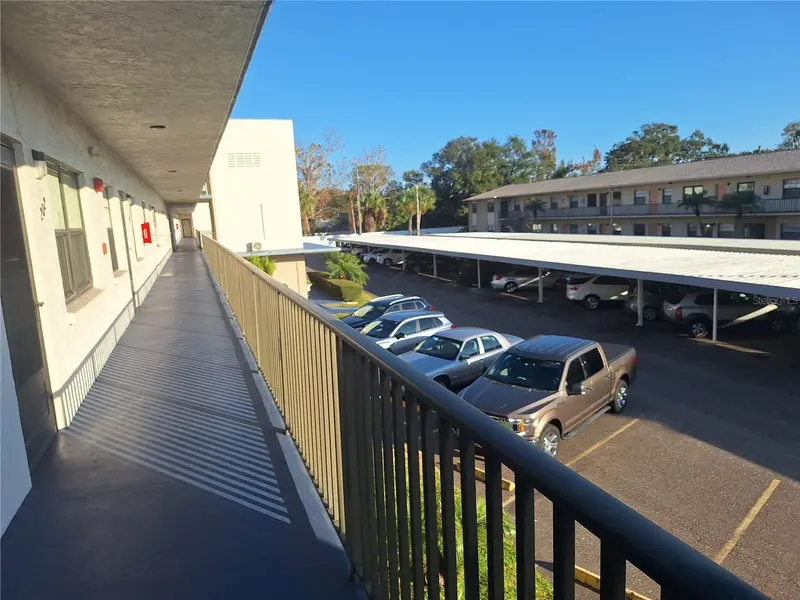
$95,000
5969 Terrace Park Dr Dr N #203
St Petersburg, FL 33709
1 bd · 1 ba · 735 sqft
Terrace Park Of Five Towns
MLS ID #TB8462232, KELLER WILLIAMS REALTY PORTFOLIO COLLECTION.
Listing provided by Stellar MLS
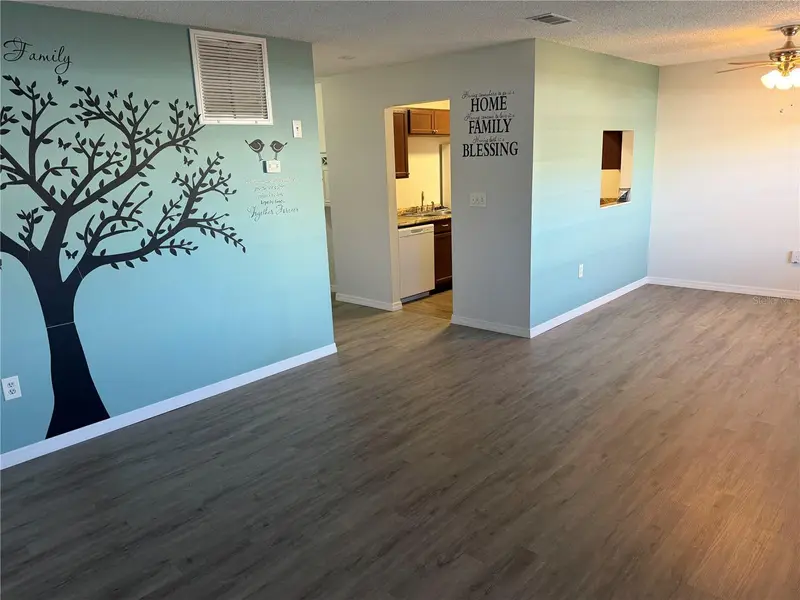
$114,500
5967 Terrace Park Dr N #104
St Petersburg, FL 33709
2 bd · 2 ba · 830 sqft
Terrace Park Of Five Towns
MLS ID #TB8498901, HUTCHESON REAL ESTATE.
Listing provided by Stellar MLS
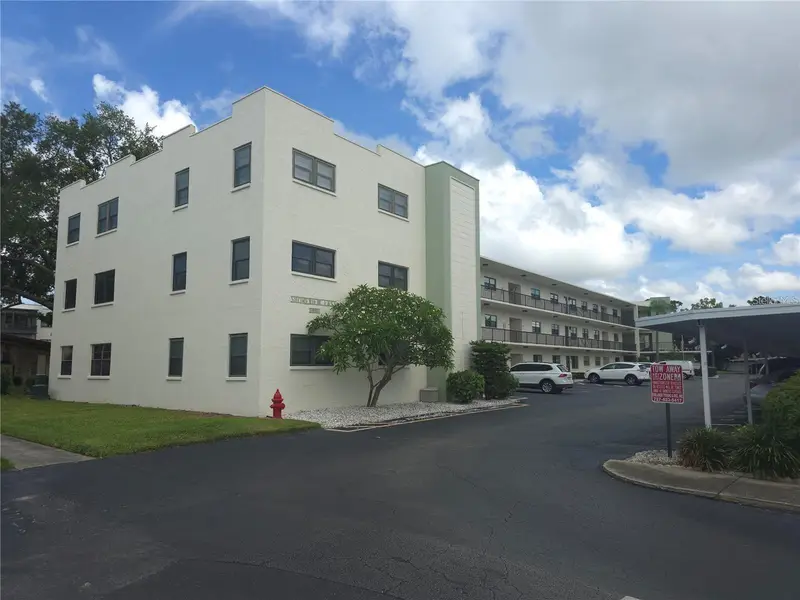
$114,900
5980 Terrace Park Dr N #203
St Petersburg, FL 33709
2 bd · 2 ba · 1,135 sqft
Terrace Park Of Five Towns
MLS ID #TB8520143, CENTURY 21 RE CHAMPIONS.
Listing provided by Stellar MLS
$115,000
5980 Terrace Park Dr N #108
St Petersburg, FL 33709
1 bd · 1 ba · 840 sqft
Terrace Park Of Five Towns
MLS ID #TB8506187, DALTON WADE INC.
Listing provided by Stellar MLS

Listings courtesy of Stellar MLS as distributed by MLS GRID
IDX information is provided exclusively for consumers’ personal, non-commercial use and may not be used for any purpose other than to identify prospective properties consumers may be interested in purchasing.
Based on information submitted to the MLS GRID as of June 19, 2026 at 11:52 AM ET. All data is obtained from various sources and may not have been verified by broker or MLS GRID. Supplied Open House Information is subject to change without notice. All information should be independently reviewed and verified for accuracy. Properties may or may not be listed by the office/agent presenting the information.
Ryan Solberg, Broker · MaxLife Realty LLC · FL License #BK3354351 · Equal Housing Opportunity · Full disclaimer · DMCA