
$349,900
23085 Banbury Way
Venice, FL 34293
Listing updated: May 24, 2026 at 3:36 PM ET
Listing courtesy of Berkshire Hathaway Homeservice · Sandra Rubinstein · MLS #A4690984 · Active · 941-556-2150Property type
Year built
Price / sq ft
HOA dues
Days on market
Garage space
Flood zone
About this home
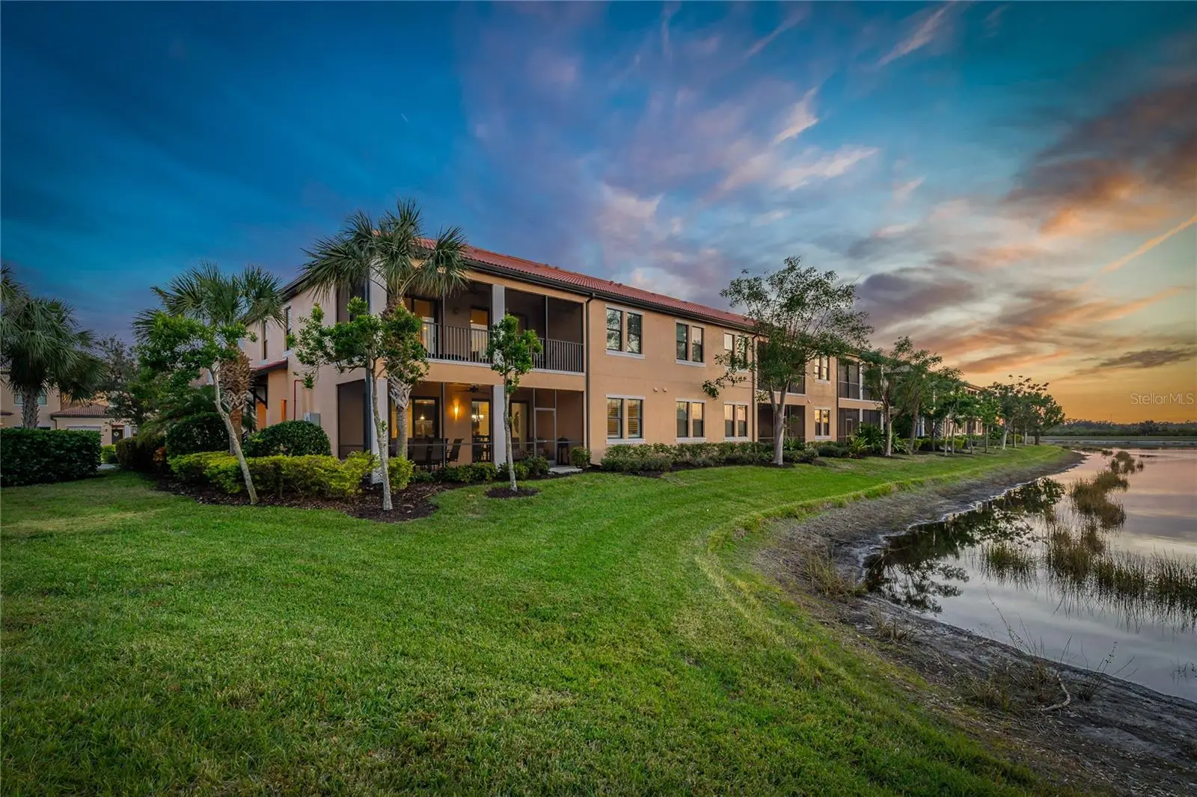
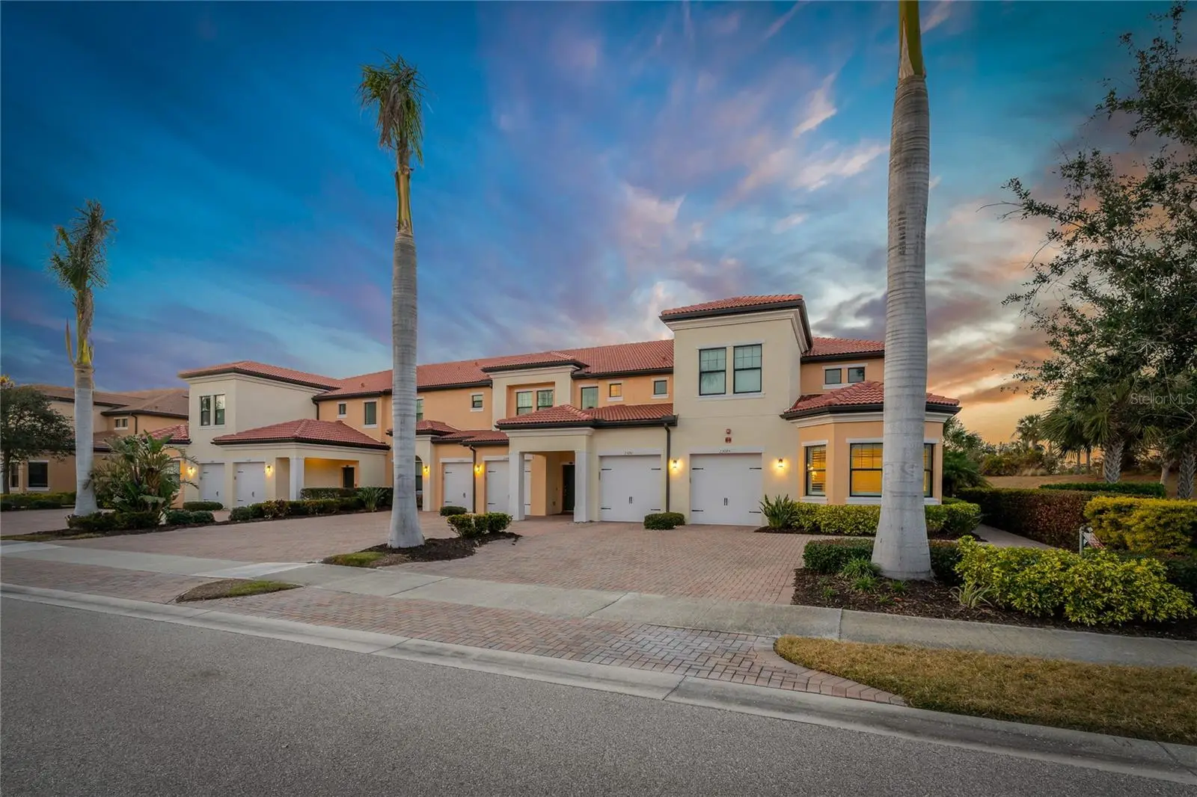
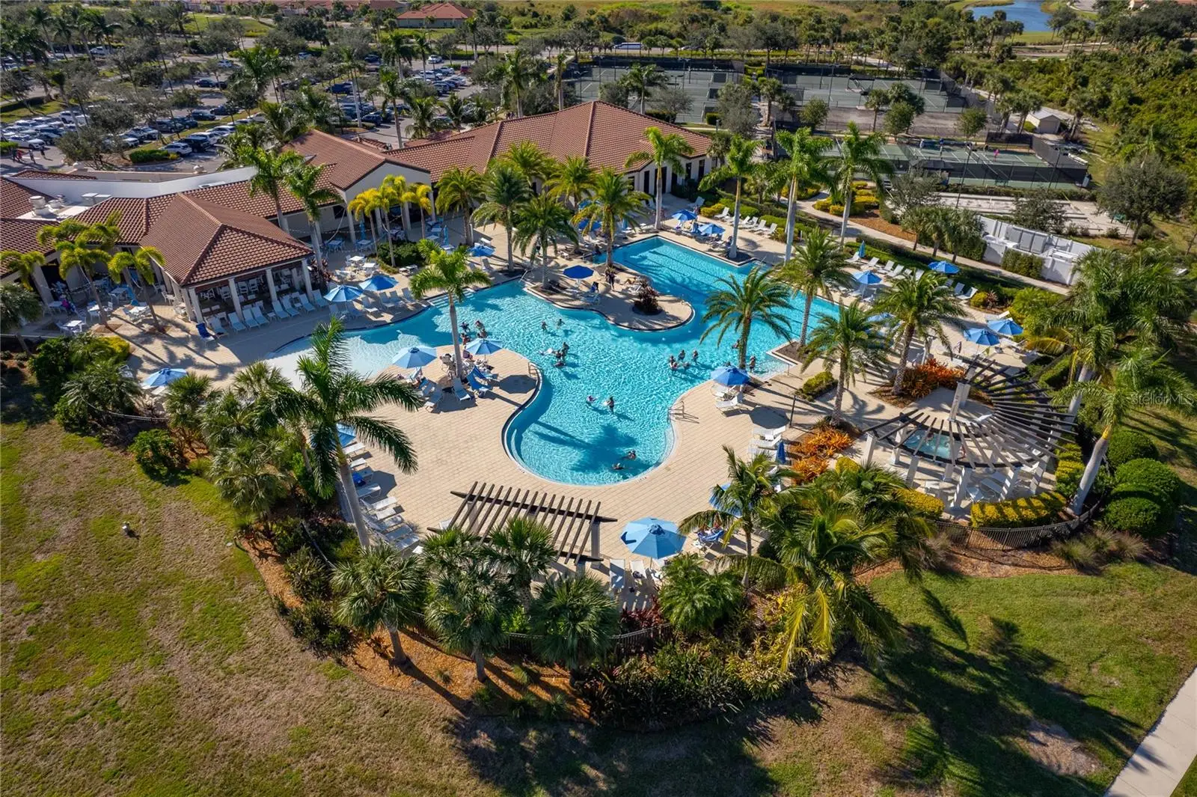
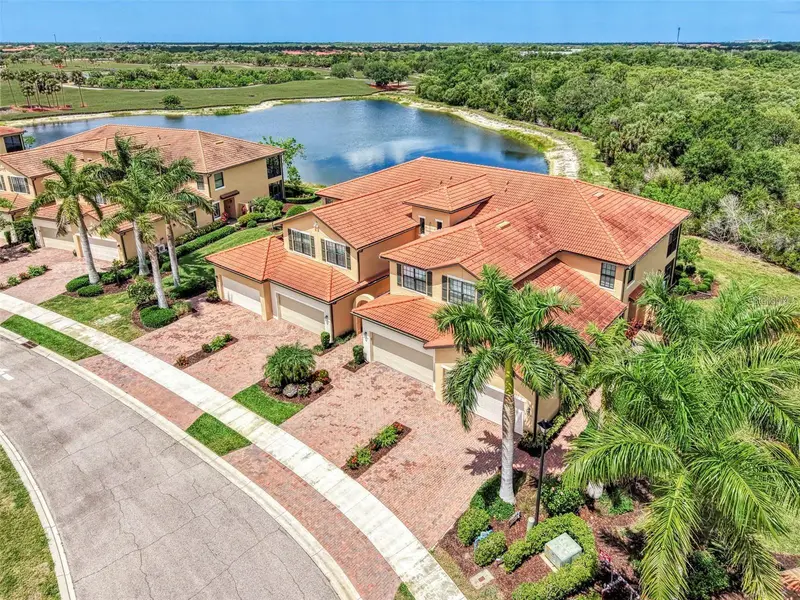
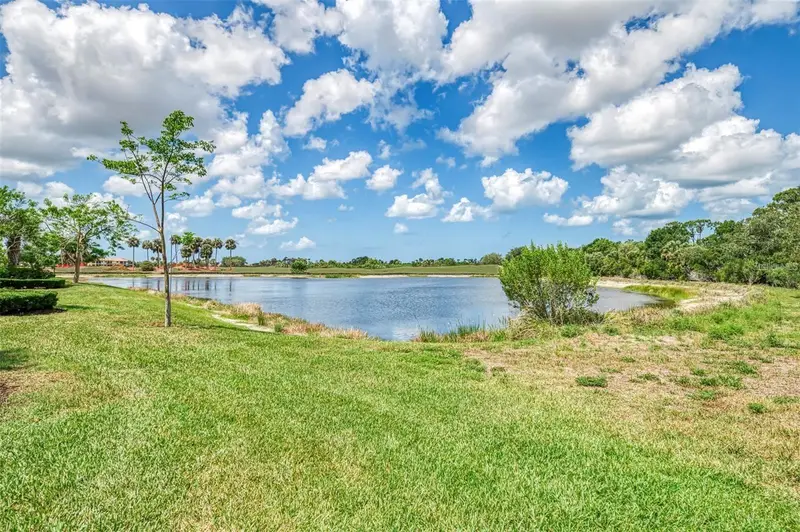
RECENT PRICE REDUCTION AND READY TO ACCEPT YOUR OFFER: Privacy And Beauty Await You In This Truly Rarely Available Just Under 1600 Square Foot WCI Built Maintenance-Free First Floor End Unit Condominium With Private Side-Entry, Two Bedrooms, 2 Baths With Den Or "Flex Room" Nestled On The End Of Banbury Way's Majestic Palm Tree Lined Cul De Sac On The "Lake Side" Of The Renowned 2400 Acre Gordon B. Lewis Golfing Community Of Sarasota National Golf And Country Club. The Thoughtfully Designed Freshly Painted Open Floor Plan With Impressive Center Kitchen Island Is Further Complimented By Luxurious Upgrades From The Newly Installed Contemporary Ceiling Fans, Solid Wood Cabinetry, Quartz Countertops, Crown-Molding And Upgraded Flooring. The Single Car Garage Is Unique To This Unit As It Boasts Two Extra Feet For Extra Storage Or A Larger Than Most Vehicle. The Condo Association Replaced The Roof in 2023 And The Current Owners Thoughtfully Have Replaced The A.C. Blower Motor And Garbage Disposal. An Early Morning Cup Of Coffee Or An Evening Glass Of Wine Or Dinner With Friends Or Family On Your Double Lanai While Overlooking The Extra-Large Pond And Surrounding Preserves With Its Ever-Changing Mother Nature Painted Color Scheme Is Only Further Enhanced By The Myriad Of Native Florida Birds That Visit Or Call The Protected Audubon International Silver Signature Preserve And Sanctuary Home - Which Is Certainly A Lovely Added Feature Of Living In The Sarasota National Gated Community. The Fully Featured Amenity Rich True Resort Community Offers Miles Of Bike Or Jogging Trails, Social Clubs And Robust Planned Events Coordinated By The Full Time Activity Director, A Full Time Dining Director For Its Two Restaurants And Pool-Side Tiki Bar Plus A 8000 Square Foot Fitness Center With A Full Compliment Of Fitness Equipment And A Myriad Of Scheduled Fitness Classes Highlighted By Recently Expanded Pickleball Courts, Tennis And Of Course A Dog Park. A Golf Pro Shop And An Exclusive Golfer Bar And Restaurant Is Designed With The Resident Golfer's Convenience In Mind. A 15-20 Minute Ride Brings You To A Multitude Of Beaches Or The Single Proprietor Restaurants And Free Outdoor Entertainment Performances Located In The Up And Coming Wellen Park Community Or On Venice Island. If More Of An Urban Vibe Is What You Seek Downtown Sarasota And Its Accompanying Airport Is But A 35 Minute Ride Away. Whether You Are Planning On Relocating, Hoping To Getting Away From The Cold-Seasonally, Or Hoping To Having A Return On A Prudent Investment This Opportunity Will Surely Check The Boxes.
Estimated monthly payment
Estimate only. Taxes use the listing's reported amount where available; insurance is a Florida-average estimate. Your actual payment will vary — run a full calculation or talk to a lender.
Price & listing history24 days on market
- Status: ActiveApr 30, 2026
- Listed$359,900Apr 30, 2026
- Price reduced$349,900
Facts & features
- Property type
- Residential
- Sub type
- Condominium
- Status
- Active
- Days on market
- 24
- Subdivision
- Sarasota National
- County
- Sarasota
- Year built
- 2015
- Living area
- 1,592 sq ft
- Price/sq ft
- $220
- Building area
- 2,115 sq ft (Public Records)
- Lot size
- 0 acres
- Flood zone
- X,XE
- Garage
- 1 spaces
- Annual taxes
- $5,336 (2025)
- Parcel #
- 0462021038
- Zoning
- RE1
- MLS #
- A4690984
Ask about this home
Have a question? Ask the broker directly.
Ryan Solberg answers personally — no call center, no spam. Your question goes straight to him.
Interior Details
- Bedrooms
- 2
- Full bathrooms
- 2
- Flooring
- Tile, Vinyl, Wood
- Appliances
- Dishwasher, Disposal, Dryer, Electric Water Heater, Ice Maker, Microwave, Range, Refrigerator, Washer
- Interior features
- Ceiling Fans(s), Crown Molding, Eat-in Kitchen, High Ceilings, In Wall Pest System, Kitchen/Family Room Combo, Living Room/Dining Room Combo, Open Floorplan, Primary Bedroom Main Floor, Solid Wood Cabinets, Split Bedroom, Stone Counters, Thermostat, Walk-In Closet(s), Window Treatments
- Laundry
- Electric Dryer Hookup, Inside, Laundry Room, Same Floor As Condo Unit, Washer Hookup
- Stories / Levels
- One
- Direction faces
- Southeast
Heating & Cooling
- Heating
- Electric, Heat Pump
- Cooling
- Central Air
Parking
- Garage spaces
- 1
- Attached garage
- Yes
- Parking features
- Driveway, Garage Door Opener, Ground Level, Guest, On Street, Parking Pad
HOA & Financial
- Total monthly fees
- $868/mo
- Total annual fees
- $10,420
- HOA name
- Bob Duncan; CAM
- CDD
- Yes
- Min lease term
- 3 Months
- Listing terms
- Cash, Conventional
- Ownership
- Condominium
- Available for lease
- Yes
- Lease restrictions
- Yes
- Additional lease restrictions
- No Overnight Commercial Vehicle Parking
- Approval process
- Submission Of Lease Agreement With Application Fee To Association For Approval
Exterior & Construction
- Exterior features
- Garden, Lighting, Private Entrance, Private Mailbox, Rain Gutters, Sidewalk, Sliding Doors
- Construction materials
- Block, Stucco
- Roof
- Tile
- Foundation
- Slab
- Waterfront
- Yes
- Water view
- Yes
- Road surface
- Asphalt, Paved
Utilities
- Sewer
- Public Sewer
- Water source
- Public
- Utilities
- Cable Connected, Electricity Connected, Fire Hydrant, Phone Available, Public, Sewer Connected, Sprinkler Recycled, Underground Utilities, Water Connected
Community
- Pets allowed
- Breed Restrictions, Cats OK, Dogs OK, Number Limit, Yes
Schools
Letter grades: Florida DOE 2024–25 school grades (Orange, Seminole, Lake, Osceola, Brevard). Assigned schools from the listing agent — verify enrollment with the district.
Room Details
| Room | Level | Dimensions |
|---|---|---|
| Living Room | First | 15x17 |
| Kitchen | First | 10x14 |
| Dining Room | First | 11x10 |
| Primary Bedroom | First | 13x16 |
| Bedroom 2 | First | 12x11 |
| Bonus Room | First | 11x11 |
| Balcony/Porch/Lanai | First | 26x9 |
Listing Details
- Listing date
- 2026-04-29
- On market date
- 2026-04-30
- Original list price
- $359,900
- Occupant type
- Vacant
- MLS area
- 34293 - Venice
- Listing AOR
- Sarasota - Manatee
- Status changed
- 2026-04-30
- Tax legal description
- UNIT 7-103, BLDG 7, BANBURY II AT SARASOTA NATIONAL
Flood risk
See FEMA for this zone’s designation and insurance requirements.
Source: FEMA flood zone reported on the listing. Confirm current designation at FEMA Flood Map Service Center.
Location
Directions
From Jacaranda Blvd. and US 41 head south on US 41, turn right into Sarasota National, go through the gate and take your first right onto Copperleaf Dr., turn right onto Treyburn St., turn right onto Crooked Creed Dr., turn right onto Banbury Way and the property will be on your left at the end of the street. Do Not Use Back Entrance (Venice East) As It Is For Residents Only.
More homes like this
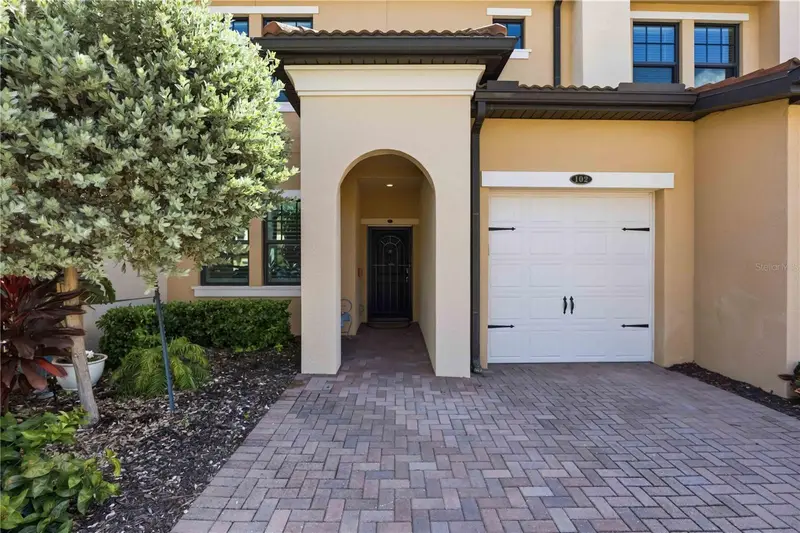
$299,000
10055 Crooked Creek Dr #102
Venice, FL 34293
2 bd · 2 ba · 1,379 sqft
Sarasota National
MLS ID #N6143842, KELLER WILLIAMS ISLAND LIFE REAL ESTATE.
Listing provided by Stellar MLS
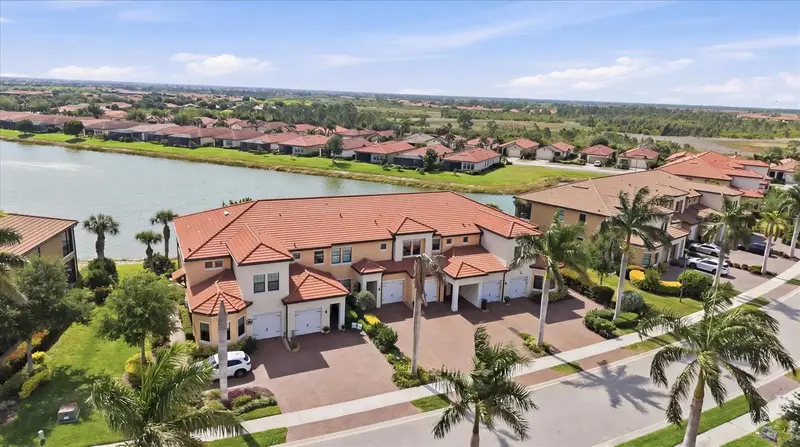
$325,000
23160 Banbury Way #102
Venice, FL 34293
2 bd · 2 ba · 1,379 sqft
Sarasota National
MLS ID #N6145651, COLDWELL BANKER REALTY.
Listing provided by Stellar MLS
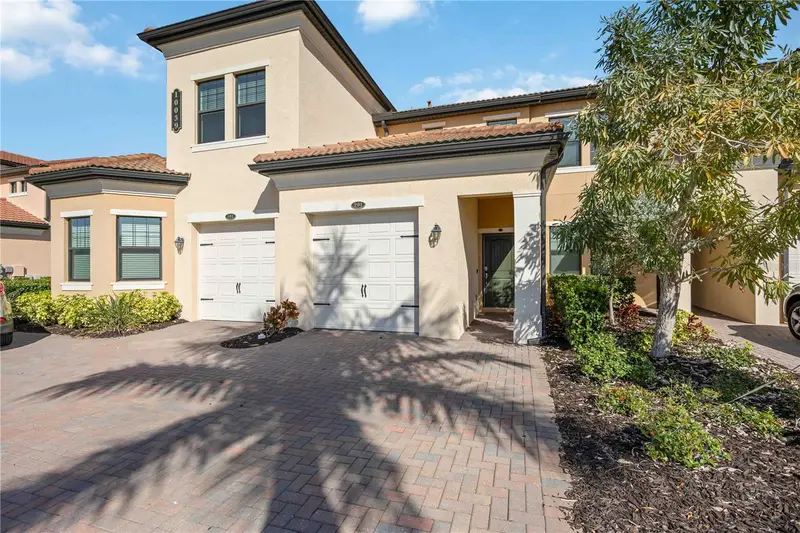
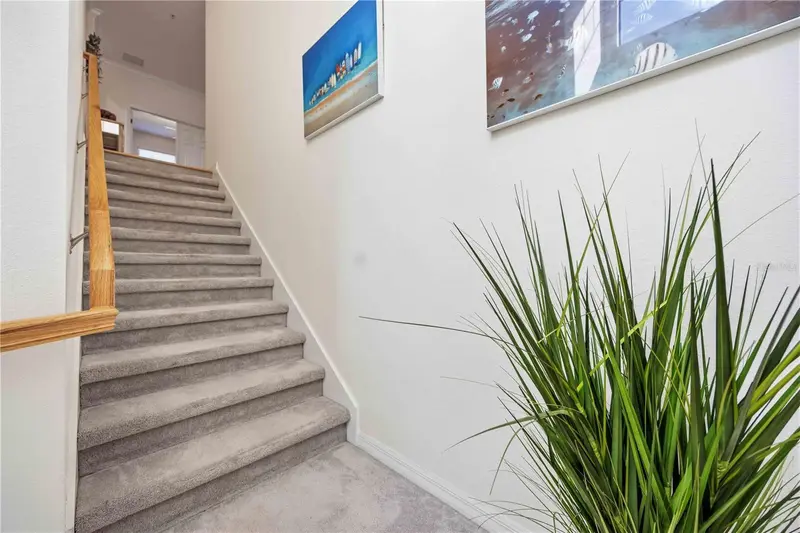
$341,000
10039 Crooked Creek Dr #201
Venice, FL 34293
2 bd · 2 ba · 1,933 sqft
Sarasota National
MLS ID #N6143329, EXIT KING REALTY.
Listing provided by Stellar MLS
$349,000
23321 Awabuki Dr #8-102
Venice, FL 34293
3 bd · 2 ba · 1,737 sqft
Sarasota National
MLS ID #N6144484, MICHAEL SAUNDERS & COMPANY.
Listing provided by Stellar MLS

Listings courtesy of Stellar MLS as distributed by MLS GRID
IDX information is provided exclusively for consumers’ personal, non-commercial use and may not be used for any purpose other than to identify prospective properties consumers may be interested in purchasing.
Based on information submitted to the MLS GRID as of May 24, 2026 at 3:36 PM ET. All data is obtained from various sources and may not have been verified by broker or MLS GRID. Supplied Open House Information is subject to change without notice. All information should be independently reviewed and verified for accuracy. Properties may or may not be listed by the office/agent presenting the information.
All or a portion of the multiple listing information is provided by Stellar MLS, from a copyrighted compilation of listings. The compilation of listings and each individual listing are © 2026 Stellar MLS. All rights reserved.
Ryan Solberg, Broker · MaxLife Realty LLC · FL License #BK3354351 · Equal Housing Opportunity · Full disclaimer · DMCA