
$399,000
13022 Carlington Lane
Riverview, FL 33579
Listing updated: May 25, 2026 at 8:50 PM ET
Listing courtesy of Melange Real Estate Inc · Jade Davis · MLS #TB8500644 · Active · 813-400-0077Property type
Year built
Lot size
Price / sq ft
HOA dues
Days on market
Garage spaces
Flood zone
About this home
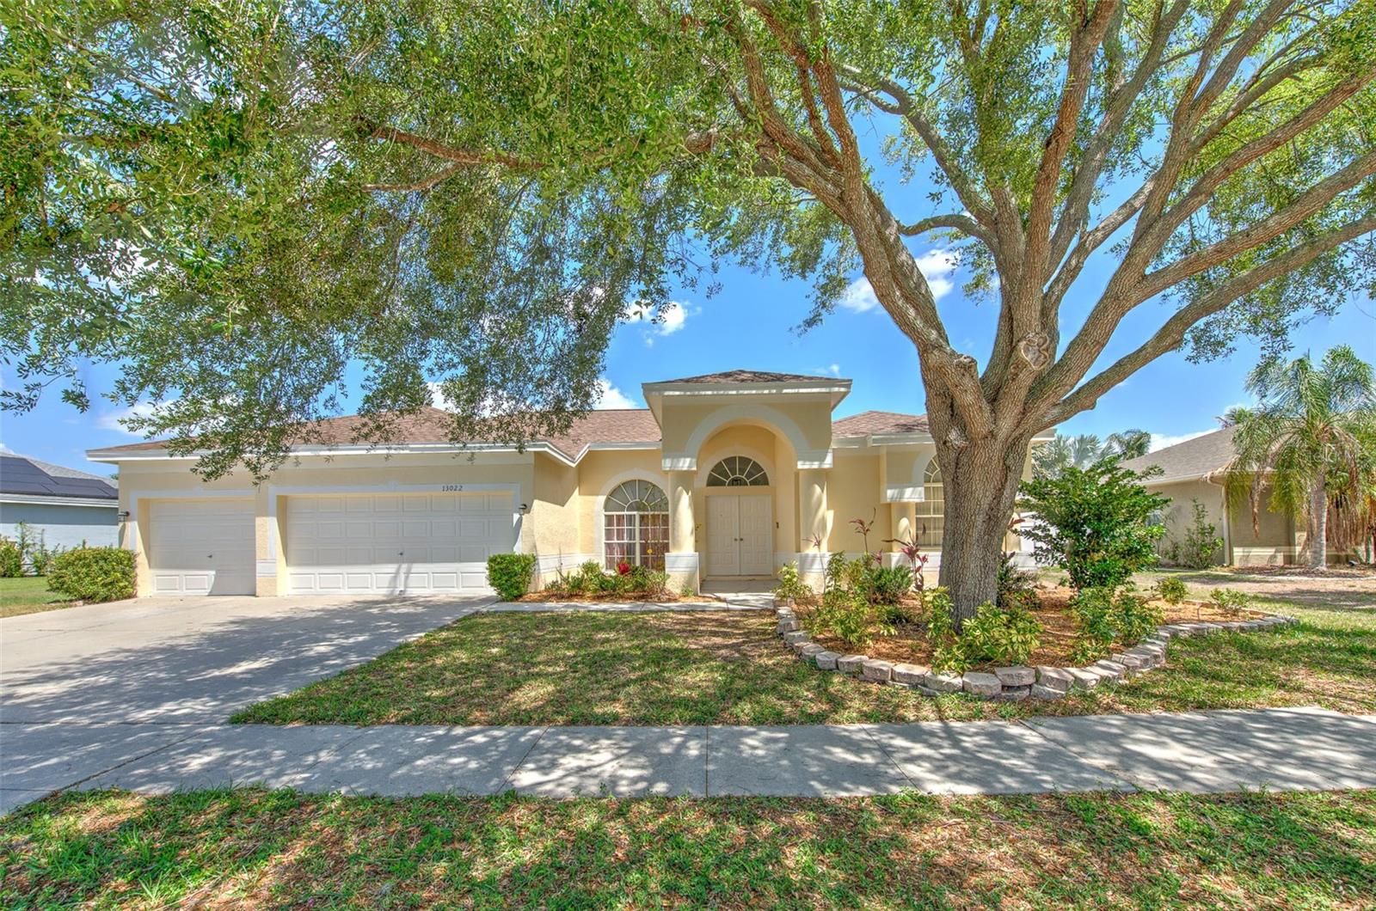
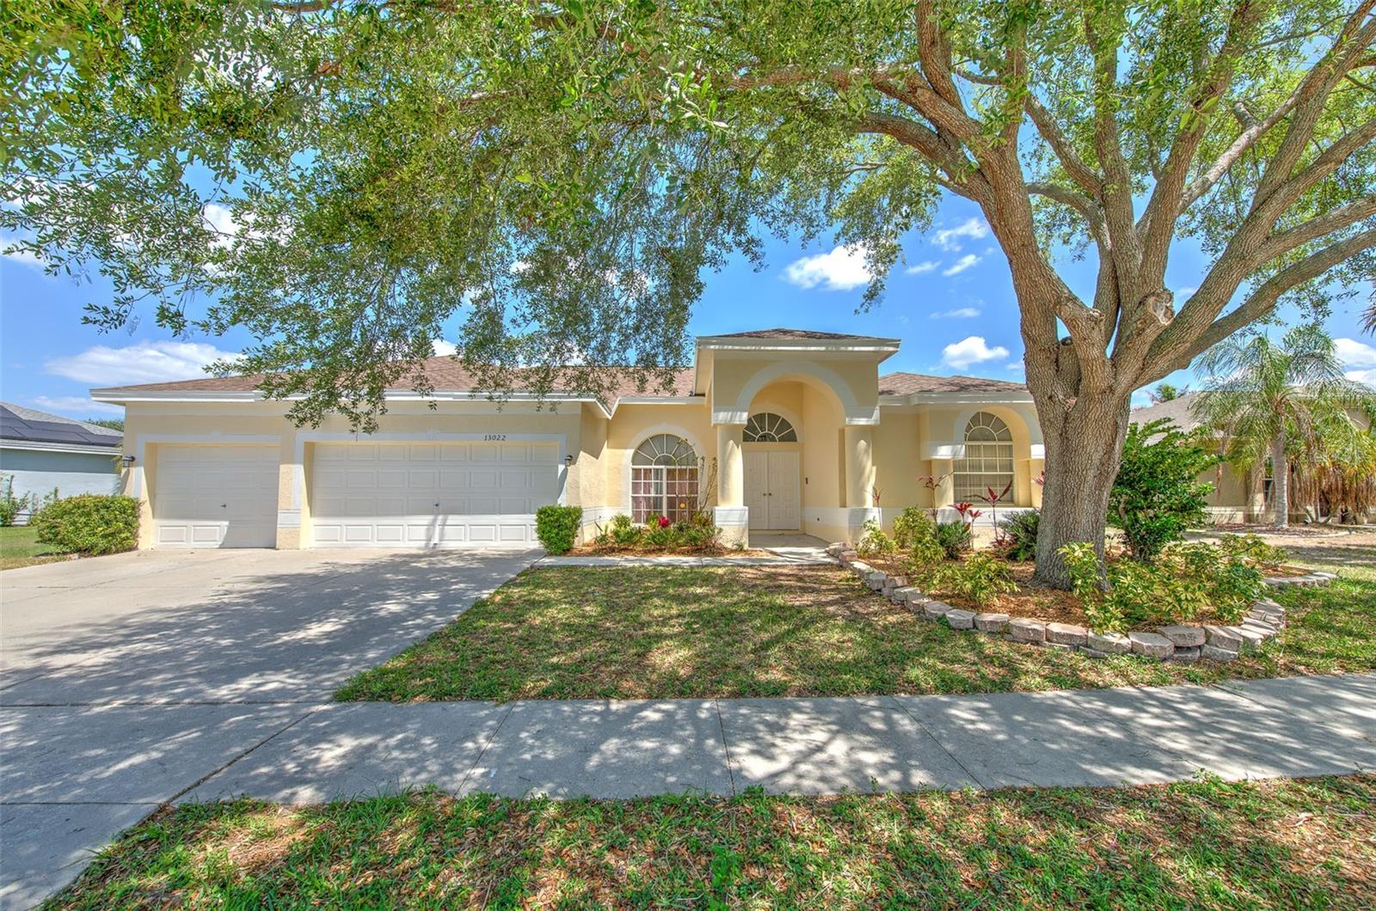
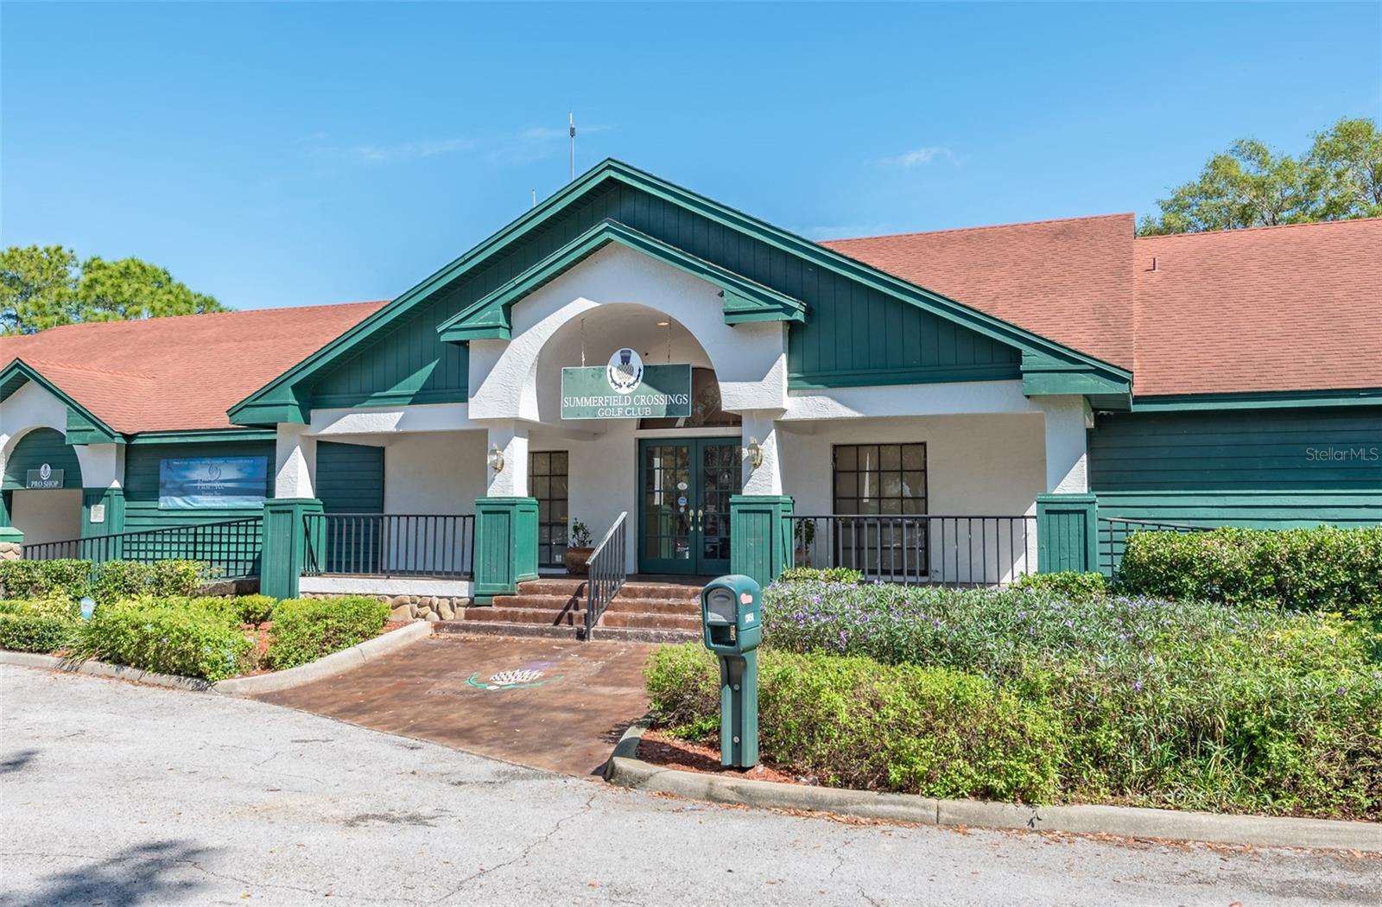
One or more photo(s) has been virtually staged. Welcome to this spacious 4-bedroom, 3-bathroom home located in the highly desirable Summerfield golf community of Riverview. Offering over 2,500 square feet of living space, this well-designed residence features a functional split-bedroom floor plan ideal for both everyday living and entertaining. Step inside to find a bright and open layout with a combined living and dining area, complemented by ceramic tile and laminate flooring throughout. The kitchen flows seamlessly into the main living space, creating a comfortable environment for gatherings and family time. The primary suite offers privacy and generous space, while additional bedrooms provide flexibility for guests, home office, or multi-generational living. Enjoy Florida living at its best with a covered and enclosed patio, perfect for relaxing or entertaining year-round. Situated on an oversized lot of approximately 0.29 acres, this home provides ample outdoor space with room to personalize. Residents of Summerfield enjoy access to resort-style amenities including a community pool, clubhouse, fitness center, tennis courts, and golf course, all with a low HOA. Conveniently located near shopping, dining, schools, and major highways, this home offers both comfort and accessibility in one of Riverview’s most established communities.
Local Insight
At $158/sqft in Riverview, this 1999 home is reasonably priced for the market, though you're looking at a 25-year-old property that will likely need updates soon—HVAC, roof, and plumbing don't typically last much longer. The 3-car garage and location in Summerfield Village are solid perks, and being in flood zone X means no flood insurance requirement, but the small 0.29-acre lot means you're getting density more typical of subdivisions built in that era. The low $47 monthly HOA is a real advantage compared to many Riverview communities, so run a professional inspection carefully before offering to know what deferred maintenance you're actually buying into.
AI-generated insight based on listing data and neighborhood context. Verify independently.
Estimated monthly payment
Estimate only. Taxes use the listing's reported amount where available; insurance is a Florida-average estimate. Your actual payment will vary — run a full calculation or talk to a lender.
Price & listing history28 days on market
- Status: ActiveMay 26, 2026
- Listed$415,000Apr 22, 2026
- Price reduced$399,000
Facts & features
- Property type
- Residential
- Sub type
- Single Family Residence
- Status
- Active
- Days on market
- 28
- Subdivision
- Summerfield Village 1 Tr 21
- County
- Hillsborough
- Year built
- 1999
- Living area
- 2,531 sq ft
- Price/sq ft
- $158
- Building area
- 3,587 sq ft (Public Records)
- Lot size
- 12,740 sq ft
- Lot category
- 1/4 to less than 1/2
- Flood zone
- X (12057C0520H)
- Garage
- 3 spaces
- Annual taxes
- $8,447 (2025)
- Parcel #
- U-09-31-20-2V7-E00000-00009.0
- Zoning
- PD
- MLS #
- TB8500644
Ask about this home
Have a question? Ask the broker directly.
Ryan Solberg answers personally — no call center, no spam. Your question goes straight to him.
Interior Details
- Bedrooms
- 4
- Full bathrooms
- 3
- Flooring
- Ceramic Tile, Laminate
- Appliances
- Convection Oven, Cooktop, Dishwasher, Disposal, Microwave, Range Hood, Refrigerator
- Interior features
- Ceiling Fans(s), Eat-in Kitchen, High Ceilings, Kitchen/Family Room Combo, Open Floorplan, Primary Bedroom Main Floor, Solid Surface Counters, Stone Counters, Walk-In Closet(s), Window Treatments
- Laundry
- Inside, Washer Hookup
- Stories / Levels
- One
- Direction faces
- South
Heating & Cooling
- Heating
- Central
- Cooling
- Central Air
Parking
- Garage spaces
- 3
- Attached garage
- Yes
HOA & Financial
- HOA fee
- $142 / Quarterly
- Monthly HOA
- $47/mo
- Total monthly fees
- $47/mo
- Total annual fees
- $567
- HOA name
- Erica Homs
- CDD
- No
- Min lease term
- 1-2 Years
- Listing terms
- Cash, Conventional, FHA, VA Loan
- Ownership
- Fee Simple
- Available for lease
- Yes
- Lease restrictions
- Yes
- Additional lease restrictions
- Approval Process:2 years ownership required before leasing. Please review the HOA amendment for rental.
- Approval process
- Approval Process:2 years ownership required before leasing. Please review the HOA amendment for rental.
Exterior & Construction
- Exterior features
- Sidewalk
- Construction materials
- Block
- Roof
- Shingle
- Foundation
- Slab
- Road surface
- Paved
Utilities
- Sewer
- Public Sewer
- Water source
- Public
- Utilities
- Public
Community
- Pets allowed
- Yes
Room Details
| Room | Level | Dimensions |
|---|---|---|
| Living Room | First | |
| Kitchen | First | |
| Primary Bedroom | First |
Listing Details
- Listing date
- 2026-04-22
- On market date
- 2026-04-22
- Original list price
- $415,000
- Occupant type
- Vacant
- MLS area
- 33579 - Riverview
- Listing AOR
- Suncoast Tampa
- Status changed
- 2026-05-26
- Tax legal description
- SUMMERFIELD VILLAGE 1 TRACT 21 UNIT 2 PHASE 1 AND PHASE 2 LOT 9 BLOCK E
Flood risk
Minimal-risk area outside the mapped floodplain. Flood insurance is optional and typically low-cost.
Source: FEMA flood zone reported on the listing. Confirm current designation at FEMA Flood Map Service Center.
Location
Directions
Take Exit 246 (Big Bend Rd) and head west toward Riverview. Turn left onto US-301 S. Turn right onto Fairway Meadow Dr into the Summerfield community. Continue straight, then turn left onto Carlington Ln. The property will be on your right.
More homes like this
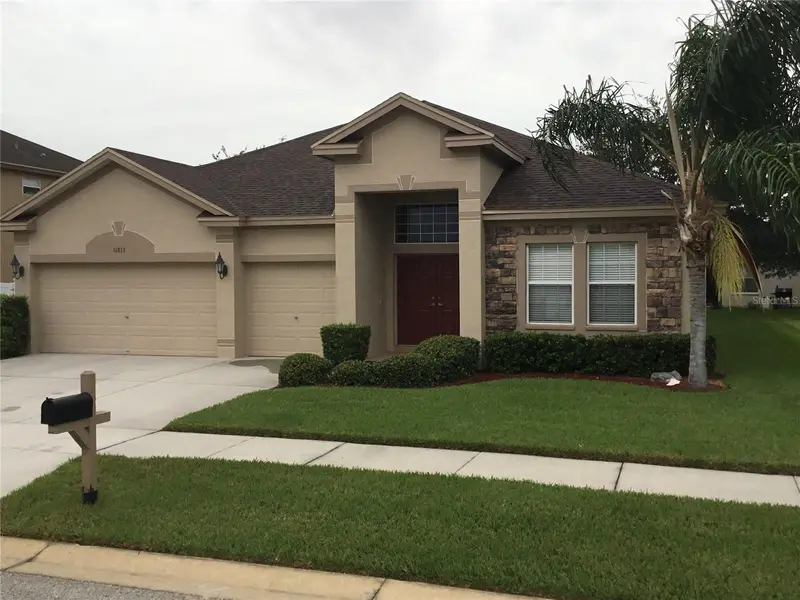
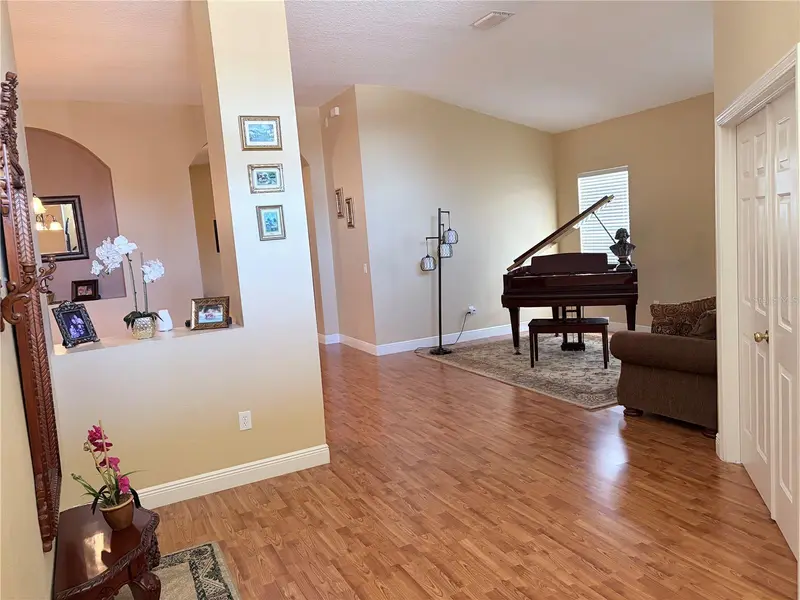
$464,900
11813 Stonewood Gate Dr
Riverview, FL 33579
4 bd · 3 ba · 2,686 sqft
Summerfield Village 1 Tr 21
MLS ID #TB8469841, JACK KELLER INC.
Listing provided by Stellar MLS
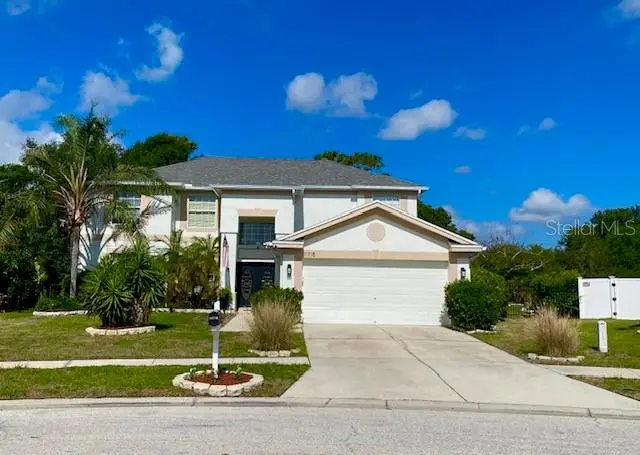
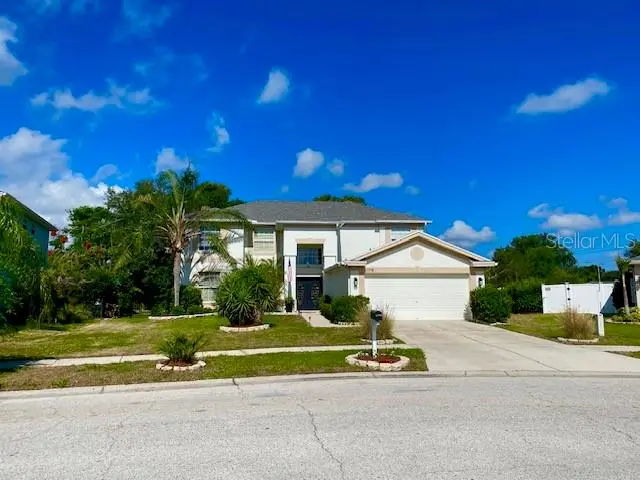
$540,000
11718 Stonewood Gate Dr
Riverview, FL 33579
4 bd · 3 ba · 3,282 sqft
Summerfield Village 1 Tr 21
MLS ID #TB8499452, ELEVATE REAL ESTATE BROKERS OF FLORIDA LLC.
Listing provided by Stellar MLS
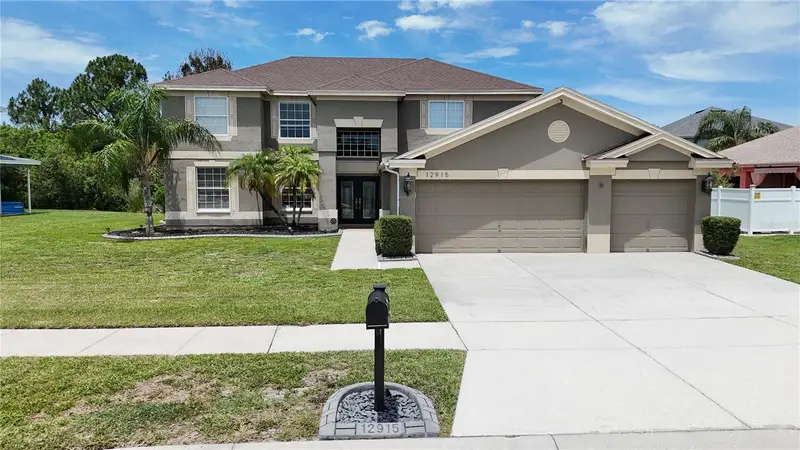
$575,000
12915 Carlington Ln
Riverview, FL 33579
4 bd · 3 ba · 3,300 sqft
Summerfield Village 1 Tr 21
MLS ID #TB8519402, ORCHARD BROKERAGE, LLC.
Listing provided by Stellar MLS

Listings courtesy of Stellar MLS as distributed by MLS GRID
IDX information is provided exclusively for consumers’ personal, non-commercial use and may not be used for any purpose other than to identify prospective properties consumers may be interested in purchasing.
Based on information submitted to the MLS GRID as of May 25, 2026 at 8:50 PM ET. All data is obtained from various sources and may not have been verified by broker or MLS GRID. Supplied Open House Information is subject to change without notice. All information should be independently reviewed and verified for accuracy. Properties may or may not be listed by the office/agent presenting the information.
All or a portion of the multiple listing information is provided by Stellar MLS, from a copyrighted compilation of listings. The compilation of listings and each individual listing are © 2026 Stellar MLS. All rights reserved.
Ryan Solberg, Broker · MaxLife Realty LLC · FL License #BK3354351 · Equal Housing Opportunity · Full disclaimer · DMCA