
$893,000
3264 Station Boulevard
Brooksville, FL 34604
Listing updated: June 18, 2026 at 5:45 PM ET
Listing courtesy of Worth Clark Realty · Mel Burich · MLS #G5111377 · Active · 352-988-7777Property type
Year built
Lot size
Price / sq ft
HOA dues
Days on market
Garage spaces
Flood zone
About this home
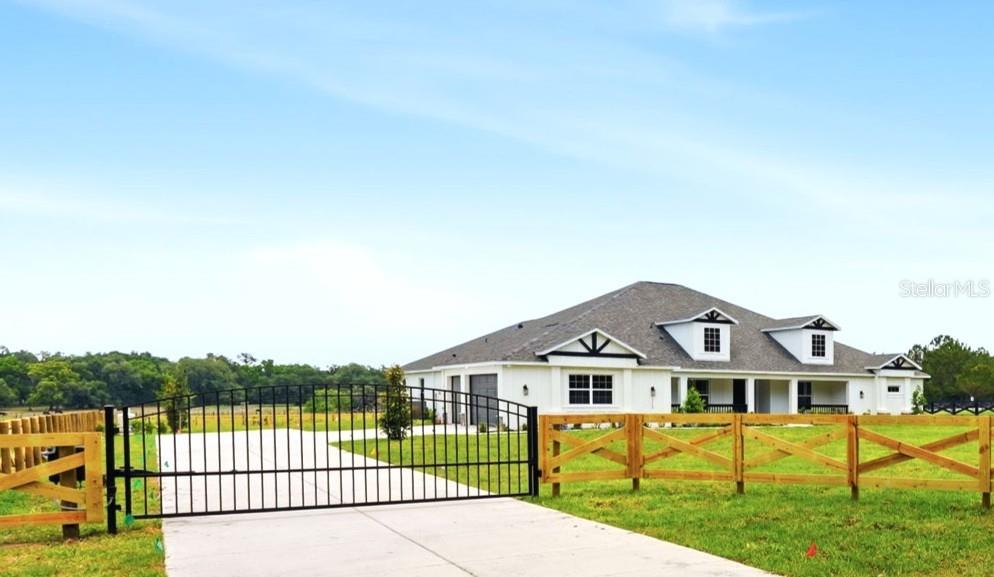
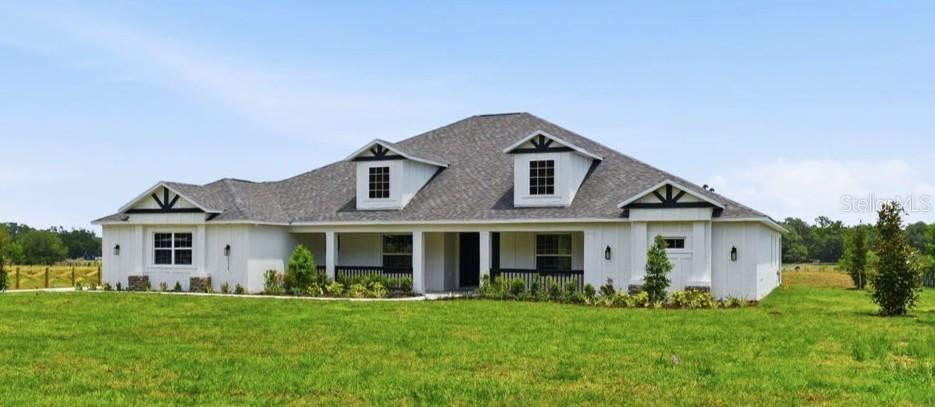
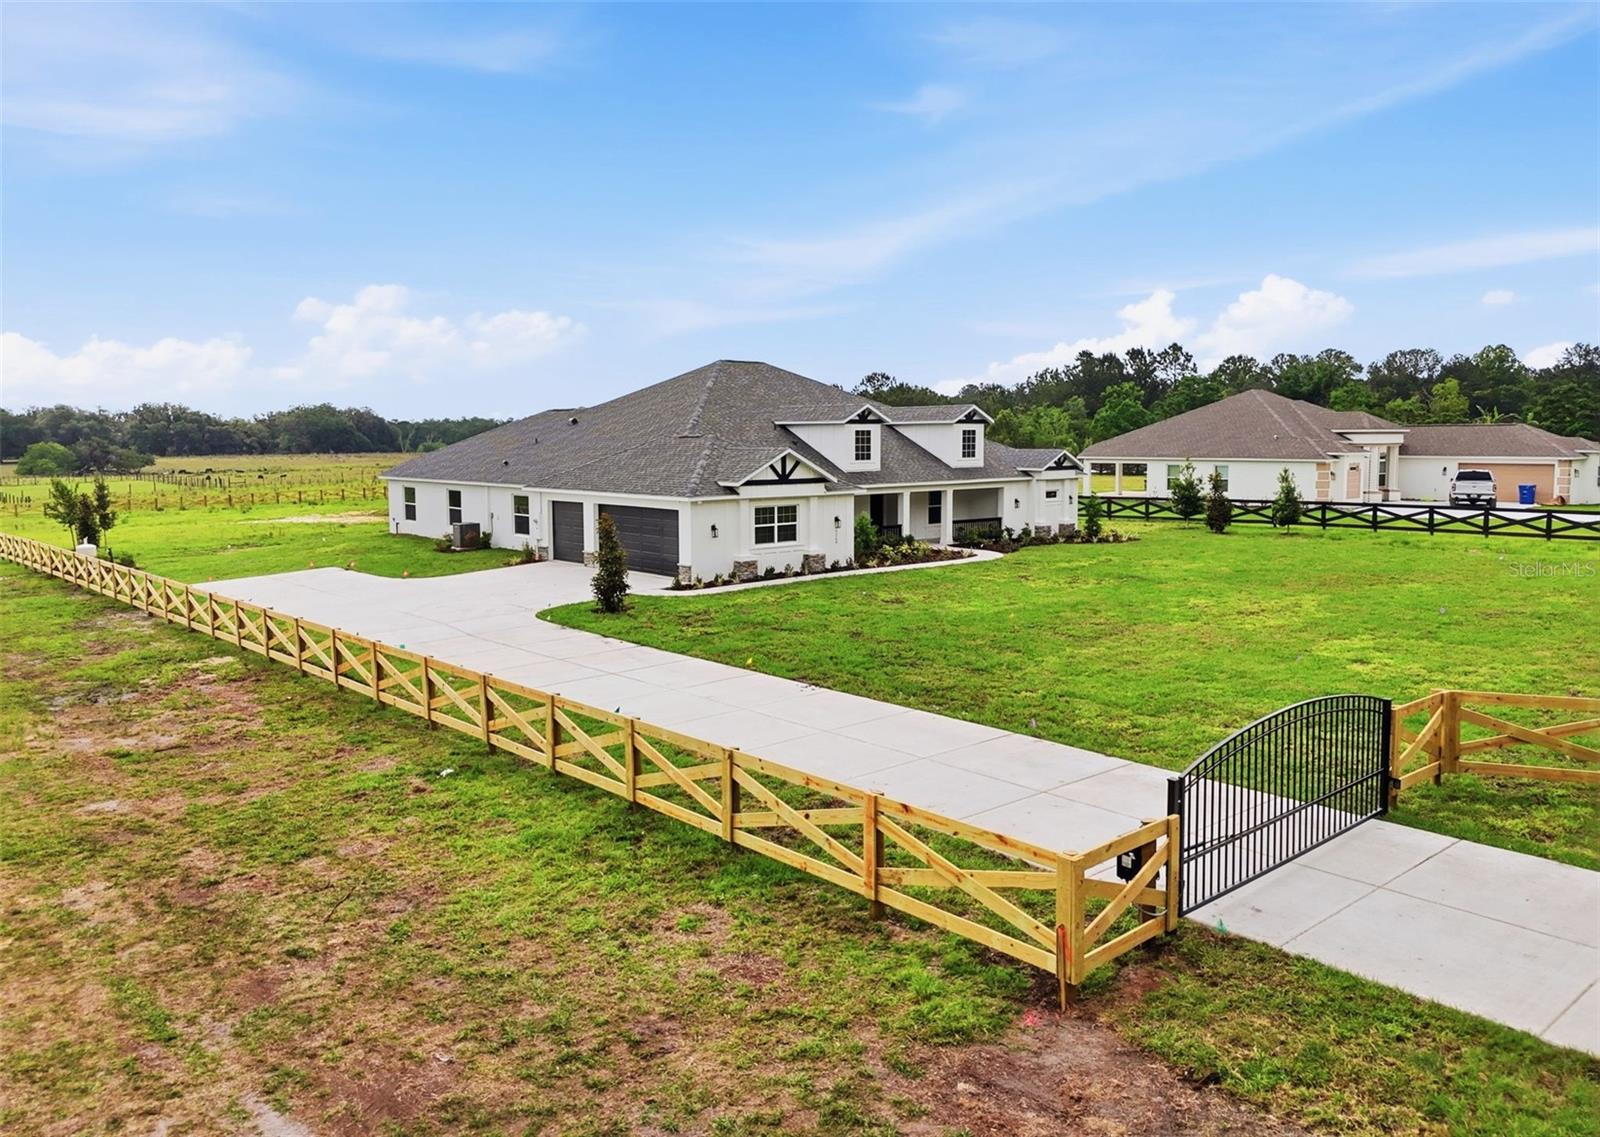
One or more photo(s) has been virtually staged. Huge Price Improvement!!! One or more photo(s) was virtually staged. Welcome to Your Brand-New Dream Country Estate with nearby City Convenience where luxury, comfort, and tranquility come together seamlessly. This Award-winning Don Valencia floor plan offers 4 bedrooms, 3 bathrooms, and a desirable 3-car side-load garage, all set against stunning backyard pasture views. Situated on a beautifully board-fenced 1.25-acre homesite, this property provides the freedom you’ve been looking for—NO HOA and NO flood insurance required—with plenty of room for pets, boats, RVs, and ATVs. From the moment you arrive, the Massive 37-foot front porch invites you to unwind and enjoy peaceful evenings in a true country setting. Inside, this expansive residence features 3,521 sq. ft. of living space (4,949 total under roof) and showcases exceptional craftsmanship, modern design, and thoughtful functionality throughout. Double entry doors open into a bright, open-concept layout ideal for both entertaining and everyday living. The chef’s kitchen is the heart of the home, highlighted by a stunning granite island, Kitchen Aid stainless steel appliances, and a breakfast bar that flows effortlessly into the spacious family room—perfect for gatherings or relaxing nights in. Your private primary suite is a true retreat, featuring a tray ceiling, generous sitting area, and a spa-inspired ensuite with a multi-head shower, soaking tub, and premium finishes. Additional highlights include granite countertops in all secondary bathrooms, including a dedicated future pool bath, a spacious office/den for work or flex space, soaring 10-foot ceilings throughout, and an oversized 3-car garage with ample storage. Zoned PDP (RUR), this property offers flexibility and space rarely found this close to major conveniences. Located just minutes from the Suncoast Parkway, you’ll have quick access to airports, sporting events, shopping, dining, hospitals, and entertainment. Plus, you’re only about 15 minutes from Weeki Wachee Springs State Park, where you can enjoy kayaking, manatee sightings, and Florida’s natural beauty. This is more than just a home—it’s a lifestyle. Schedule your private showing today and experience the perfect blend of country living with city convenience.
Local Insight
At $254/sqft for brand-new construction on 1.3 acres with no HOA, this is solid value in the Brooksville market, especially if you want room to breathe and flexibility down the road. The trade-off is you're in a newer subdivision without the established amenities of older neighborhoods, and Hernando High School is rated lower than some alternatives in the county, so that's worth factoring in if schools matter to your decision. The lack of flood insurance requirements (Zone X) is a genuine plus for long-term costs, and the three-car garage with that acreage gives you options for hobbies or a workshop without fighting zoning restrictions.
AI-generated insight based on listing data and neighborhood context. Verify independently.
Estimated monthly payment
Estimate only. Taxes use the listing's reported amount where available; insurance is a Florida-average estimate. Your actual payment will vary — run a full calculation or talk to a lender.
Price & listing history46 days on market
- Status: ActiveMay 3, 2026
- Listed$949,000May 3, 2026
- Price reduced$893,000
Facts & features
- Property type
- Residential
- Sub type
- Single Family Residence
- Status
- Active
- Days on market
- 46
- Subdivision
- Garden Grove
- County
- Hernando
- Year built
- 2026
- Living area
- 3,521 sq ft
- Price/sq ft
- $254
- Building area
- 4,949 sq ft (Builder)
- Lot size
- 56,628 sq ft
- Lot category
- 1 to less than 2
- Flood zone
- X
- Garage
- 3 spaces
- Annual taxes
- $586 (2025)
- Parcel #
- R17-423-19-0000-0250-0040
- Zoning
- PDP (RUR)
- MLS #
- G5111377
Ask about this home
Have a question? Ask the broker directly.
Ryan Solberg answers personally — no call center, no spam. Your question goes straight to him.
Interior Details
- Bedrooms
- 4
- Full bathrooms
- 3
- Flooring
- Carpet, Tile
- Appliances
- Dishwasher, Disposal, Microwave, Range
- Interior features
- High Ceilings, Open Floorplan, Solid Wood Cabinets, Split Bedroom, Stone Counters, Tray Ceiling(s), Walk-In Closet(s)
- Laundry
- Inside, Laundry Room
- Stories / Levels
- One
- Direction faces
- West
- New construction
- Yes
Heating & Cooling
- Heating
- Electric
- Cooling
- Central Air
Parking
- Garage spaces
- 3
- Attached garage
- Yes
- Parking features
- Driveway, Oversized
HOA & Financial
- Total monthly fees
- $0/mo
- Total annual fees
- $0
- CDD
- No
- Min lease term
- No Minimum
- Listing terms
- Cash, Conventional
- Ownership
- Fee Simple
- Available for lease
- Yes
- Lease restrictions
- No
Exterior & Construction
- Exterior features
- Sliding Doors
- Construction materials
- Stucco
- Roof
- Shingle
- Foundation
- Slab
- Road surface
- Asphalt
Utilities
- Sewer
- Septic Tank
- Water source
- Well
- Utilities
- Electricity Connected, Water Connected
Schools
Letter grades: Florida DOE 2024–25 school grades (Orange, Seminole, Lake, Osceola, Brevard). Assigned schools from the listing agent — verify enrollment with the district.
Room Details
| Room | Level | Dimensions |
|---|---|---|
| Great Room | First | 24x17 |
| Primary Bedroom | First | 25x13 |
| Dining Room | First | 16x13 |
| Bedroom 2 | First | 13x13 |
| Bedroom 3 | First | 14x13 |
| Bedroom 4 | First | 14x12 |
| Kitchen | First | 20x12 |
| Family Room | First | 12x12 |
| Den | First | 12x12 |
Listing Details
- Listing date
- 2026-05-01
- On market date
- 2026-05-03
- Original list price
- $949,000
- Occupant type
- Vacant
- MLS area
- 34604 - Brooksville/Masaryktown/Spring Hill
- Listing AOR
- Orlando Regional
- Home warranty
- Yes
- Status changed
- 2026-05-03
- Tax legal description
- THE S 1/2 OF TR 2 1.25 AC MOL AS DES IN RECONFIG FILE # 1507277 APPROVED BY
Flood risk
Minimal-risk area outside the mapped floodplain. Flood insurance is optional and typically low-cost.
Source: FEMA flood zone reported on the listing. Confirm current designation at FEMA Flood Map Service Center.
Location
Directions
From US 41, go South on US 41, go East on Evening Star. Go to the end. Go Left. Home is on the Right.
More homes like this
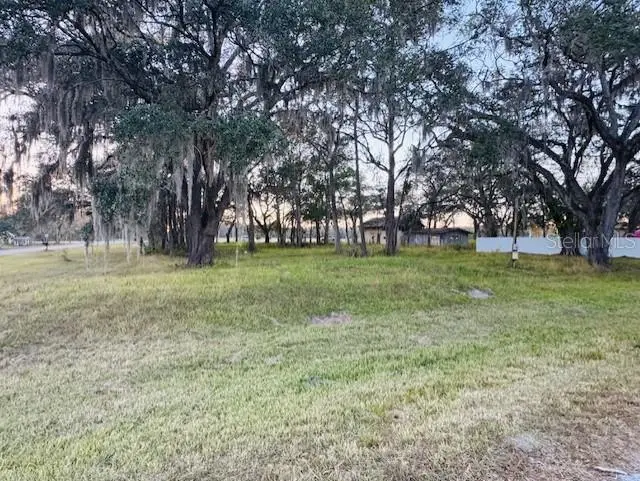
$78,900
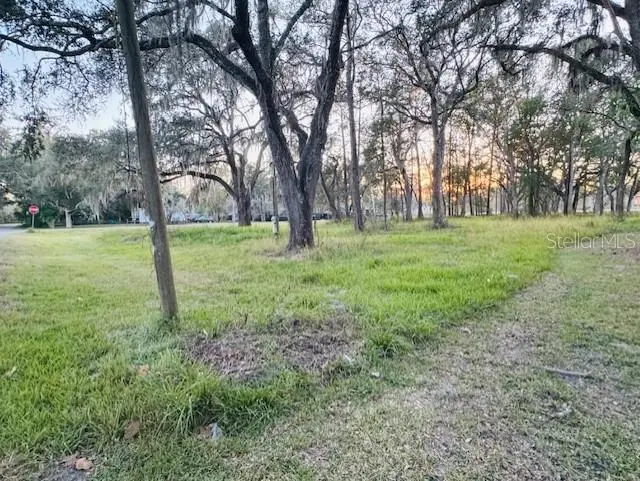
17481 Celia Ave
Brooksville, FL 34604
0.48 acres
Garden Grove
MLS ID #G5105778, COLDWELL BANKER HUBBARD HANSEN.
Listing provided by Stellar MLS
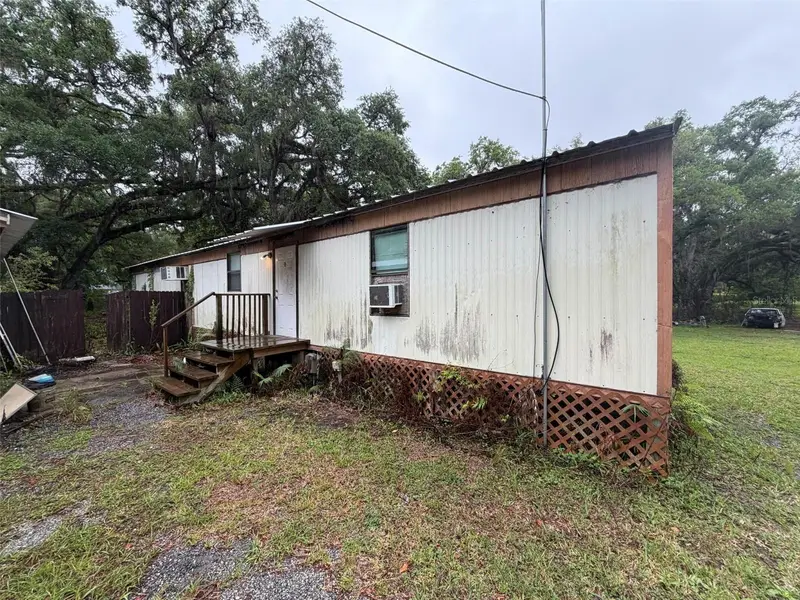
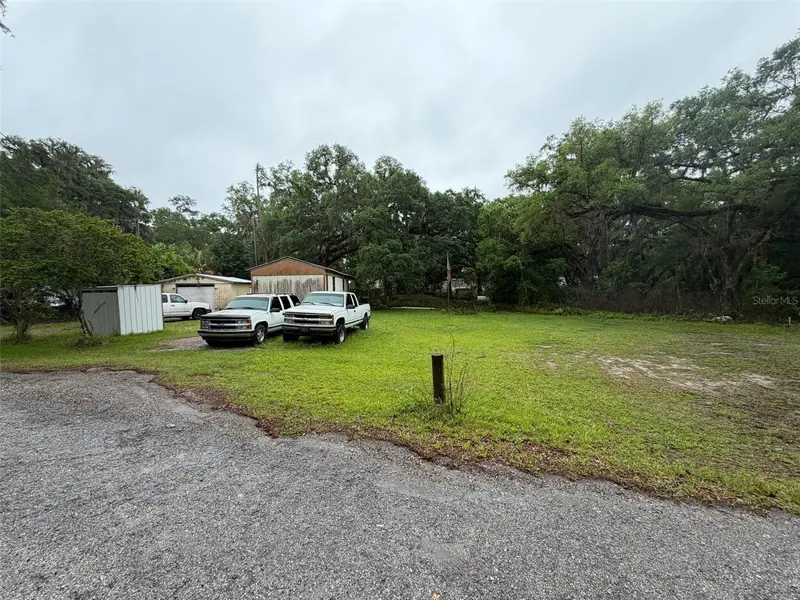
$79,000
18146 Evening Star Ave
Brooksville, FL 34604
2 bd · 2 ba · 896 sqft
Garden Grove
MLS ID #O6406050, BEYCOME OF FLORIDA LLC.
Listing provided by Stellar MLS
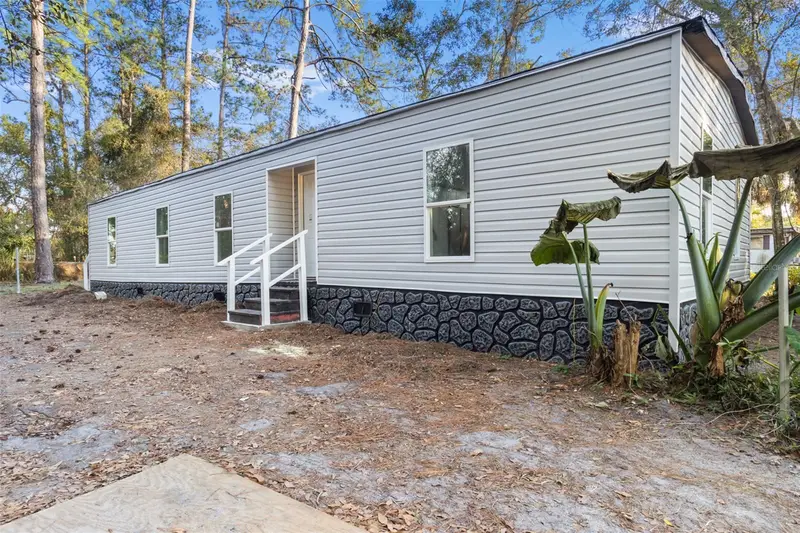
$199,900
18186 Ferry Ave
Brooksville, FL 34604
3 bd · 2 ba · 1,358 sqft
Garden Grove
MLS ID #TB8468250, SOUTHERN BELLE REALTY, INC.
Listing provided by Stellar MLS
$249,997
17475 Tavern Rd
Brooksville, FL 34604
3 bd · 2 ba · 1,398 sqft
Garden Grove
MLS ID #TB8512968, AGILE GROUP REALTY.
Listing provided by Stellar MLS

Listings courtesy of Stellar MLS as distributed by MLS GRID
IDX information is provided exclusively for consumers’ personal, non-commercial use and may not be used for any purpose other than to identify prospective properties consumers may be interested in purchasing.
Based on information submitted to the MLS GRID as of June 18, 2026 at 5:45 PM ET. All data is obtained from various sources and may not have been verified by broker or MLS GRID. Supplied Open House Information is subject to change without notice. All information should be independently reviewed and verified for accuracy. Properties may or may not be listed by the office/agent presenting the information.
Ryan Solberg, Broker · MaxLife Realty LLC · FL License #BK3354351 · Equal Housing Opportunity · Full disclaimer · DMCA