
$589,000
37153 County Road 452
Grand Island, FL 32735
Listing updated: June 22, 2026 at 11:33 PM ET
Listing courtesy of Exp Realty Llc · Corinne Defilippis · MLS #O6401324 · Active · 888-883-8509Property type
Year built
Lot size
Price / sq ft
HOA dues
Days on market
Garage spaces
Flood zone
About this home
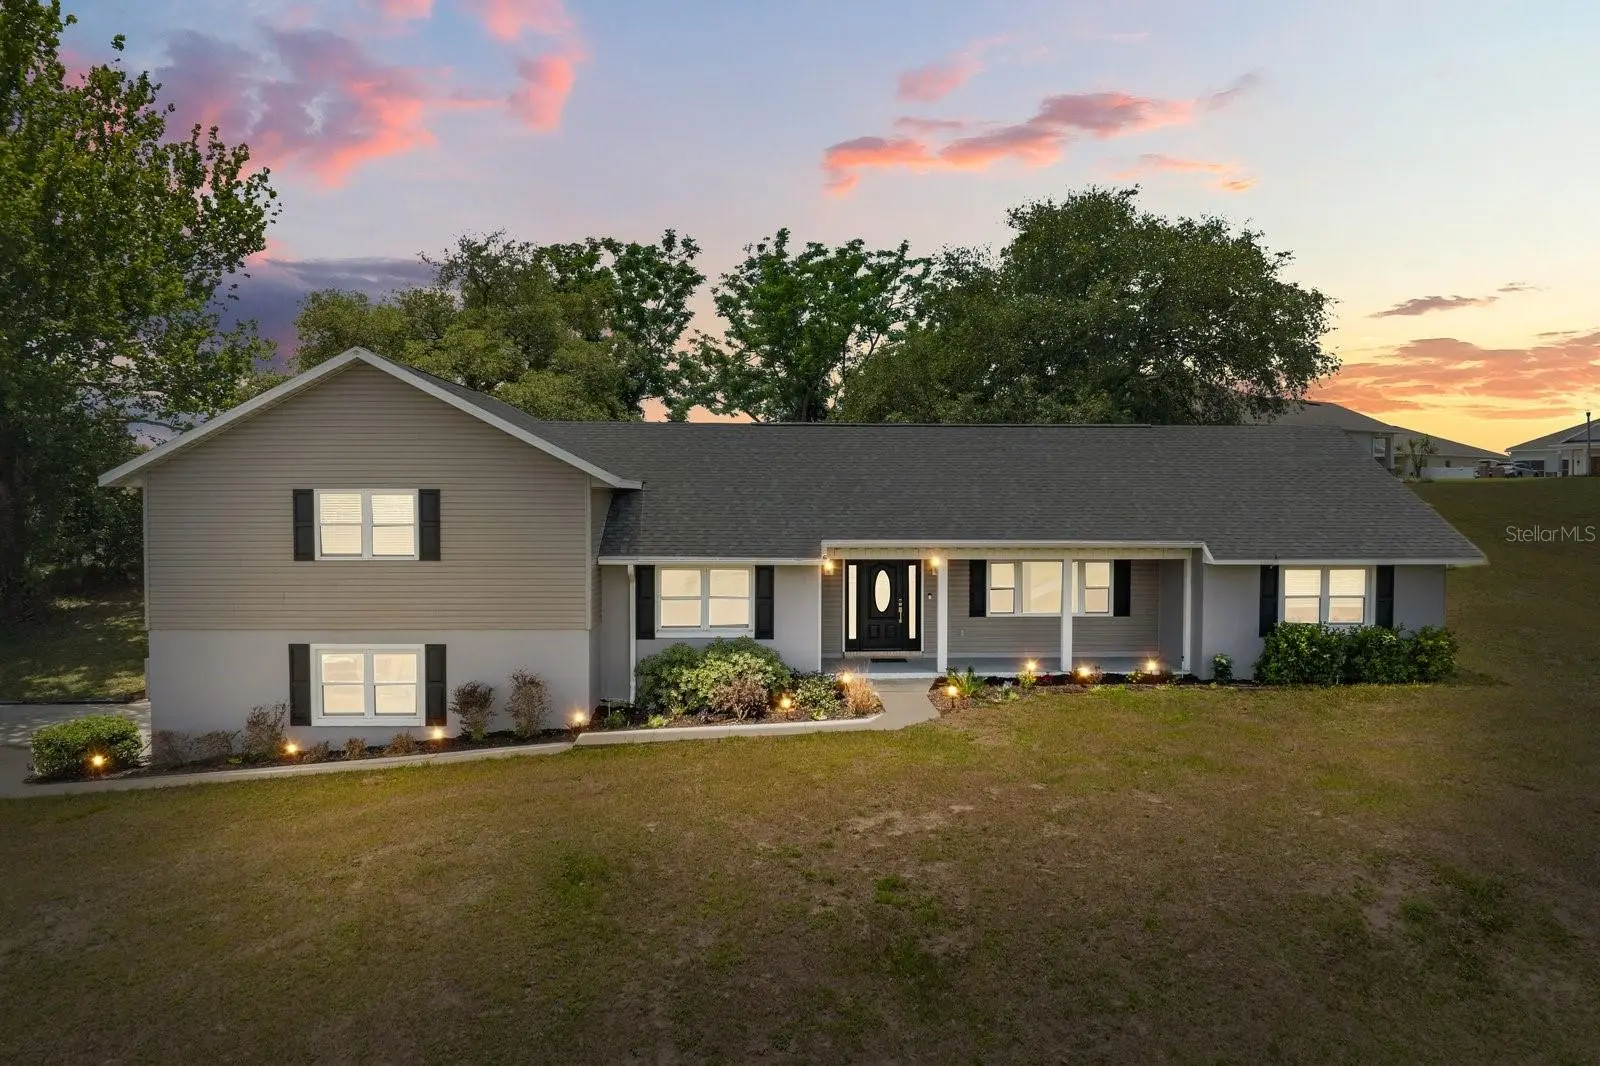
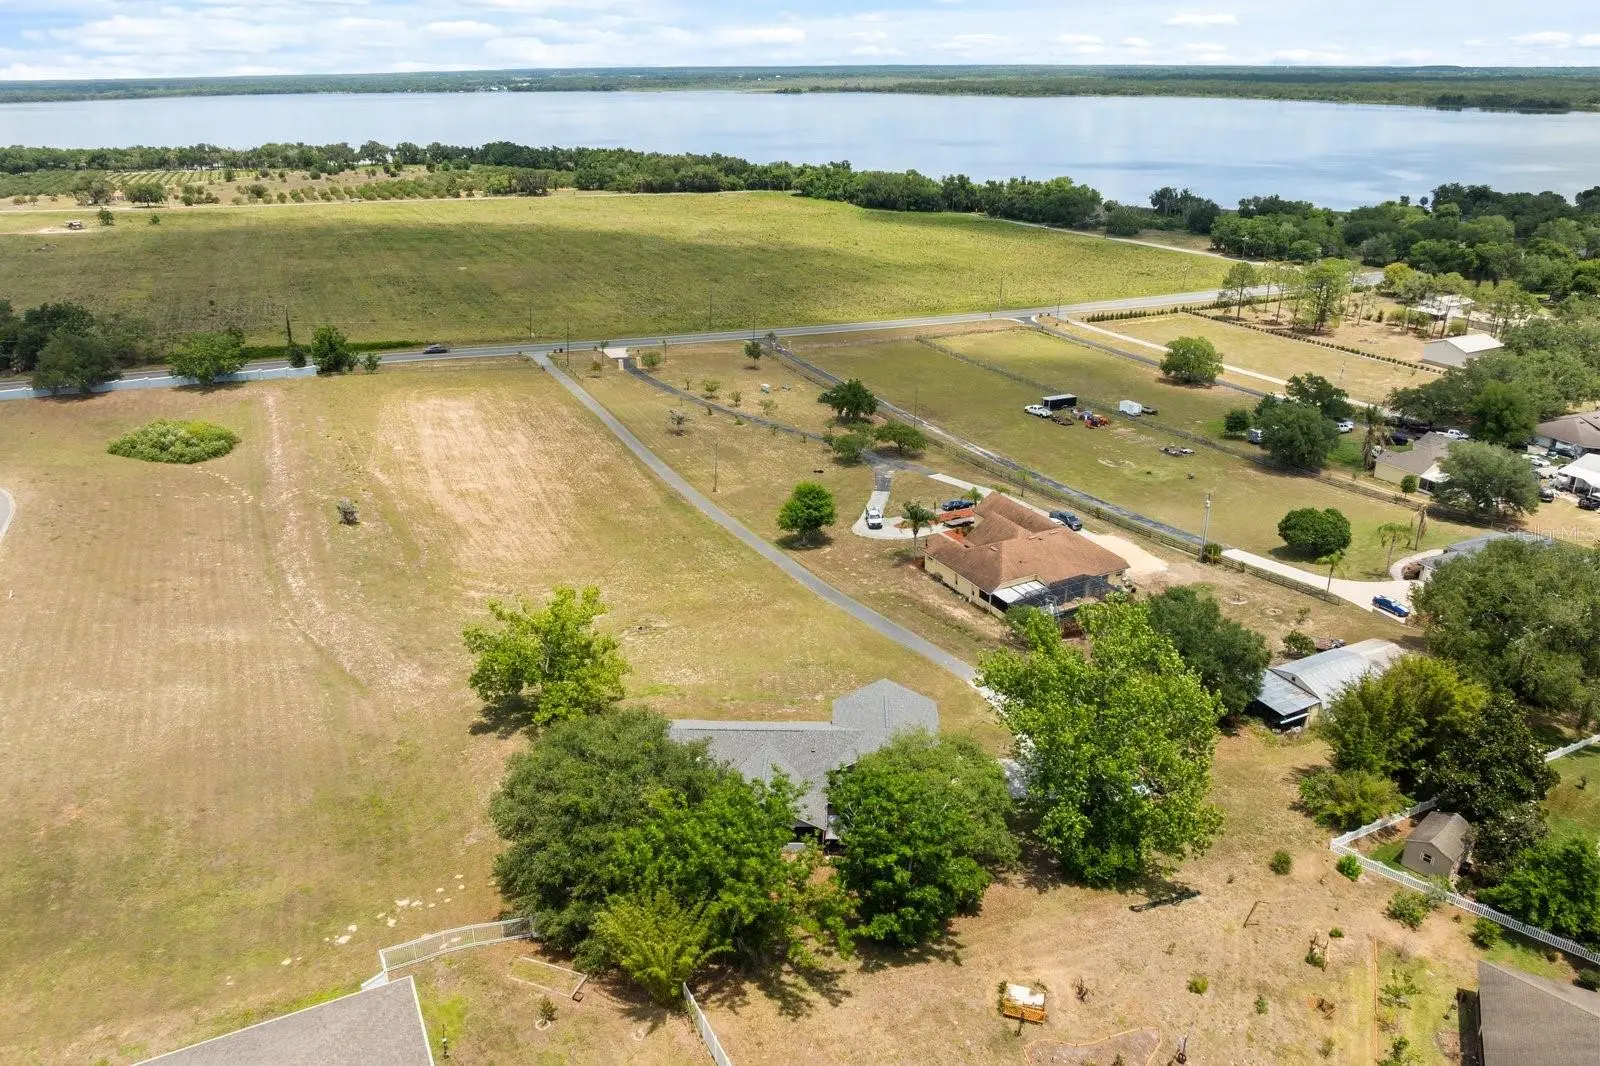

One or more photos has been virtually staged. BRAND NEW ROOF · NO HOA · LAKE YALE VIEWS · 2.63 ACRES. There’s a moment — usually somewhere between the long private driveway and the first glimpse of Lake Yale from the porch — when everyone stops talking. They just look. That’s what this home does. This fully remodeled 4-bedroom, 3-bathroom home sits on 2.63 high-and-dry acres in Grand Island with sweeping views from your charming front porch of Lake Yale. In today’s market, finding a property under 3 acres, fully renovated, with this kind of land flexibility and lake views is genuinely rare. The front acreage is wide open for your vision — RV garage, storage barn, mother-in-law suite, second structure, boat pad, gazebo. Zoned R-2 with room to grow. Step inside and the home delivers immediately. Soaring vaulted ceilings with a wood beam anchors the living room alongside a classic wood-burning fireplace. All-new double-pane windows flood every room with natural light — and from nearly every room, you have those lake views. No carpet anywhere — laminate flooring throughout, fresh paint inside and out, and updated bathrooms top to bottom. The kitchen is a showstopper. Solid wood 36-inch shaker cabinets with soft-close hardware, granite countertops, LED under-and-over cabinet lighting, tile backsplash, and stainless steel appliances. There is also a private kitchenette with unobstructed glass windows to the back patio. Step into your flex space which can be used as a formal dining or office retreat. The primary suite sits on the upper level with a walk-in closet with custom built-ins and lake views. Ensuite bathroom comes with dual sinks, LED vanity mirror, granite counters, recessed lighting, seamless shower stall. Additionally there is a second bedroom with an ensuite near the master, with the two additional bedrooms sitting on the opposite side of the home. Classic and perfect split floor plan. Outside, the 12x28 screened porch and above-ground hot tub are ready for entertaining or unwinding. The backyard has plenty of room to build a dream pool. The long driveway fits an impressive number of vehicles, and the 3-car tandem side facing garage (33x26) handles everything else. Facing northeast, the front porch gives you unobstructed sunrise views over Lake Yale every single morning. Additional highlights include a new downstairs AC unit, 50-gallon electric water heater, irrigation system, and Flood Zone X designation. Located in prime Lake County, you are minutes from the Lake Yale public boat ramp, right around the corner from Lake Eustis, close to downtown Eustis and Mount Dora, and convenient to highways 429, 441, and 46. Orlando International Airport is under an hour away, Sanford Airport even closer. Grand Island is growing fast — but this land cannot be replicated. Space. Privacy. Views. Freedom. Move-in ready with room to build the life you want. Properties like this do not wait.
Estimated monthly payment
Estimate only. Taxes use the listing's reported amount where available; insurance is a Florida-average estimate. Your actual payment will vary — run a full calculation or talk to a lender.
Price & listing history45 days on market
- Status: ActiveMay 8, 2026
- Listed$589,000May 8, 2026
- Price increased$589,000
Facts & features
- Property type
- Residential
- Sub type
- Single Family Residence
- Status
- Active
- Days on market
- 45
- Cumulative DOM
- 225
- Subdivision
- Biscayne Bluff
- County
- Lake
- Year built
- 1987
- Living area
- 2,586 sq ft
- Price/sq ft
- $228
- Building area
- 3,930 sq ft (Public Records)
- Lot size
- 114,563 sq ft
- Lot category
- 2 to less than 5
- Flood zone
- X (12069C0215E)
- Garage
- 3 spaces
- Annual taxes
- $5,482 (2025)
- Parcel #
- 29-18-26-0004-000-02001
- Zoning
- R-2
- MLS #
- O6401324
Ask about this home
Have a question? Ask the broker directly.
Ryan Solberg answers personally — no call center, no spam. Your question goes straight to him.
Interior Details
- Bedrooms
- 4
- Full bathrooms
- 3
- Flooring
- Laminate, Tile
- Appliances
- Convection Oven, Dishwasher, Disposal, Dryer, Electric Water Heater, Exhaust Fan, Microwave, Range, Refrigerator, Washer
- Interior features
- Cathedral Ceiling(s), Ceiling Fans(s), Eat-in Kitchen, High Ceilings, Solid Wood Cabinets, Split Bedroom, Stone Counters, Thermostat, Vaulted Ceiling(s), Walk-In Closet(s)
- Laundry
- Common Area, Inside, Laundry Room
- Stories / Levels
- One
- Direction faces
- Northeast
- Fireplace
- Yes
Heating & Cooling
- Heating
- Central
- Cooling
- Central Air
Parking
- Garage spaces
- 3
- Attached garage
- Yes
- Parking features
- Driveway, Garage Door Opener, Garage Faces Side, Oversized
HOA & Financial
- Total monthly fees
- $0/mo
- Total annual fees
- $0
- CDD
- No
- Homestead exemption
- Yes
- Min lease term
- No Minimum
- Listing terms
- Cash, Conventional, FHA, VA Loan
- Ownership
- Fee Simple
- Available for lease
- Yes
- Lease restrictions
- No
- Additional lease restrictions
- Please verify all information with the county
- Approval process
- Please verify all information with the county
Exterior & Construction
- Exterior features
- Lighting, Rain Gutters
- Construction materials
- Concrete, Stucco, Vinyl Siding
- Roof
- Shingle
- Foundation
- Slab
- Water view
- Yes
- Road surface
- Paved
Utilities
- Sewer
- Septic Tank
- Water source
- Public
- Utilities
- BB/HS Internet Available, Cable Available, Cable Connected, Electricity Available, Electricity Connected, Public, Sewer Available, Sewer Connected, Underground Utilities, Water Available, Water Connected
Community
- Pets allowed
- Yes
Schools
Letter grades: Florida DOE 2024–25 school grades (Orange, Seminole, Lake, Osceola, Brevard). Assigned schools from the listing agent — verify enrollment with the district.
Room Details
| Room | Level | Dimensions |
|---|---|---|
| Living Room | First | |
| Kitchen | First | |
| Dining Room | First | |
| Primary Bedroom | Second | |
| Bedroom 2 | First | |
| Bedroom 3 | First | |
| Bedroom 4 | First | |
| Balcony/Porch/Lanai | First |
Listing Details
- Listing date
- 2026-05-01
- On market date
- 2026-05-08
- Original list price
- $589,000
- Occupant type
- Owner
- MLS area
- 32735 - Grand Island
- Listing AOR
- Orlando Regional
- Status changed
- 2026-05-08
- Tax legal description
- FROM NW COR OF SW 1/4 OF SE 1/4 RUN E 210 FT S 20 FT FOR POB CONT S 669.44 FT TO A POINT 210 FT E OF W LINE OF SW 1/4 OF SE 1/4 E 167.98 FT N 671.39 FT TO A POINT 171.42 FT E OF POB W 171.42 FT TO POB--LESS FROM SW COR OF SW 1/4 OF SE 1/4 RUN N 88-56 -29 E ALONG S LINE OF SW 1/4 OF SE 1/4 A DIST OF 210 FT TO SW COR OF LOT 16 BISCAYNE BLUFF PB 57 PGS 72-73 N 0-39-15 W ALONG W LINE OF SAID SUB 630.54 FT N 89-44-39 E 166.38 FT FOR POB RUN N 01-58-41 W 652.98 FT TO S R/W LINE OF CR 452 N 88-54-19 E A LONG SAID S LINE OF R/W 19.97 FT S 0-21-56 E 652.98 FT S 89-44-39 W 1.60 FT TO POB--FROM SW COR OF SW 1/4 OF SE 1/4 RUN N 88-56-29 E ALONG S LINE 210 FT TO SW COR OF LOT 16 BISCAYNE BLUFF PB 57 PGS 72-73 N 0-39-15 W ALONG W LINE OF SAID
Flood risk
Minimal-risk area outside the mapped floodplain. Flood insurance is optional and typically low-cost.
Source: FEMA flood zone reported on the listing. Confirm current designation at FEMA Flood Map Service Center.
Location
Directions
Starting from the nearest major roadway, County Road 44 (CR-44), head north onto County Road 452 toward Grand Island. Continue straight on CR-452 for several miles, passing through a mix of open land and residential properties. Stay on this road as it gently curves and transitions deeper into a quieter, more rural setting. As you approach the address, slow down and watch for property numbers along the roadside. 37153 County Road 452 will be located on your right-hand side. The property is set along the main road, so access is straightforward, with a visible driveway entrance for easy arrival.
More homes like this
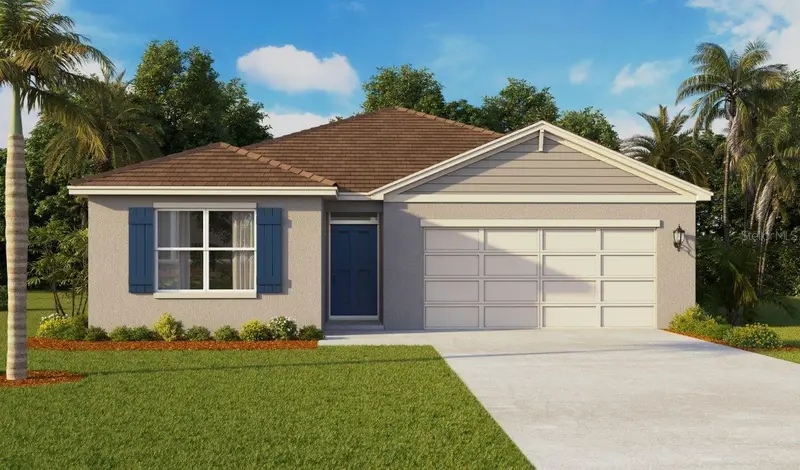
$370,990
1332 Bear Hammock Dr
Umatilla, FL 32784
5 bd · 3 ba · 2,077 sqft
Magnolia Pointe Phase 1
MLS ID #O6438578, DR HORTON REALTY OF CENTRAL FLORIDA LLC.
Listing provided by Stellar MLS
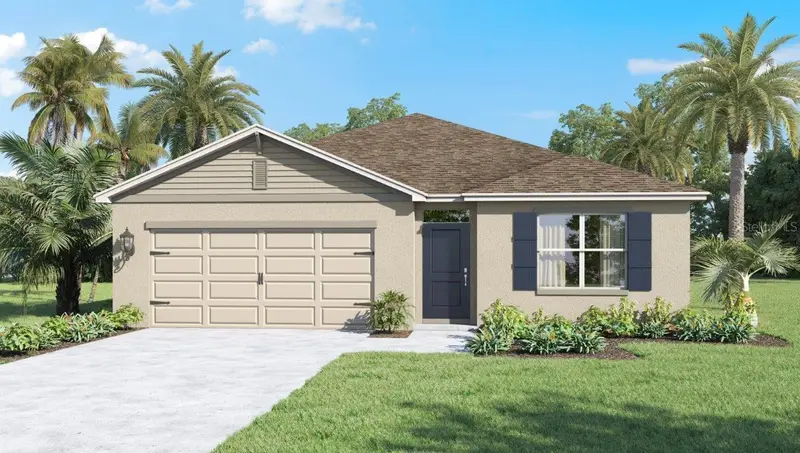
$354,990
140 Flag Lilly Ln
Umatilla, FL 32784
4 bd · 2 ba · 1,828 sqft
Magnolia Pointe Phase 1
MLS ID #O6438556, DR HORTON REALTY OF CENTRAL FLORIDA LLC.
Listing provided by Stellar MLS
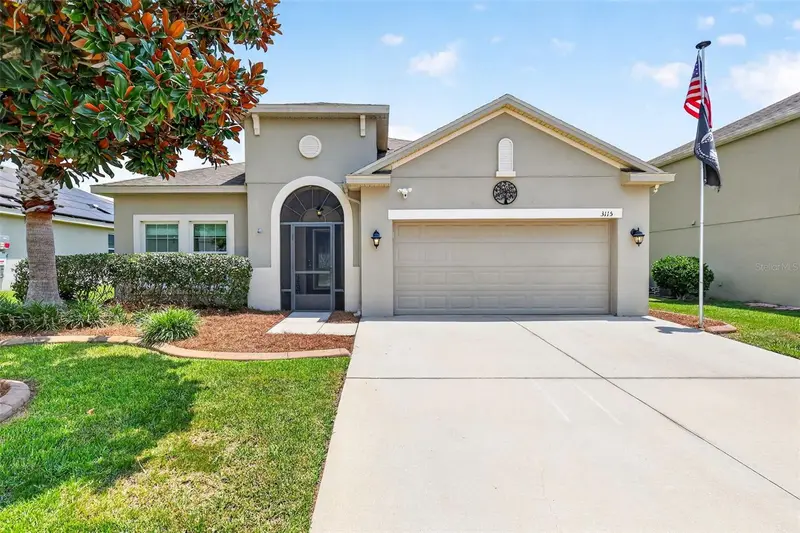
$369,000
3115 Zander Dr
Grand Island, FL 32735
4 bd · 2 ba · 2,064 sqft
Eustis Grand Island Reserve
MLS ID #G5115279, TOUCHSTONE REAL ESTATE.
Listing provided by Stellar MLS
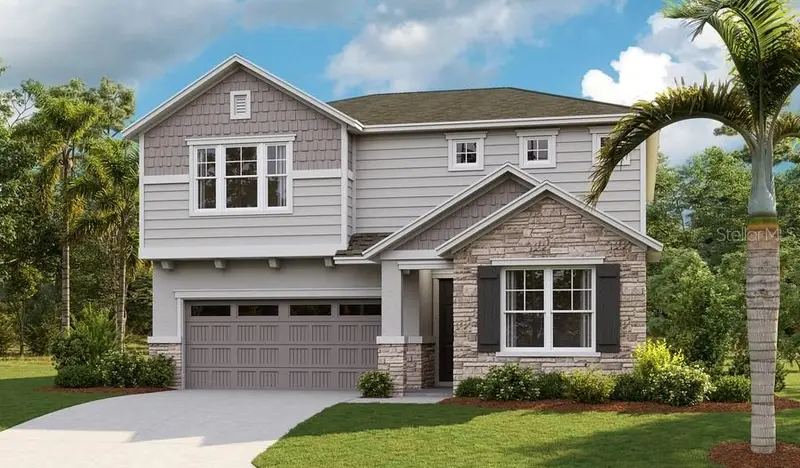
$429,877
10113 Turnberry Ln
Leesburg, FL 34788
5 bd · 3 ba · 2,800 sqft
Troon Creek Preserve
MLS ID #S5152002, AXEN REALTY, LLC.
Listing provided by Stellar MLS

Listings courtesy of Stellar MLS as distributed by MLS GRID
IDX information is provided exclusively for consumers’ personal, non-commercial use and may not be used for any purpose other than to identify prospective properties consumers may be interested in purchasing.
Based on information submitted to the MLS GRID as of June 22, 2026 at 11:33 PM ET. All data is obtained from various sources and may not have been verified by broker or MLS GRID. Supplied Open House Information is subject to change without notice. All information should be independently reviewed and verified for accuracy. Properties may or may not be listed by the office/agent presenting the information.
All or a portion of the multiple listing information is provided by Stellar MLS, from a copyrighted compilation of listings. The compilation of listings and each individual listing are © 2026 Stellar MLS. All rights reserved.
Ryan Solberg, Broker · MaxLife Realty LLC · FL License #BK3354351 · Equal Housing Opportunity · Full disclaimer · DMCA