
$354,900
11973 Bridgehampton Road
Jacksonville, FL 32218
Listing updated: June 23, 2026 at 9:57 AM ET
Listing courtesy of Bhgre Thomas Group · Ericka Gilchrist · MLS #GC539682 · Active · 352-226-8228Property type
Year built
Lot size
Price / sq ft
HOA dues
Days on market
Garage spaces
Flood zone
About this home
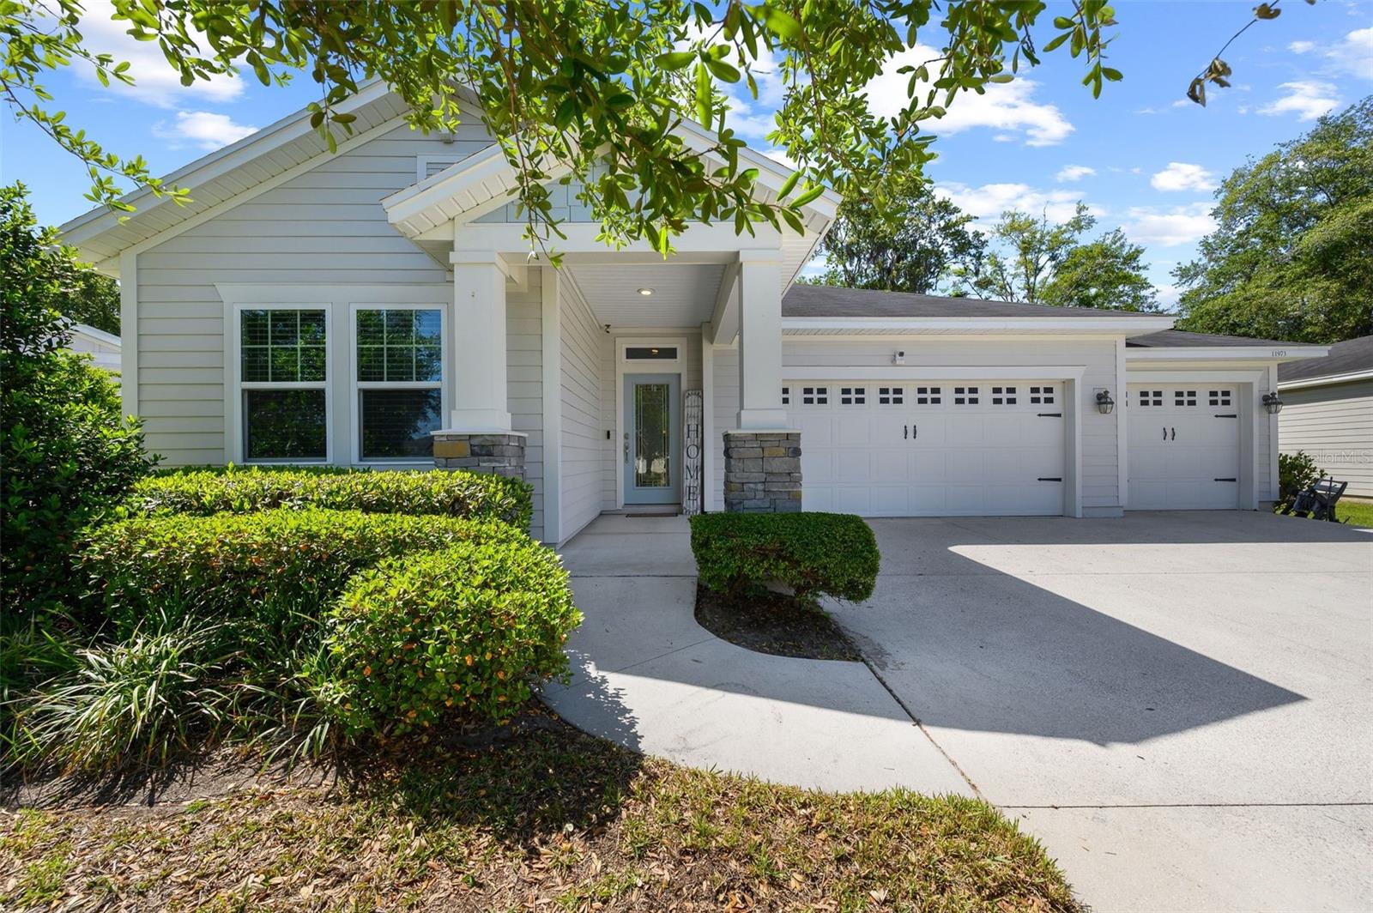
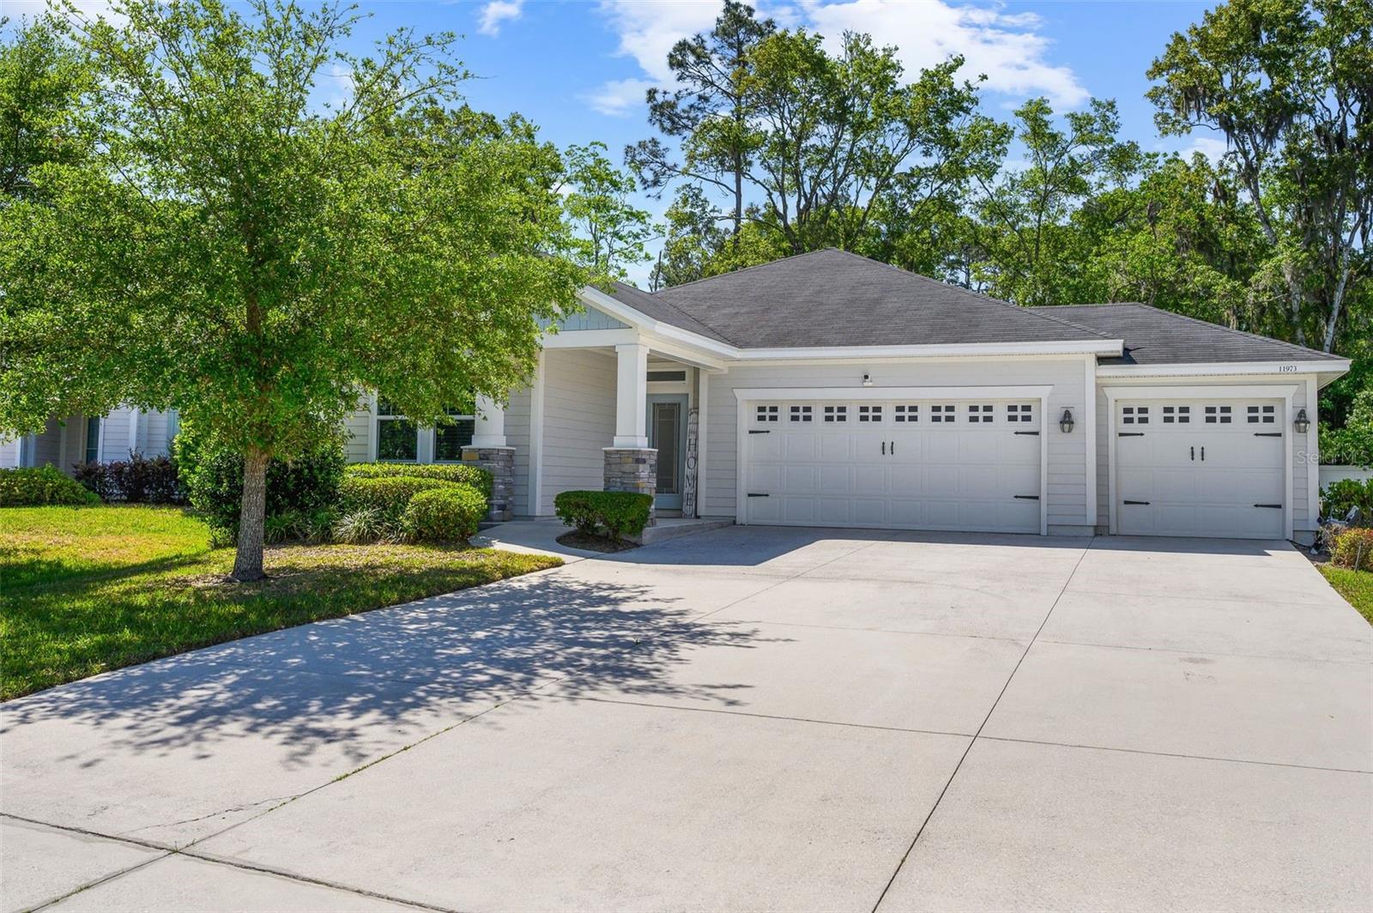
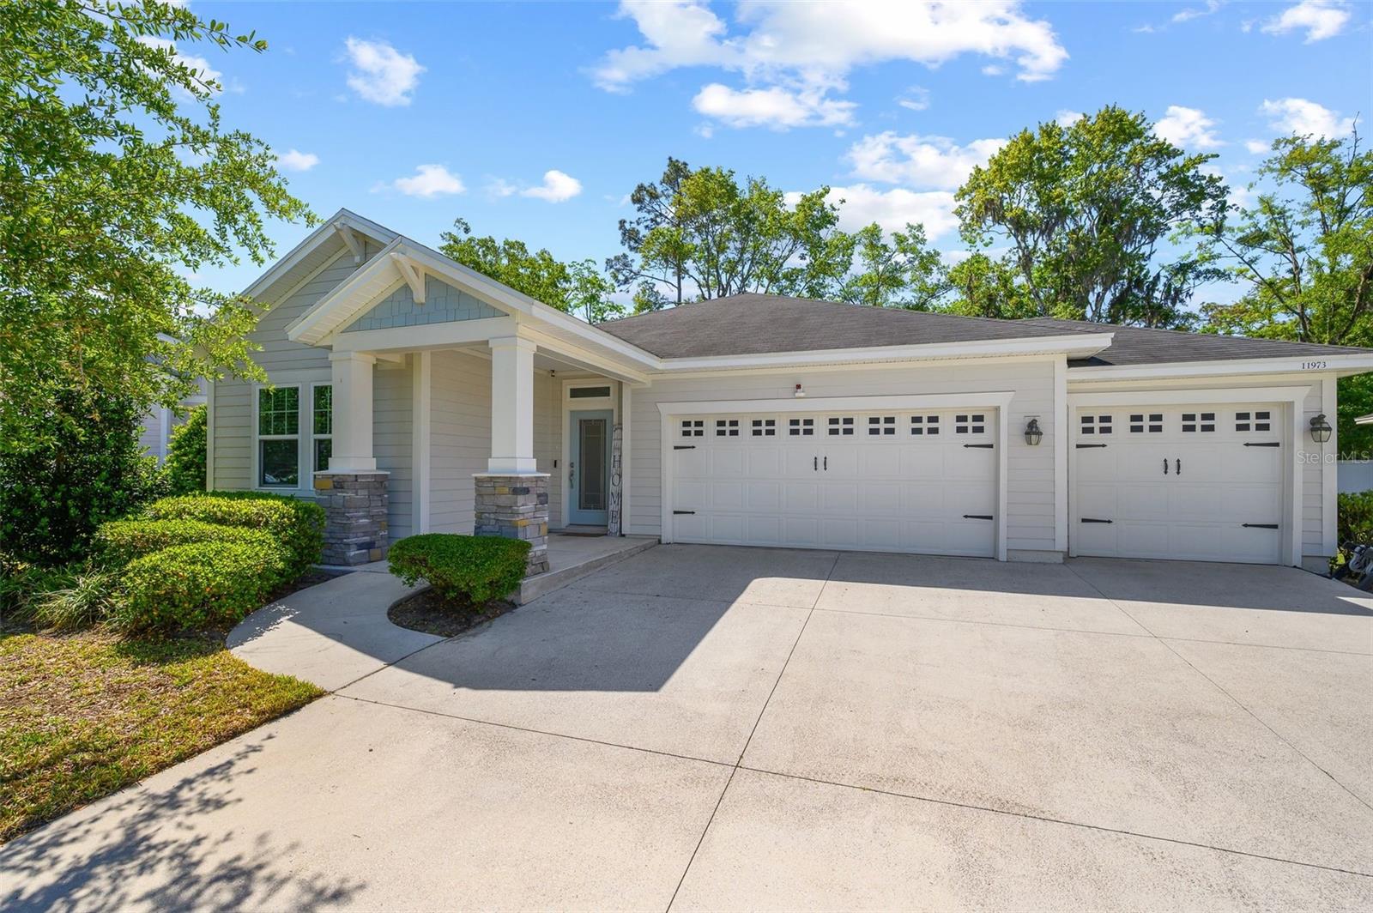
This stunning 2020 David Weekley home perfectly blends modern sophistication with everyday functionality. Approximately 1500 SF of thoughtfully designed living space, this three-bedroom, two-bathroom residence offers the high-end finishes and superior craftsmanship expected from one of the area's premier builders. The chef-inspired kitchen is a true showstopper, designed for both casual meals and grand entertaining. It features a massive 9.5-foot Island, anchored by a classic farm sink & extra cabinet storage underneath, SS GE appliances, granite countertops, and a spacious walk-in pantry. The 42-inch upper cabinets are adorned with elegant crown molding. A dedicated custom coffee bar perfect for your morning routine, all accented by a soft neutral backsplash. The attention to detail is evident in every corner of the exceptional living space, from the wooden window sills with crown molding to the custom blinds, tile flooring, 9ft ceilings w/recessed lighting that spans throughout. The stunning owner’s retreat features a stylish decorative accent wall and a spa-like luxury bathroom, complete with a huge walk-in shower, double vanity w/undermount sinks, and a private water closet. You'll be impressed with the lovely walk-in closet. Both spacious guest rooms feature cozy carpeting and include 42-inch wall-mounted TVs that stay with the home. The hall bath has a tub with a tiled shower. Experience outdoor living by stepping through the sliding glass doors from the dining area to a private, covered, screened-in lanai--the perfect spot for Florida evenings or your morning coffee. Enjoy the benefits of a whole-home water softener and the peace of mind provided by a Vinvnt security system and Ring doorbell camera. The exterior is as impressive as the interior, offering wonderful curb appeal and a welcoming front porch framed by stone pillars. The enormous driveway is capable of accommodating your guests and leads to a magnificent 3-car garage. This home is tucked away on a perfect private lot in the community and combines the benefits of newer construction with a wealth of upgrades. Minutes to the City Square restaurants and shops, beautiful coastal beaches, JAX International Airport, parks, and recreation.
Estimated monthly payment
Estimate only. Taxes use the listing's reported amount where available; insurance is a Florida-average estimate. Your actual payment will vary — run a full calculation or talk to a lender.
Price & listing history62 days on market
- Status: ActiveApr 22, 2026
- Listed$359,900Apr 22, 2026
- Price reduced$354,900
Facts & features
- Property type
- Residential
- Sub type
- Single Family Residence
- Status
- Active
- Days on market
- 62
- Subdivision
- Hampton W Ph 1
- County
- Duval
- Year built
- 2020
- Living area
- 1,491 sq ft
- Price/sq ft
- $238
- Building area
- 2,318 sq ft (Public Records)
- Lot size
- 8,735 sq ft
- Lot category
- 0 to less than 1/4
- Flood zone
- X (12031C0178J)
- Garage
- 3 spaces
- Annual taxes
- $384 (2025)
- Parcel #
- 020031-1190
- Zoning
- PUD
- MLS #
- GC539682
Ask about this home
Have a question? Ask the broker directly.
Ryan Solberg answers personally — no call center, no spam. Your question goes straight to him.
Interior Details
- Bedrooms
- 3
- Full bathrooms
- 2
- Flooring
- Carpet, Tile
- Appliances
- Cooktop, Dishwasher, Disposal, Electric Water Heater, Microwave, Range, Refrigerator, Washer, Water Softener
- Interior features
- Ceiling Fans(s), High Ceilings, Kitchen/Family Room Combo, Living Room/Dining Room Combo, Open Floorplan, Primary Bedroom Main Floor, Solid Surface Counters, Solid Wood Cabinets, Split Bedroom, Thermostat, Walk-In Closet(s), Window Treatments
- Laundry
- Inside, Laundry Room
- Stories / Levels
- One
- Direction faces
- North
Heating & Cooling
- Heating
- Central, Electric, Heat Pump
- Cooling
- Central Air
Parking
- Garage spaces
- 3
- Attached garage
- Yes
HOA & Financial
- HOA fee
- $69 / Quarterly
- Monthly HOA
- $23/mo
- Total monthly fees
- $23/mo
- Total annual fees
- $276
- HOA name
- Awakenings Association Management
- CDD
- No
- Homestead exemption
- Yes
- Min lease term
- No Minimum
- Listing terms
- Cash, Conventional, FHA, VA Loan
- Ownership
- Fee Simple
- Available for lease
- Yes
- Lease restrictions
- No
Exterior & Construction
- Exterior features
- Sidewalk, Sliding Doors
- Construction materials
- Cement Siding
- Roof
- Shingle
- Foundation
- Slab
- Road surface
- Paved
Utilities
- Sewer
- Public Sewer
- Water source
- Public
- Utilities
- Cable Connected, Electricity Connected, Phone Available, Public, Sewer Connected, Sprinkler Meter, Water Connected
Community
- Pets allowed
- Yes
Room Details
| Room | Level | Dimensions |
|---|---|---|
| Living Room | First | |
| Kitchen | First | |
| Primary Bedroom | First |
Listing Details
- Listing date
- 2026-04-22
- On market date
- 2026-04-22
- Original list price
- $359,900
- Occupant type
- Owner
- MLS area
- 32218 - Jacksonville
- Listing AOR
- Gainesville-Alachua
- Status changed
- 2026-04-22
- Tax legal description
- 71-58 06-1S-26E HAMPTON WEST PHASE ONE LOT 55
Flood risk
Minimal-risk area outside the mapped floodplain. Flood insurance is optional and typically low-cost.
Source: FEMA flood zone reported on the listing. Confirm current designation at FEMA Flood Map Service Center.
Location
Directions
From I-10 E take exit 356 to merge onto I-295 N, then take exit 30 for FL-104/Dunn Ave, make slight left onto the ramp to FL-104 W/State Hwy 104 W/Dunn Ave, continue on FL-104 W/State Hwy 104 W/Dunn Ave. Take a right onto V C Johnson Rd, then left into Hampton Creek subdivision, then left to Bridgehampton Rd. Follow to house on left.
More homes like this
$429,900
12667 Senbay Court
Jacksonville, FL 32218
4 bd · 3 ba · 2,190 sqft
Azalea Creek
MLS ID #V4949870, DASH REAL ESTATE COMPANY.
Listing provided by Stellar MLS
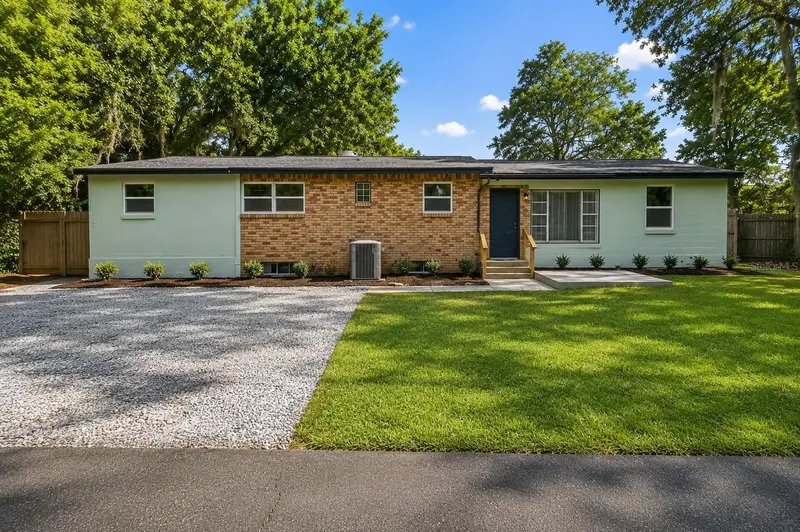
$249,900
3636 Turton Ave
Jacksonville, FL 32208
4 bd · 2 ba · 1,442 sqft
Bremer Hills
MLS ID #A4699556, ELEVATE REALTY LLC.
Listing provided by Stellar MLS
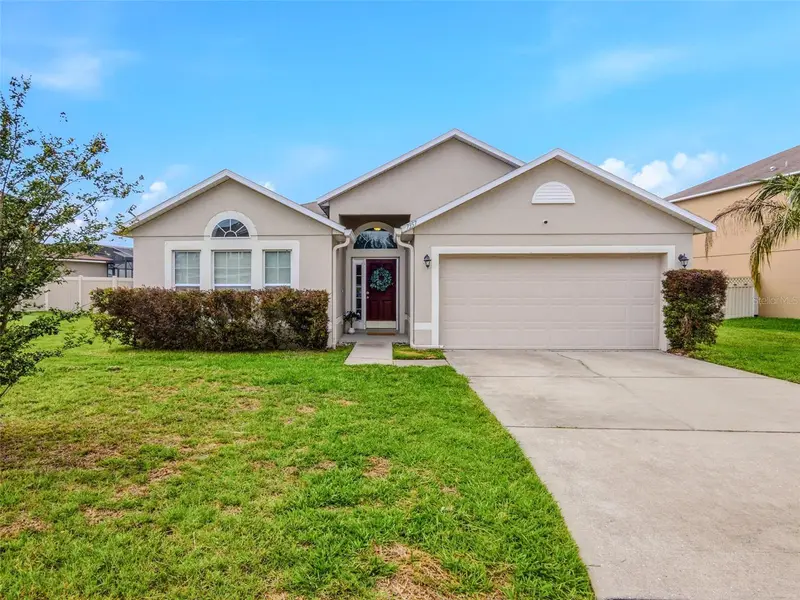
$308,000
7357 Cumbria Blvd
Jacksonville, FL 32219
3 bd · 2 ba · 1,893 sqft
St James Place
MLS ID #O6415610, KELLER WILLIAMS ELITE PARTNERS III REALTY.
Listing provided by Stellar MLS
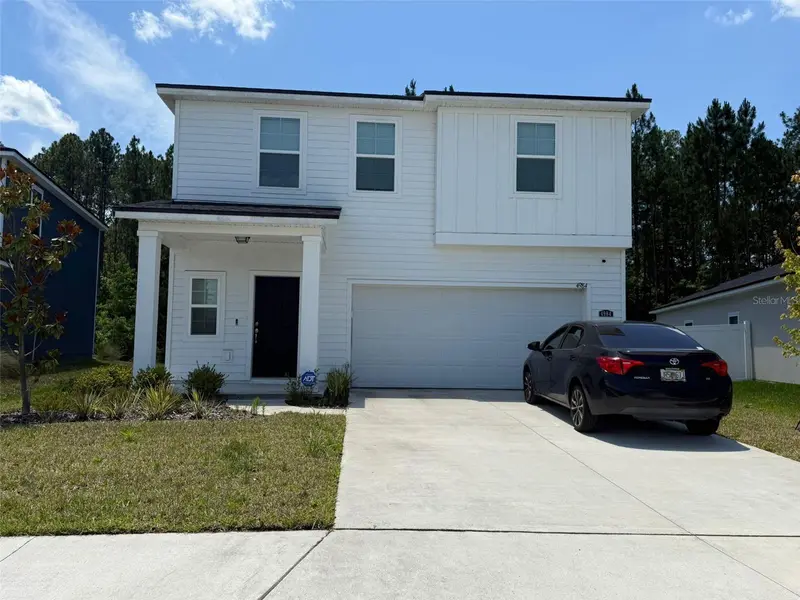
$350,000
4984 Big Pine Dr
Jacksonville, FL 32218
4 bd · 3 ba · 1,973 sqft
07378 Dunns Crossing Unit Three A.
MLS ID #TB8477336, JPT REALTY LLC.
Listing provided by Stellar MLS

Listings courtesy of Stellar MLS as distributed by MLS GRID
IDX information is provided exclusively for consumers’ personal, non-commercial use and may not be used for any purpose other than to identify prospective properties consumers may be interested in purchasing.
Based on information submitted to the MLS GRID as of June 23, 2026 at 9:57 AM ET. All data is obtained from various sources and may not have been verified by broker or MLS GRID. Supplied Open House Information is subject to change without notice. All information should be independently reviewed and verified for accuracy. Properties may or may not be listed by the office/agent presenting the information.
All or a portion of the multiple listing information is provided by Stellar MLS, from a copyrighted compilation of listings. The compilation of listings and each individual listing are © 2026 Stellar MLS. All rights reserved.
Ryan Solberg, Broker · MaxLife Realty LLC · FL License #BK3354351 · Equal Housing Opportunity · Full disclaimer · DMCA