
$169,000
3308 Goldfinch Lane
Englewood, FL 34224
Listing updated: September 3, 2026 at 12:30 PM ET
Listing courtesy of Keller Williams Island Life Real Estate · Tabytha Reck · MLS #C7525183 · Active · 941-254-6467Property type
Year built
Lot size
Price / sq ft
HOA dues
Days on market
Flood zone
About this home
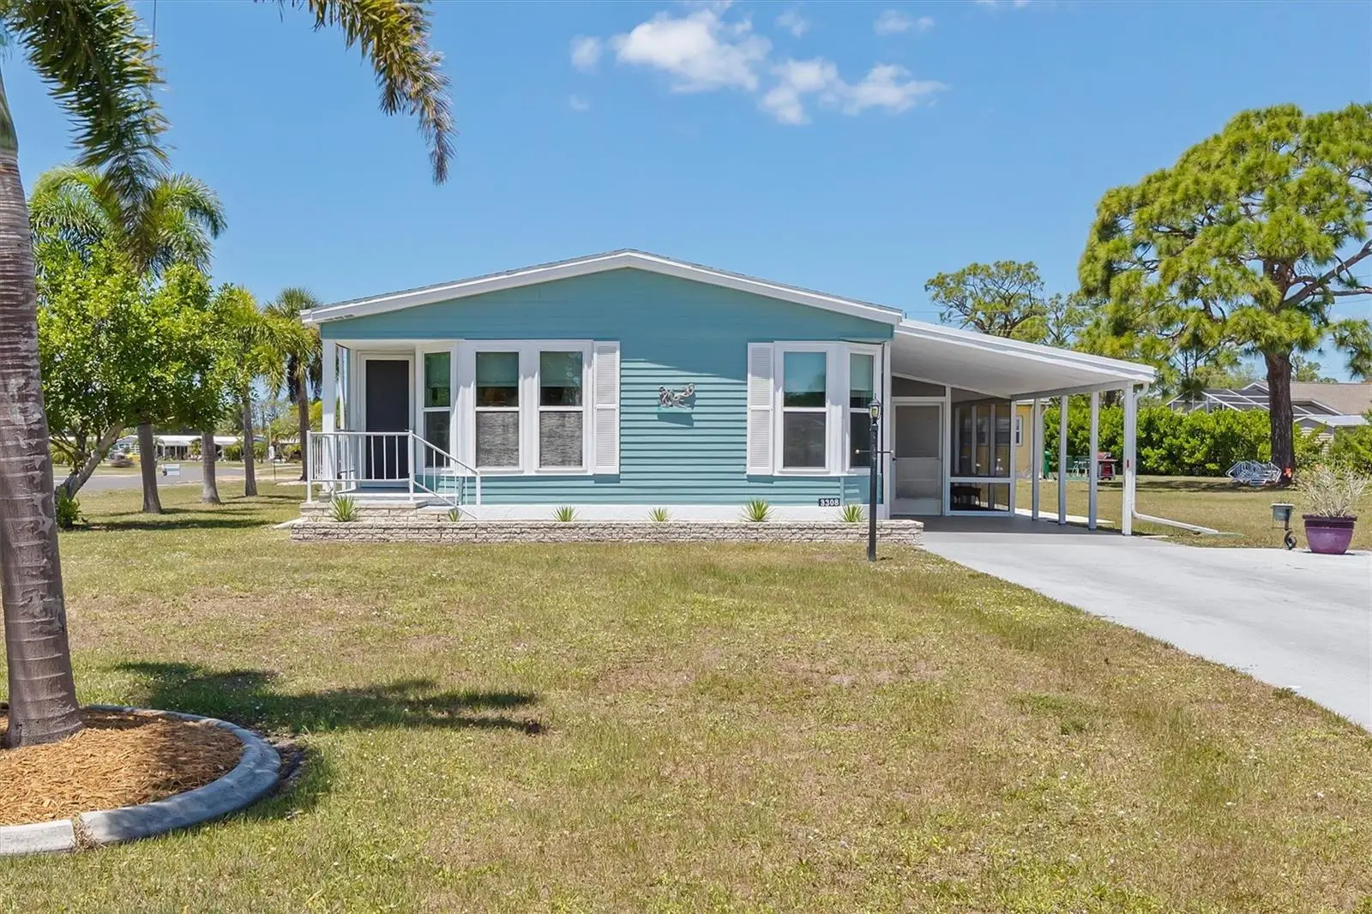
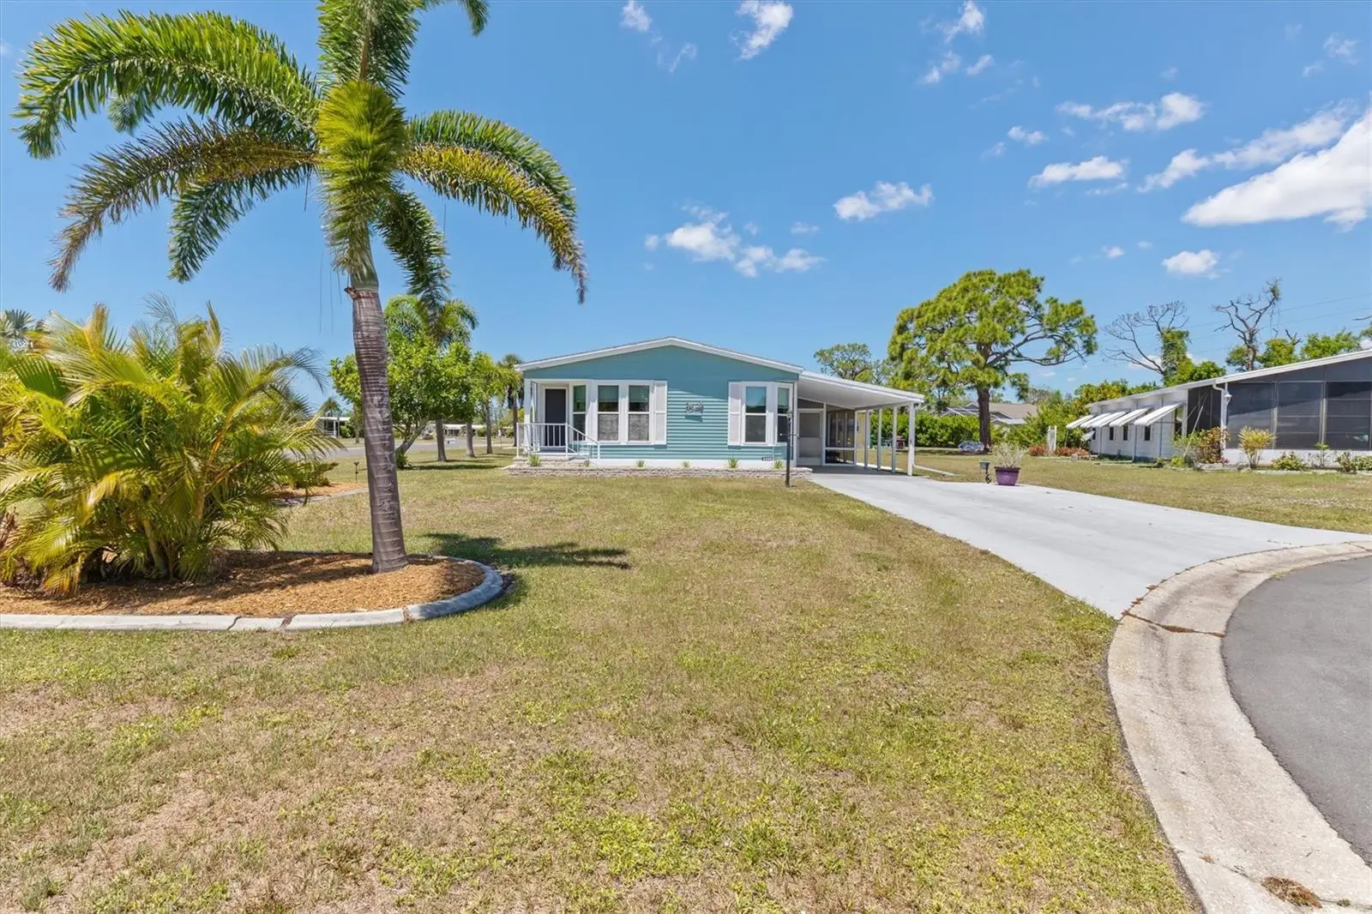
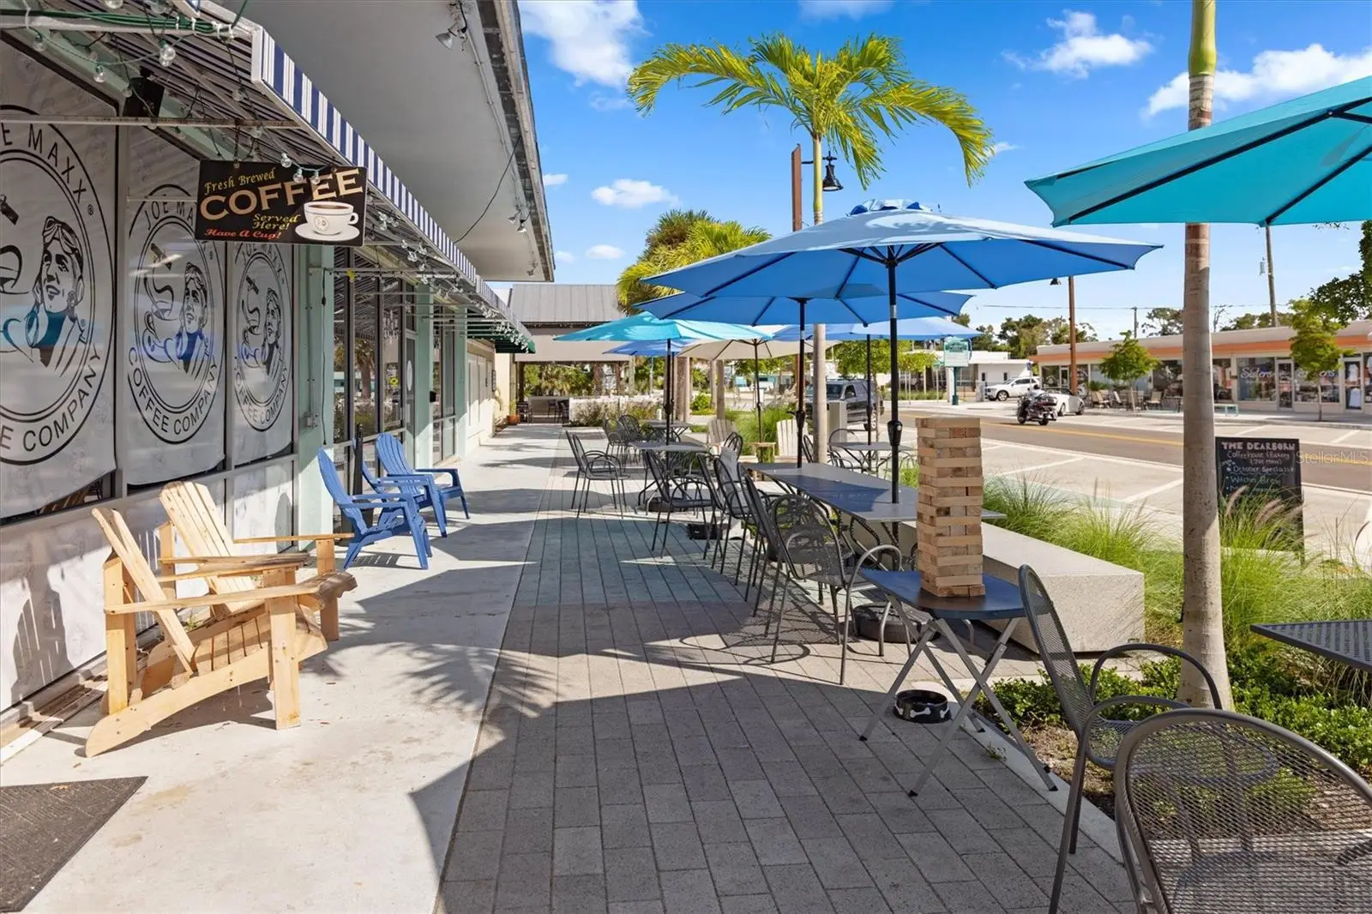
Welcome to carefree Florida living in this beautifully maintained, move-in ready home located in a desirable 55+ community of Sandalhaven Estates in Englewood. Being sold fully furnished, this turnkey property is ready for you to begin enjoying the lifestyle you’ve been dreaming of. Thoughtfully updated for comfort and peace of mind, the home features a new roof (2022), new hot water heater (2026), and insulated windows throughout for energy efficiency and year-round comfort. Seller also has had a 4-point inspection done as of 4/29/26 (attached) This inviting residence offers easy living with tasteful furnishings included, making it ideal as a full-time home or seasonal retreat. Located in an active 55+ community with a welcoming atmosphere, you’ll enjoy low-maintenance living just minutes from beautiful Gulf beaches, golf, shopping, dining, and everything Englewood has. Don’t miss this exceptional opportunity to own a fully furnished, updated home in one of Southwest Florida’s sought-after active adult communities.
Estimated monthly payment
Estimate only. Taxes use the listing's reported amount where available; insurance is a Florida-average estimate. Your actual payment will vary — run a full calculation or talk to a lender.
Price & listing history126 days on market
- Status: ActiveApr 30, 2026
- Listed$169,000Apr 30, 2026
- Price increased$169,000
Facts & features
- Property type
- Residential
- Sub type
- Manufactured Home
- Status
- Active
- Days on market
- 126
- Subdivision
- Sandalhaven Estates
- County
- Charlotte
- Year built
- 1988
- Living area
- 1,372 sq ft
- Price/sq ft
- $123
- Building area
- 1,400 sq ft (Public Records)
- Lot size
- 7,975 sq ft
- Lot category
- 0 to less than 1/4
- Flood zone
- AE (12015C0193G)
- Annual taxes
- $2,933 (2025)
- Parcel #
- 412027106010
- Zoning
- MHC
- MLS #
- C7525183
Ask about this home
Have a question? Ask the broker directly.
Ryan Solberg answers personally — no call center, no spam. Your question goes straight to him.
Interior Details
- Bedrooms
- 2
- Full bathrooms
- 2
- Flooring
- Carpet, Laminate
- Appliances
- Cooktop, Dishwasher, Disposal, Dryer, Electric Water Heater, Exhaust Fan, Microwave, Range, Refrigerator, Washer
- Interior features
- Built-in Features, Ceiling Fans(s), Living Room/Dining Room Combo, Open Floorplan, Walk-In Closet(s), Window Treatments
- Laundry
- Outside
- Stories / Levels
- One
- Direction faces
- Southeast
Heating & Cooling
- Heating
- Electric
- Cooling
- Central Air
Parking
- Attached garage
- No
- Carport
- Yes
HOA & Financial
- HOA fee
- $200 / Annually
- Monthly HOA
- $17/mo
- Total monthly fees
- $17/mo
- Total annual fees
- $200
- HOA name
- Ken Miner
- CDD
- No
- Min lease term
- 3 Months
- Listing terms
- Cash, Conventional, Owner Financing
- Ownership
- Fee Simple
- Available for lease
- Yes
- Lease restrictions
- Yes
- Additional lease restrictions
- contact HOA for specifics
- Approval process
- contact HOA for specifics
Exterior & Construction
- Exterior features
- Awning(s)
- Construction materials
- Metal Siding
- Roof
- Shingle
- Foundation
- Slab
- Road surface
- Paved
Utilities
- Sewer
- Public Sewer
- Water source
- Public
- Utilities
- BB/HS Internet Available, Cable Available, Electricity Connected, Public, Sewer Connected, Water Connected
Community
- Pets allowed
- Cats OK, Dogs OK
- Senior community
- Yes
Schools
Letter grades: Florida DOE 2024–25 school grades (Orange, Seminole, Lake, Osceola, Brevard). Assigned schools from the listing agent — verify enrollment with the district.
Room Details
| Room | Level | Dimensions |
|---|---|---|
| Foyer | First | 11x11 |
| Kitchen | First | 12x9 |
| Dining Room | First | 12x10 |
| Living Room | First | 12x21.8 |
| Office | First | 10.3x7.9 |
| Primary Bedroom | First | 13x17 |
| Primary Bathroom | First | 11x10 |
| Bedroom 2 | First | 11x15 |
| Bathroom 2 | First | 8x4.7 |
| Foyer | First | 11.3x11 |
| Balcony/Porch/Lanai | First | 11.8x12.9 |
| Workshop | First | 11.3x7.5 |
Listing Details
- Listing date
- 2026-04-30
- On market date
- 2026-04-30
- Original list price
- $169,000
- Occupant type
- Vacant
- MLS area
- 34224 - Englewood
- Listing AOR
- Venice
- Status changed
- 2026-04-30
- Tax legal description
- SANDALHAVEN ESTATES LT 1 RP382874-85 723/901 822/1033 961/174 1018/1818 DC2021/2-LD 2728/582 2912/1171 DC3262/1434-EAW 3388/753 3530/621 5016/387
Flood risk
FEMA Special Flood Hazard Area (1% annual-chance / “100-year” floodplain). Flood insurance is generally required by mortgage lenders.
Source: FEMA flood zone reported on the listing. Confirm current designation at FEMA Flood Map Service Center.
Location
Directions
From State Road 776 (El Jobean Road / Englewood Road) Head south on SR-776 toward Placida Road (Route 775). Turn right onto Placida Road (Route 775) heading south (toward Gasparilla Island / Boca Grande). Continue on Placida Road and then turn left onto Gasparilla Pines Blvd. Follow Gasparilla Pines Blvd into the community. Turn left onto Goldfinch Lane.
More homes like this
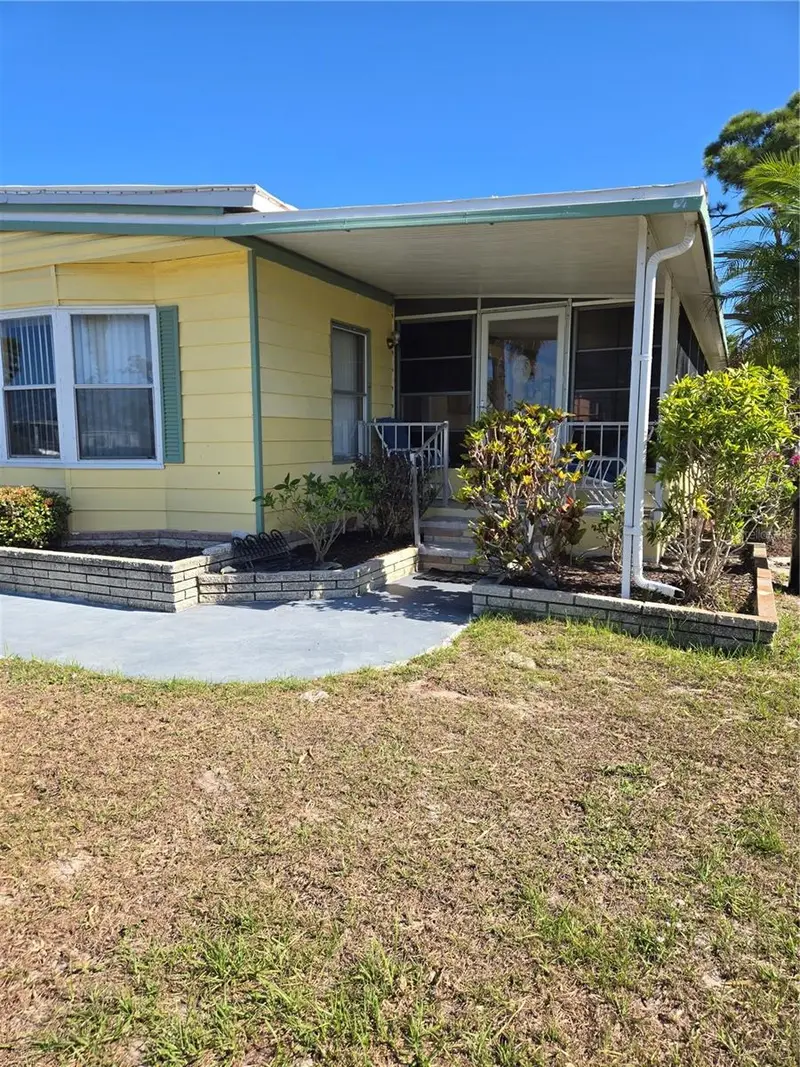
$125,000
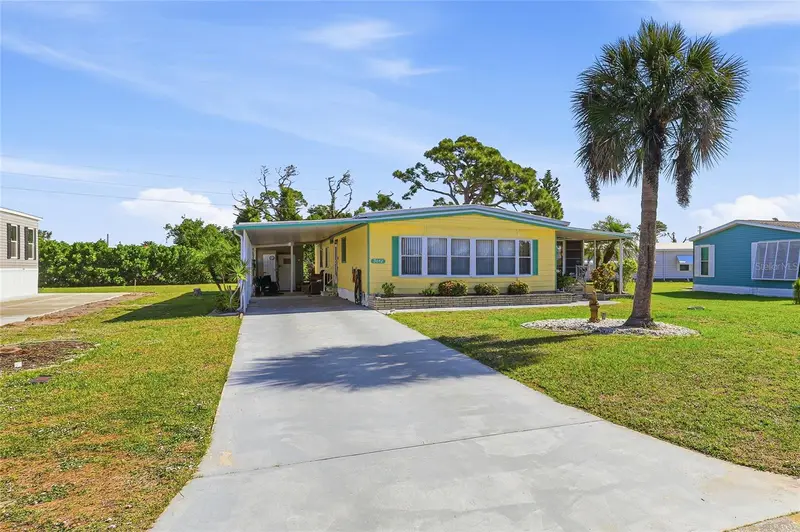
3042 Audubon Ave
Englewood, FL 34224
3 bd · 2 ba · 1,455 sqft
Sandalhaven Estates
MLS ID #C7524844, MARINA PARK REALTY LLC.
Listing provided by Stellar MLS
$214,900
8405 Placida Rd #305
Placida, FL 33946
2 bd · 2 ba · 903 sqft
Cape Haze Resort
MLS ID #D6148622, PARADISE EXCLUSIVE REAL ESTATE.
Listing provided by Stellar MLS
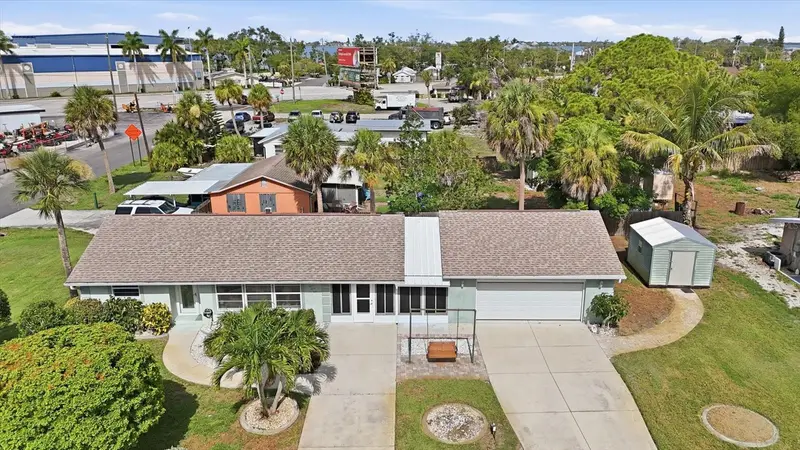
$259,000
898 S Broadway
Englewood, FL 34223
2 bd · 1 ba · 830 sqft
Horton Estates The
MLS ID #D6148104, PARSLEY BALDWIN REAL ESTATE.
Listing provided by Stellar MLS
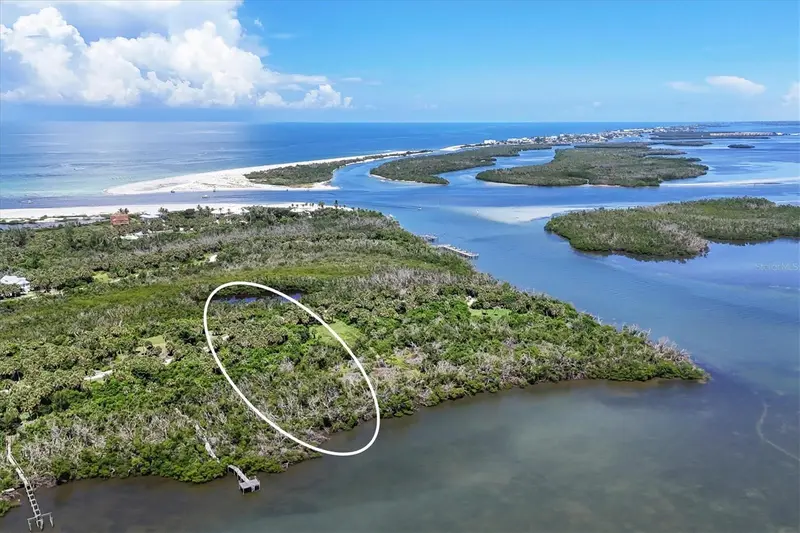
$249,900
6040 Palm Point Way
Placida, FL 33946
0.76 acres
Sabal Palm Point
MLS ID #D6143678, MICHAEL SAUNDERS & COMPANY.
Listing provided by Stellar MLS

Listings courtesy of Stellar MLS as distributed by MLS GRID
IDX information is provided exclusively for consumers’ personal, non-commercial use and may not be used for any purpose other than to identify prospective properties consumers may be interested in purchasing.
Based on information submitted to the MLS GRID as of September 3, 2026 at 12:30 PM ET. All data is obtained from various sources and may not have been verified by broker or MLS GRID. Supplied Open House Information is subject to change without notice. All information should be independently reviewed and verified for accuracy. Properties may or may not be listed by the office/agent presenting the information.
All or a portion of the multiple listing information is provided by Stellar MLS, from a copyrighted compilation of listings. The compilation of listings and each individual listing are © 2026 Stellar MLS. All rights reserved.
Ryan Solberg, Broker · MaxLife Realty LLC · FL License #BK3354351 · Equal Housing Opportunity · Full disclaimer · DMCA