
$509,900
1314 Emerald Hill Way
Valrico, FL 33594
Listing updated: April 22, 2026 at 6:49 AM ET
Listing courtesy of Charles Rutenberg Realty Inc · Pedro Luna, PA · MLS #TB8500266 · Active · 727-538-9200Property type
Year built
Lot size
Price / sq ft
HOA dues
Day on market
Garage spaces
Flood zone
About this home
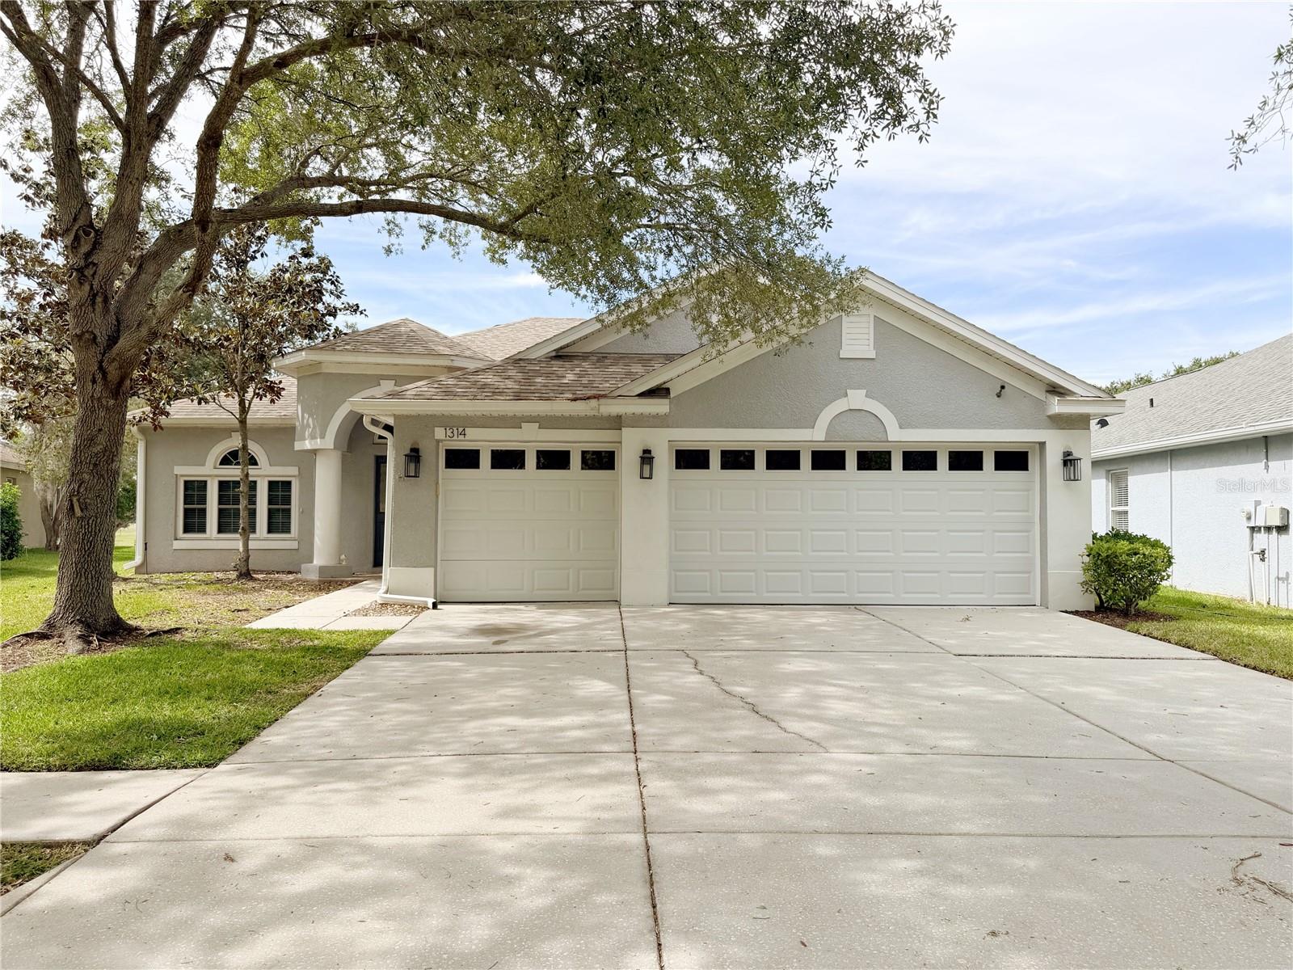
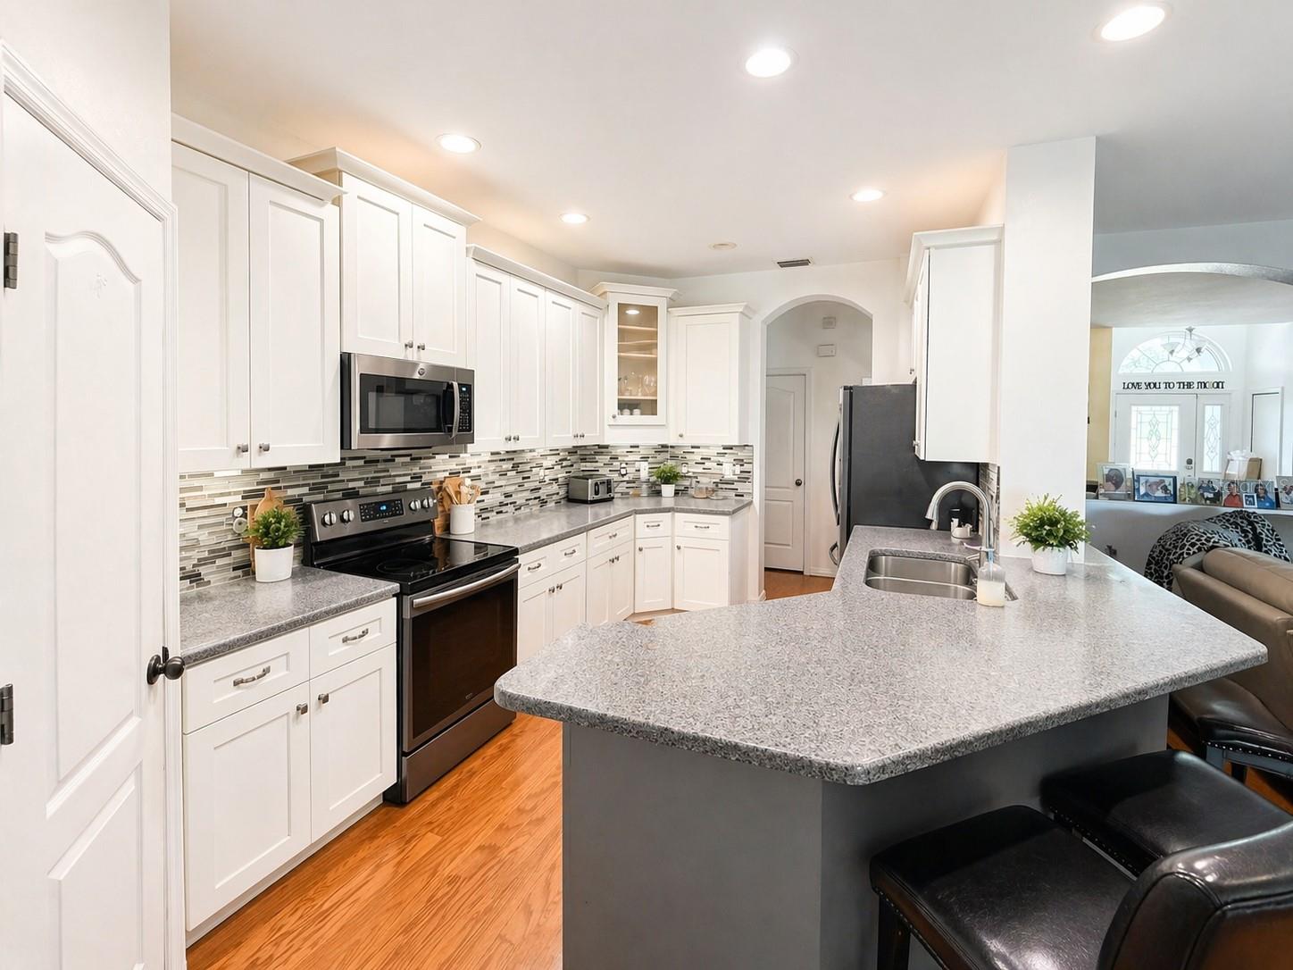
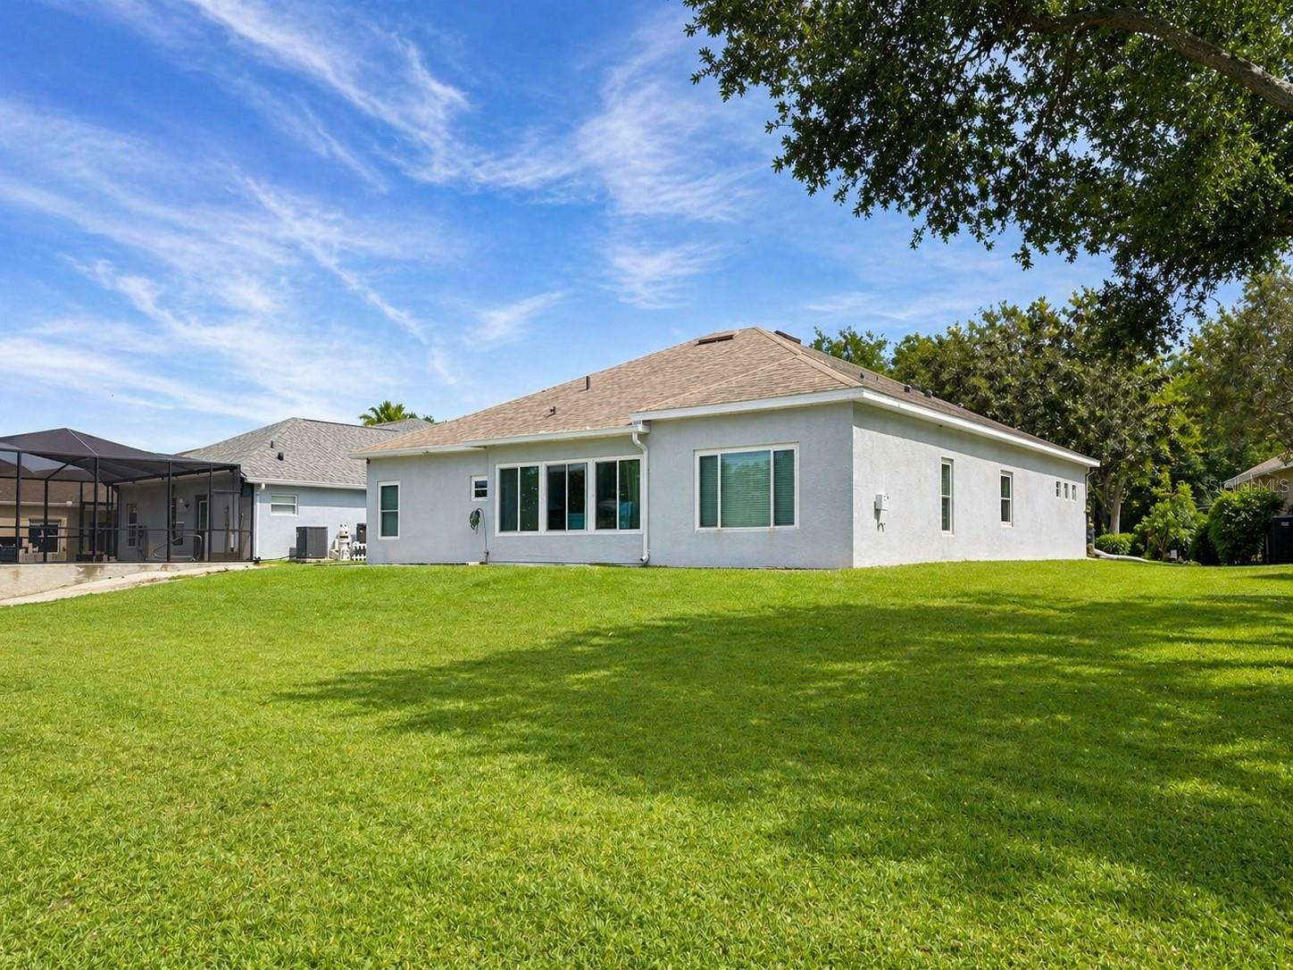
4 BEDROOMS | 3 FULL BATHS | 3-CAR GARAGE | REMODELED | GOLF COURSE VIEWS | GATED COMMUNITY Welcome to this beautifully remodeled home in the highly sought-after Diamond Hill golf community in Valrico, where privacy, comfort, and lifestyle come together in a truly exceptional way. Offering 2,243 square feet of living space, this property stands out from the moment you arrive with no front or rear neighbors, scenic golf course surroundings, and direct access to the private community amenities behind the home — a rare combination that creates both peace and prestige. Inside, the home welcomes you with high ceilings, abundant natural light, and a spacious open-concept design that feels bright, elegant, and inviting throughout. The beautifully remodeled kitchen serves as the heart of the home, featuring granite countertops, a luxury backsplash, and newer stainless-steel appliances, all thoughtfully positioned to flow seamlessly into the main living area, making the space ideal for both everyday living and effortless entertaining. Luxury wood flooring extends throughout most of the home, adding warmth and sophistication, while carpet in two bedrooms provides additional comfort. The layout is both functional and refined, offering the perfect balance of openness and definition. A large enclosed lanai with windows creates valuable additional living space that can be enjoyed year-round, while the spacious backyard offers the perfect place to relax, gather, and enjoy the peaceful golf course setting. The primary suite provides a true private retreat, complete with a customized walk-in closet that adds both style and practicality. This home has also been thoughtfully maintained with important updates already completed, including water heater 2025, A/C 2022, roof 2019, two newer windows, and a new garage door opener, providing buyers with added peace of mind. Additional features such as interior laundry and a 3-car garage for convenience, storage, and flexibility today’s buyers are looking for. Living in Diamond Hill means enjoying a gated golf course lifestyle with amenities that include a clubhouse, swimming pool, fitness center, playground, and basketball court. The community is known for its established appeal, attractive setting, and peaceful atmosphere, all while remaining conveniently close to everything. Ideally located near Tampa, Brandon, Lakeland, and Plant City, with easy access to I-4 and I-75, this home also offers convenient proximity to major airports, shopping, dining, and some of Florida’s most popular beaches. It is the perfect opportunity to enjoy a beautiful home, a desirable community, and a location that supports both quality of life and long-term value. This is more than just a home — it is a lifestyle opportunity in one of the Tampa Bay area’s most desirable gated golf communities.
Estimated monthly payment
Estimate only. Taxes use the listing's reported amount where available; insurance is a Florida-average estimate. Your actual payment will vary — run a full calculation or talk to a lender.
Price & listing history1 days on market
- Status: ActiveApr 21, 2026
- Listed$509,900Apr 21, 2026
- Price increased$509,900
Facts & features
- Property type
- Residential
- Sub type
- Single Family Residence
- Status
- Active
- Days on market
- 1
- Subdivision
- Diamond Hill Ph 1a Unit 2
- County
- Hillsborough
- Year built
- 2005
- Living area
- 2,243 sq ft
- Price/sq ft
- $227
- Building area
- 3,156 sq ft (Public Records)
- Lot size
- 7,641 sq ft
- Lot category
- 0 to less than 1/4
- Flood zone
- X (12057C0405H)
- Garage
- 3 spaces
- Annual taxes
- $4,080 (2025)
- Parcel #
- U-18-29-21-74G-000000-00216.0
- Zoning
- PD
- MLS #
- TB8500266
Ask about this home
Have a question? Ask the broker directly.
Ryan Solberg answers personally — no call center, no spam. Your question goes straight to him.
Interior Details
- Bedrooms
- 4
- Full bathrooms
- 3
- Flooring
- Other, Wood
- Appliances
- Dishwasher, Dryer, Electric Water Heater, Microwave, Other, Range, Refrigerator, Washer
- Interior features
- Ceiling Fans(s), High Ceilings, Other, Solid Surface Counters, Stone Counters, Walk-In Closet(s)
- Laundry
- Inside, Laundry Room, Other
- Stories / Levels
- One
- Direction faces
- East
Heating & Cooling
- Heating
- Central
- Cooling
- Central Air
Parking
- Garage spaces
- 3
- Attached garage
- Yes
- Parking features
- Covered
HOA & Financial
- HOA fee
- $294 / Quarterly
- Monthly HOA
- $98/mo
- Total monthly fees
- $106/mo
- Total annual fees
- $1,276
- HOA name
- Green Acre Properties
- CDD
- Yes
- Min lease term
- No Minimum
- Listing terms
- Cash, Conventional, FHA, VA Loan
- Ownership
- Fee Simple
- Available for lease
- Yes
- Lease restrictions
- No
- Additional lease restrictions
- Information is deemed reliable but not guaranteed. Buyer and buyer’s agent are responsible for independently verifying all measurements, permits, restrictions, HOA information, zoning, and any other information material to the buyer’s decision.
- Approval process
- Information is deemed reliable but not guaranteed. Buyer and buyer’s agent are responsible for independently verifying all measurements, permits, restrictions, HOA information, zoning, and any other information material to the buyer’s decision.
Exterior & Construction
- Exterior features
- Basketball Court, Other, Playground, Private Mailbox
- Construction materials
- Block, Concrete
- Roof
- Shingle
- Foundation
- Slab
- Road surface
- Asphalt
Utilities
- Sewer
- Public Sewer
- Water source
- Public
- Utilities
- Cable Available, Electricity Available, Other, Phone Available, Public, Sewer Available, Water Available
Community
- Pets allowed
- Cats OK, Dogs OK
Schools
Letter grades: Florida DOE 2024–25 school grades (Orange, Seminole, Lake, Osceola, Brevard). Assigned schools from the listing agent — verify enrollment with the district.
Room Details
| Room | Level | Dimensions |
|---|---|---|
| Primary Bedroom | First | 14x14 |
| Primary Bathroom | First | 14x11 |
| Bedroom 2 | First | 11x11 |
| Bedroom 3 | First | 11x11 |
| Bedroom 4 | First | 11x11 |
| Balcony/Porch/Lanai | First | 10x9 |
| Bonus Room | First | 10x10 |
| Kitchen | First | 12x11 |
| Dining Room | First | 11x11 |
| Family Room | First | 18x14 |
| Laundry | First | 8x7 |
| Living Room | First | 14x14 |
Listing Details
- Listing date
- 2026-04-21
- On market date
- 2026-04-21
- Original list price
- $509,900
- Occupant type
- Owner
- MLS area
- 33594 - Valrico
- Listing AOR
- Suncoast Tampa
- Status changed
- 2026-04-21
- Tax legal description
- DIAMOND HILL PHASE 1A UNIT 2 LOT 216
Flood risk
Minimal-risk area outside the mapped floodplain. Flood insurance is optional and typically low-cost.
Source: FEMA flood zone reported on the listing. Confirm current designation at FEMA Flood Map Service Center.
Location
Directions
From Tampa, take I-4 East to I-75 South. Exit onto SR 60 East (Brandon Blvd) and continue east toward Valrico. Turn left onto S Miller Rd, then right onto Sydney Rd, then left onto E State Rd 60 if needed based on your route. Continue to N Valrico Rd, then follow local roads to Diamond Hill. Turn onto Emerald Hill Way and continue to 1314 Emerald Hill Way, Valrico, FL 33594. For best accuracy, please use GPS.
More homes like this
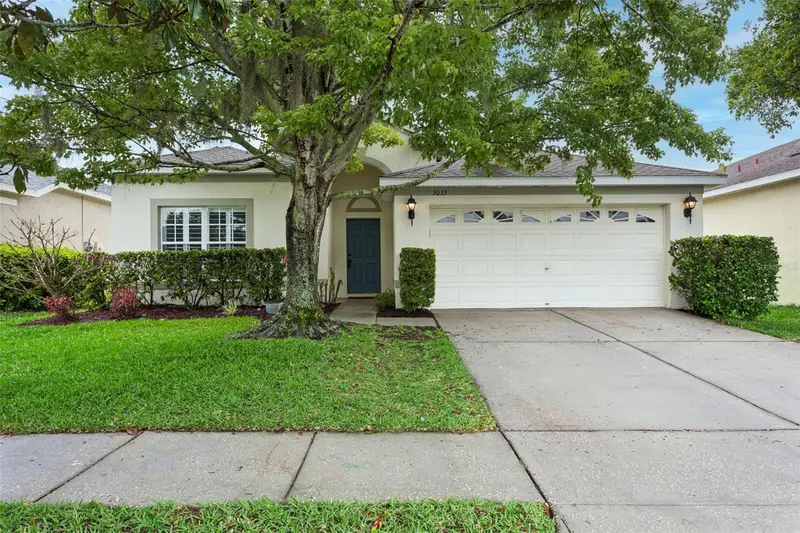
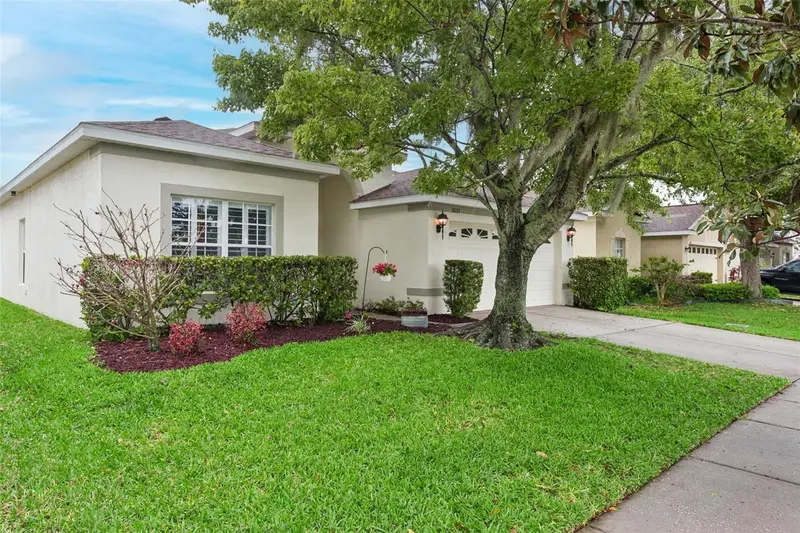
$350,000
3033 Gem Luster Ct
Valrico, FL 33594
3 bd · 2 ba · 1,550 sqft
Diamond Hill Ph 1a Unit 2
MLS ID #TB8495699, ARC REALTY GROUP.
Listing provided by Stellar MLS
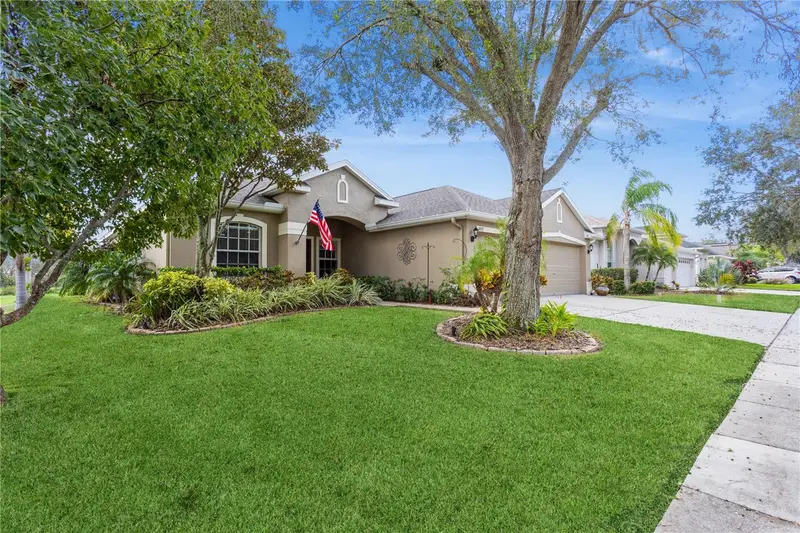
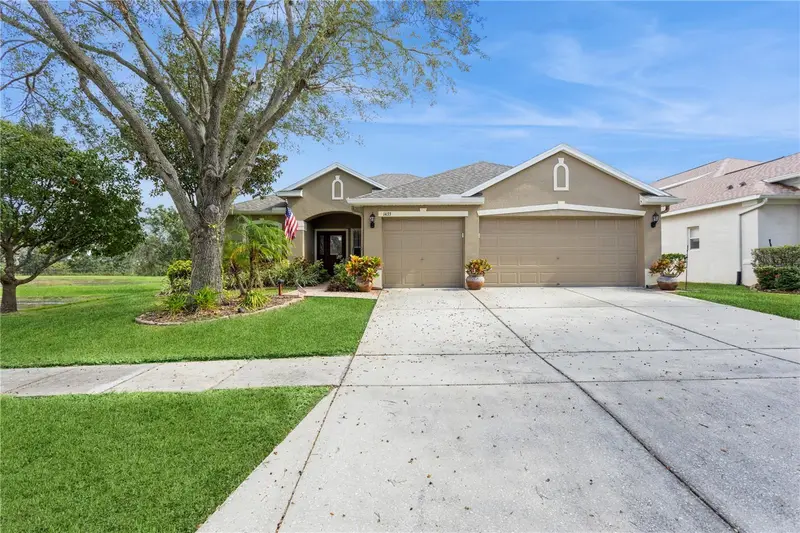
$535,000
1433 Emerald Hill Way
Valrico, FL 33594
3 bd · 2 ba · 1,953 sqft
Diamond Hill Ph 1a Unit 2
MLS ID #TB8470889, COLDWELL BANKER REALTY.
Listing provided by Stellar MLS
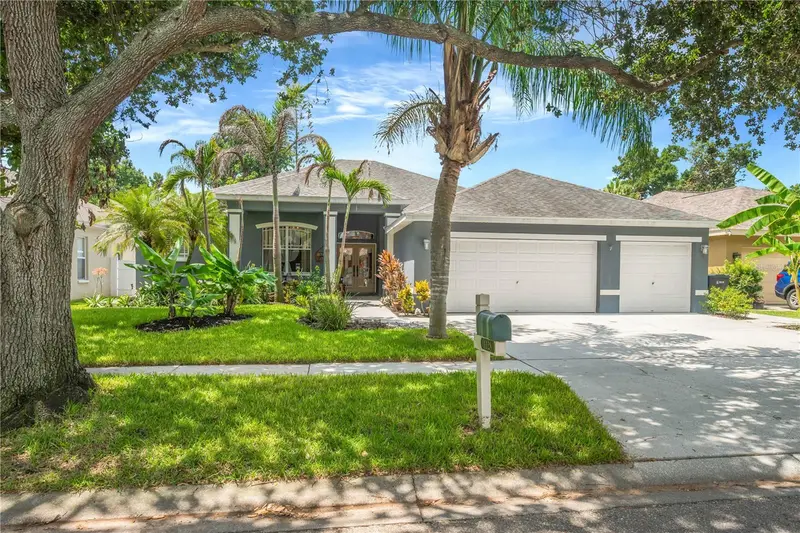
$615,000
1128 Lumsden Trace Cir
Valrico, FL 33594
4 bd · 3 ba · 2,910 sqft
Lumsden Trace
MLS ID #TB8523263, FLORIDA EXECUTIVE REALTY.
Listing provided by Stellar MLS
$325,000
418 Dewolf Rd
Brandon, FL 33511
3 bd · 2 ba · 1,375 sqft
Oakmont Manor Unit 2
MLS ID #TB8521754, FUTURE HOME REALTY INC.
Listing provided by Stellar MLS

Listings courtesy of Stellar MLS as distributed by MLS GRID
IDX information is provided exclusively for consumers’ personal, non-commercial use and may not be used for any purpose other than to identify prospective properties consumers may be interested in purchasing.
Based on information submitted to the MLS GRID as of April 22, 2026 at 6:49 AM ET. All data is obtained from various sources and may not have been verified by broker or MLS GRID. Supplied Open House Information is subject to change without notice. All information should be independently reviewed and verified for accuracy. Properties may or may not be listed by the office/agent presenting the information.
All or a portion of the multiple listing information is provided by Stellar MLS, from a copyrighted compilation of listings. The compilation of listings and each individual listing are © 2026 Stellar MLS. All rights reserved.
Ryan Solberg, Broker · MaxLife Realty LLC · FL License #BK3354351 · Equal Housing Opportunity · Full disclaimer · DMCA