
$367,940
50 Faulkner Circle
Social Circle, GA 30025
Listing updated: April 22, 2026 at 5:07 PM ET
Listing courtesy of Olympus Executive Realty Inc · Nancy Pruitt, PA · MLS #G5111313 · Active · 407-469-0090Property type
Year built
Lot size
Price / sq ft
HOA dues
Day on market
Garage spaces
Flood zone
About this home
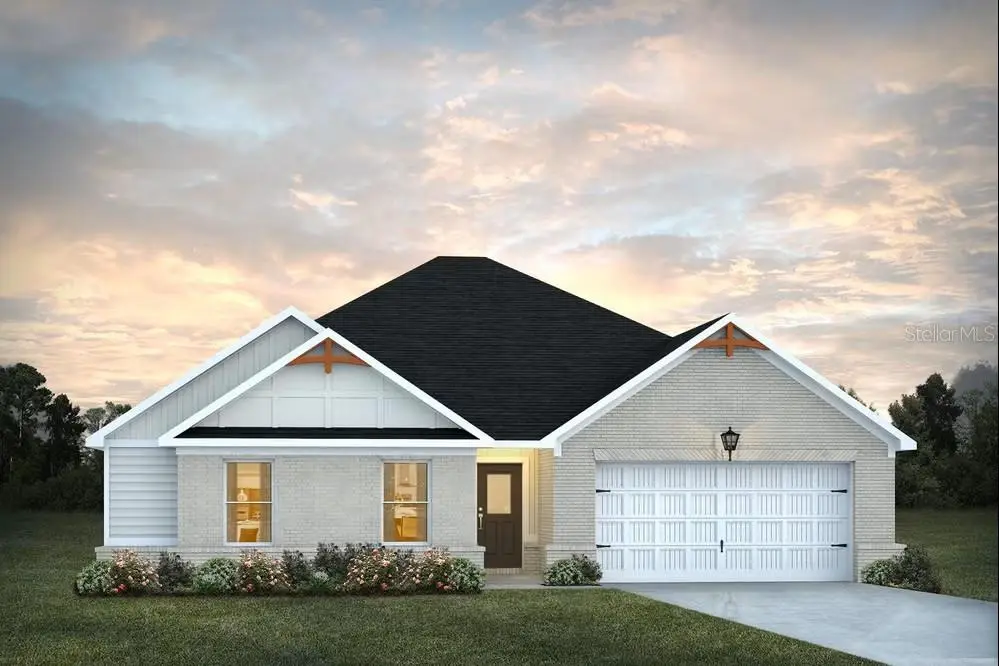
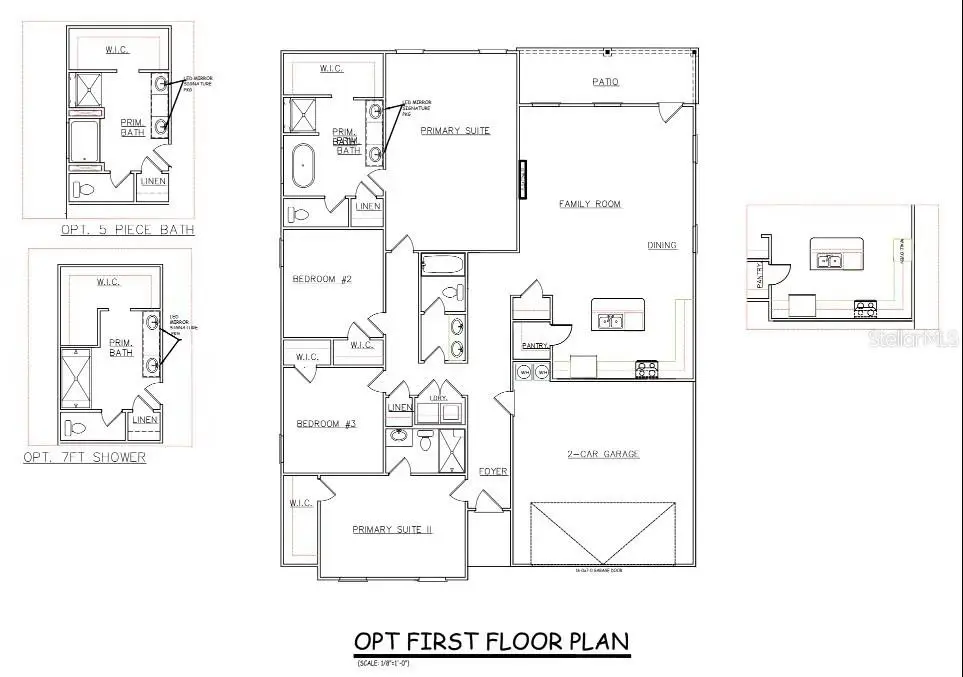
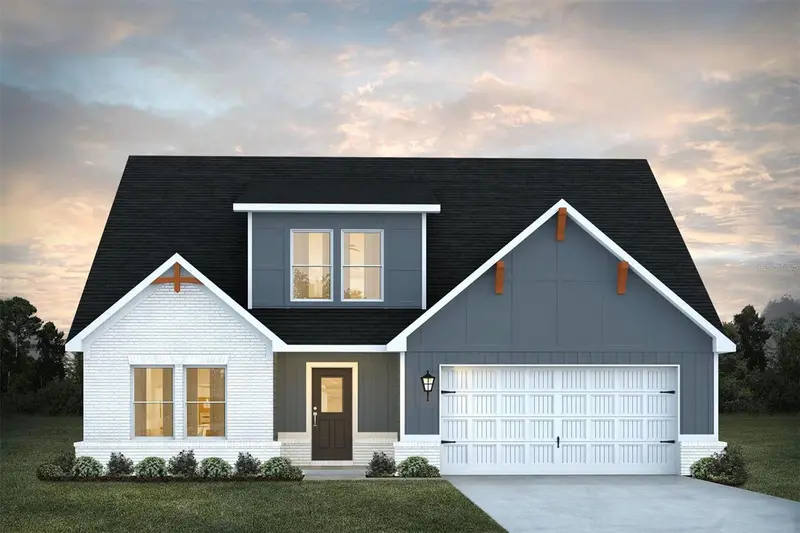
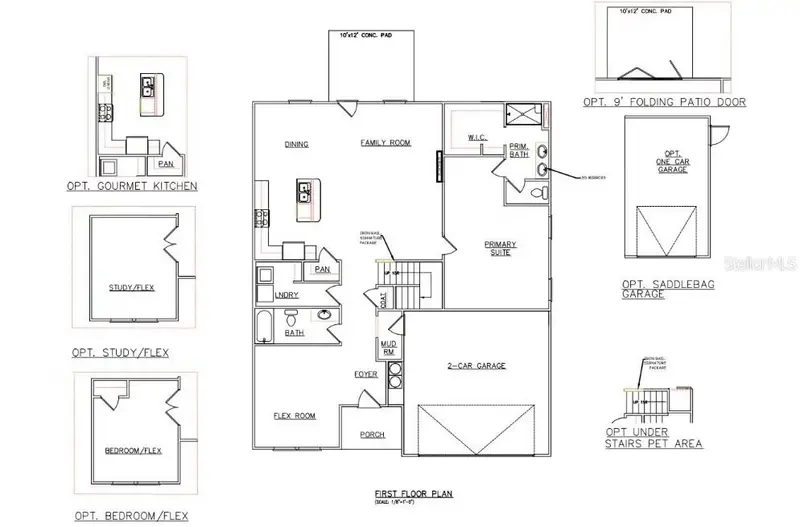
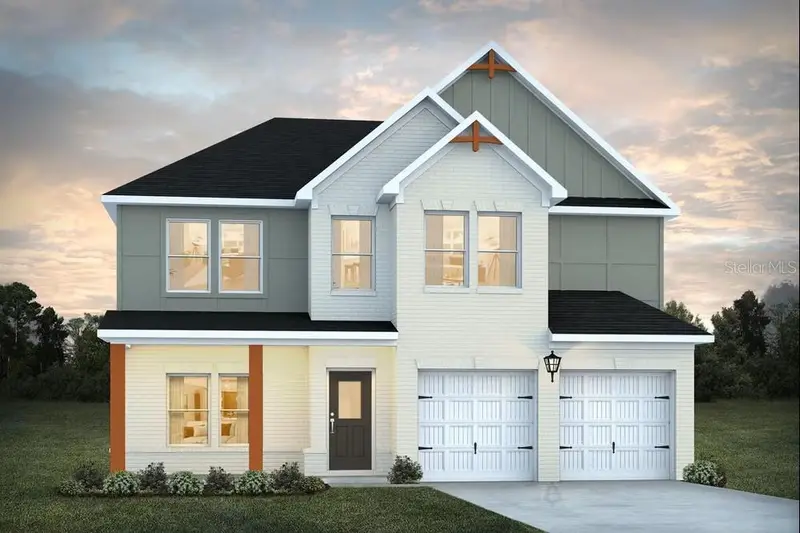
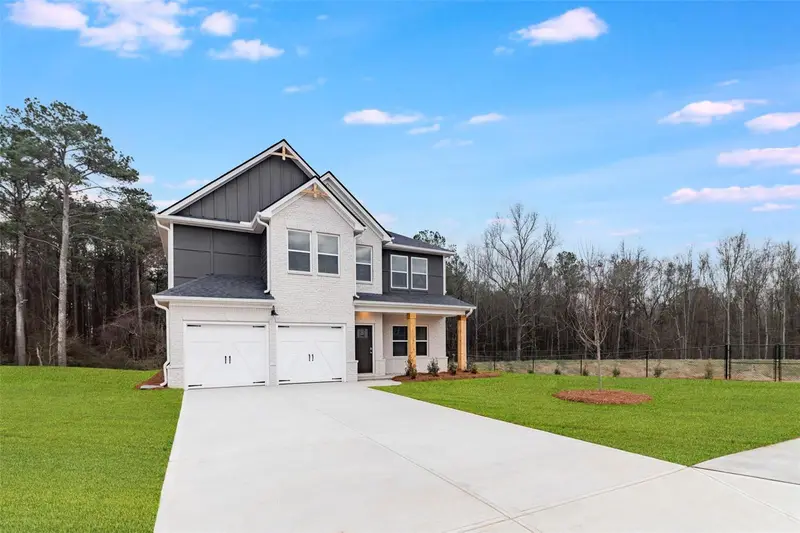
One or more photo(s) has been virtually staged. Under Construction. The Shiloh epitomizes both simplicity and sophistication, offering a distinctive and pragmatic living option. You'll love the thoughtfully designed Kitchen with a generous prep island that provides seating space, granite countertops, a convenient cup wash, pendant lighting, a walk-in pantry, and ample cabinet storage. The family room is generously sized, exuding modern charm with its inviting fireplace, and it includes 3 secondary bedrooms. The expansive primary suite boasts a substantial walk-in closet. Its luxurious En-suite presents a freestanding soaking tub complemented by a tub filler, a tiled shower, double vessel sinks, LED/Bluetooth mirrors, a smart toilet with bidet and seat warmer. The laundry area is intelligently located on the Main floor for added convenience. Don't miss out on this remarkable opportunity! This is a 4 Bedroom 3-bath! *The sample photos included are of the model home and are meant to showcase the craftsmanship and design quality.
Estimated monthly payment
Estimate only. Taxes use the listing's reported amount where available; insurance is a Florida-average estimate. Your actual payment will vary — run a full calculation or talk to a lender.
Price & listing history1 days on market
- Status: ActiveApr 21, 2026
- Listed$367,940Apr 21, 2026
- Price increased$367,940
Facts & features
- Property type
- Residential
- Sub type
- Single Family Residence
- Status
- Active
- Days on market
- 1
- Subdivision
- Conner Springs
- County
- Other County
- Year built
- 2026
- Living area
- 2,000 sq ft
- Price/sq ft
- $184
- Building area
- 2,400 sq ft (Builder)
- Lot size
- 10,019 sq ft
- Lot category
- 0 to less than 1/4
- Flood zone
- X (13297C0240F)
- Garage
- 2 spaces
- Parcel #
- NS17C082
- Zoning
- R15
- MLS #
- G5111313
Ask about this home
Have a question? Ask the broker directly.
Ryan Solberg answers personally — no call center, no spam. Your question goes straight to him.
Interior Details
- Bedrooms
- 4
- Full bathrooms
- 3
- Flooring
- Carpet, Ceramic Tile, Other
- Appliances
- Cooktop, Dishwasher, Microwave, Range Hood
- Interior features
- Ceiling Fans(s), High Ceilings, Smart Home, Walk-In Closet(s)
- Laundry
- Inside, Laundry Room
- Stories / Levels
- One
- Direction faces
- North
- Fireplace
- Yes
- New construction
- Yes
Heating & Cooling
- Heating
- Central, Natural Gas
- Cooling
- Central Air
Parking
- Garage spaces
- 2
- Attached garage
- Yes
- Parking features
- Driveway
HOA & Financial
- HOA fee
- $700 / Annually
- Monthly HOA
- $58/mo
- Total monthly fees
- $58/mo
- Total annual fees
- $700
- HOA name
- Sentry Mgt
- CDD
- No
- Min lease term
- 8-12 Months
- Listing terms
- Cash, Conventional, FHA, USDA Loan, VA Loan
- Ownership
- Fee Simple
- Available for lease
- Yes
- Lease restrictions
- Yes
- Additional lease restrictions
- CALL HOA
Exterior & Construction
- Exterior features
- Lighting, Sidewalk
- Construction materials
- HardiPlank Type
- Roof
- Other, Shingle
- Foundation
- Slab
- Road surface
- Asphalt, Paved
Utilities
- Sewer
- Public Sewer
- Water source
- Public
- Utilities
- Cable Available, Electricity Available, Natural Gas Available, Phone Available, Sewer Available, Underground Utilities, Water Available
Community
- Pets allowed
- Yes
Room Details
| Room | Level | Dimensions |
|---|---|---|
| Kitchen | First | |
| Living Room | First | |
| Dining Room | First | |
| Primary Bedroom | First | |
| Primary Bathroom | First | |
| Bedroom 2 | First | |
| Bedroom 3 | First | |
| Primary Bedroom 2 | First | |
| Primary Bathroom | First |
Listing Details
- Listing date
- 2026-04-21
- On market date
- 2026-04-21
- Original list price
- $367,940
- Occupant type
- Owner
- MLS area
- 99999 - Unknown
- Listing AOR
- Orlando Regional
- Home warranty
- Yes
- Status changed
- 2026-04-21
- Tax legal description
- LOT # 82 - CONNER SPRINGS - PH I
Flood risk
Minimal-risk area outside the mapped floodplain. Flood insurance is optional and typically low-cost.
Source: FEMA flood zone reported on the listing. Confirm current designation at FEMA Flood Map Service Center.
Location
Directions
I-20 to Exit 98. N on GA-11, Left on Social Circle Pkwy, Right on Spring St. 353 Spring St, Social Circle, GA 30025
More homes like this
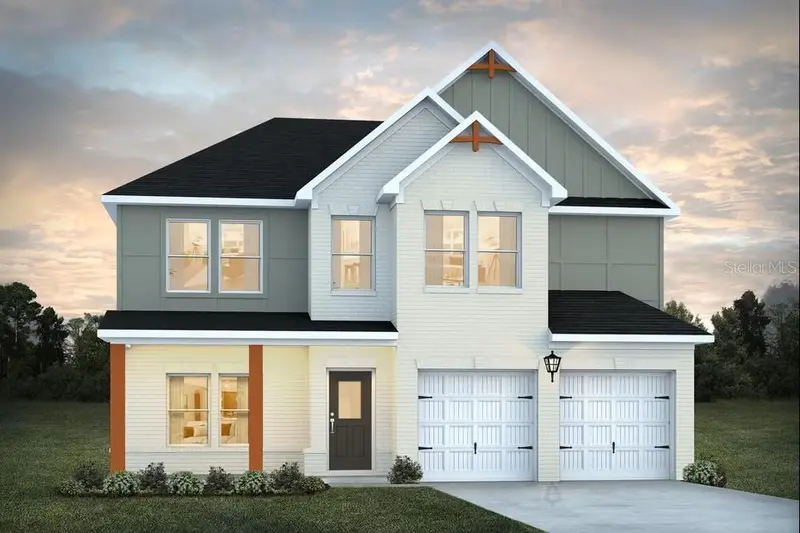
$388,290
62 Faulkner Cir
Social Circle, GA 30025
4 bd · 3 ba · 2,685 sqft
Conner Springs
MLS ID #G5111316, OLYMPUS EXECUTIVE REALTY INC.
Listing provided by Stellar MLS
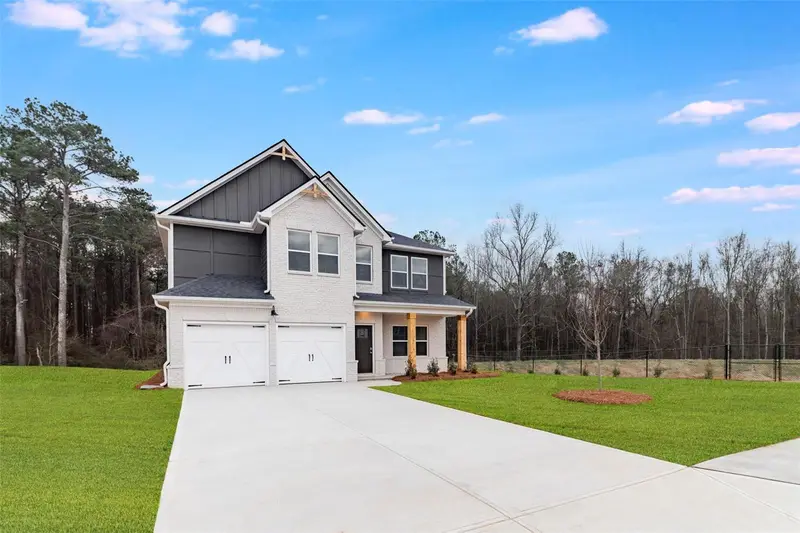
$388,290
61 Faulkner Cir
Social Circle, GA 30025
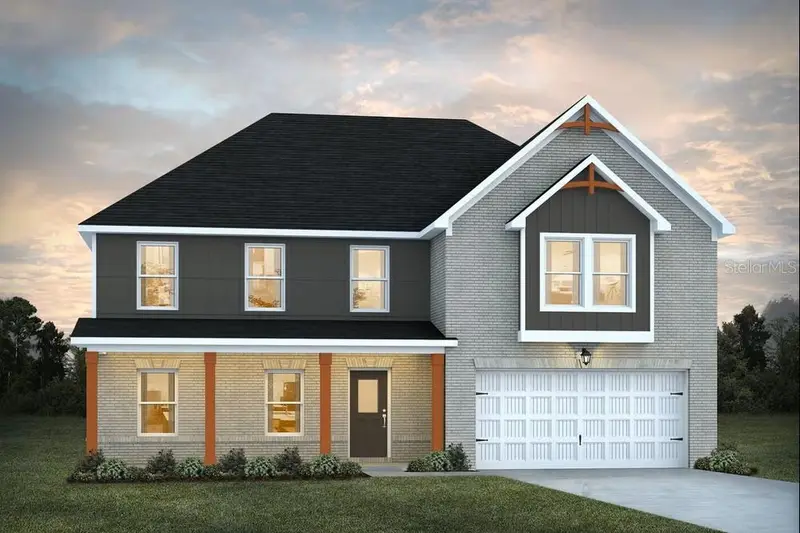
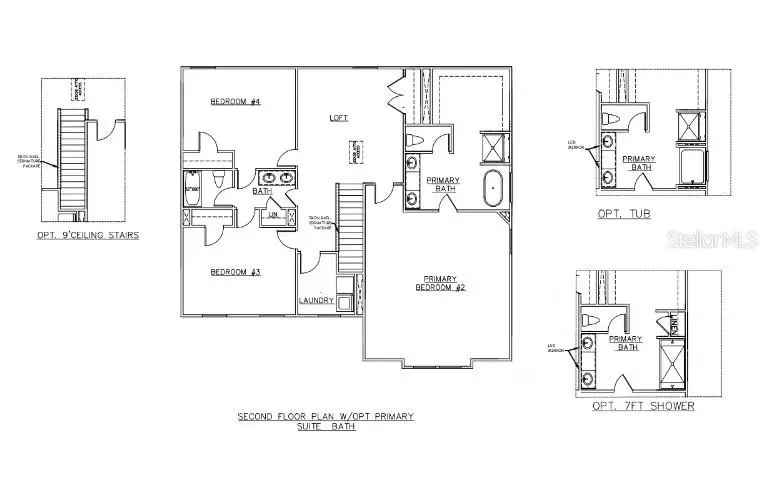
4 bd · 3 ba · 2,550 sqft
Conner Springs
MLS ID #G5111315, OLYMPUS EXECUTIVE REALTY INC.
Listing provided by Stellar MLS
$397,790
78 Faulkner Cir
Social Circle, GA 30025
4 bd · 3 ba · 2,860 sqft
Conner Springs
MLS ID #G5111320, OLYMPUS EXECUTIVE REALTY INC.
Listing provided by Stellar MLS
$436,290
203 Orwell Cir
Social Circle, GA 30025
4 bd · 3 ba · 2,685 sqft
Conner Springs
MLS ID #G5111325, OLYMPUS EXECUTIVE REALTY INC.
Listing provided by Stellar MLS

Listings courtesy of Stellar MLS as distributed by MLS GRID
IDX information is provided exclusively for consumers’ personal, non-commercial use and may not be used for any purpose other than to identify prospective properties consumers may be interested in purchasing.
Based on information submitted to the MLS GRID as of April 22, 2026 at 5:07 PM ET. All data is obtained from various sources and may not have been verified by broker or MLS GRID. Supplied Open House Information is subject to change without notice. All information should be independently reviewed and verified for accuracy. Properties may or may not be listed by the office/agent presenting the information.
All or a portion of the multiple listing information is provided by Stellar MLS, from a copyrighted compilation of listings. The compilation of listings and each individual listing are © 2026 Stellar MLS. All rights reserved.
Ryan Solberg, Broker · MaxLife Realty LLC · FL License #BK3354351 · Equal Housing Opportunity · Full disclaimer · DMCA