
$782,000
1806 Glenwood Oaks Lane
Deland, FL 32720
Listing updated: July 10, 2026 at 1:18 PM ET
Listing courtesy of Keller Williams Rlty Fl. Partn · Taner Banks · MLS #FC317906 · Active · 386-944-2800Property type
Year built
Lot size
Price / sq ft
HOA dues
Days on market
Garage spaces
Flood zone
About this home
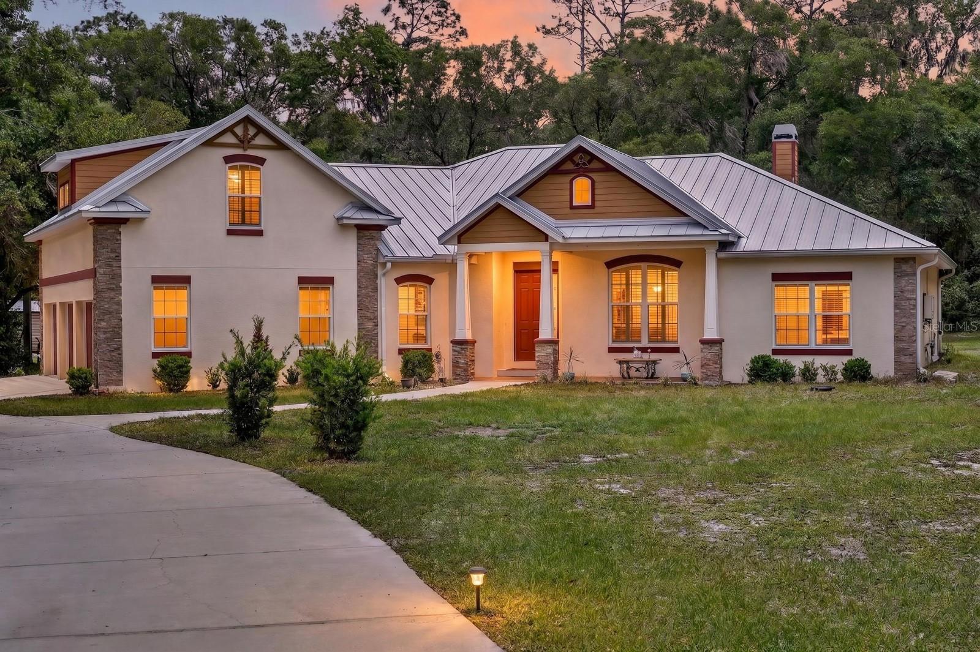
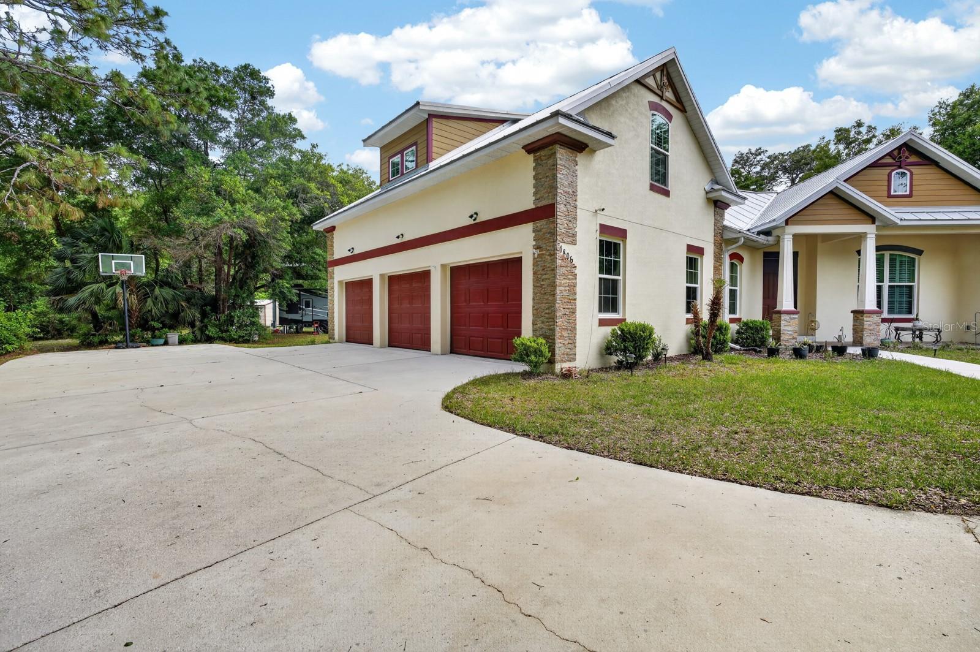
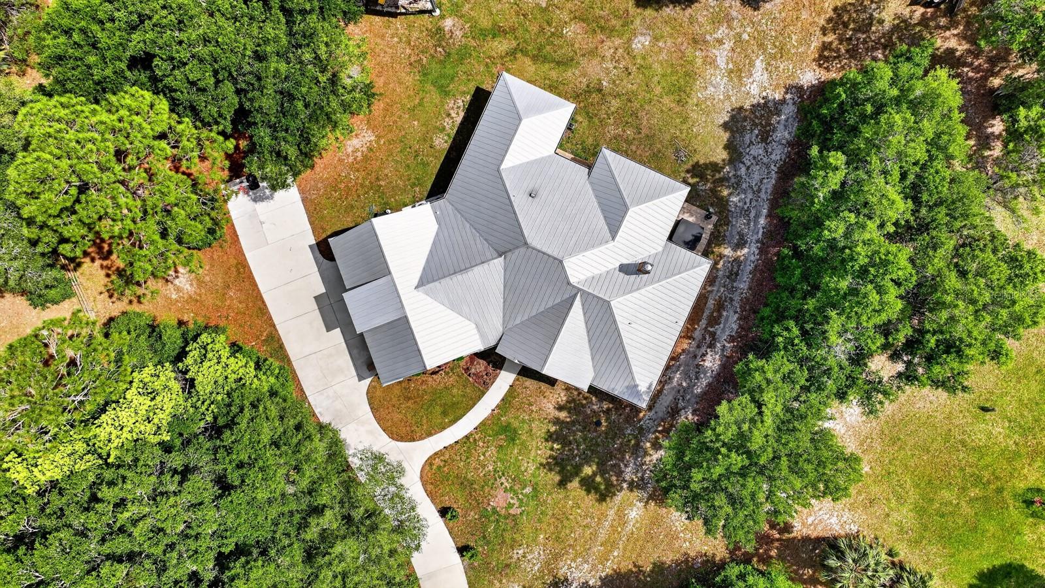
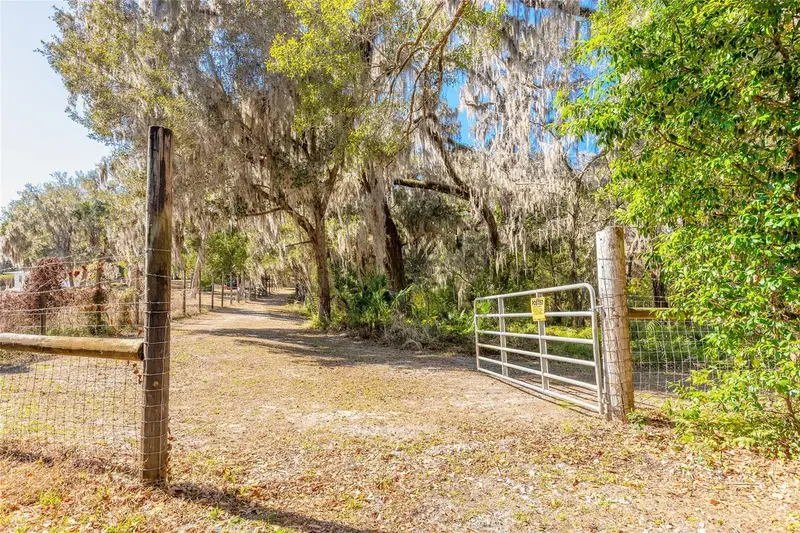
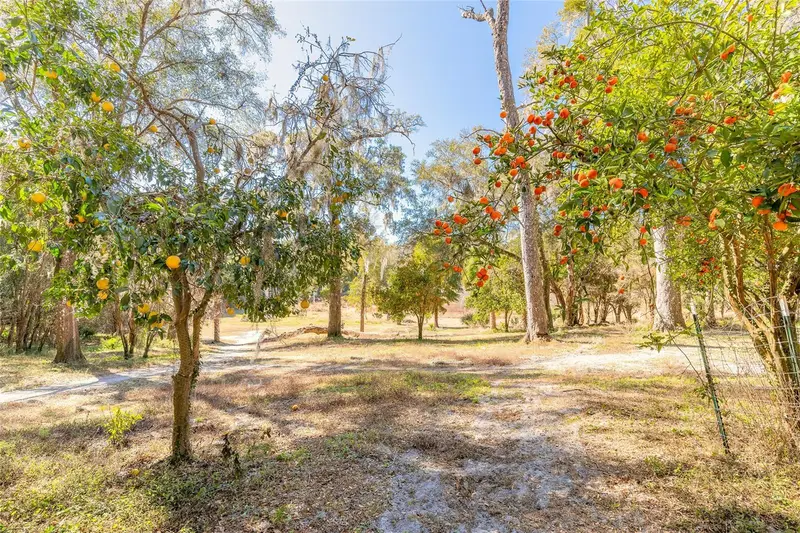
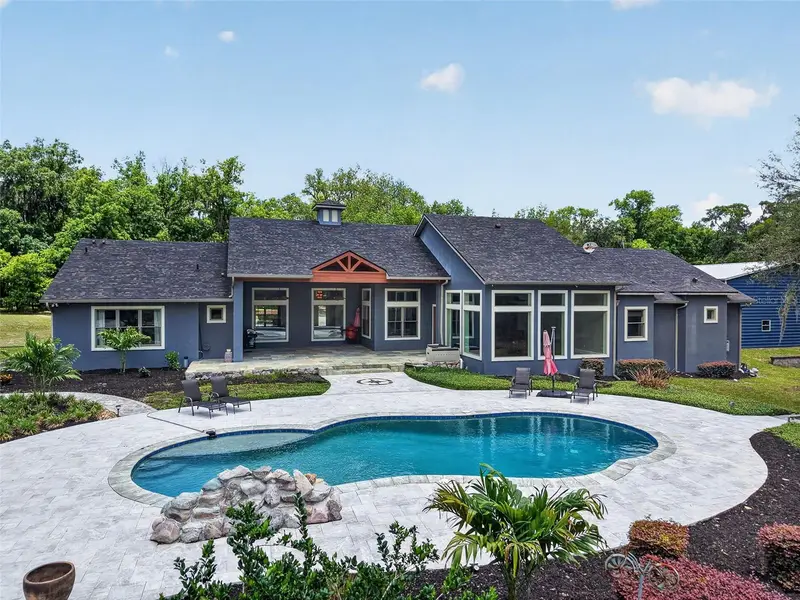
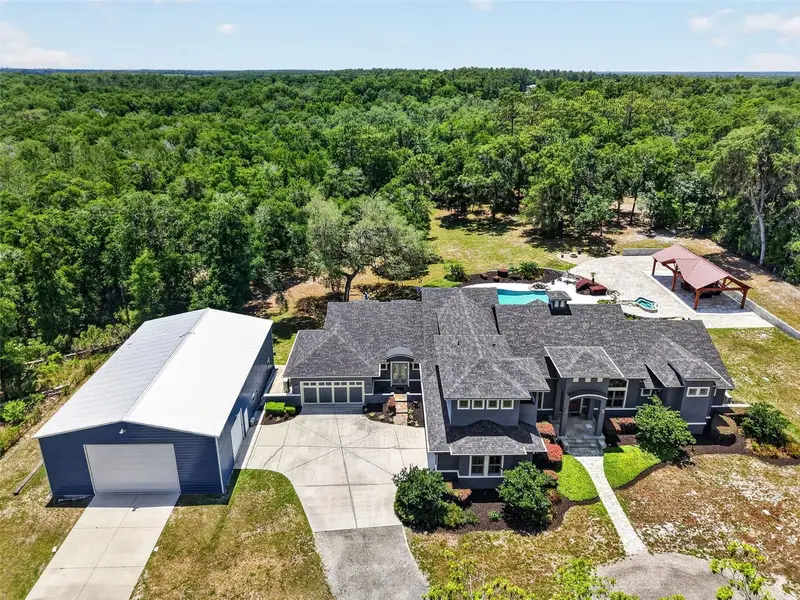
Welcome to 1806 Glenwood Oaks Lane, a private custom-built retreat tucked away on 2.5 acres in the desirable Glenwood Oaks community, perfectly situated on a quiet cul-de-sac. Built in 2017, this modern ranch offers over 3,300 sq ft of thoughtfully designed living space, combining luxury, durability, and functionality. Step inside to find an open-concept layout highlighted by soaring vaulted ceilings with crown molding, wood-look tile flooring throughout the main living areas, and abundant natural light. The gourmet kitchen truly serves as the heart of the home, featuring custom wood cabinetry, granite countertops, pull-out drawers, a natural gas range, tile backsplash, under-cabinet lighting, and a spacious walk-in pantry. The kitchen overlooks the inviting family room, complete with a gas fireplace and stunning floor-to-ceiling stone surround, perfect for entertaining. The split floor plan offers 4 bedrooms, including a private primary suite tucked away for ultimate relaxation, along with generously sized secondary bedrooms featuring ample closet space. Upstairs, you’ll find a one-of-a-kind game room built for entertaining, showcasing Cumaru (Brazilian Teak) hardwood flooring, an Epson projector with surround sound, and reinforced construction with 16,000 lb trusses, ideal for hosting unforgettable game nights. Enjoy seamless indoor-outdoor living with triple sliding glass doors leading to a screened Florida room, perfect for BBQs, relaxing evenings, or enjoying the hot tub while overlooking your expansive, wooded backyard. This home was built with unmatched quality and safety in mind, constructed with solid poured concrete (3000 PSI with fiber mesh), rebar-reinforced block walls, storm-rated windows, and a full-core fiberglass door, effectively making it a true safe room. Additional upgrades include a 50-year metal roof WITH 20 YEARS REMAINING ON THE WARRANTY, PGT vinyl low-E windows, a natural gas tankless water heater, and a whole-home water softener/purification system. CURRENT INSURANCE COSTS ARE APPROXIMATELY $2,500 PER YEAR. For those needing extra space, the property also features an over-engineered RV shed rated for 150 mph winds, built on deep concrete piers, complete with dual 50-amp hookups. A detached shed adds even more storage or workspace flexibility, while the expansive acreage provides endless opportunities for outdoor living, recreation, or future additions. If you’re looking for privacy, quality construction, and a property built to stand the test of time, this is it. Schedule your private showing today!
Estimated monthly payment
Estimate only. Taxes use the listing's reported amount where available; insurance is a Florida-average estimate. Your actual payment will vary — run a full calculation or talk to a lender.
Price & listing history79 days on market
- Status: ActiveApr 22, 2026
- Listed$839,000Apr 22, 2026
- Price reduced$782,000
Facts & features
- Property type
- Residential
- Sub type
- Single Family Residence
- Status
- Active
- Days on market
- 79
- Cumulative DOM
- 261
- Subdivision
- Norris Dupont & Gaudry Grant
- County
- Volusia
- Year built
- 2017
- Living area
- 3,220 sq ft
- Price/sq ft
- $243
- Building area
- 4,724 sq ft (Public Records)
- Lot size
- 109,336 sq ft
- Lot category
- 2 to less than 5
- Flood zone
- X (12127C0455H)
- Garage
- 3 spaces
- Annual taxes
- $5,315 (2026)
- Parcel #
- 44-16-29-01-00-0377
- Zoning
- A-4
- MLS #
- FC317906
Ask about this home
Have a question? Ask the broker directly.
Ryan Solberg answers personally — no call center, no spam. Your question goes straight to him.
Interior Details
- Bedrooms
- 4
- Full bathrooms
- 3
- Half bathrooms
- 1
- Flooring
- Tile, Wood
- Appliances
- Dishwasher, Disposal, Ice Maker, Microwave, Range, Refrigerator, Tankless Water Heater, Water Filtration System
- Interior features
- Built-in Features, Ceiling Fans(s), Coffered Ceiling(s), Crown Molding, Eat-in Kitchen, Kitchen/Family Room Combo, Open Floorplan, Primary Bedroom Main Floor, Split Bedroom, Stone Counters, Thermostat, Walk-In Closet(s), Window Treatments
- Laundry
- Laundry Room, Washer Hookup
- Stories / Levels
- Two
- Direction faces
- North
- Fireplace
- Yes
Heating & Cooling
- Heating
- Central, Electric, Natural Gas
- Cooling
- Central Air
Parking
- Garage spaces
- 3
- Attached garage
- Yes
- Parking features
- Driveway, Garage Door Opener, Oversized, RV Carport
HOA & Financial
- HOA fee
- $600 / Annually
- Monthly HOA
- $50/mo
- Total monthly fees
- $50/mo
- Total annual fees
- $600
- HOA name
- Brian Rosati
- CDD
- No
- Homestead exemption
- Yes
- Min lease term
- No Minimum
- Listing terms
- Cash, Conventional, FHA, VA Loan
- Ownership
- Fee Simple
- Available for lease
- Yes
- Lease restrictions
- No
- Additional lease restrictions
- Please refer to the rules and regulations of the HOA, the City of DeLand and of Volusia County
- Approval process
- Please refer to the rules and regulations of the HOA, the City of DeLand and of Volusia County
Exterior & Construction
- Exterior features
- Garden, Lighting, Private Mailbox, Rain Gutters, Sliding Doors
- Construction materials
- Concrete, Stucco
- Roof
- Metal
- Foundation
- Slab
- Road surface
- Asphalt
Utilities
- Sewer
- Septic Tank
- Water source
- Well
- Utilities
- BB/HS Internet Available, Electricity Connected, Natural Gas Connected, Underground Utilities
Community
- Pets allowed
- Yes
Schools
Letter grades: Florida DOE 2024–25 school grades (Orange, Seminole, Lake, Osceola, Brevard). Assigned schools from the listing agent — verify enrollment with the district.
Room Details
| Room | Level | Dimensions |
|---|---|---|
| Primary Bedroom | First | 15.4x16.11 |
| Bedroom 2 | First | 14.2x11.11 |
| Bedroom 3 | First | 14.2x12.4 |
| Bedroom 4 | First | 14.6x11.9 |
| Kitchen | First | 16.11x25.3 |
| Dining Room | First | 13.3x13.9 |
| Living Room | First | 15.2x18.1 |
| Balcony/Porch/Lanai | First | 19x13.6 |
| Primary Bathroom | First | 14.2x16.1 |
| Dinette | First | 13.5x7.8 |
| Bathroom 2 | First | 5.4x9.11 |
| Bonus Room | Second | 19.1x33.4 |
| Bathroom 3 | First | 5x9.1 |
Listing Details
- Listing date
- 2026-04-22
- On market date
- 2026-04-22
- Original list price
- $839,000
- Occupant type
- Owner
- MLS area
- 32720 - Deland
- Listing AOR
- West Volusia
- Status changed
- 2026-04-22
- Tax legal description
- IRREG PARCEL IN E 297.98 FT MEAS ON S/L OF S 270 FT MEAS ON E/L OF LOT 37 NORRIS SUB DUPONT & GAUDRY GRANT MB 12 PG 40 PER OR 5165 PG 2912 PER OR 5314 PGS 0563-0564 PER OR 6079 PG 0657 PER OR 6145 PG 1487
Flood risk
Minimal-risk area outside the mapped floodplain. Flood insurance is optional and typically low-cost.
Source: FEMA flood zone reported on the listing. Confirm current designation at FEMA Flood Map Service Center.
Location
Directions
From Downtown DeLand: Head north on US-17 N/S Woodland Blvd toward E New York Ave. Turn left onto W Davis St. Turn left onto Grand Ave. Turn left onto Glenwood Oaks Ln.
More homes like this
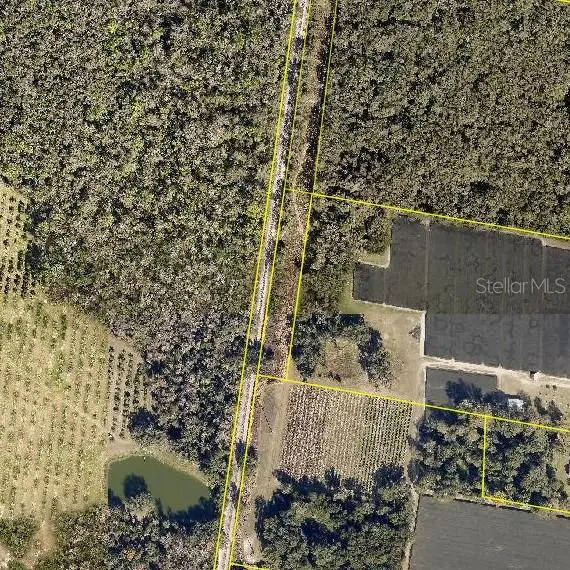
$20,000
Pid# 44 16 29 01 00 1141
De Leon Springs, FL 32130
1.47 acres
Norris Dupont & Gaudry Grant
MLS ID #V4944345, TOWN AND COUNTRY REALTY.
Listing provided by Stellar MLS
$369,000
2095 Stone Rd
Deland, FL 32720
10.47 acres
Norris Dupont & Gaudry Grant
MLS ID #V4947257, GOLDEN SAPPHIRE REAL ESTATE LLC.
Listing provided by Stellar MLS
$1,765,000
2110 Highland Park Rd
Deland, FL 32720
4 bd · 6 ba · 5,472 sqft
Norris Dupont & Gaudry Grant
MLS ID #G5112498, COAST TO COAST REAL ESTATE PRO.
Listing provided by Stellar MLS

Listings courtesy of Stellar MLS as distributed by MLS GRID
IDX information is provided exclusively for consumers’ personal, non-commercial use and may not be used for any purpose other than to identify prospective properties consumers may be interested in purchasing.
Based on information submitted to the MLS GRID as of July 10, 2026 at 1:18 PM ET. All data is obtained from various sources and may not have been verified by broker or MLS GRID. Supplied Open House Information is subject to change without notice. All information should be independently reviewed and verified for accuracy. Properties may or may not be listed by the office/agent presenting the information.
All or a portion of the multiple listing information is provided by Stellar MLS, from a copyrighted compilation of listings. The compilation of listings and each individual listing are © 2026 Stellar MLS. All rights reserved.
Ryan Solberg, Broker · MaxLife Realty LLC · FL License #BK3354351 · Equal Housing Opportunity · Full disclaimer · DMCA