
$575,000
9061 Katherine Way
Fanning Springs, FL 32693
Listing updated: June 8, 2026 at 12:12 PM ET
Listing courtesy of Hometown Realty Of North Florida, Inc · Stephanie Barron · MLS #GC539633 · Active · 352-463-9001Property type
Year built
Lot size
Price / sq ft
HOA dues
Days on market
Garage spaces
Flood zone
About this home
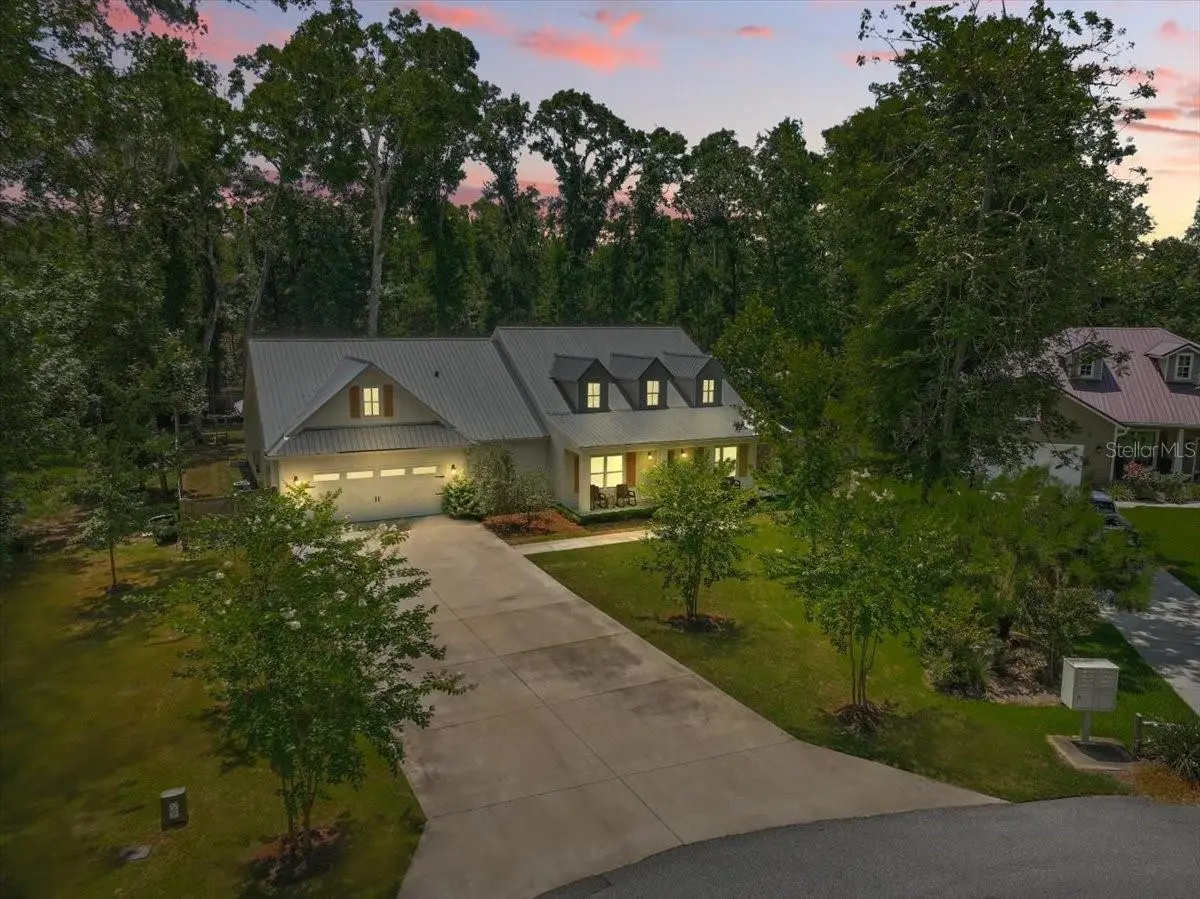
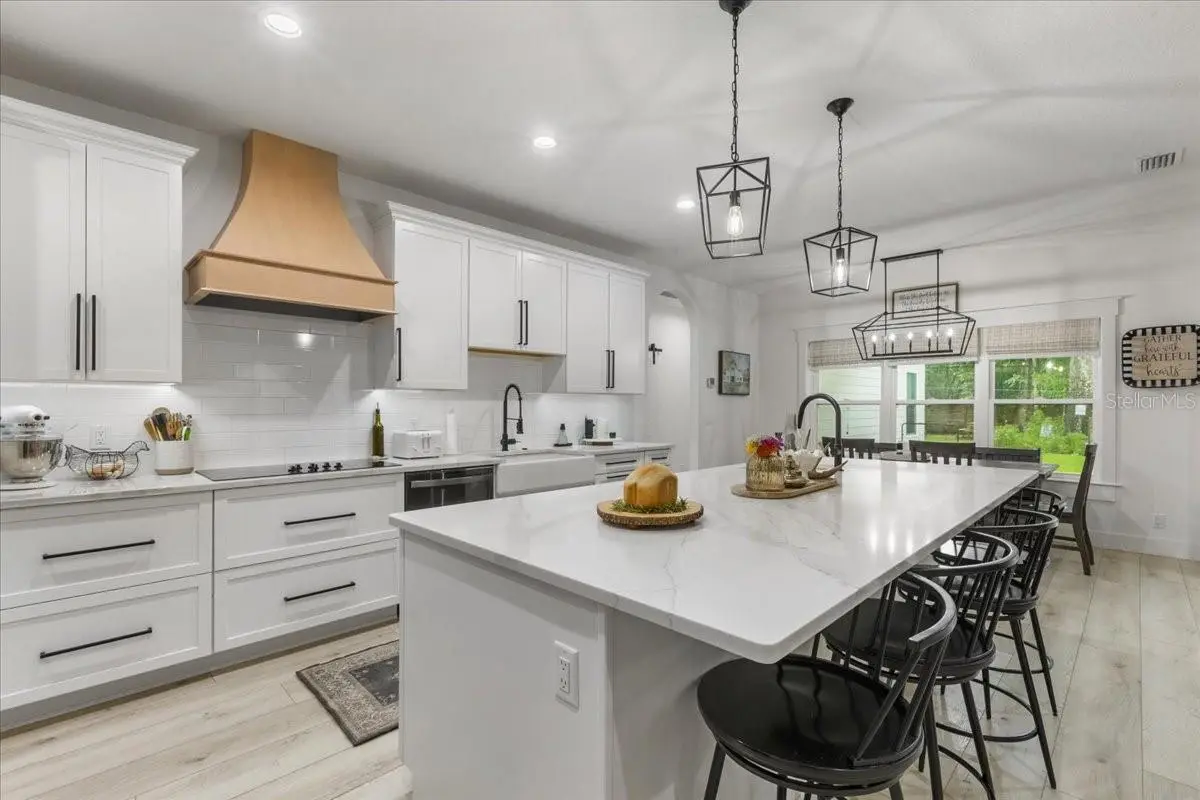
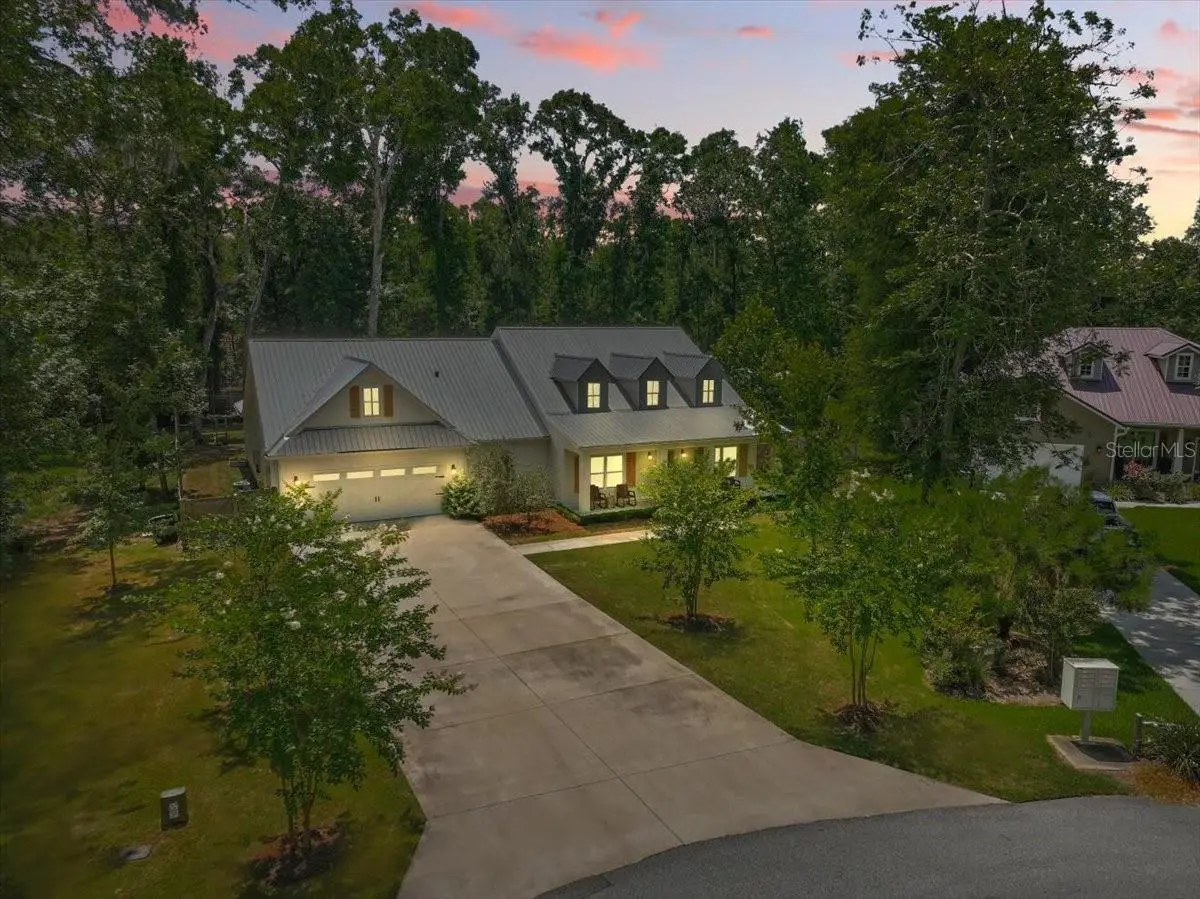
Pull into the drive and immediately notice the difference. This 2022-built residence offers the finishes buyers want, the square footage they need, and neighborhood amenities that strengthen everyday living. Located inside a gated community in Fanning Springs, this 4-bedroom, 3.5-bath home with an office spans 3,027 square feet on a manageable .65-acre lot. Inside, the main living area feels open and inviting with vaulted ceilings, decorative lighting, crown molding, built-ins, and gas fireplace centerpiece. The layout creates strong flow between kitchen, dining, living, and outdoor spaces. The kitchen was designed for buyers who actually use their kitchen daily. Ample prep space, cabinetry, and entertaining flow make it one of the most marketable rooms in the home. The owner’s retreat includes dual closets, split vanities, private water closet, and upgraded shower features. There's also a show stopping bathtub that calls to you. Additional bedrooms offer flexibility for family, guests, or home office use. The fenced backyard and covered patio provide private outdoor enjoyment with less upkeep than oversized acreage properties. Community amenities include neighborhood pool, tennis courts, pickleball, basketball, and fitness center access—an excellent value advantage without personal maintenance responsibility. Fanning Springs remains popular for buyers seeking springs access, Suwannee River recreation, scenic beauty, and a more relaxed pace of life while staying near essential services. The adjacent lot is also available for buyers wanting extra room or future options. For buyers comparing resale choices, this home stands out for age, presentation, amenities, and move-in-ready condition.
Estimated monthly payment
Estimate only. Taxes use the listing's reported amount where available; insurance is a Florida-average estimate. Your actual payment will vary — run a full calculation or talk to a lender.
Price & listing history49 days on market
- Status: ActiveApr 20, 2026
- Listed$612,595Apr 20, 2026
- Price reduced$575,000
Facts & features
- Property type
- Residential
- Sub type
- Single Family Residence
- Status
- Active
- Days on market
- 49
- Subdivision
- Riverwalk/Fanning Spgs Ph 3
- County
- Gilchrist
- Year built
- 2022
- Living area
- 3,027 sq ft
- Price/sq ft
- $190
- Lot size
- 27,000 sq ft
- Lot category
- 1/2 to less than 1
- Flood zone
- x
- Garage
- 2 spaces
- Annual taxes
- $4,322 (2024)
- Parcel #
- 20-10-14-0351-0000-0140
- Zoning
- RES
- MLS #
- GC539633
Ask about this home
Have a question? Ask the broker directly.
Ryan Solberg answers personally — no call center, no spam. Your question goes straight to him.
Interior Details
- Bedrooms
- 4
- Full bathrooms
- 3
- Half bathrooms
- 1
- Flooring
- Ceramic Tile, Luxury Vinyl
- Appliances
- Built-In Oven, Cooktop, Dishwasher, Disposal, Dryer, Ice Maker, Microwave, Range, Range Hood, Refrigerator, Washer
- Interior features
- Built-in Features, Cathedral Ceiling(s), Ceiling Fans(s), Coffered Ceiling(s), Eat-in Kitchen, High Ceilings, Kitchen/Family Room Combo, Open Floorplan, Primary Bedroom Main Floor, Solid Surface Counters, Thermostat, Vaulted Ceiling(s), Walk-In Closet(s), Window Treatments
- Laundry
- Inside, Laundry Room
- Stories / Levels
- One
- Direction faces
- Northeast
- Fireplace
- Yes
- In-law suite
- Yes
Heating & Cooling
- Heating
- Electric
- Cooling
- Central Air
Parking
- Garage spaces
- 2
- Attached garage
- Yes
- Parking features
- Driveway, Garage Door Opener, Ground Level
HOA & Financial
- HOA fee
- $140 / Monthly
- Monthly HOA
- $140/mo
- Total monthly fees
- $140/mo
- Total annual fees
- $1,680
- HOA name
- The Riverwalk of Fanning Springs Owners Associatio
- CDD
- No
- Homestead exemption
- Yes
- Listing terms
- Cash, Conventional, VA Loan
- Ownership
- Fee Simple
- Available for lease
- No
Exterior & Construction
- Exterior features
- Garden, Lighting, Private Yard, Rain Gutters, Sliding Doors
- Construction materials
- HardiPlank Type
- Roof
- Metal
- Foundation
- Slab
- Road surface
- Paved
Utilities
- Sewer
- Public Sewer
- Water source
- Public
- Utilities
- Electricity Connected, Natural Gas Connected, Public, Sewer Connected, Sprinkler Well, Underground Utilities, Water Connected
Community
- Pets allowed
- Cats OK, Dogs OK
Room Details
| Room | Level | Dimensions |
|---|---|---|
| Kitchen | First | |
| Living Room | First | |
| Primary Bedroom | First | |
| Primary Bathroom | First | |
| Office | First | |
| Bedroom 2 | First | |
| Bedroom 3 | First | |
| Bedroom 4 | First | |
| Bathroom 2 | First | |
| Bathroom 3 | First | |
| Utility Room | First | |
| Laundry | First |
Listing Details
- Listing date
- 2026-04-20
- On market date
- 2026-04-20
- Original list price
- $612,595
- Occupant type
- Vacant
- MLS area
- 32693 - Trenton
- Listing AOR
- Gainesville-Alachua
- Status changed
- 2026-04-20
- Tax legal description
- LOT 14 RIVERWALK OF FANNING SPRINGS PHASE 3 61/485 143/481 157/324 198/565 230/356 230/ 358 246/346 249/475 2001/1727 2002/1585 2002/2673 2002/3480 2002/3776 2006/4409 2006/4910 2012/94 201321003479 201921002461 201921002717
Flood risk
Minimal-risk area outside the mapped floodplain. Flood insurance is optional and typically low-cost.
Source: FEMA flood zone reported on the listing. Confirm current designation at FEMA Flood Map Service Center.
Location
Directions
From Trenton:Take Wade Street 6 miles and run right onto TL Johnson Blvd. At the roundabout, take the first exit onto Dorie Drive. Keep right onto Juanita Place. Take a slight right turn onto Katherine Way. The destination is on your right.
More homes like this
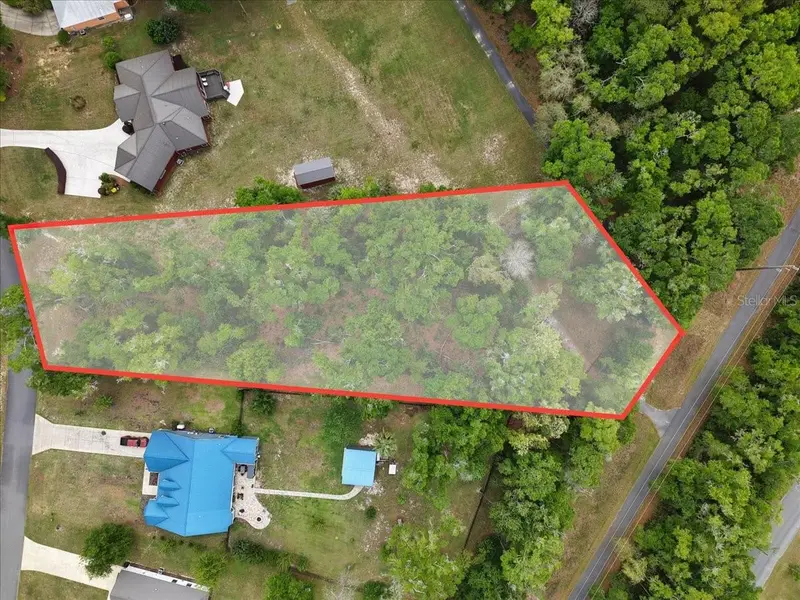
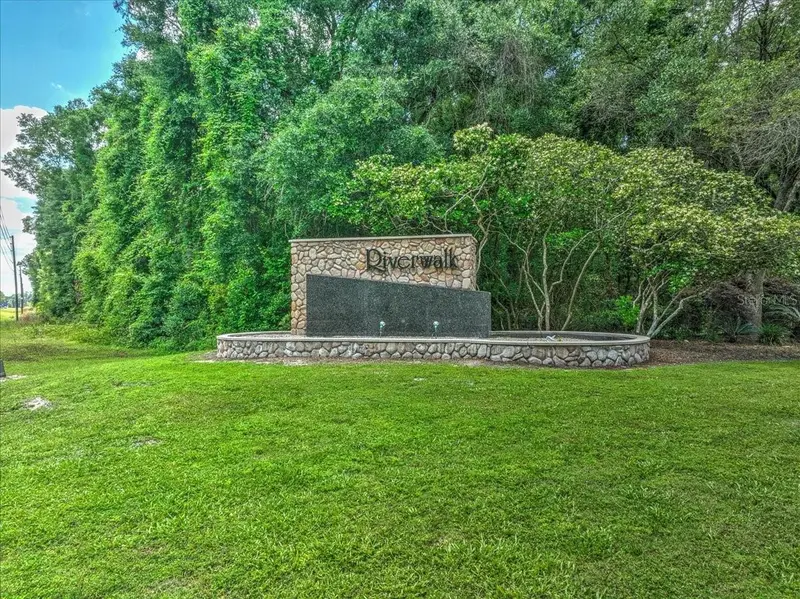
$67,500
Katherine Way
Fanning Springs, FL 32693
1.14 acres
Riverwalk/Fanning Spgs Ph 3
MLS ID #W7886320, BIG BEND HOME & LAND LLC.
Listing provided by Stellar MLS
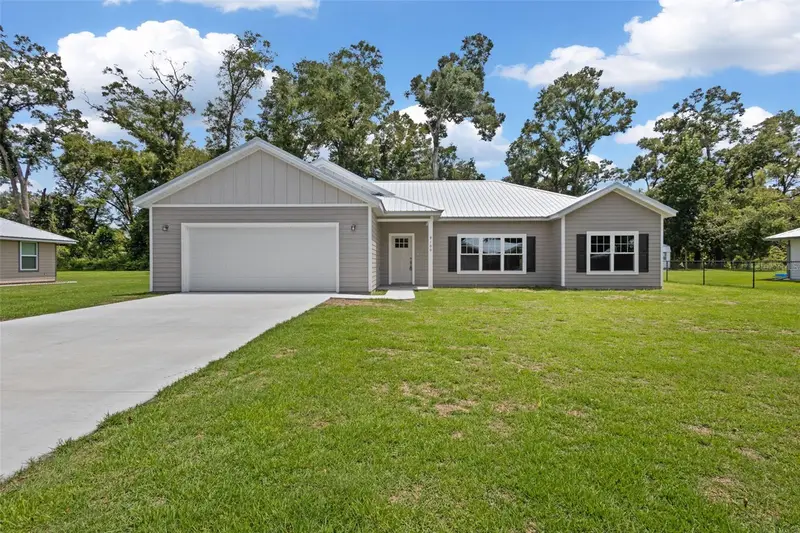
$359,900
9100 Dorie Dr
Trenton, FL 32693
3 bd · 2 ba · 1,802 sqft
Riverwalk/Fanning Spgs Ph 02
MLS ID #GC540180, LPT REALTY, LLC.
Listing provided by Stellar MLS
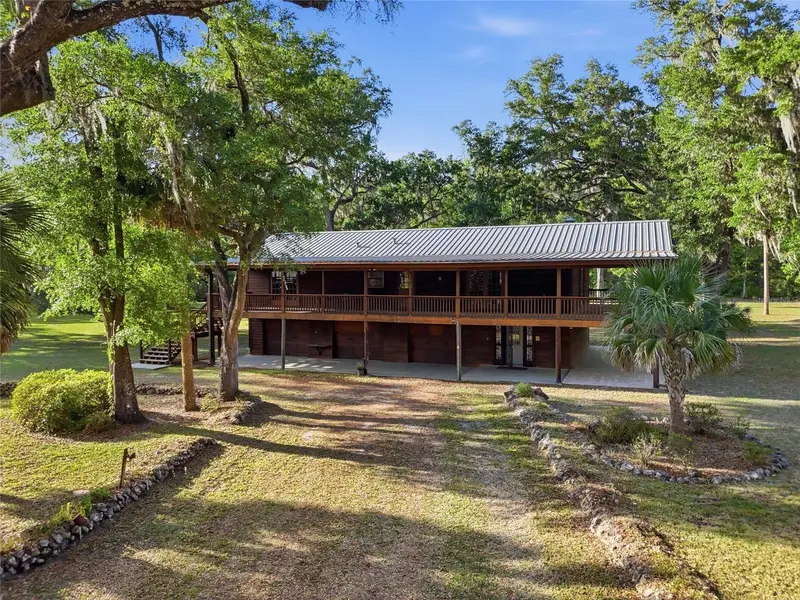
$599,000
818 Ne 783 St
Old Town, FL 32680
3 bd · 3 ba · 1,920 sqft
Not In Subdivision
MLS ID #GC539549, CORNERSTONE REALTY & MANAGEMENT SERVICES LLC.
Listing provided by Stellar MLS
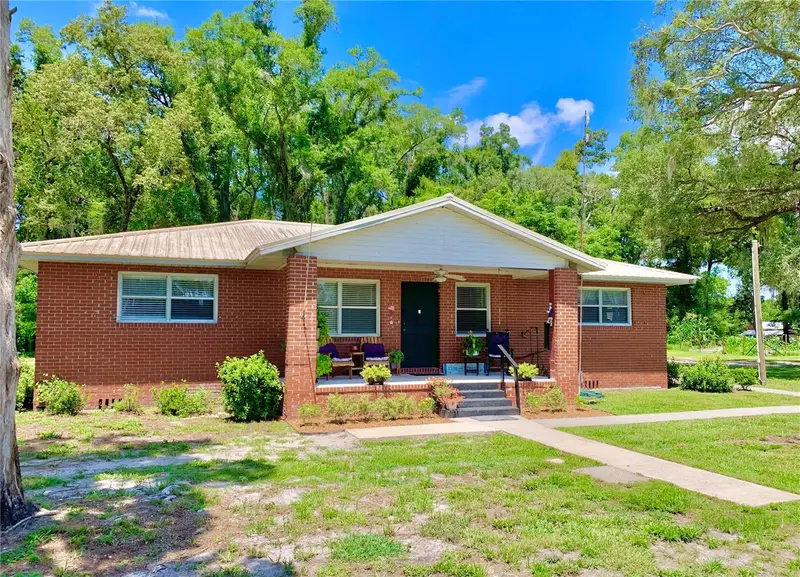
$580,000
15770 Nw 60th Ave
Chiefland, FL 32626
3 bd · 2 ba · 2,200 sqft
Not Subdivided
MLS ID #GC541670, DAWN REALTY.
Listing provided by Stellar MLS

Listings courtesy of Stellar MLS as distributed by MLS GRID
IDX information is provided exclusively for consumers’ personal, non-commercial use and may not be used for any purpose other than to identify prospective properties consumers may be interested in purchasing.
Based on information submitted to the MLS GRID as of June 8, 2026 at 12:12 PM ET. All data is obtained from various sources and may not have been verified by broker or MLS GRID. Supplied Open House Information is subject to change without notice. All information should be independently reviewed and verified for accuracy. Properties may or may not be listed by the office/agent presenting the information.
All or a portion of the multiple listing information is provided by Stellar MLS, from a copyrighted compilation of listings. The compilation of listings and each individual listing are © 2026 Stellar MLS. All rights reserved.
Ryan Solberg, Broker · MaxLife Realty LLC · FL License #BK3354351 · Equal Housing Opportunity · Full disclaimer · DMCA