
$659,000
12667 Brookgreen Street
Venice, FL 34293
Listing updated: July 21, 2026 at 3:54 PM ET
Listing courtesy of Michael Saunders & Company · Brandon Insley · MLS #N6143990 · Active · 941-493-2500Property type
Year built
Lot size
Price / sq ft
HOA dues
Days on market
Garage spaces
Flood zone
About this home
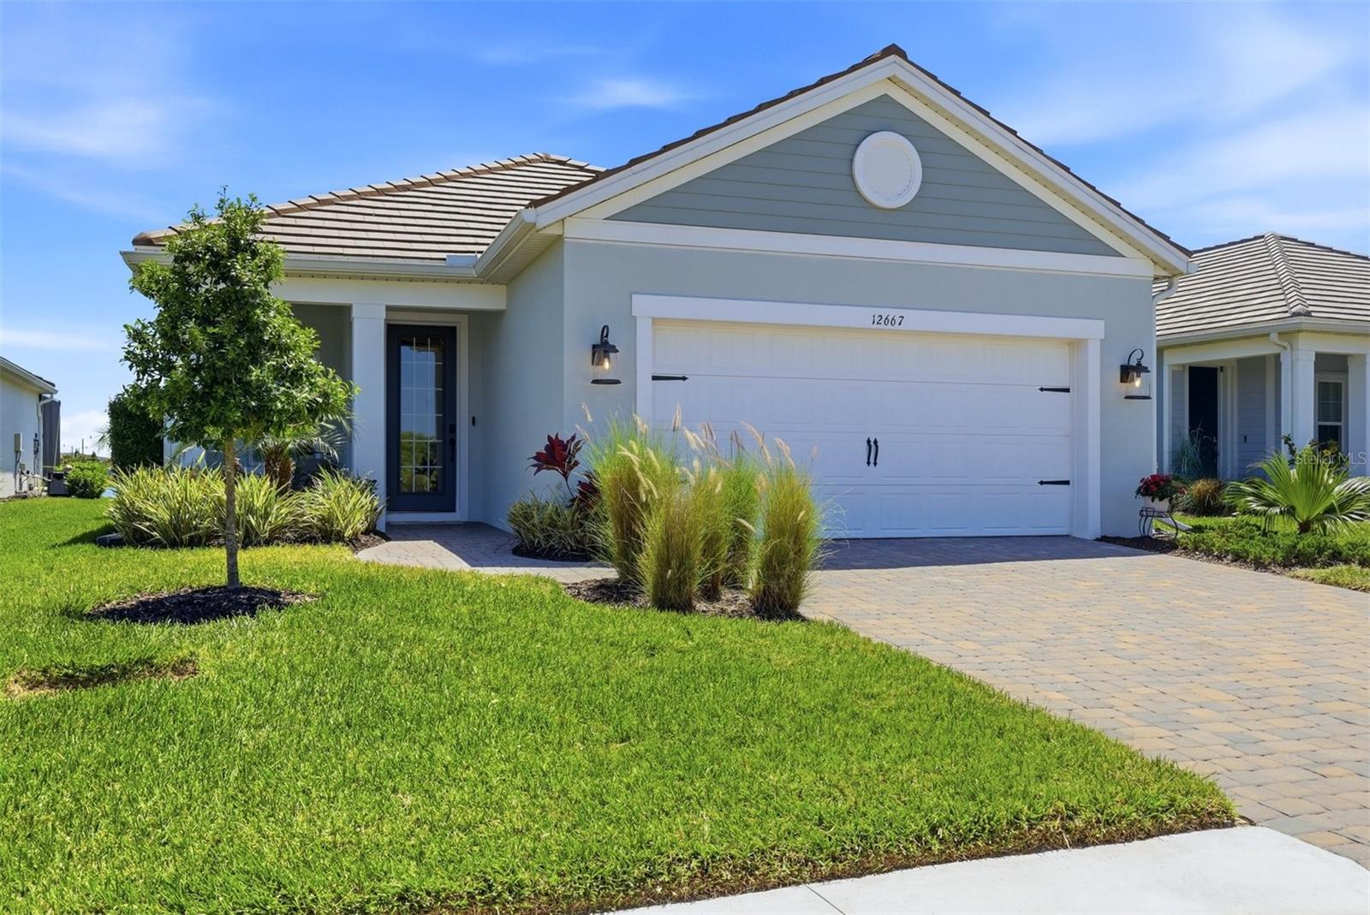
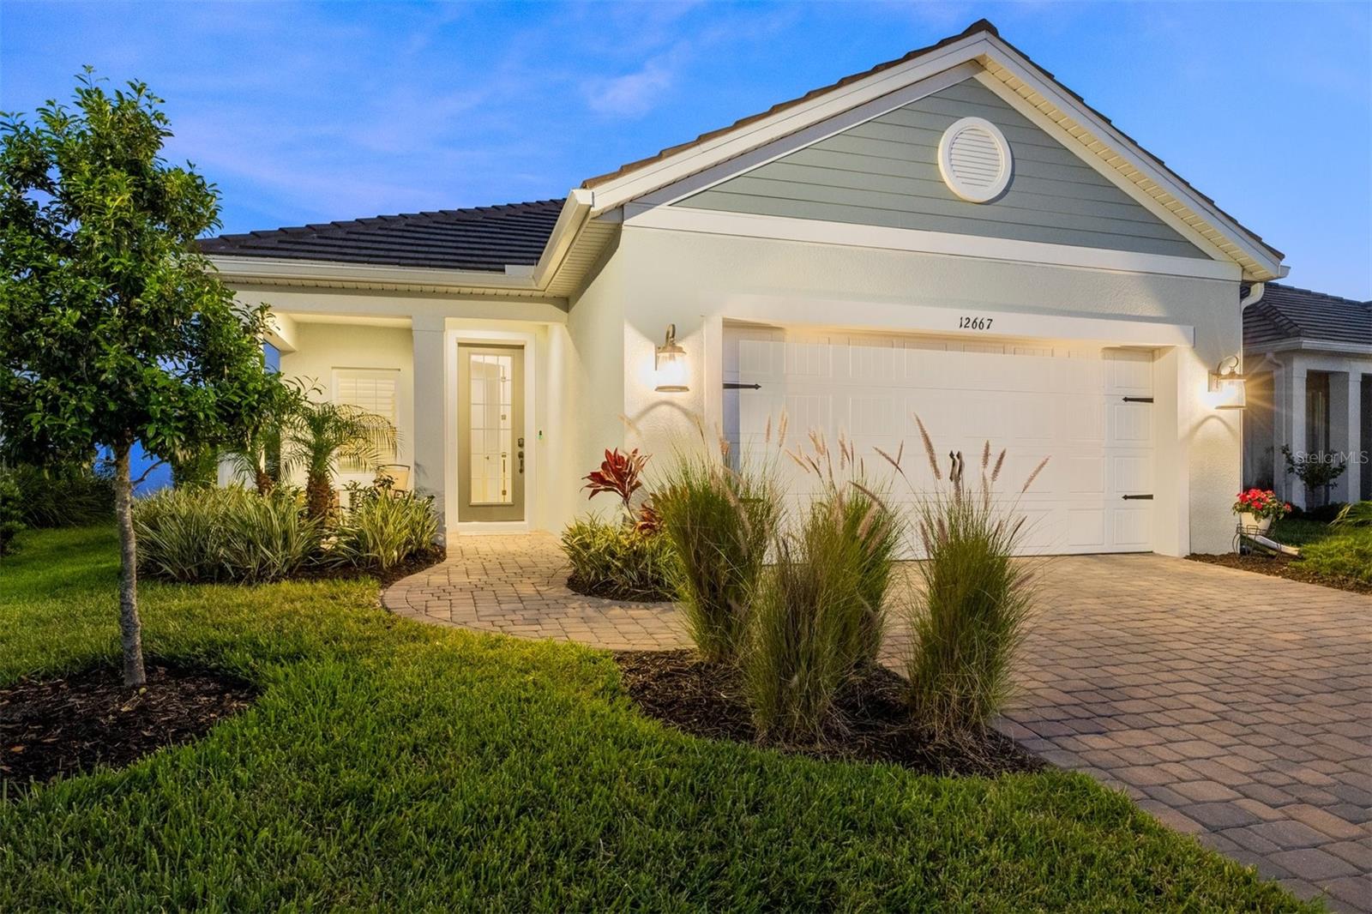
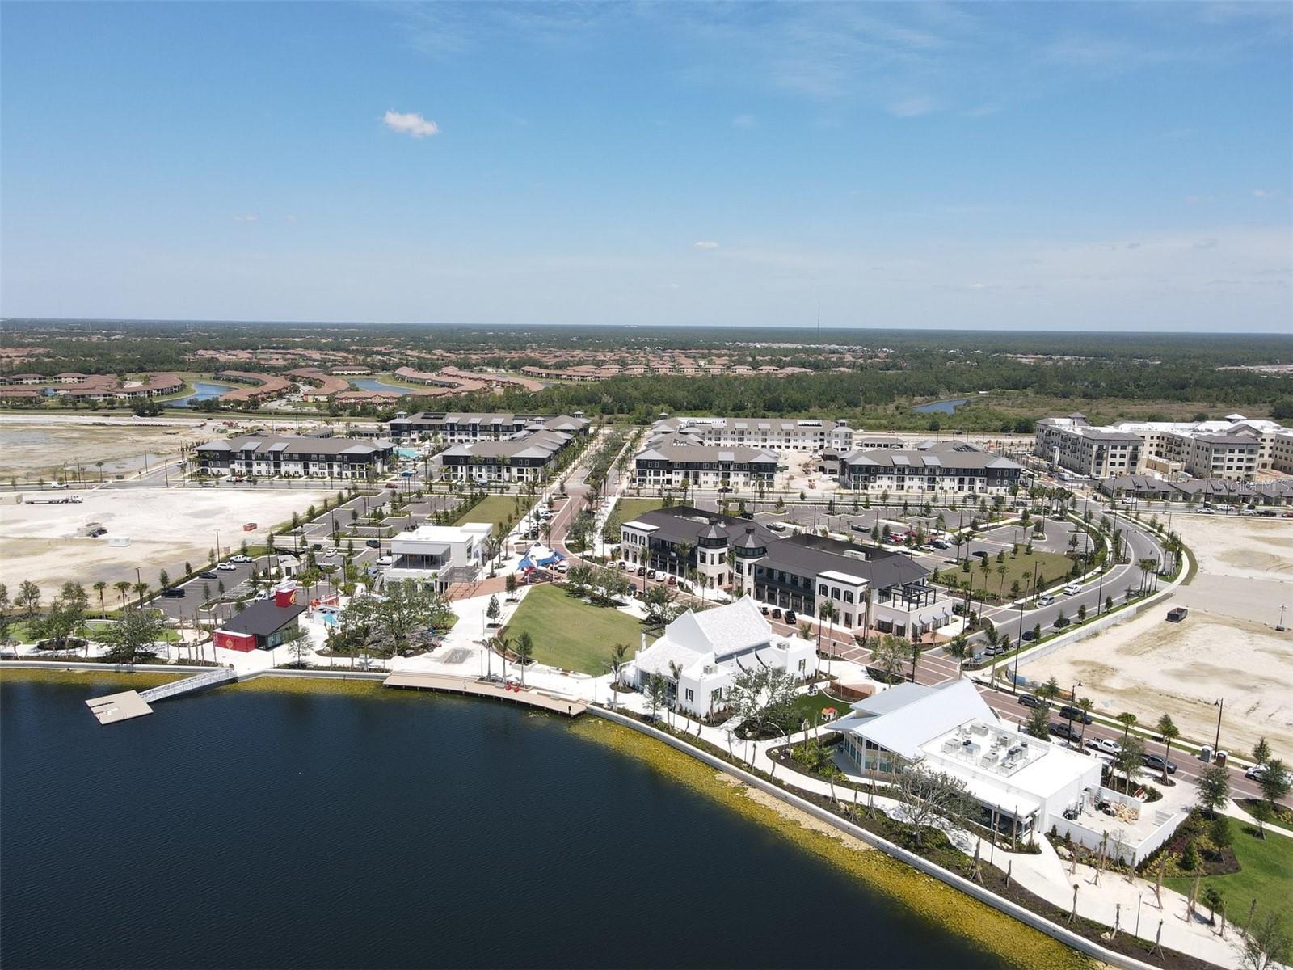
Welcome to this beautifully elevated, model-like home located in the highly desirable Wellen Park area of Venice! This stunning residence offers the perfect blend of style, comfort, and Florida lifestyle living. Step inside to find ceramic tile flooring throughout, elegant crown molding, and plantation shutters that add a timeless touch. The open-concept design showcases a gorgeous kitchen featuring quartz countertops, natural gas cooking, and ample space for entertaining. Quartz continues into the bathrooms, creating a cohesive and upscale feel throughout the home. The spacious layout includes three bedrooms, all with walk-in closets, while the primary suite offers added convenience with two linen closets. Thoughtful upgrades such as built-in shelving and a custom accent wall elevate the home’s designer appeal. Enjoy true Florida outdoor living with a private pond view from your screened-in, caged lanai, enhanced by a clear view screen that allows you to fully take in the serene water views. The lanai is also equipped with hurricane screens for added protection. Relax in your saltwater pool and spa, featuring a desirable tanning shelf—perfect for soaking up the sun. Additional highlights include hurricane impact windows throughout and an epoxy-finished garage floor for both durability and style. Residents also enjoy access to a community amenity center featuring a resort-style pool and pickleball courts. Best of all, you’re just a short golf cart ride away from Downtown Wellen Park, where you’ll find restaurants, shops, and vibrant entertainment options. This home truly has it all—style, upgrades, and an unbeatable location. Schedule your private showing today!
Estimated monthly payment
Estimate only. Taxes use the listing's reported amount where available; insurance is a Florida-average estimate. Your actual payment will vary — run a full calculation or talk to a lender.
Price & listing history91 days on market
- Status: ActiveApr 21, 2026
- Listed$669,000Apr 21, 2026
- Price reduced$659,000
Facts & features
- Property type
- Residential
- Sub type
- Single Family Residence
- Status
- Active
- Days on market
- 91
- Subdivision
- Wysteria-Wellen Park Village F-4
- County
- Sarasota
- Year built
- 2023
- Living area
- 1,854 sq ft
- Price/sq ft
- $355
- Building area
- 2,513 sq ft (Public Records)
- Lot size
- 6,000 sq ft
- Lot category
- 0 to less than 1/4
- Flood zone
- X (12115C0364G)
- Garage
- 2 spaces
- Pool
- Private pool
- Annual taxes
- $7,403 (2025)
- Parcel #
- 0802110077
- Zoning
- V
- MLS #
- N6143990
Ask about this home
Have a question? Ask the broker directly.
Ryan Solberg answers personally — no call center, no spam. Your question goes straight to him.
Interior Details
- Bedrooms
- 3
- Full bathrooms
- 2
- Flooring
- Ceramic Tile
- Appliances
- Cooktop, Dishwasher, Disposal, Dryer, Exhaust Fan, Gas Water Heater, Ice Maker, Microwave, Range, Refrigerator, Washer
- Interior features
- Built-in Features, Ceiling Fans(s), Coffered Ceiling(s), Crown Molding, High Ceilings, Living Room/Dining Room Combo, Open Floorplan, Primary Bedroom Main Floor, Solid Surface Counters, Thermostat, Walk-In Closet(s), Window Treatments
- Laundry
- Gas Dryer Hookup, Laundry Room, Washer Hookup
- Stories / Levels
- One
- Direction faces
- North
Heating & Cooling
- Heating
- Electric
- Cooling
- Central Air
Parking
- Garage spaces
- 2
- Attached garage
- Yes
- Parking features
- Driveway, Garage Door Opener
HOA & Financial
- HOA fee
- $1,334 / Quarterly
- Monthly HOA
- $445/mo
- Total monthly fees
- $445/mo
- Total annual fees
- $5,336
- HOA name
- Tonia Merkes
- CDD
- Yes
- Homestead exemption
- Yes
- Min lease term
- 6 Months
- Listing terms
- Cash, Conventional, FHA, VA Loan
- Ownership
- Fee Simple
- Available for lease
- Yes
- Lease restrictions
- Yes
- Additional lease restrictions
- Verify with association
- Approval process
- Verify with association
Exterior & Construction
- Exterior features
- Lighting, Sidewalk, Sliding Doors
- Construction materials
- Block, Stucco
- Roof
- Tile
- Foundation
- Slab
- Pool
- Private pool
- Water view
- Yes
- Road surface
- Asphalt
Utilities
- Sewer
- Public Sewer
- Water source
- Public
- Utilities
- Cable Connected, Electricity Connected, Natural Gas Connected, Public, Sewer Connected, Underground Utilities, Water Connected
Community
- Pets allowed
- Yes
Schools
Letter grades: Florida DOE 2024–25 school grades (Orange, Seminole, Lake, Osceola, Brevard). Assigned schools from the listing agent — verify enrollment with the district.
Room Details
| Room | Level | Dimensions |
|---|---|---|
| Great Room | First | 14.11x17.8 |
| Primary Bedroom | First | 16.2x13.11 |
| Bedroom 2 | First | 10.4x10.3 |
| Bedroom 3 | First | 10.4x10.2 |
| Den | First | 10.3x11.4 |
| Kitchen | First | 10.8x14 |
| Primary Bathroom | First | |
| Bathroom 2 | First |
Listing Details
- Listing date
- 2026-04-20
- On market date
- 2026-04-21
- Original list price
- $669,000
- Occupant type
- Owner
- MLS area
- 34293 - Venice
- Listing AOR
- Venice
- Status changed
- 2026-04-21
- Tax legal description
- LOT 77, WYSTERIA WELLEN PARK VILLAGE F-4 REPLAT, PB 56 PG 321-333
Flood risk
Minimal-risk area outside the mapped floodplain. Flood insurance is optional and typically low-cost.
Source: FEMA flood zone reported on the listing. Confirm current designation at FEMA Flood Map Service Center.
Location
Directions
On 41S, turn right onto Preto Blvd follow Preto for about 2.5 miles, then make a right into Wisteria Community on Brookgreen Steet, go straight at traffic circle and house will be on the left.
More homes like this
$955,594
17524 Macarthur Loop
Venice, FL 34293
3 bd · 4 ba · 2,868 sqft
Palmera At Wellen Park
MLS ID #R4911687, M/I HOMES SWFL, LLC.
Listing provided by Stellar MLS
$849,141
17536 Macarthur Loop
Venice, FL 34293
3 bd · 3 ba · 2,598 sqft
Palmera At Wellen Park
MLS ID #R4911685, M/I HOMES SWFL, LLC.
Listing provided by Stellar MLS
$450,000
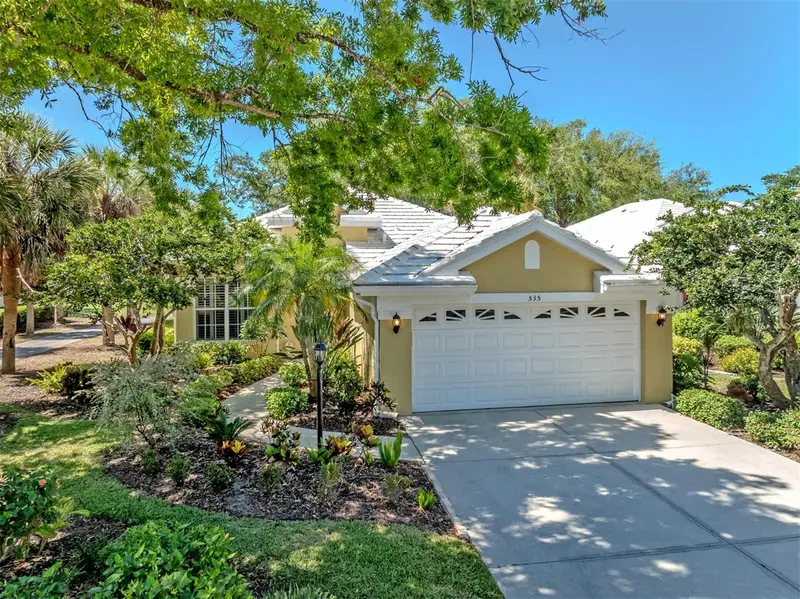
535 Fallbrook Dr
Venice, FL 34292
3 bd · 2 ba · 1,641 sqft
Venice Golf & Country Club
MLS ID #N6144127, PREMIER SOTHEBYS INTL REALTY.
Listing provided by Stellar MLS
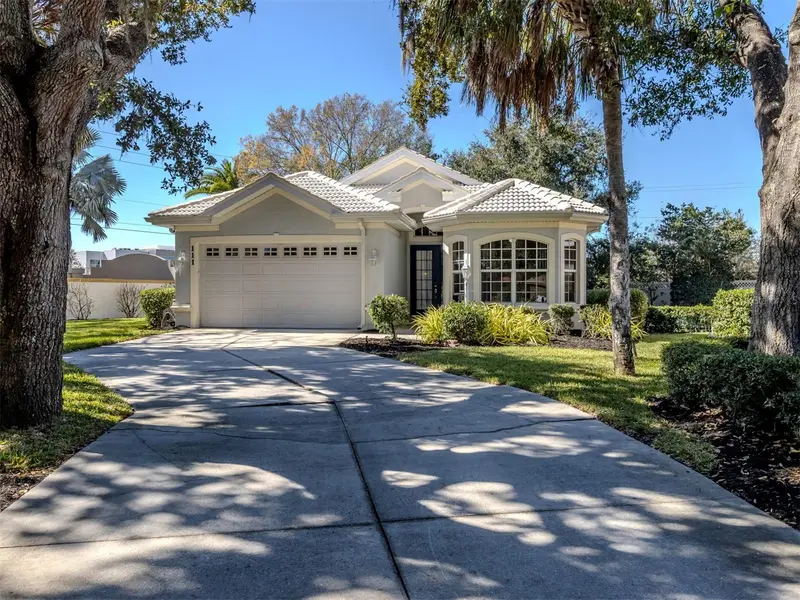
$424,000
111 Wayforest Dr
Venice, FL 34292
3 bd · 2 ba · 2,259 sqft
Venice Golf & Country Club
MLS ID #N6143046, PREMIER SOTHEBYS INTL REALTY.
Listing provided by Stellar MLS

Listings courtesy of Stellar MLS as distributed by MLS GRID
IDX information is provided exclusively for consumers’ personal, non-commercial use and may not be used for any purpose other than to identify prospective properties consumers may be interested in purchasing.
Based on information submitted to the MLS GRID as of July 21, 2026 at 3:54 PM ET. All data is obtained from various sources and may not have been verified by broker or MLS GRID. Supplied Open House Information is subject to change without notice. All information should be independently reviewed and verified for accuracy. Properties may or may not be listed by the office/agent presenting the information.
All or a portion of the multiple listing information is provided by Stellar MLS, from a copyrighted compilation of listings. The compilation of listings and each individual listing are © 2026 Stellar MLS. All rights reserved.
Ryan Solberg, Broker · MaxLife Realty LLC · FL License #BK3354351 · Equal Housing Opportunity · Full disclaimer · DMCA