
$410,000
3443 Parkland Street
Titusville, FL 32796
Listing updated: August 6, 2026 at 3:36 PM ET
Listing courtesy of Keller Williams Realty At The Parks · Thomas Nickley, Jr · MLS #O6400650 · Active · 407-629-4420Property type
Year built
Lot size
Price / sq ft
HOA dues
Days on market
Garage spaces
Flood zone
About this home
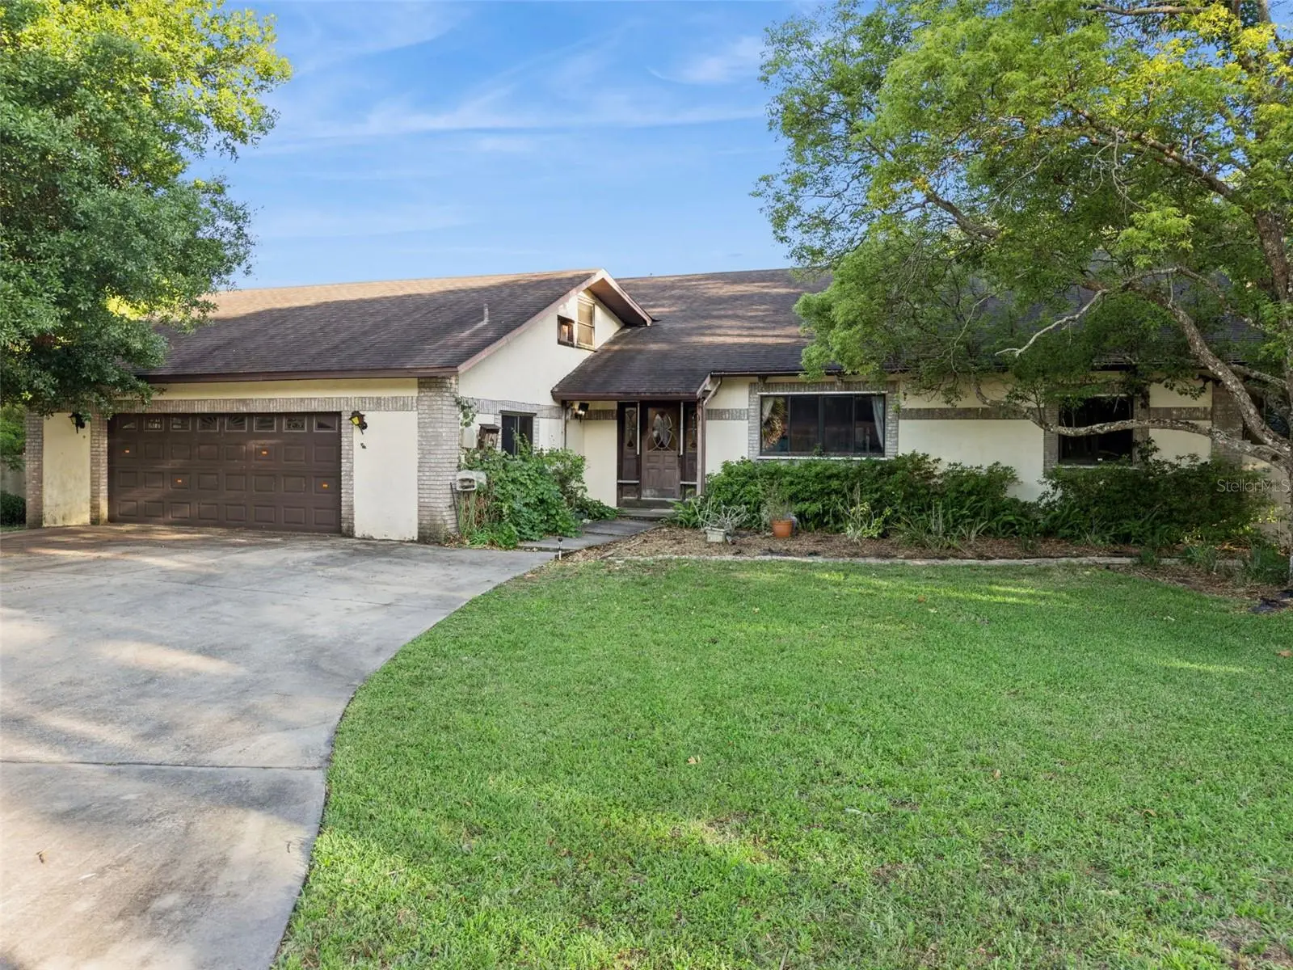
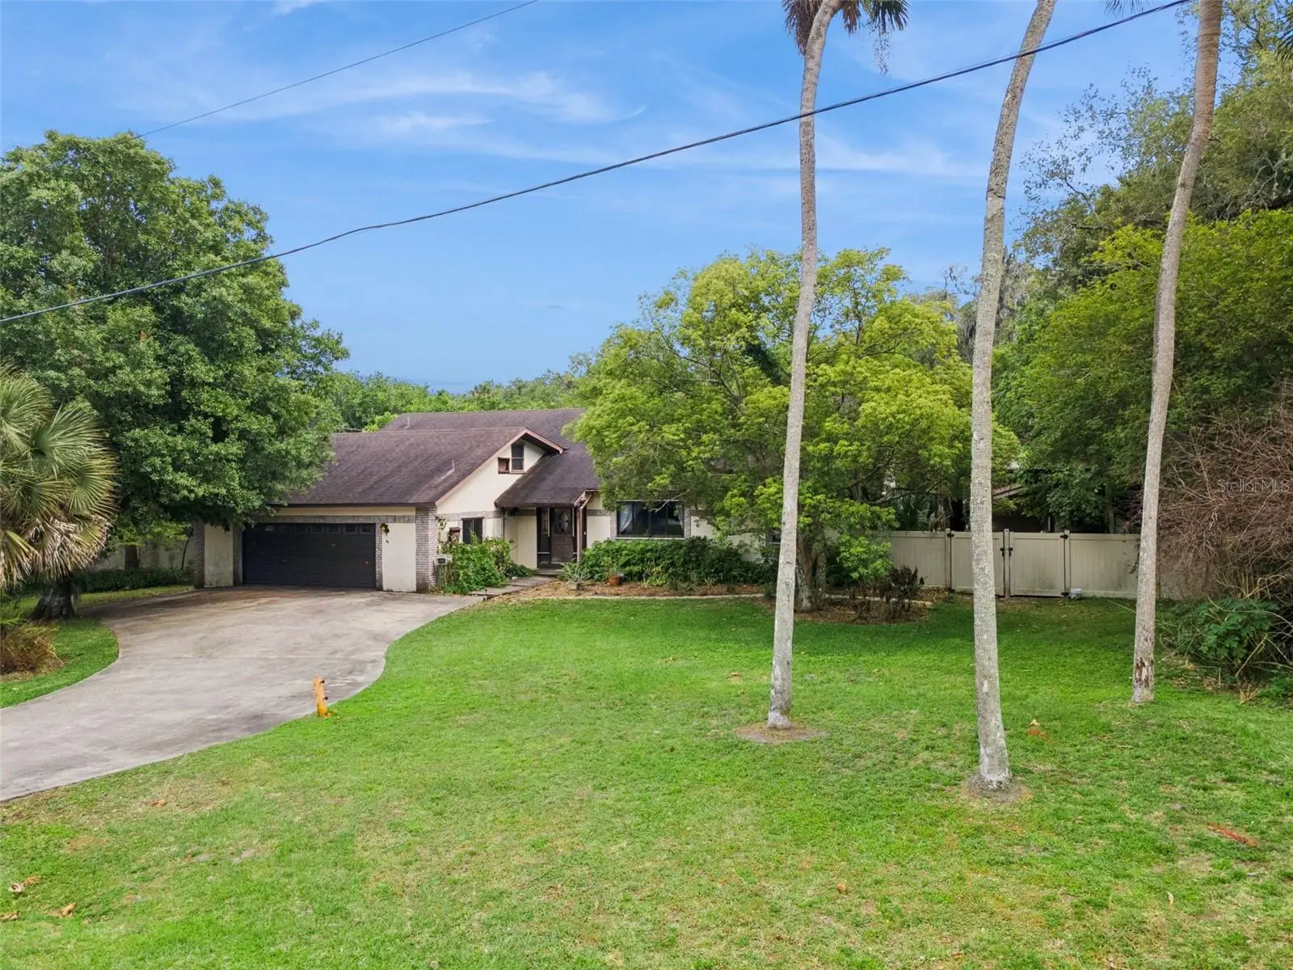
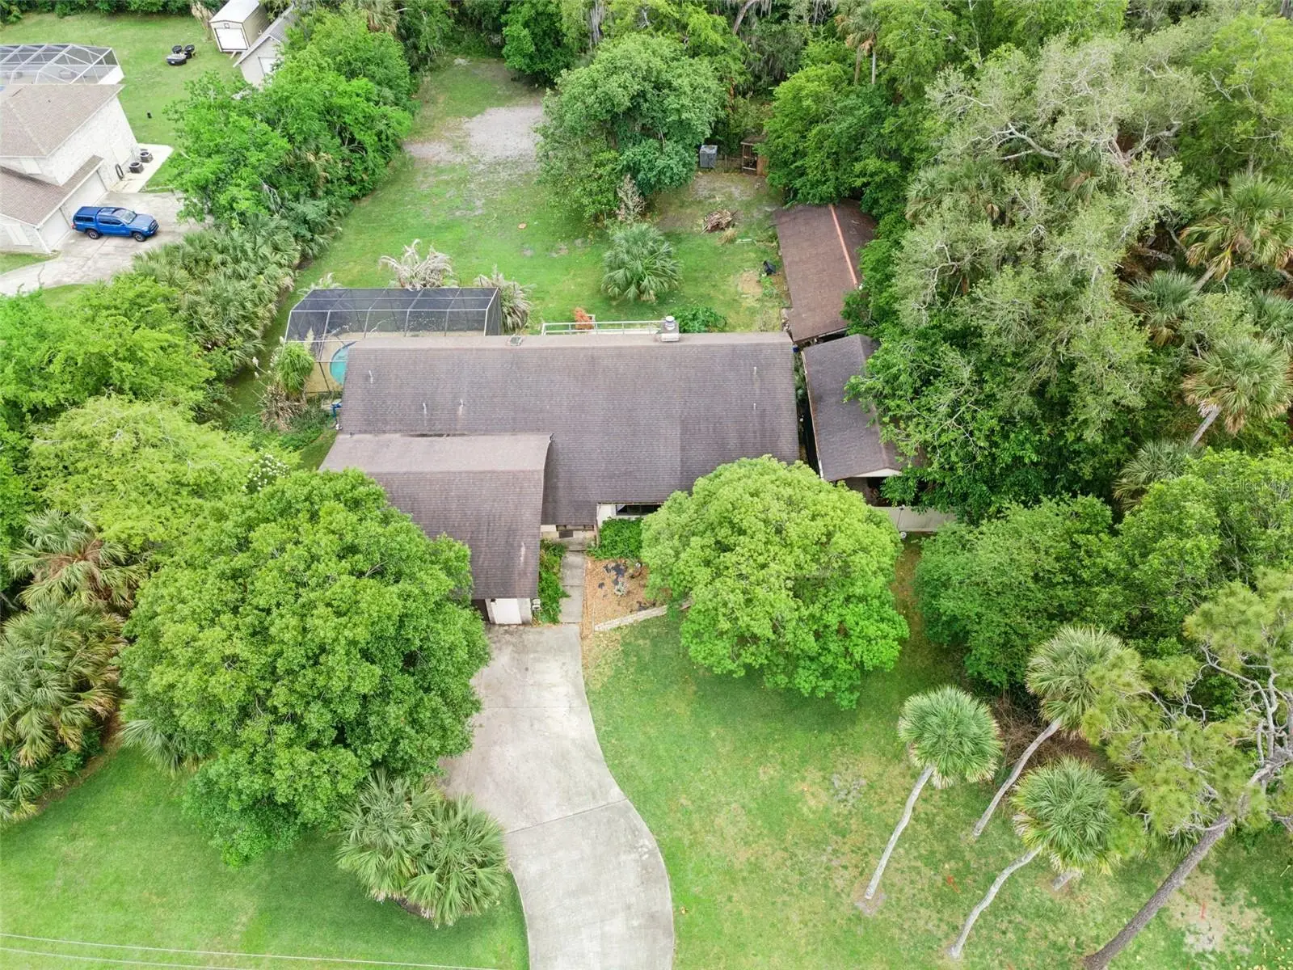
**This house comes with a REDUCED RATE through the seller's preferred lender. This is a lender-paid rate buydown that reduces the buyer's interest rate and monthly payment.** Welcome to 3443 Parkland Street in Titusville, a spacious two-story home offering 5 bedrooms, 3 bathrooms, a loft, and attic space. With its generous square footage and flexible layout, this property presents a strong opportunity for buyers looking to renovate and add value. Inside, the floorplan offers a functional layout with multiple living areas that can be reimagined to suit a variety of needs. The dining area features a fireplace that adds character and could become a standout feature with the right updates. The loft provides additional space for a second living area, office, or recreation room, while the attic offers extra storage. With five bedrooms and three full baths, there is plenty of room to accommodate a larger household or flexible living arrangements. The home is in need of repairs and updates throughout, making it ideal for those ready to take on a project. With the right improvements, the space has the potential to be transformed into a comfortable and inviting home. Outside, the screened in-ground pool and surrounding patio and deck offer a solid starting point for creating an enjoyable outdoor space. With some work and vision, this area could be turned into a great spot for relaxing or entertaining. Overall, the property offers a combination of size, layout, and potential that is well suited for investors or buyers looking to customize a home to their preferences. Located in Titusville, the home sits in an established neighborhood with convenient access to shopping, dining, parks, schools, and major roadways, adding to its long-term appeal.
Estimated monthly payment
Estimate only. Taxes use the listing's reported amount where available; insurance is a Florida-average estimate. Your actual payment will vary — run a full calculation or talk to a lender.
Price & listing history69 days on market
- Status: ActiveJul 9, 2026
- Listed$430,000Apr 28, 2026
- Price reduced$410,000
Facts & features
- Property type
- Residential
- Sub type
- Single Family Residence
- Status
- Active
- Days on market
- 69
- Subdivision
- Baymeadows
- County
- Brevard
- Year built
- 1981
- Living area
- 2,443 sq ft
- Price/sq ft
- $168
- Building area
- 4,259 sq ft (Public Records)
- Lot size
- 44,867 sq ft
- Lot category
- 1 to less than 2
- Flood zone
- AE (12009C0115H)
- Garage
- 2 spaces
- Pool
- Private pool
- Annual taxes
- $5,946 (2025)
- Parcel #
- 21 3530-LT-*-19
- Zoning
- RR-1
- MLS #
- O6400650
Ask about this home
Have a question? Ask the broker directly.
Ryan Solberg answers personally — no call center, no spam. Your question goes straight to him.
Interior Details
- Bedrooms
- 5
- Full bathrooms
- 3
- Half bathrooms
- 1
- Flooring
- Carpet, Tile, Vinyl, Wood
- Appliances
- Dishwasher, Microwave, Range, Range Hood, Refrigerator
- Interior features
- Ceiling Fans(s), Eat-in Kitchen, Open Floorplan, Primary Bedroom Main Floor, Split Bedroom, Vaulted Ceiling(s)
- Laundry
- In Garage
- Stories / Levels
- Two
- Direction faces
- North
- Fireplace
- Yes
Heating & Cooling
- Heating
- Central
- Cooling
- Central Air
Parking
- Garage spaces
- 2
- Attached garage
- Yes
HOA & Financial
- Total monthly fees
- $0/mo
- Total annual fees
- $0
- CDD
- No
- Min lease term
- No Minimum
- Listing terms
- Cash, Conventional
- Ownership
- Fee Simple
- Available for lease
- Yes
- Lease restrictions
- No
- Approval process
- Buyer to verify with Brevard County
Exterior & Construction
- Exterior features
- Balcony, Garden, Kennel, Rain Gutters, Sliding Doors
- Construction materials
- Stucco
- Roof
- Shingle
- Foundation
- Pillar/Post/Pier
- Pool
- Private pool
- Road surface
- Asphalt
Utilities
- Sewer
- Septic Tank
- Water source
- Public
- Utilities
- Electricity Connected
Room Details
| Room | Level | Dimensions |
|---|---|---|
| Primary Bedroom | First | |
| Dining Room | First | |
| Living Room | First | |
| Kitchen | First | |
| Bedroom 2 | First | |
| Bedroom 3 | First | |
| Bedroom 4 | Second | |
| Bedroom 5 | Second | |
| Loft | Second | |
| Bonus Room | Second |
Listing Details
- Listing date
- 2026-04-09
- On market date
- 2026-04-28
- Original list price
- $430,000
- Occupant type
- Vacant
- MLS area
- 32796 - Titusville
- Listing AOR
- Orlando Regional
- Status changed
- 2026-07-09
- Tax legal description
- BAYMEADOWS LOT 19
Flood risk
FEMA Special Flood Hazard Area (1% annual-chance / “100-year” floodplain). Flood insurance is generally required by mortgage lenders.
Source: FEMA flood zone reported on the listing. Confirm current designation at FEMA Flood Map Service Center.
Location
Directions
From SR-408-TOLL E (East-West Expy). Take exit 23 toward SR-50/East Colonial Dr onto SR-50 E (E Colonial Dr). Keep left onto E Colonial Dr (SR-50 E). Turn left and take ramp onto I-95 N (SR-9). Take exit 220 toward SR-406 E. Turn right onto Garden St (SR-406 E). Turn left onto N Singleton Ave. Turn left onto Parkland St.
More homes like this

$525,000
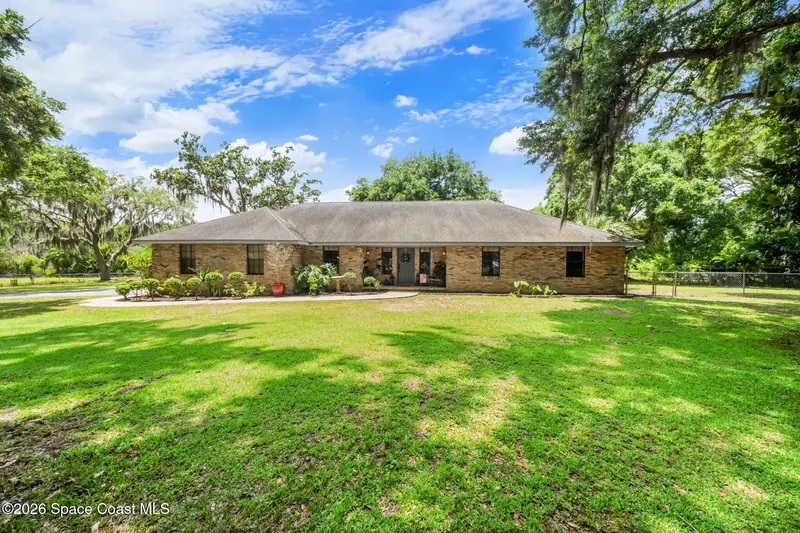
3496 Parkland Street, Titusville, Fl 32796
Titusville, FL 32796
4 bd · 3 ba · 2,138 sqft
Baymeadows
MLS ID #1077982, Coldwell Banker Realty.
Listing provided by Space Coast MLS (Space Coast Association of REALTORS®)
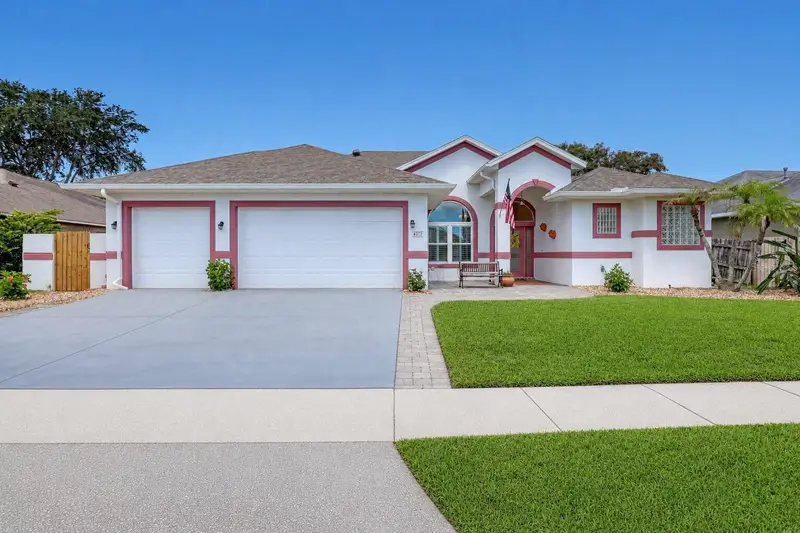
$475,000
4373 Fletcher Ln
Titusville, FL 32780
3 bd · 2 ba · 2,124 sqft
Sanctuary 02 Ph 02
MLS ID #O6426989, EXP REALTY LLC.
Listing provided by Stellar MLS
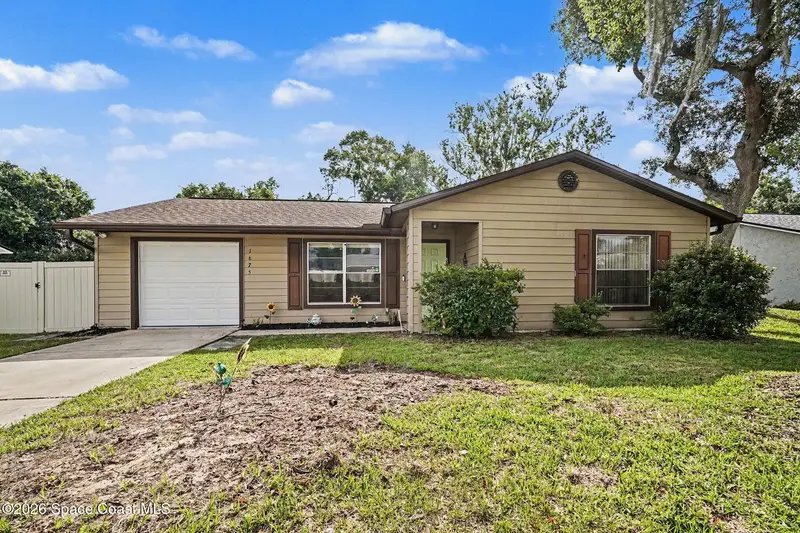
$299,000
1675 Saratoga Drive, Titusville, Fl 32796
Titusville, FL 32796
3 bd · 2 ba · 1,512 sqft
American Village Pud Stage 6
MLS ID #1077738, RE/MAX Aerospace Realty.
Listing provided by Space Coast MLS (Space Coast Association of REALTORS®)

$585,000
3130 Saunders Place, Titusville, Fl 32780
Titusville, FL 32780
5 bd · 3 ba · 3,464 sqft
Royal Oak Golf And Country Club Sec 3
MLS ID #1076976, RE/MAX Aerospace Realty.
Listing provided by Space Coast MLS (Space Coast Association of REALTORS®)

Listings courtesy of Stellar MLS as distributed by MLS GRID
IDX information is provided exclusively for consumers’ personal, non-commercial use and may not be used for any purpose other than to identify prospective properties consumers may be interested in purchasing.
Based on information submitted to the MLS GRID as of August 6, 2026 at 3:36 PM ET. All data is obtained from various sources and may not have been verified by broker or MLS GRID. Supplied Open House Information is subject to change without notice. All information should be independently reviewed and verified for accuracy. Properties may or may not be listed by the office/agent presenting the information.
All or a portion of the multiple listing information is provided by Stellar MLS, from a copyrighted compilation of listings. The compilation of listings and each individual listing are © 2026 Stellar MLS. All rights reserved.
Ryan Solberg, Broker · MaxLife Realty LLC · FL License #BK3354351 · Equal Housing Opportunity · Full disclaimer · DMCA