
$999,500
113 Burney Road
Osprey, FL 34229
Listing updated: June 20, 2026 at 10:03 PM ET
Listing courtesy of Generous Property · Mark Lyda · MLS #A4690672 · Pending · 941-275-9399Property type
Year built
Lot size
Price / sq ft
HOA dues
Days on market
Garage spaces
Flood zone
About this home
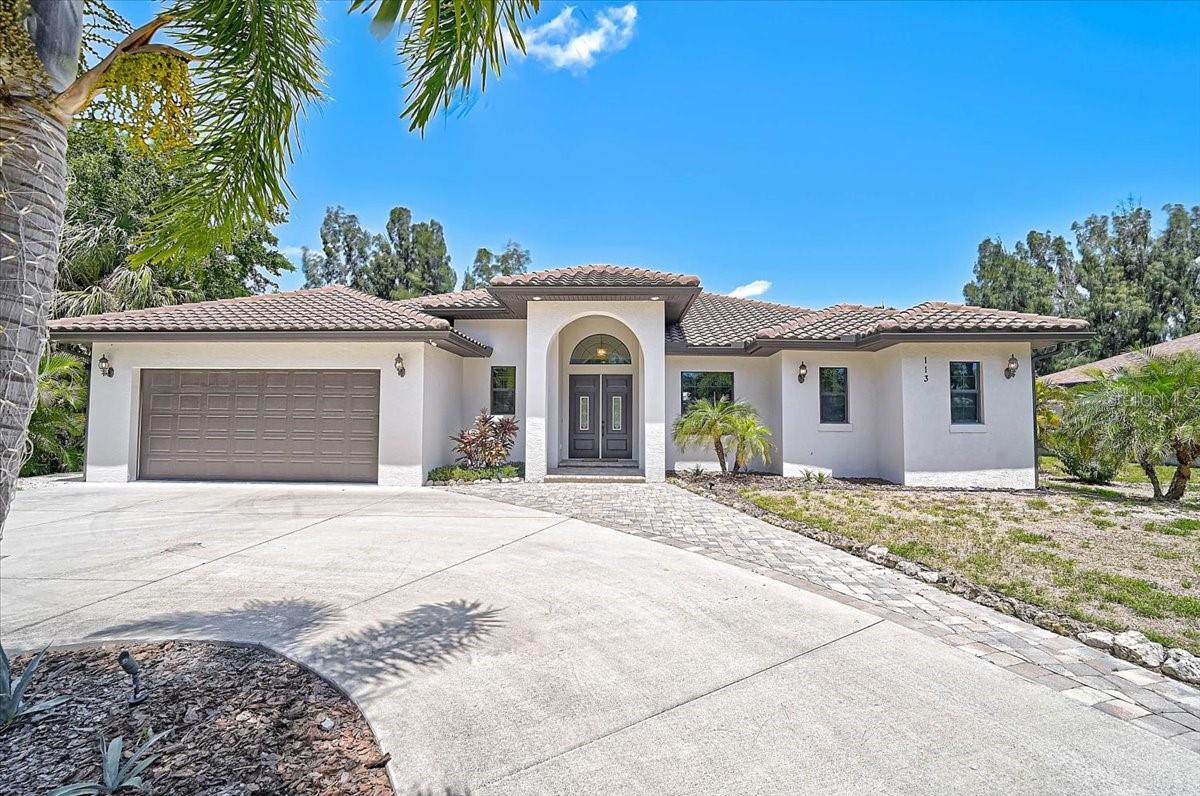
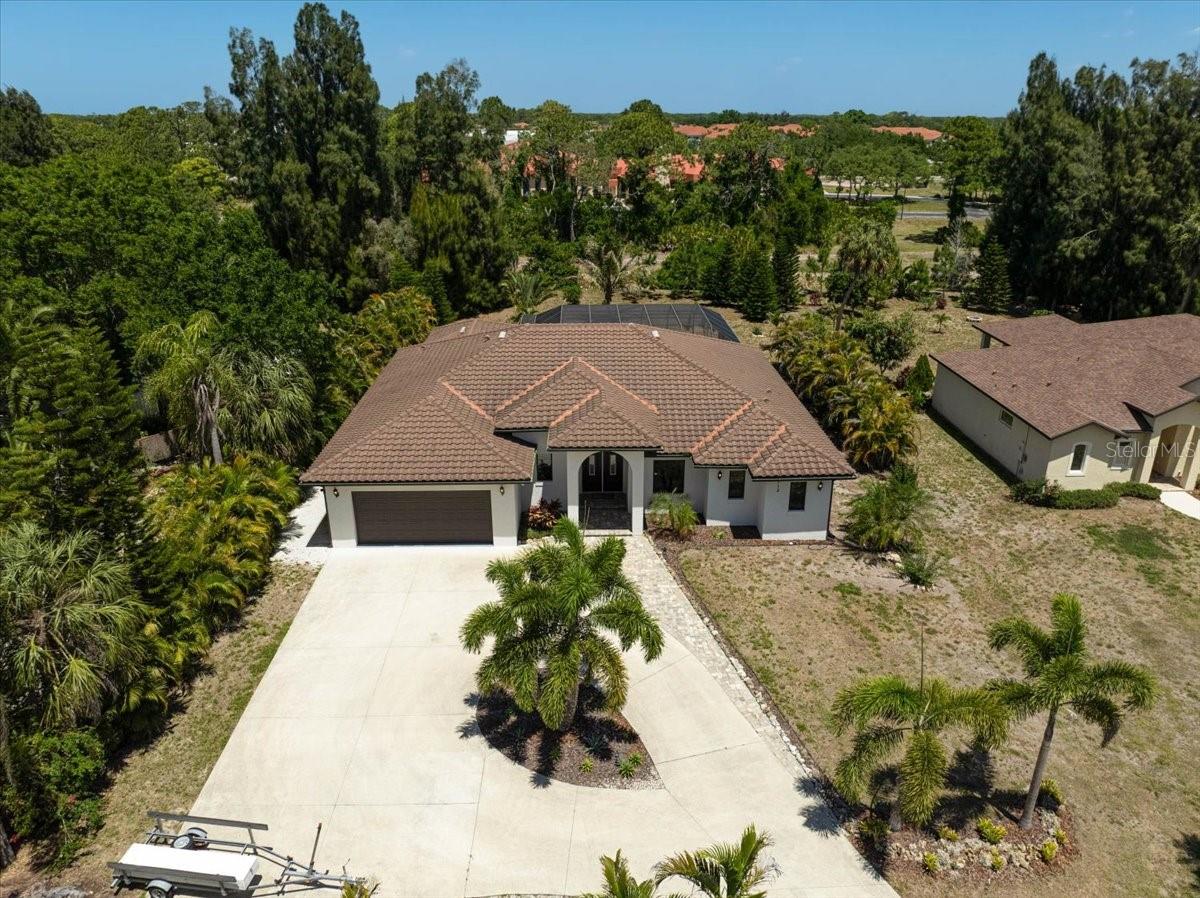
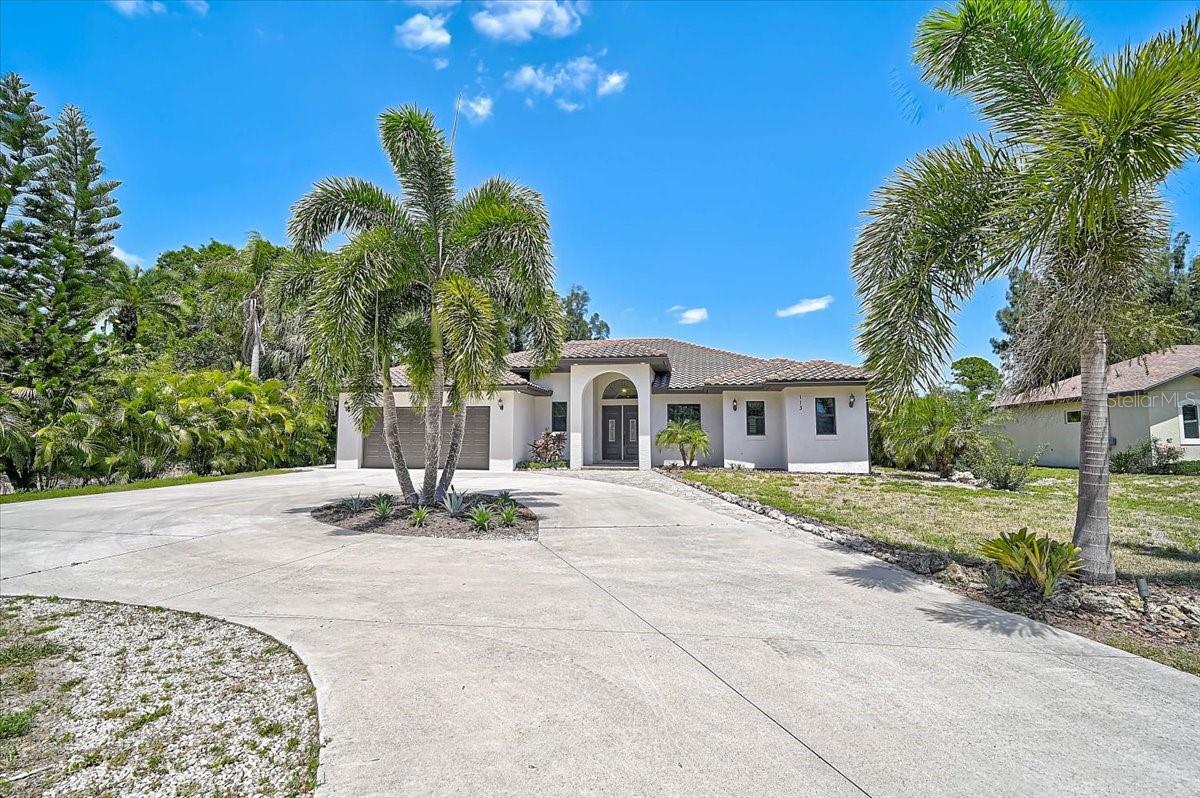
Under contract-accepting backup offers. **DON’T WAIT TO BUILD!! NEWER, CUSTOM-BUILT HOME (2020) IS MOVE-IN READY AND PACKED WITH UPGRADES** Situated on a generous 0.52-acre lot near the end of a quiet cul-de-sac, the property offers a private backyard and NO HOA fees/restrictions. Bring Your Toys! Oversized circular driveway provides ample parking for a BOAT, RV, and additional vehicles. This Impressive Residence with 2502sf of heating living space, features 3 Bedrooms plus Study/Den, 2 Full and 1 Half Baths, and a 3-car tandem garage. The Light and Bright, Open Floor Plan is enhanced by tile flooring throughout, tray ceilings, Hurricane Impact Windows and Sliding Doors, plantation shutters, etc. The expansive kitchen is designed for both everyday living and entertaining, featuring a large island, hardwood cabinetry, and premium stainless-steel appliances including Thermador, Bosch, etc. The owner’s suite offers a large, divided walk-in closet and a luxurious en-suite bath with dual vanities and a custom-tiled shower. A spacious, screened lanai provides a beautiful view of the expansive, landscaped and private backyard while showcasing a Heated/Cooled, Saltwater Pool/Spa, along with a large, covered seating area and an Outdoor Kitchen BBQ, Quartzite countertop/sink —perfect for enjoying Florida’s outdoor lifestyle. The Ideally located with easy access to US-41 (Tamiami Trail), this home is just a short drive to world-renowned beaches including Nokomis Beach and #1 rated Siesta Beach, shopping, dining, cultural attractions, and the highly rated Pine View School. **Please Enjoy Viewing the 3D VIRTUAL TOUR**
Estimated monthly payment
Estimate only. Taxes use the listing's reported amount where available; insurance is a Florida-average estimate. Your actual payment will vary — run a full calculation or talk to a lender.
Price & listing history58 days on market
- Status: PendingJun 21, 2026
- Listed$999,500Apr 23, 2026
- Price increased$999,500
Facts & features
- Property type
- Residential
- Sub type
- Single Family Residence
- Status
- Pending
- Days on market
- 58
- Subdivision
- Bel-Air
- County
- Sarasota
- Year built
- 2020
- Living area
- 2,502 sq ft
- Price/sq ft
- $399
- Building area
- 3,809 sq ft (Public Records)
- Lot size
- 22,885 sq ft
- Lot category
- 1/2 to less than 1
- Flood zone
- X (12115C0228G)
- Garage
- 3 spaces
- Pool
- Private pool
- Annual taxes
- $10,455 (2025)
- Parcel #
- 0147160003
- Zoning
- RSF1
- MLS #
- A4690672
Ask about this home
Have a question? Ask the broker directly.
Ryan Solberg answers personally — no call center, no spam. Your question goes straight to him.
Interior Details
- Bedrooms
- 3
- Full bathrooms
- 2
- Half bathrooms
- 1
- Flooring
- Tile
- Appliances
- Convection Oven, Dishwasher, Disposal, Dryer, Freezer, Microwave, Range, Range Hood, Refrigerator, Tankless Water Heater, Washer, Wine Refrigerator
- Interior features
- Ceiling Fans(s), Eat-in Kitchen, High Ceilings, Open Floorplan, Primary Bedroom Main Floor, Solid Wood Cabinets, Split Bedroom, Stone Counters, Thermostat, Tray Ceiling(s), Walk-In Closet(s), Window Treatments
- Laundry
- Electric Dryer Hookup, Inside, Laundry Room, Washer Hookup
- Stories / Levels
- One
- Direction faces
- South
Heating & Cooling
- Heating
- Central, Electric, Zoned
- Cooling
- Central Air, Zoned
Parking
- Garage spaces
- 3
- Attached garage
- Yes
- Parking features
- Boat, Circular Driveway, Driveway, Garage Door Opener, Guest, Oversized, RV Access/Parking, Tandem
HOA & Financial
- Total monthly fees
- $0/mo
- Total annual fees
- $0
- CDD
- No
- Min lease term
- 1 Month
- Listing terms
- Cash, Conventional, VA Loan
- Ownership
- Fee Simple
- Available for lease
- Yes
- Lease restrictions
- No
Exterior & Construction
- Exterior features
- Outdoor Kitchen, Outdoor Shower, Private Mailbox, Rain Gutters, RV Hookup, Sliding Doors
- Construction materials
- Block, Stucco
- Roof
- Tile
- Foundation
- Slab
- Pool
- Private pool
- Road surface
- Asphalt, Paved
Utilities
- Sewer
- Private Sewer
- Water source
- Public
- Utilities
- Cable Available, Electricity Available, Electricity Connected, Phone Available, Propane, Underground Utilities, Water Connected
Community
- Pets allowed
- Yes
Schools
Letter grades: Florida DOE 2024–25 school grades (Orange, Seminole, Lake, Osceola, Brevard). Assigned schools from the listing agent — verify enrollment with the district.
Room Details
| Room | Level | Dimensions |
|---|---|---|
| Foyer | First | |
| Great Room | First | |
| Den | First | |
| Kitchen | First | |
| Dining Room | First | |
| Primary Bedroom | First | |
| Primary Bathroom | First | |
| Bedroom 2 | First | |
| Bedroom 3 | First | |
| Bathroom 2 | First | |
| Bathroom 3 | First | |
| Balcony/Porch/Lanai | First |
Listing Details
- Listing date
- 2026-04-23
- On market date
- 2026-04-23
- Original list price
- $999,500
- Occupant type
- Owner
- MLS area
- 34229 - Osprey
- Listing AOR
- Sarasota - Manatee
- Status changed
- 2026-06-21
- Tax legal description
- LOT 3, BLK A, BEL AIR
Flood risk
Minimal-risk area outside the mapped floodplain. Flood insurance is optional and typically low-cost.
Source: FEMA flood zone reported on the listing. Confirm current designation at FEMA Flood Map Service Center.
Location
Directions
OLD VENICE ROAD TO WEST ON BURNEY RD. ARRIVE AT PROPERTY ON RIGHT (113 BURNEY RD.).
More homes like this
$1,500,000
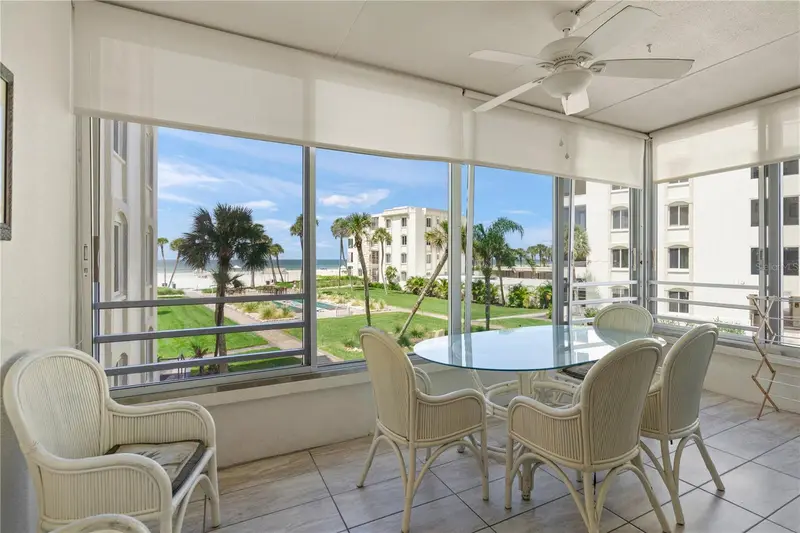
6146 Midnight Pass Rd #12s
Sarasota, FL 34242
2 bd · 2 ba · 1,204 sqft
Island House
MLS ID #A4680754, BECKMANN REAL ESTATE.
Listing provided by Stellar MLS
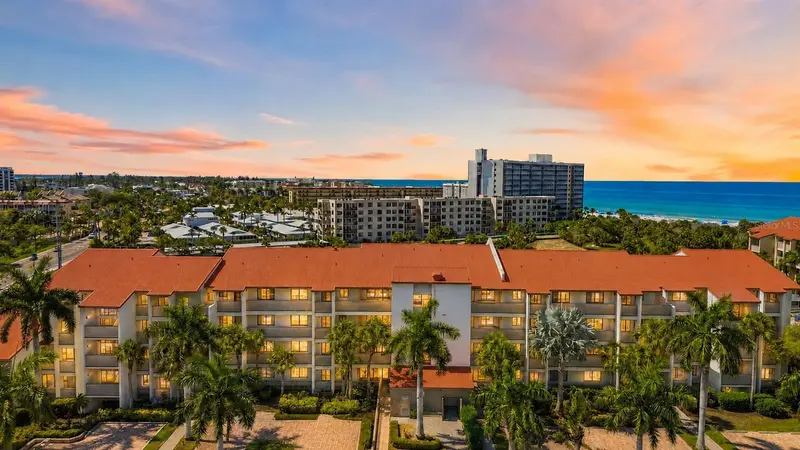
$785,000
6236 Midnight Pass Rd #1-307
Sarasota, FL 34242
2 bd · 2 ba · 1,250 sqft
Siesta Dunes Beach
MLS ID #N6144044, MICHAEL SAUNDERS & COMPANY.
Listing provided by Stellar MLS
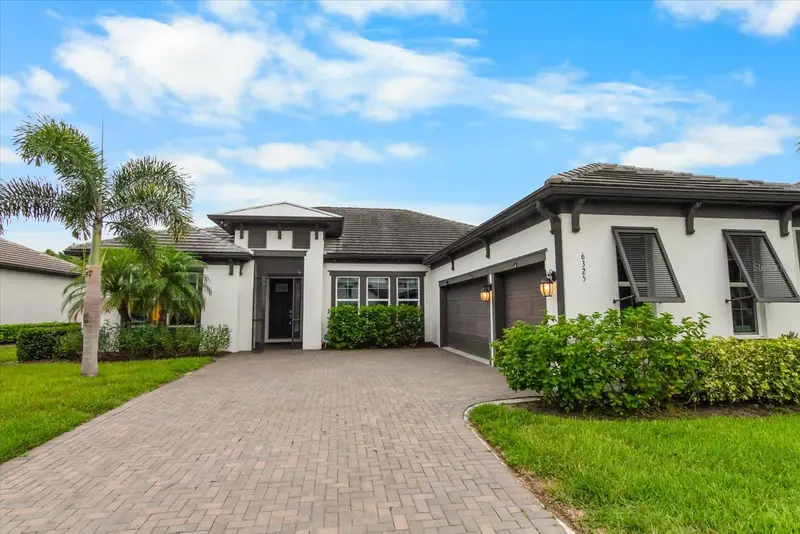
$850,000
6325 Rivo Lakes Blvd
Sarasota, FL 34241
4 bd · 3 ba · 2,418 sqft
Rivo Lakes
MLS ID #A4696525, EXP REALTY LLC.
Listing provided by Stellar MLS
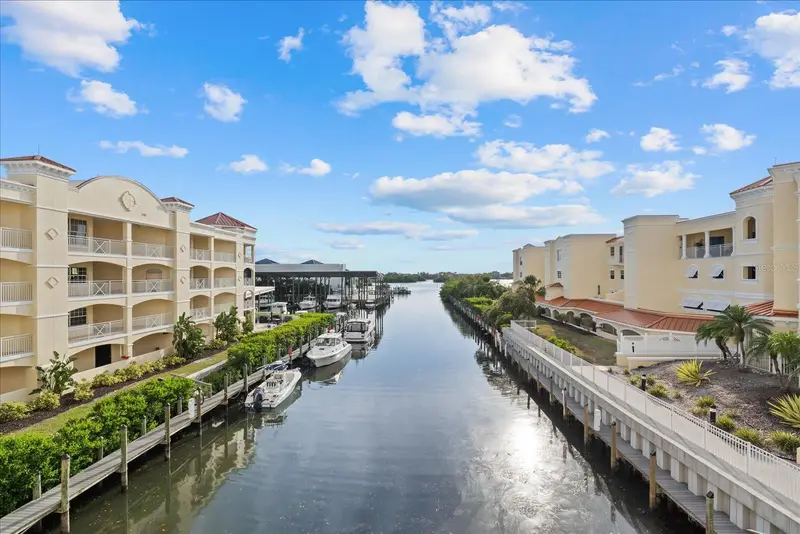
$999,000
14041 Bellagio Way #318
Osprey, FL 34229
3 bd · 2 ba · 2,086 sqft
Villas At Bellagio Harbor Village
MLS ID #A4696101, COLDWELL BANKER REALTY.
Listing provided by Stellar MLS

Listings courtesy of Stellar MLS as distributed by MLS GRID
IDX information is provided exclusively for consumers’ personal, non-commercial use and may not be used for any purpose other than to identify prospective properties consumers may be interested in purchasing.
Based on information submitted to the MLS GRID as of June 20, 2026 at 10:03 PM ET. All data is obtained from various sources and may not have been verified by broker or MLS GRID. Supplied Open House Information is subject to change without notice. All information should be independently reviewed and verified for accuracy. Properties may or may not be listed by the office/agent presenting the information.
Ryan Solberg, Broker · MaxLife Realty LLC · FL License #BK3354351 · Equal Housing Opportunity · Full disclaimer · DMCA