
$239,900
7029 Hemlock Course
Ocala, FL 34472
Listing updated: May 20, 2026 at 7:21 PM ET
Listing courtesy of Olympus Executive Realty Inc · Jorge Mulet, Sr, PA · MLS #G5111230 · Active · 407-469-0090Property type
Year built
Lot size
Price / sq ft
HOA dues
Days on market
Garage space
Flood zone
About this home
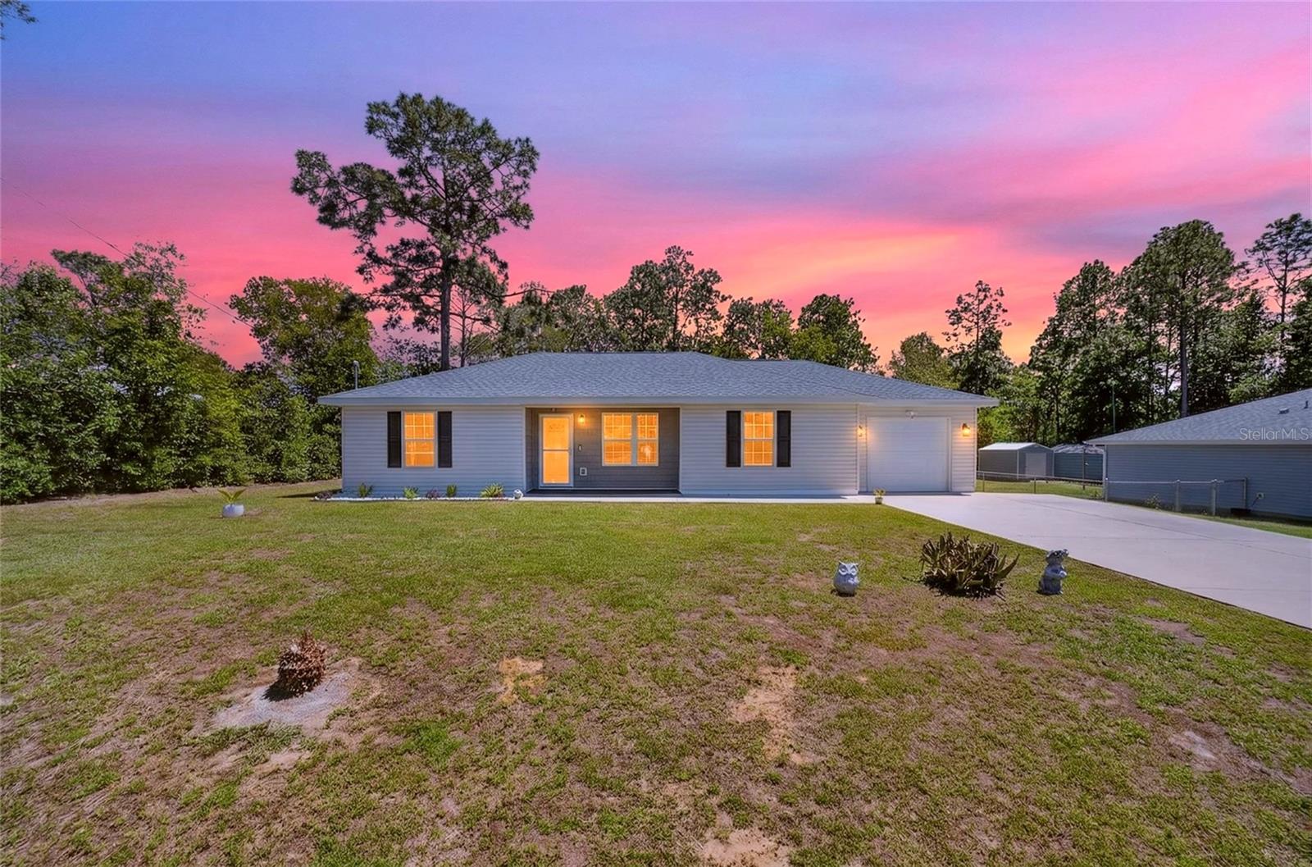
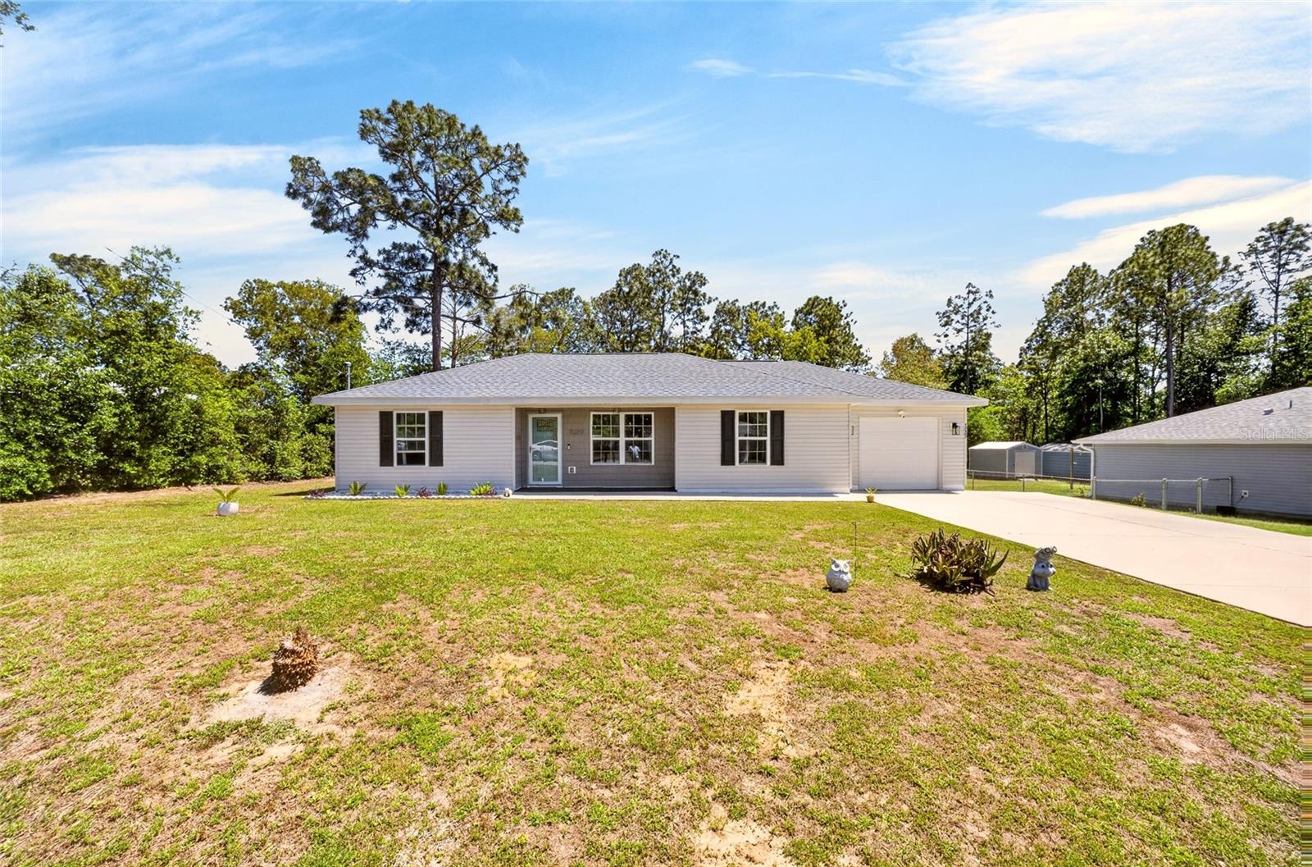
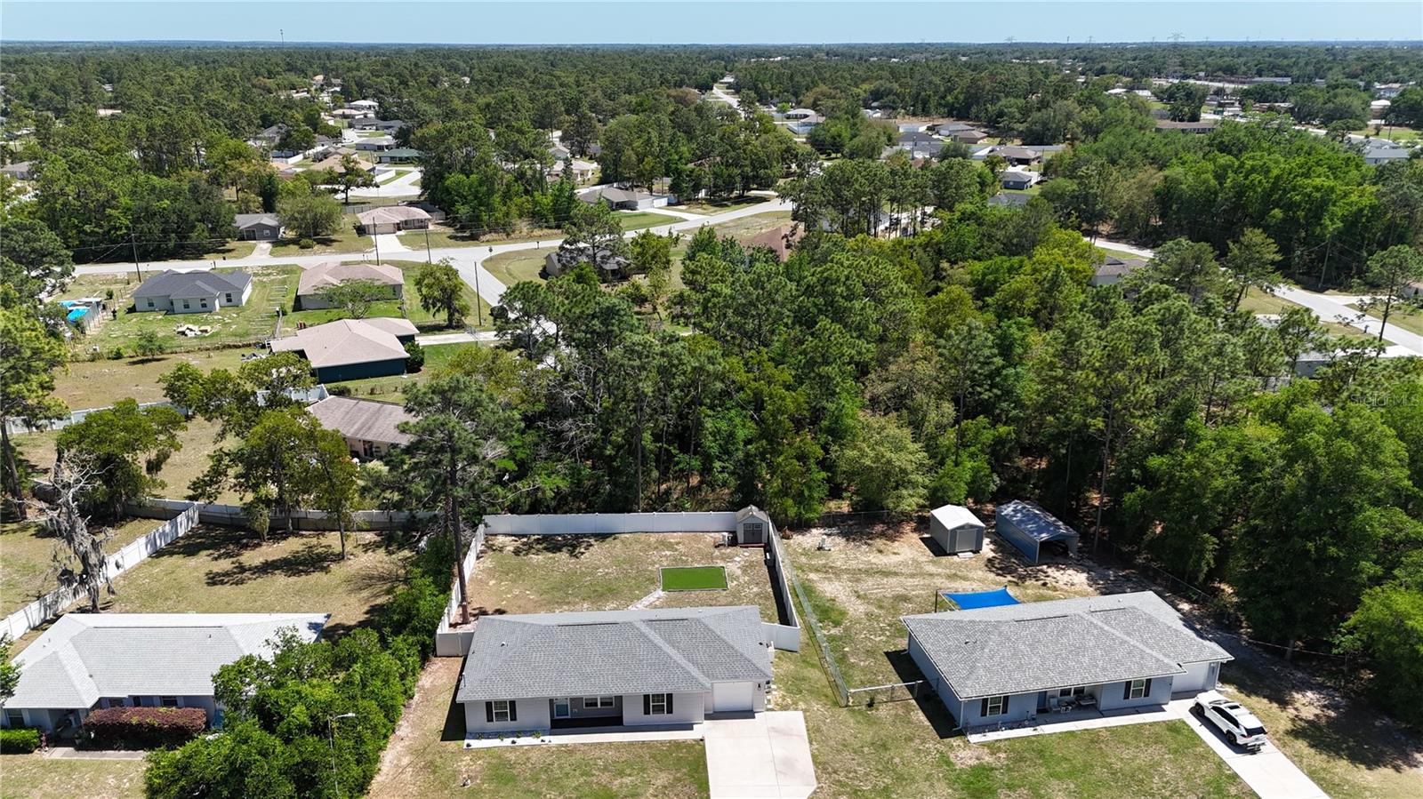
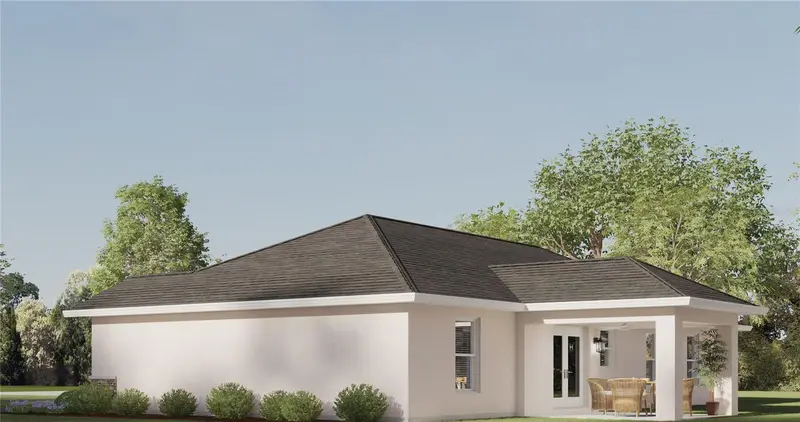
Beautifully updated 3-bedroom, 2-bath home with a 1-car garage and EXTENDED DRIVEWAY—offering both comfort and convenience! This MOVE-IN READY property was FRESHLY PAINTED INSIDE AND OUT! The home features stylish upgrades throughout. Step inside to find TILE FLOORING THROUGHOUT the entire home—NO CARPET, creating a clean, MODERN, AND LOW-MAINTENANCE LIVING SPACE. The kitchen is equipped with GRANITE COUNTERTOPS, stainless steel appliances, and includes a washer and dryer for added convenience. ELEGANT LIGHTING FIXTURES AND UPGRADED FEATURES add a touch of sophistication in every room. The desirable split-bedroom floor plan provides privacy, while the spacious layout offers flexibility for families or guests. Outside, enjoy a FULLY FENCED BACKYARD WITH A VINYL PRIVACY FENCE, a PATIO perfect for relaxing or entertaining, and a LARGE SHED for additional storage. Additional highlights include a power pole in the front yard for enhanced exterior lighting and a Ring doorbell with built-in spotlights for added security and peace of mind. Ideally located less than 2 miles from major retail and grocery stores, restaurants, golf courses, pharmacies, and main roadways, this home combines modern upgrades with an unbeatable location. Don’t miss this incredible opportunity—schedule your showing today!
Estimated monthly payment
Estimate only. Taxes use the listing's reported amount where available; insurance is a Florida-average estimate. Your actual payment will vary — run a full calculation or talk to a lender.
Price & listing history30 days on market
- Status: ActiveApr 20, 2026
- Listed$250,000Apr 20, 2026
- Price reduced$239,900
Facts & features
- Property type
- Residential
- Sub type
- Single Family Residence
- Status
- Active
- Days on market
- 30
- Subdivision
- Silver Spring Shores
- County
- Marion
- Year built
- 2020
- Living area
- 1,232 sq ft
- Price/sq ft
- $195
- Building area
- 1,587 sq ft (Public Records)
- Lot size
- 10,000 sq ft
- Lot category
- 0 to less than 1/4
- Flood zone
- x
- Garage
- 1 spaces
- Annual taxes
- $2,810 (2025)
- Parcel #
- 9007-0106-09
- Zoning
- R1
- MLS #
- G5111230
Ask about this home
Have a question? Ask the broker directly.
Ryan Solberg answers personally — no call center, no spam. Your question goes straight to him.
Interior Details
- Bedrooms
- 3
- Full bathrooms
- 2
- Flooring
- Tile
- Appliances
- Dishwasher, Dryer, Microwave, Range, Refrigerator, Washer
- Interior features
- Ceiling Fans(s), Living Room/Dining Room Combo, Primary Bedroom Main Floor, Split Bedroom, Stone Counters, Thermostat, Vaulted Ceiling(s), Walk-In Closet(s)
- Laundry
- Inside, Laundry Room
- Stories / Levels
- One
- Direction faces
- West
Heating & Cooling
- Heating
- Central, Electric
- Cooling
- Central Air
Parking
- Garage spaces
- 1
- Attached garage
- Yes
- Parking features
- Garage Door Opener
HOA & Financial
- Total monthly fees
- $0/mo
- Total annual fees
- $0
- CDD
- No
- Homestead exemption
- Yes
- Min lease term
- No Minimum
- Listing terms
- Cash, Conventional, FHA, USDA Loan, VA Loan
- Ownership
- Fee Simple
- Available for lease
- Yes
- Lease restrictions
- No
- Additional lease restrictions
- Buyers' or Buyer's Agent to check with City for Restrictions.
Exterior & Construction
- Exterior features
- Lighting, Private Yard, Sliding Doors
- Construction materials
- Vinyl Siding, Frame
- Roof
- Shingle
- Foundation
- Slab
- Road surface
- Asphalt
Utilities
- Sewer
- Septic Tank
- Water source
- Private, Well
- Utilities
- Cable Available, Cable Connected, Electricity Available, Electricity Connected, Phone Available, Private, Water Available, Water Connected
Community
- Pets allowed
- Yes
Room Details
| Room | Level | Dimensions |
|---|---|---|
| Bedroom 2 | First | 10.9x13 |
| Bedroom 3 | First | 10.9x13 |
| Primary Bedroom | First | 14.8x12 |
| Dinette | First | 9x9 |
| Living Room | First | 15x14 |
| Kitchen | First | 12x9 |
| Balcony/Porch/Lanai | First | 22x6 |
Listing Details
- Listing date
- 2026-04-20
- On market date
- 2026-04-20
- Original list price
- $250,000
- Occupant type
- Owner
- MLS area
- 34472 - Ocala
- Listing AOR
- Orlando Regional
- Status changed
- 2026-04-20
- Tax legal description
- SEC 05 TWP 16 RGE 23 PLAT BOOK J PAGE 094 SILVER SPRINGS SHORES UNIT 7 BLK 106 LOT 9
Flood risk
Minimal-risk area outside the mapped floodplain. Flood insurance is optional and typically low-cost.
Source: FEMA flood zone reported on the listing. Confirm current designation at FEMA Flood Map Service Center.
Location
Directions
SE Maricamp RD, Left Pine Road, Right Hemlock Road, Right Hemlock Loop, Right Hemlock Course, House on right
More homes like this
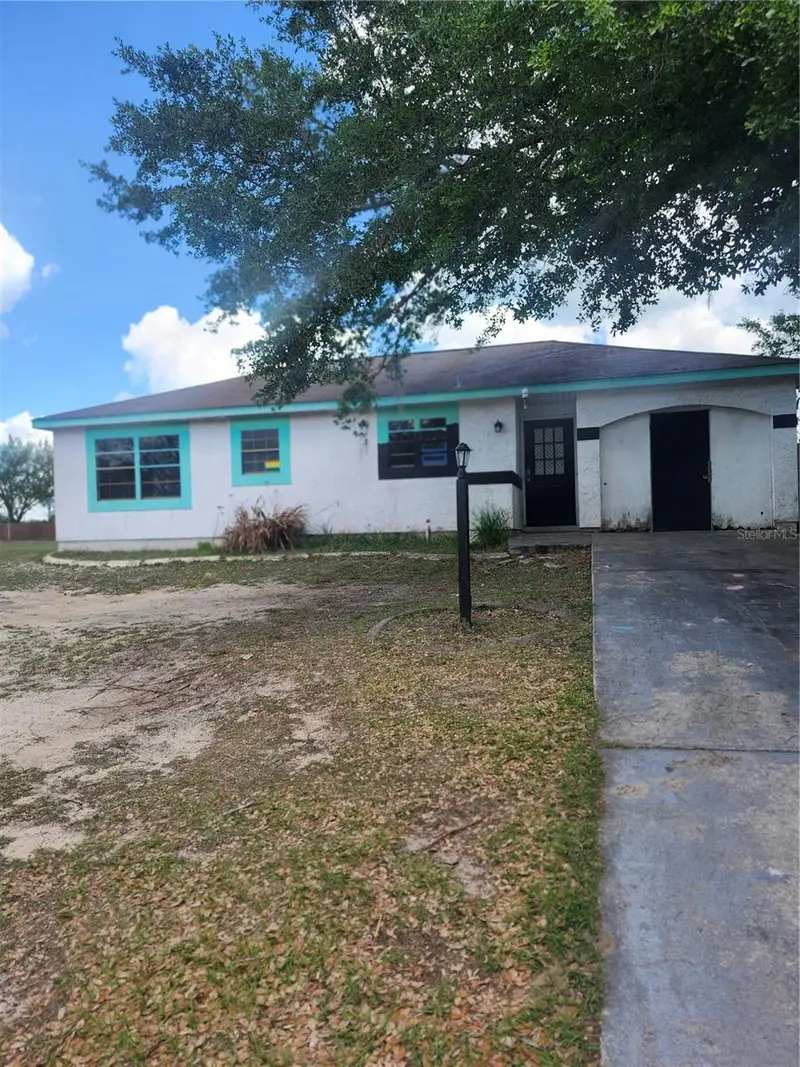
$160,000
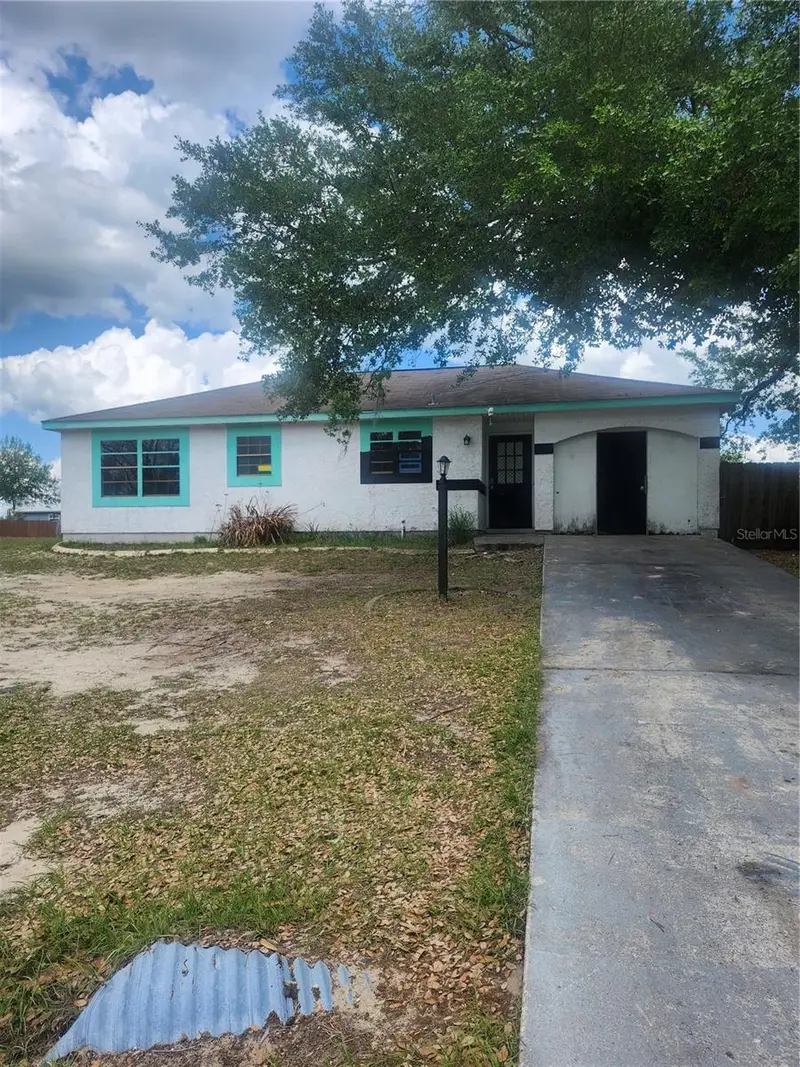
46 Palm Rd
Ocala, FL 34472
2 bd · 2 ba · 901 sqft
Silver Spring Shores
MLS ID #OM721443, KELLER WILLIAMS CORNERSTONE RE.
Listing provided by Stellar MLS
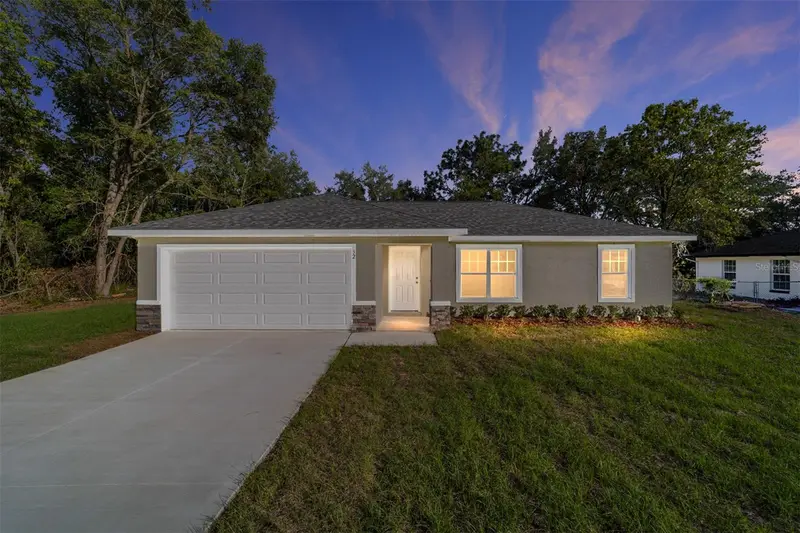
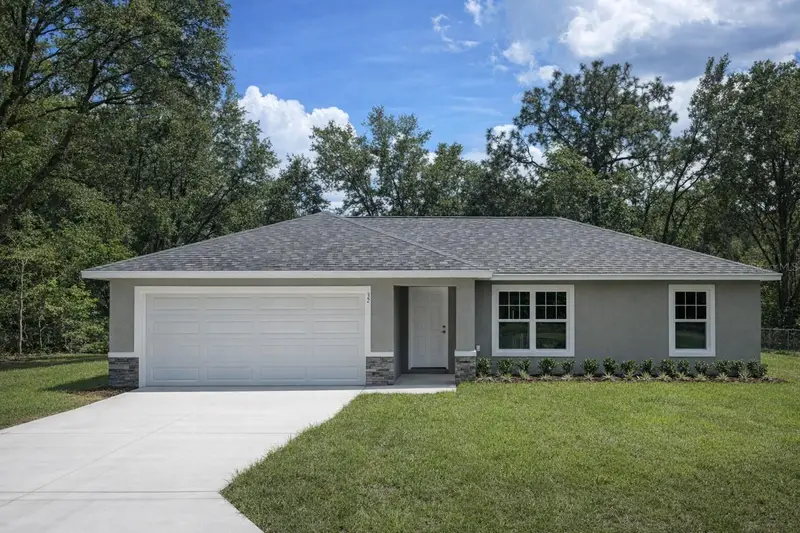
$239,000
32 Olive Circle Loop
Ocala, FL 34472
3 bd · 2 ba · 1,083 sqft
Silver Spring Shores
MLS ID #OM724129, PLATINUM HOMES AND LAND REALTY.
Listing provided by Stellar MLS
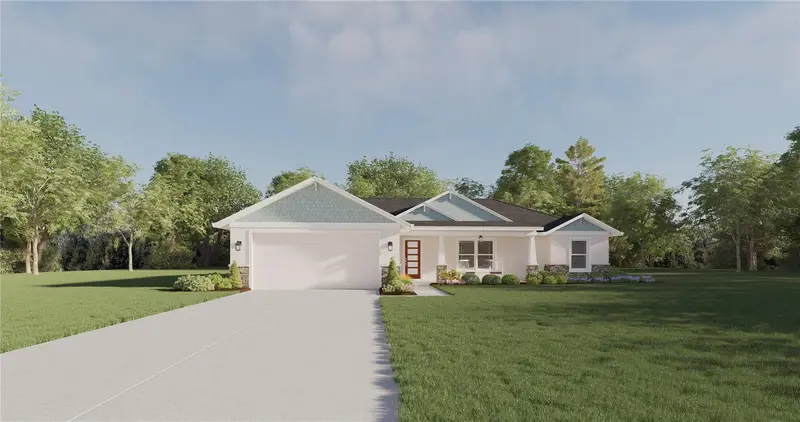
$348,900
Tbd Bay Trak
Ocklawaha, FL 32179
3 bd · 2 ba · 1,557 sqft
Silver Spring Shores
MLS ID #OM680837, SELLSTATE NEXT GENERATION REAL.
Listing provided by Stellar MLS

Listings courtesy of Stellar MLS as distributed by MLS GRID
IDX information is provided exclusively for consumers’ personal, non-commercial use and may not be used for any purpose other than to identify prospective properties consumers may be interested in purchasing.
Based on information submitted to the MLS GRID as of May 20, 2026 at 7:21 PM ET. All data is obtained from various sources and may not have been verified by broker or MLS GRID. Supplied Open House Information is subject to change without notice. All information should be independently reviewed and verified for accuracy. Properties may or may not be listed by the office/agent presenting the information.
All or a portion of the multiple listing information is provided by Stellar MLS, from a copyrighted compilation of listings. The compilation of listings and each individual listing are © 2026 Stellar MLS. All rights reserved.
Ryan Solberg, Broker · MaxLife Realty LLC · FL License #BK3354351 · Equal Housing Opportunity · Full disclaimer · DMCA