
$377,499
1930 Golf Oak Drive
Orange City, FL 32763
Listing updated: July 6, 2026 at 10:25 AM ET
Listing courtesy of Lively Real Estate · Gernelle Bokuniewicz · MLS #V4948598 · Active · 386-562-6038Property type
Year built
Lot size
Price / sq ft
HOA dues
Days on market
Garage spaces
Flood zone
About this home
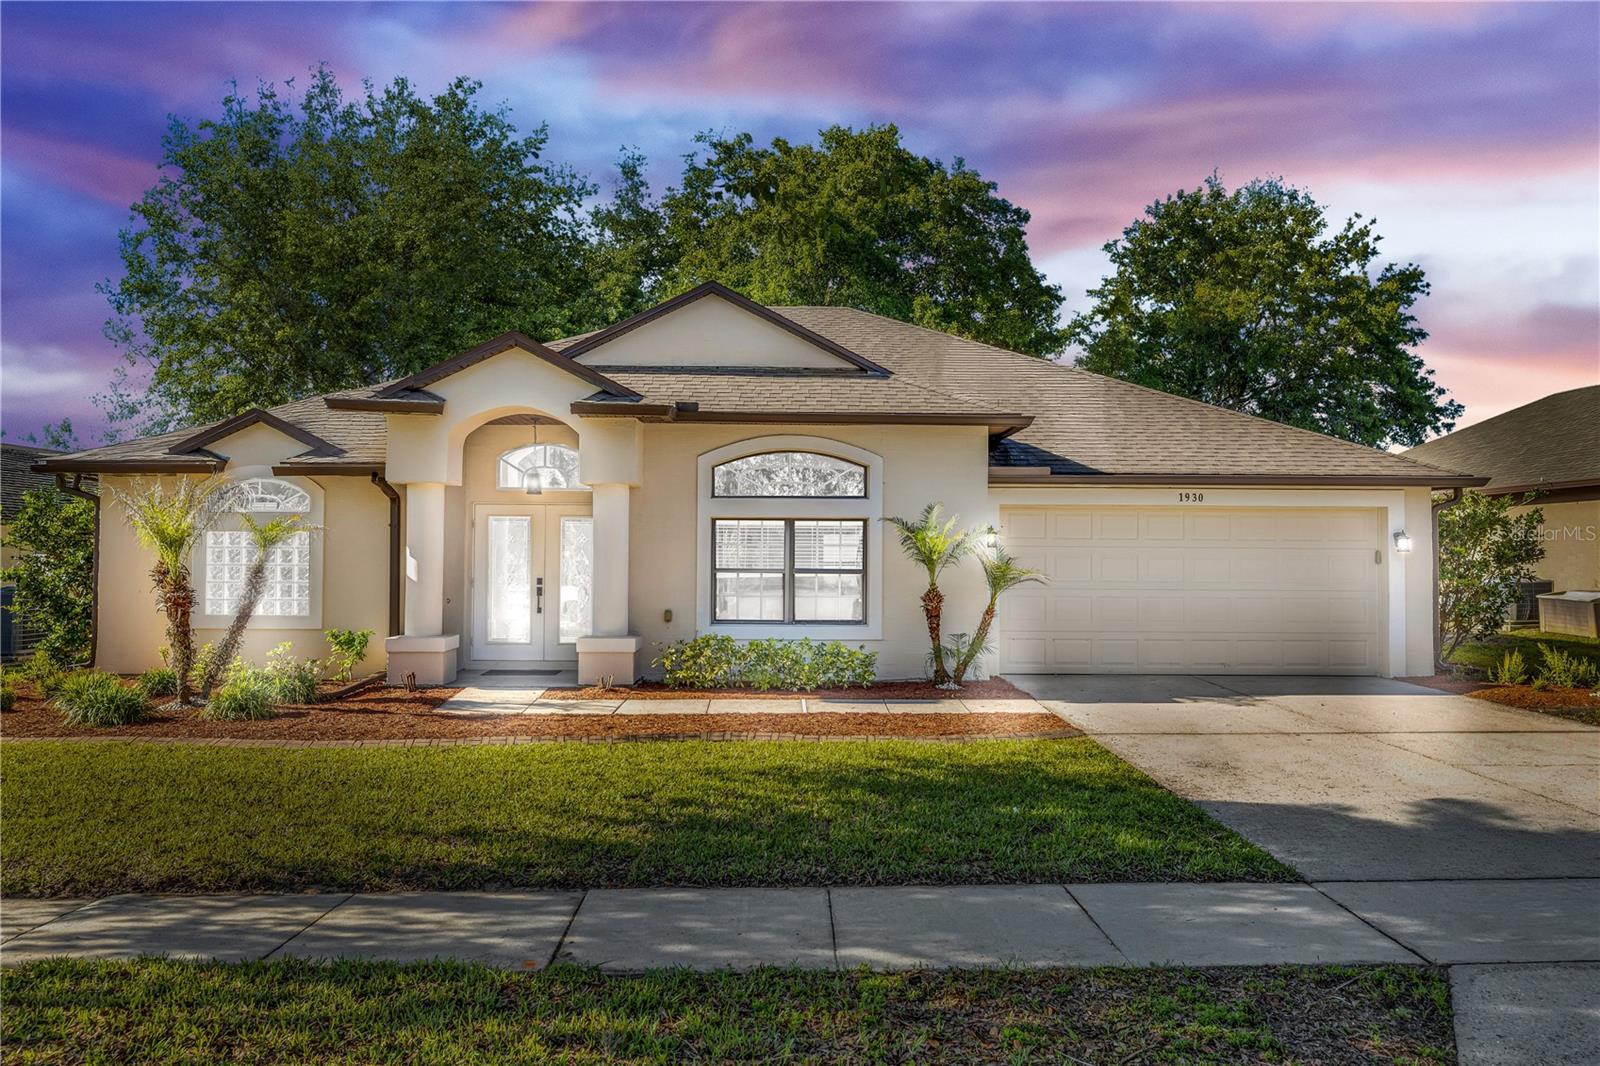
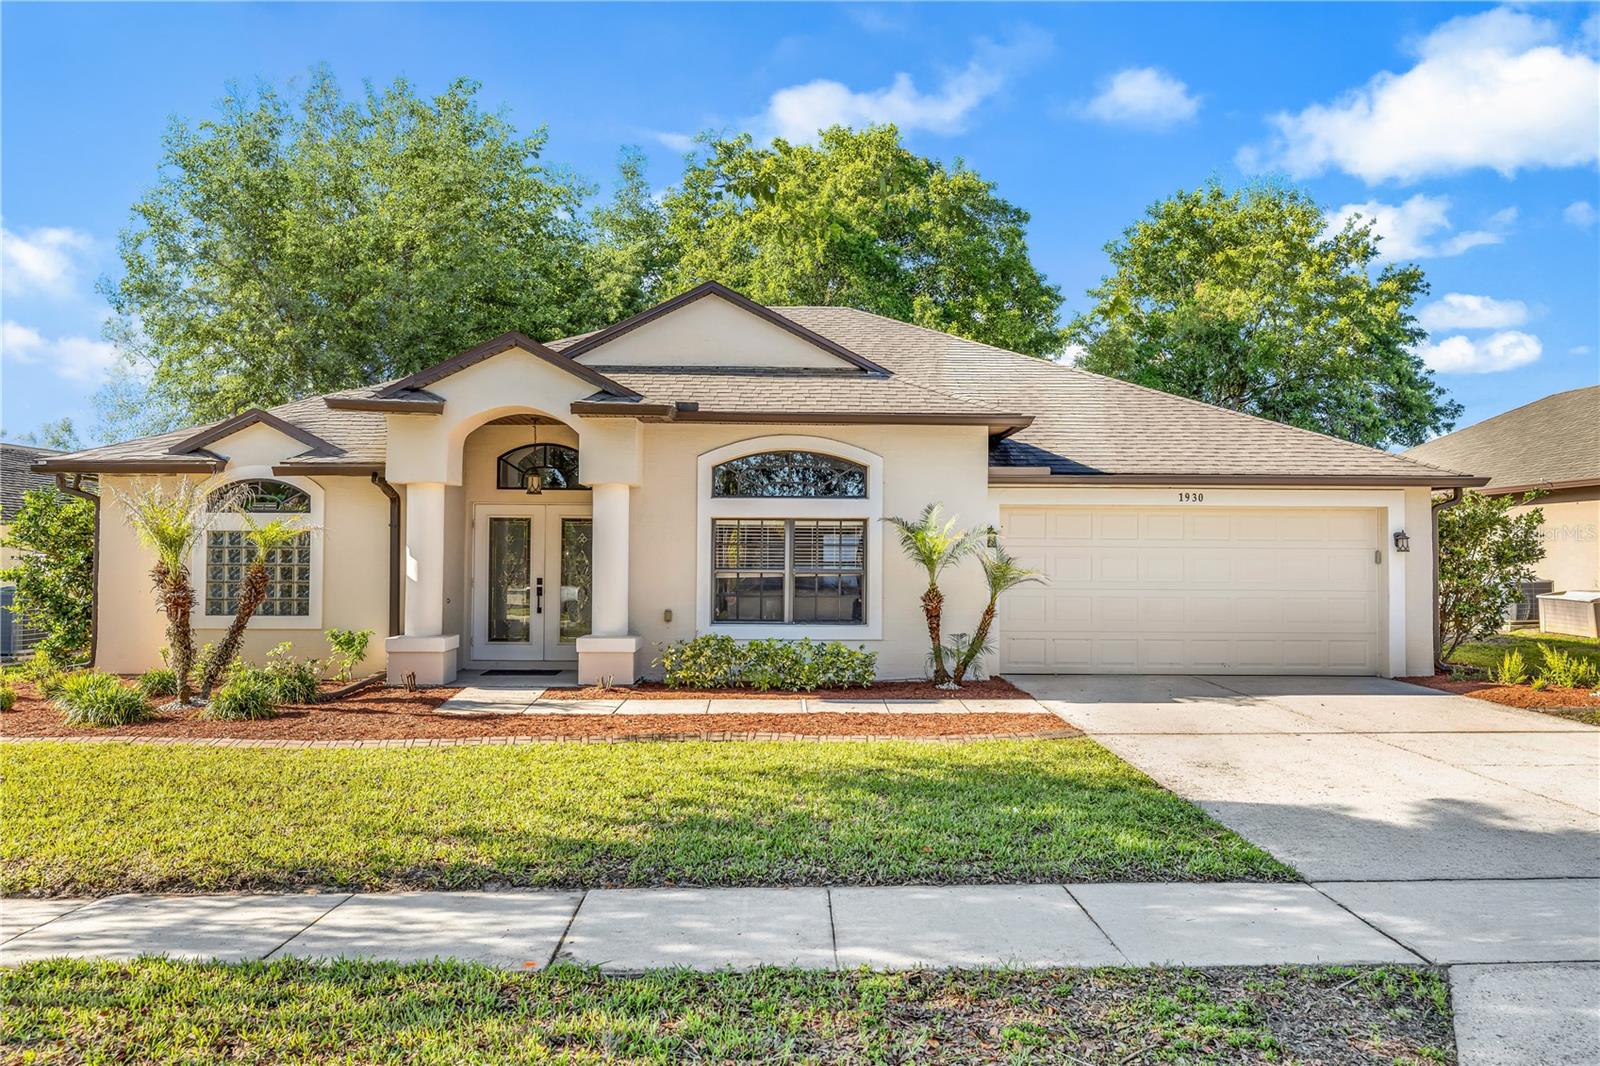
SELLER TO CONTRIBUTE UP TO $2,500 TOWARDS BUYERS CLOSING COST OR RATE BUY DOWN!!! 3BR/2BA single-family home in Orange City freshly updated with quartz countertops, luxury vinyl plank flooring, screened lanai, and a fully fenced backyard with no rear neighbors. Step inside to soaring vaulted ceilings and a light-filled, open-concept layout designed for both everyday living and entertaining. The fully upgraded kitchen is a true showstopper, boasting quartz countertops, rich espresso cabinetry, stainless steel appliances, and a large center island — ideal for hosting, meal prep, and gathering with family and friends. The primary suite retreat offers vaulted ceilings, dual walk-in closets, and private access to the screened lanai. The spa-like ensuite features dual vanities with quartz countertops, a garden tub, and a beautifully tiled glass walk-in shower. Enjoy the best of Florida living in your private, fully fenced backyard with no rear neighbors, a screened-in porch, and plenty of space to relax or entertain. Additional outdoor highlights include an 8x10 storage shed and an irrigation system using reclaimed water for efficiency and savings. This home is packed with valuable upgrades, including a new A/C (2024), roof (2020), interior laundry room with built-in cabinetry, and garage utility sink. Located close to shopping, dining, major highways, and top-rated schools, this home offers both convenience and comfort. Seller will contribute up to $2,500 toward buyer's closing costs or a rate buy-down. Turnkey, upgraded, and ready for its next owner, schedule your private showing today! Home may be under audio or visual surveillance.
Estimated monthly payment
Estimate only. Taxes use the listing's reported amount where available; insurance is a Florida-average estimate. Your actual payment will vary — run a full calculation or talk to a lender.
Price & listing history77 days on market
- Status: ActiveApr 20, 2026
- Listed$399,999Apr 20, 2026
- Price reduced$377,499
Facts & features
- Property type
- Residential
- Sub type
- Single Family Residence
- Status
- Active
- Days on market
- 77
- Subdivision
- Oakhurst Golf Estates
- County
- Volusia
- Year built
- 2005
- Living area
- 1,961 sq ft
- Price/sq ft
- $193
- Building area
- 2,553 sq ft (Public Records)
- Lot size
- 9,075 sq ft
- Lot category
- 0 to less than 1/4
- Flood zone
- X (12127C0620K)
- Garage
- 2 spaces
- Annual taxes
- $4,149 (2025)
- Parcel #
- 8012-06-00-0800
- Zoning
- X
- MLS #
- V4948598
Ask about this home
Have a question? Ask the broker directly.
Ryan Solberg answers personally — no call center, no spam. Your question goes straight to him.
Interior Details
- Bedrooms
- 3
- Full bathrooms
- 2
- Flooring
- Luxury Vinyl
- Appliances
- Cooktop, Dishwasher, Microwave, Refrigerator
- Interior features
- Ceiling Fans(s), High Ceilings, Kitchen/Family Room Combo, Living Room/Dining Room Combo, Solid Wood Cabinets, Thermostat, Walk-In Closet(s)
- Laundry
- Inside, Laundry Room
- Stories / Levels
- One
- Direction faces
- North
Heating & Cooling
- Heating
- Central
- Cooling
- Central Air
Parking
- Garage spaces
- 2
- Attached garage
- Yes
HOA & Financial
- HOA fee
- $466 / Quarterly
- Monthly HOA
- $155/mo
- Total monthly fees
- $155/mo
- Total annual fees
- $1,864
- HOA name
- Premier Association Management/Kaylyn Kearns
- CDD
- No
- Homestead exemption
- Yes
- Min lease term
- 8-12 Months
- Listing terms
- Cash, Conventional, FHA, VA Loan
- Ownership
- Fee Simple
- Available for lease
- Yes
- Lease restrictions
- Yes
- Additional lease restrictions
- Buyer or Buyers agent to confirm with HOA if any leasing restrictions.
Exterior & Construction
- Exterior features
- Sliding Doors
- Construction materials
- Stucco
- Roof
- Shingle
- Foundation
- Slab
- Road surface
- Paved
Utilities
- Sewer
- Public Sewer
- Water source
- Public
- Utilities
- Electricity Connected, Water Available
Community
- Pets allowed
- Yes
Schools
Letter grades: Florida DOE 2024–25 school grades (Orange, Seminole, Lake, Osceola, Brevard). Assigned schools from the listing agent — verify enrollment with the district.
Room Details
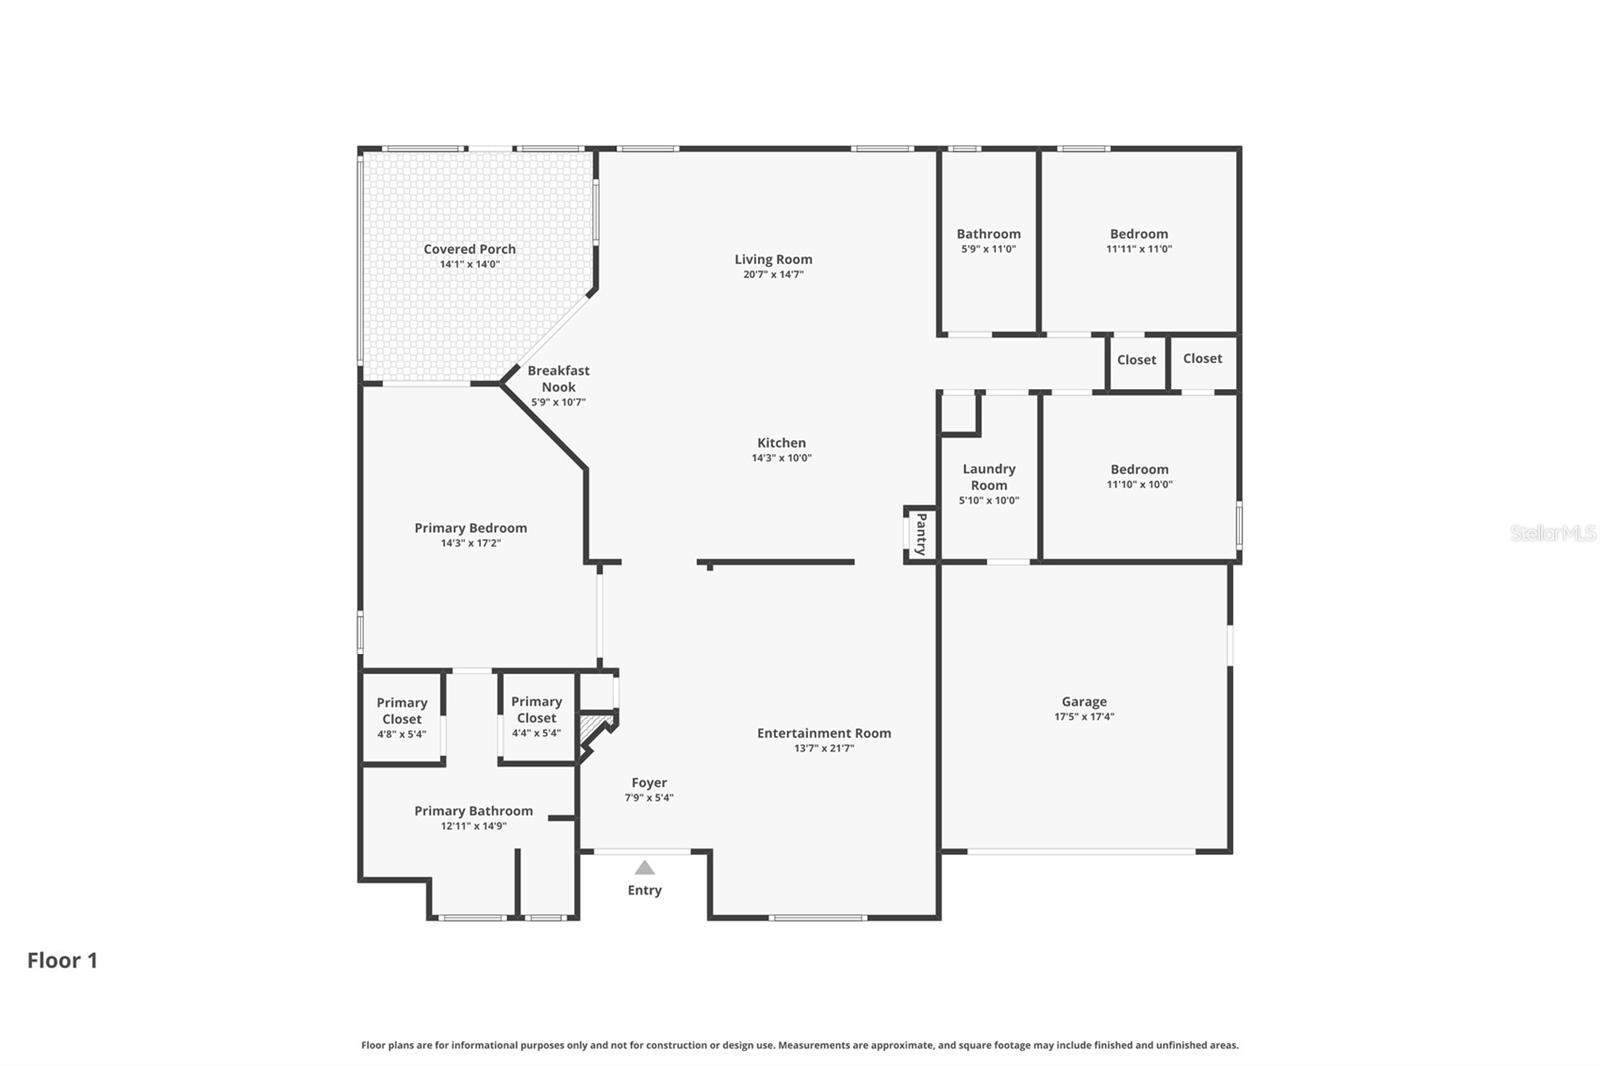
| Room | Level | Dimensions |
|---|---|---|
| Family Room | First | 13x21 |
| Kitchen | First | 14x10 |
| Living Room | First | 20x14 |
| Primary Bedroom | First | 14x17 |
| Bedroom 1 | First | 11x11 |
| Bedroom 2 | First | 11x10 |
Listing Details
- Listing date
- 2026-04-17
- On market date
- 2026-04-20
- Original list price
- $399,999
- Occupant type
- Owner
- MLS area
- 32763 - Orange City
- Listing AOR
- Orlando Regional
- Status changed
- 2026-04-20
- Tax legal description
- LOT 80 OAK HURST GOLF ESTATES DB 315 PG 143 MB 51 PGS 59-67 INC EXC 50% PETROLEUM & 75% MINERAL RIGHTS TO PART IN E 1/2 OF SE 1/4 & TO SW 1/4 OF SE 1/4 SEC 12-18-30 PER OR 5614 PG 1747 PER OR 6121 PG 3750 PER OR 6855 PG 2653 PER OR 7913 PG 2025
Flood risk
Minimal-risk area outside the mapped floodplain. Flood insurance is optional and typically low-cost.
Source: FEMA flood zone reported on the listing. Confirm current designation at FEMA Flood Map Service Center.
Location
Directions
From I-4, Take exit 111 to Saxon Blvd and go West. Make a Right (just past the Chick-Fil-A) on Veterans Memorial Parkway. Go approximately 3 miles and make a right into the Oakhurst Community.
More homes like this
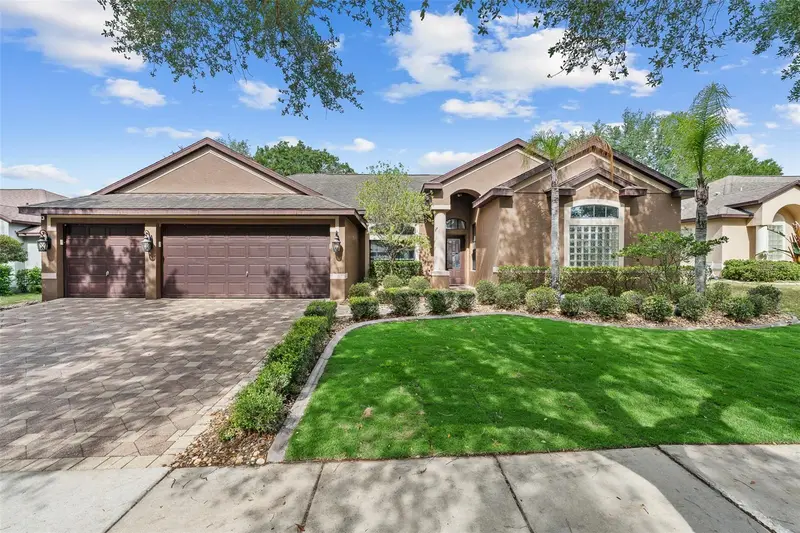
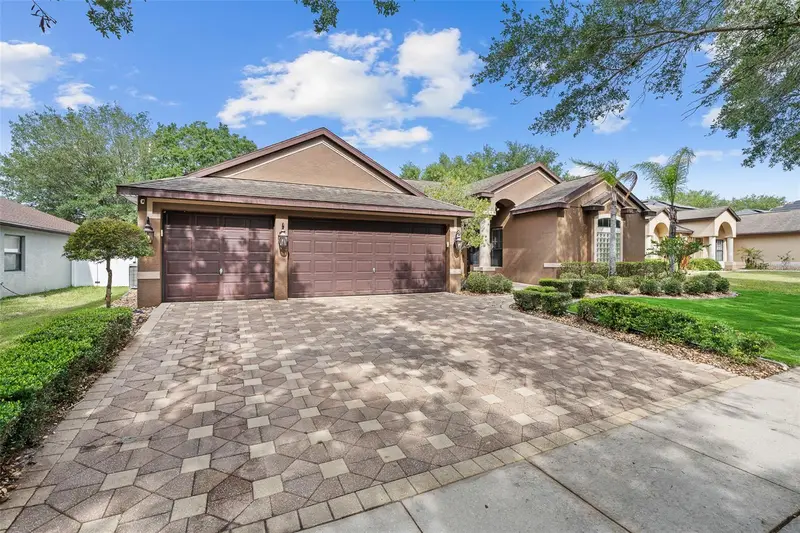
$494,900
1059 Natural Oaks Dr
Orange City, FL 32763
4 bd · 3 ba · 2,567 sqft
Oakhurst Golf Estates
MLS ID #FC318007, VENTURE DEVELOPMENT REALTY,INC.
Listing provided by Stellar MLS
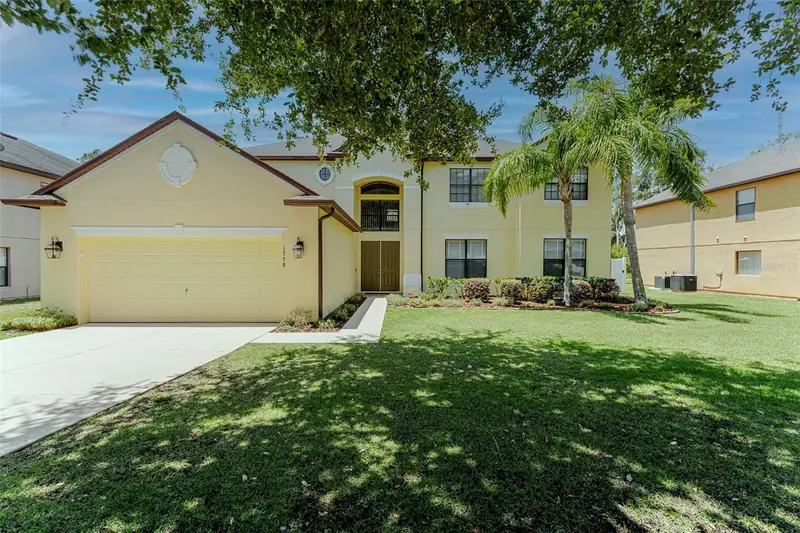
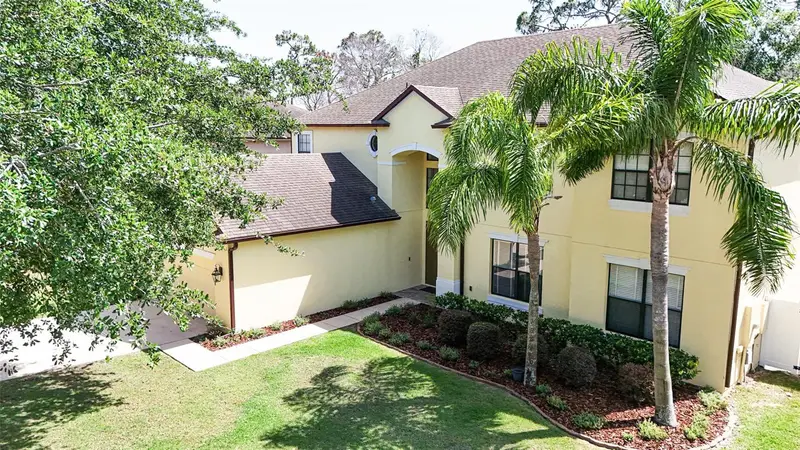
$675,000
1778 Waterside Oaks Dr
Orange City, FL 32763
6 bd · 4 ba · 4,286 sqft
Oakhurst Golf Estates
MLS ID #O6375253, COLDWELL BANKER REALTY.
Listing provided by Stellar MLS

Listings courtesy of Stellar MLS as distributed by MLS GRID
IDX information is provided exclusively for consumers’ personal, non-commercial use and may not be used for any purpose other than to identify prospective properties consumers may be interested in purchasing.
Based on information submitted to the MLS GRID as of July 6, 2026 at 10:25 AM ET. All data is obtained from various sources and may not have been verified by broker or MLS GRID. Supplied Open House Information is subject to change without notice. All information should be independently reviewed and verified for accuracy. Properties may or may not be listed by the office/agent presenting the information.
All or a portion of the multiple listing information is provided by Stellar MLS, from a copyrighted compilation of listings. The compilation of listings and each individual listing are © 2026 Stellar MLS. All rights reserved.
Ryan Solberg, Broker · MaxLife Realty LLC · FL License #BK3354351 · Equal Housing Opportunity · Full disclaimer · DMCA