
$1,119,000
6379 Swanson Street
Windermere, FL 34786
Listing updated: June 8, 2026 at 2:39 PM ET
Listing courtesy of Keller Williams Classic · John Cunningham · MLS #O6400522 · Active · 407-292-5400Property type
Year built
Lot size
Price / sq ft
HOA dues
Days on market
Garage spaces
Flood zone
About this home
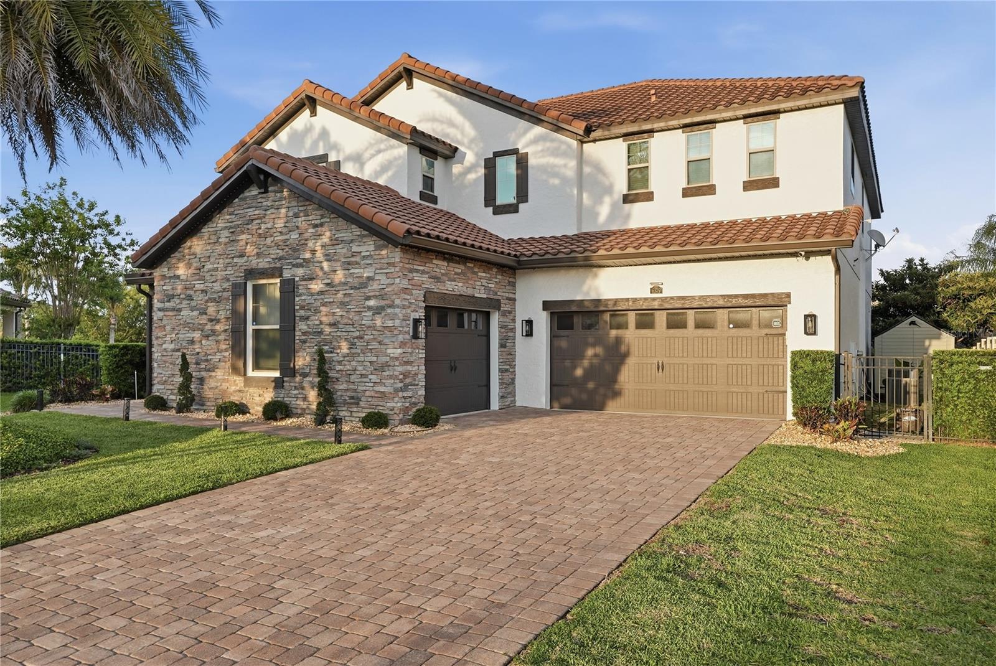
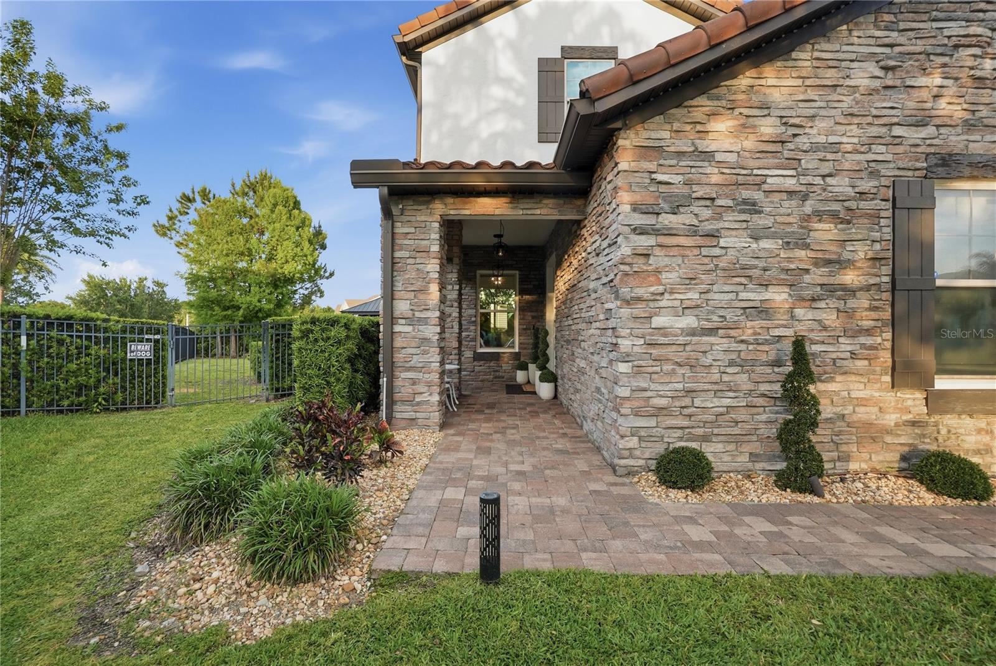
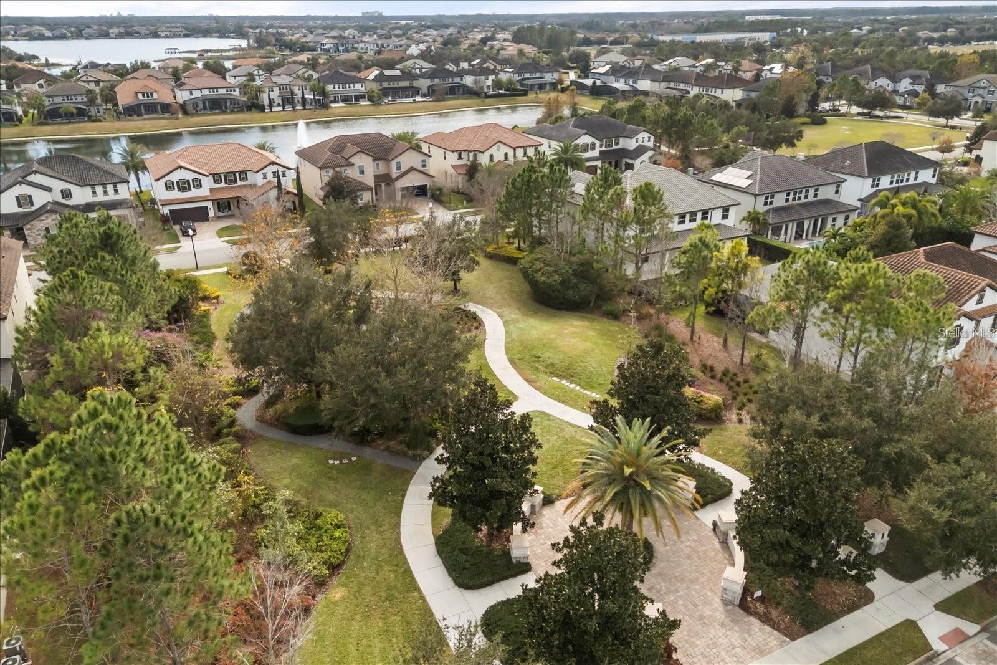
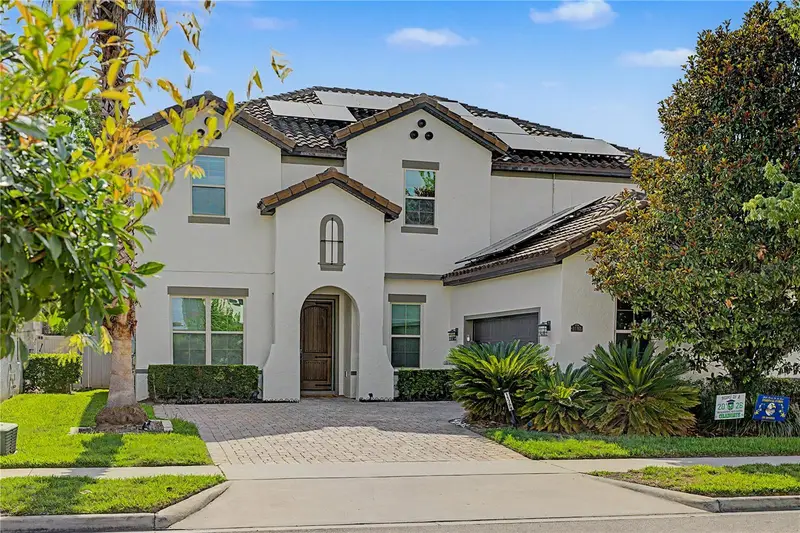
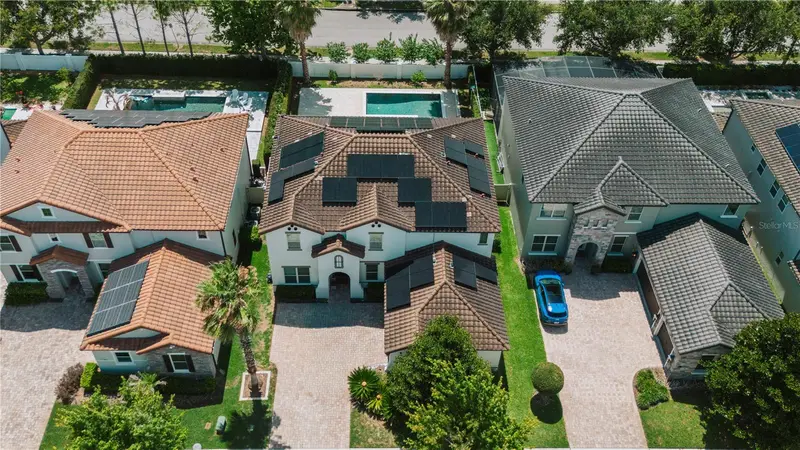
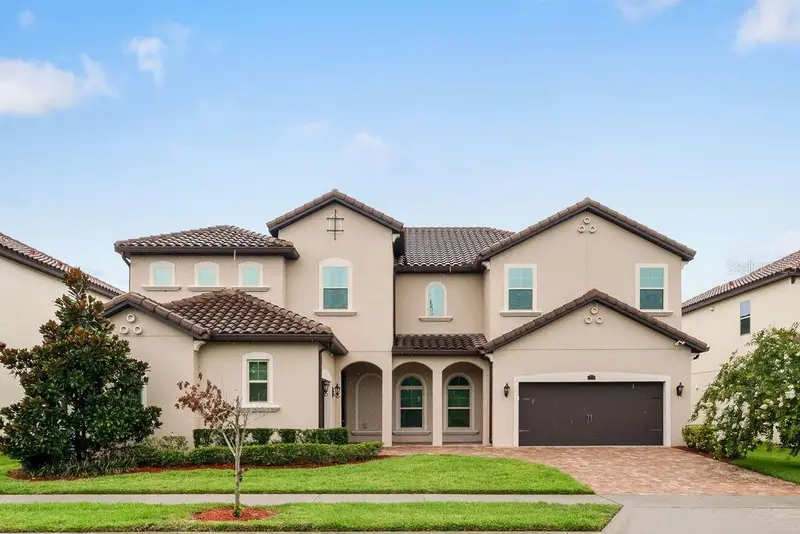
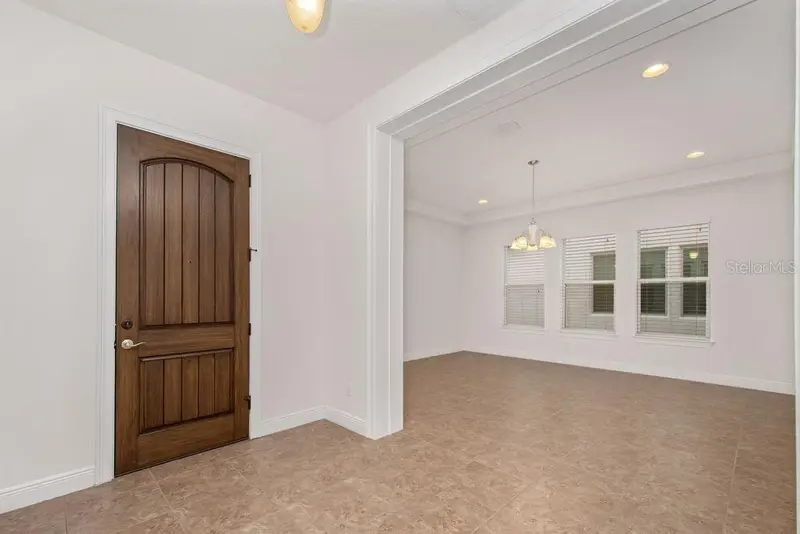
From the moment you arrive, this Mediterranean home in the highly sought after Enclave makes an impression. It offers a balance of grand design and everyday livability. Inside, the entryway features rich paneling and an open railed staircase that sets the tone. The open floor plan flows into a bright family room and gourmet kitchen designed for both daily living and entertaining. The oversized island provides seating, while 42 inch wood cabinets with crown molding keep the space clean and functional. Large doors to the backyard bring in natural light and create an open, airy feel. The first floor also includes a full bathroom and a spacious guest bedroom, ideal for visitors or multi generational living. Upstairs, a central loft separates the primary suite from the secondary bedrooms, offering privacy. The primary suite is generously sized with a private sitting area. One secondary bedroom can be paired with a nearby bathroom to create a private ensuite, perfect for long term guests or added independence. The backyard is one of the largest in the community with a unique lot shape and side yards on both sides for added space and privacy. A covered patio spans most of the rear of the home, creating a true outdoor living area. The custom deck and private swim spa pool built for up to eight people make this space stand out for both entertaining and relaxing. Located just 1.5 miles from Windermere Preparatory School and zoned for top rated Orange County schools, the home is also minutes from the Butler Chain of Lakes, Downtown Windermere, Winter Garden Village, Disney, and major roadways.
Estimated monthly payment
Estimate only. Taxes use the listing's reported amount where available; insurance is a Florida-average estimate. Your actual payment will vary — run a full calculation or talk to a lender.
Price & listing history47 days on market
- Status: ActiveApr 22, 2026
- Listed$1,119,000Apr 22, 2026
- Price increased$1,119,000
Facts & features
- Property type
- Residential
- Sub type
- Single Family Residence
- Status
- Active
- Days on market
- 47
- Subdivision
- Enclave
- County
- Orange
- Year built
- 2014
- Living area
- 3,804 sq ft
- Price/sq ft
- $294
- Building area
- 5,188 sq ft (Public Records)
- Lot size
- 10,701 sq ft
- Lot category
- 1/4 to less than 1/2
- Flood zone
- X (12095C0385F)
- Garage
- 3 spaces
- Pool
- Private pool
- Annual taxes
- $10,769 (2025)
- Parcel #
- 30-23-28-2465-00-070
- Zoning
- P-D
- MLS #
- O6400522
Ask about this home
Have a question? Ask the broker directly.
Ryan Solberg answers personally — no call center, no spam. Your question goes straight to him.
Interior Details
- Bedrooms
- 5
- Full bathrooms
- 4
- Flooring
- Carpet, Luxury Vinyl, Tile
- Appliances
- Built-In Oven, Cooktop, Dishwasher, Disposal, Dryer, Electric Water Heater, Microwave, Refrigerator, Washer
- Interior features
- Ceiling Fans(s), Open Floorplan, PrimaryBedroom Upstairs, Walk-In Closet(s), Window Treatments
- Laundry
- Inside, Laundry Room
- Stories / Levels
- Two
- Direction faces
- East
Heating & Cooling
- Heating
- Central, Electric
- Cooling
- Central Air
Parking
- Garage spaces
- 3
- Attached garage
- Yes
- Parking features
- Driveway, Garage Door Opener, Garage
HOA & Financial
- HOA fee
- $500 / Quarterly
- Monthly HOA
- $167/mo
- Total monthly fees
- $167/mo
- Total annual fees
- $2,000
- HOA name
- PREMIER ASSOCIATION MANAGEMENT
- CDD
- No
- Homestead exemption
- Yes
- Min lease term
- 7 Months
- Listing terms
- Cash, Conventional, FHA, VA Loan
- Ownership
- Fee Simple
- Available for lease
- Yes
- Lease restrictions
- No
- Additional lease restrictions
- Please verify lease restrictions with HOA
Exterior & Construction
- Exterior features
- Outdoor Grill, Outdoor Kitchen, Sidewalk, Sliding Doors
- Construction materials
- Block, Stone
- Roof
- Tile
- Foundation
- Slab
- Pool
- Private pool
- Road surface
- Asphalt
Utilities
- Sewer
- Public Sewer
- Water source
- Public
- Utilities
- BB/HS Internet Available, Cable Connected, Electricity Connected, Public, Sewer Connected, Water Connected
Community
- Pets allowed
- Breed Restrictions, Cats OK, Dogs OK, Yes
Schools
Letter grades: Florida DOE 2024–25 school grades (Orange, Seminole, Lake, Osceola, Brevard). Assigned schools from the listing agent — verify enrollment with the district.
Room Details
| Room | Level | Dimensions |
|---|---|---|
| Bedroom 2 | Second | 12x13 |
| Bedroom 3 | Second | 13x13 |
| Bedroom 4 | Second | 13x13 |
| Bedroom 5 | First | 12x12 |
| Primary Bedroom | Second | 15x26 |
| Loft | Second | 15x19 |
| Kitchen | First | 12x18 |
| Laundry | Second | 9x6 |
| Family Room | First | 21x19 |
| Dining Room | First | 13x18 |
| Balcony/Porch/Lanai | First | 43x8 |
| Living Room | First |
Listing Details
- Listing date
- 2026-04-20
- On market date
- 2026-04-22
- Original list price
- $1,119,000
- Occupant type
- Owner
- MLS area
- 34786 - Windermere
- Listing AOR
- Orlando Regional
- Status changed
- 2026-04-22
- Tax legal description
- ENCLAVE 82/122 LOT 7
Flood risk
Minimal-risk area outside the mapped floodplain. Flood insurance is optional and typically low-cost.
Source: FEMA flood zone reported on the listing. Confirm current designation at FEMA Flood Map Service Center.
Location
Directions
From Conroy Windermere Rd continue onto E 6th Ave. At the traffic circle, take the 3rd exit onto Main St and turn right onto Chase Rd. Once on Chase Rd turn left onto Enclave Landing Dr an another left onto Swanson St. House will be to your left.
More homes like this
$249,000
6165 Carrier Dr #2108
Orlando, FL 32819
1 bd · 1 ba · 408 sqft
Enclave
MLS ID #O6416613, M2M REALTY.
Listing provided by Stellar MLS
$389,900
25002 Hyde Park Blvd
Land O Lakes, FL 34639
4 bd · 2 ba · 1,874 sqft
Enclave
MLS ID #TB8505013, REDFIN CORPORATION.
Listing provided by Stellar MLS
$1,318,000
11768 Hampstead St
Windermere, FL 34786
6 bd · 4 ba · 3,900 sqft
Enclave
MLS ID #O6414500, COMPASS FLORIDA, LLC.
Listing provided by Stellar MLS
$1,390,000
17538 Black Rail St
Windermere, FL 34786
6 bd · 5 ba · 4,522 sqft
Enclave
MLS ID #O6349325, GARCIA REALTY GROUP.
Listing provided by Stellar MLS

Listings courtesy of Stellar MLS as distributed by MLS GRID
IDX information is provided exclusively for consumers’ personal, non-commercial use and may not be used for any purpose other than to identify prospective properties consumers may be interested in purchasing.
Based on information submitted to the MLS GRID as of June 8, 2026 at 2:39 PM ET. All data is obtained from various sources and may not have been verified by broker or MLS GRID. Supplied Open House Information is subject to change without notice. All information should be independently reviewed and verified for accuracy. Properties may or may not be listed by the office/agent presenting the information.
Ryan Solberg, Broker · MaxLife Realty LLC · FL License #BK3354351 · Equal Housing Opportunity · Full disclaimer · DMCA