
$974,900
3018 Cordoba Ranch Boulevard
Lutz, FL 33559
Listing updated: June 7, 2026 at 2:05 PM ET
Listing courtesy of Xcellence · Chandra Mullangi · MLS #O6400455 · Active · 866-595-6025Property type
Year built
Lot size
Price / sq ft
HOA dues
Days on market
Garage spaces
Flood zone
About this home
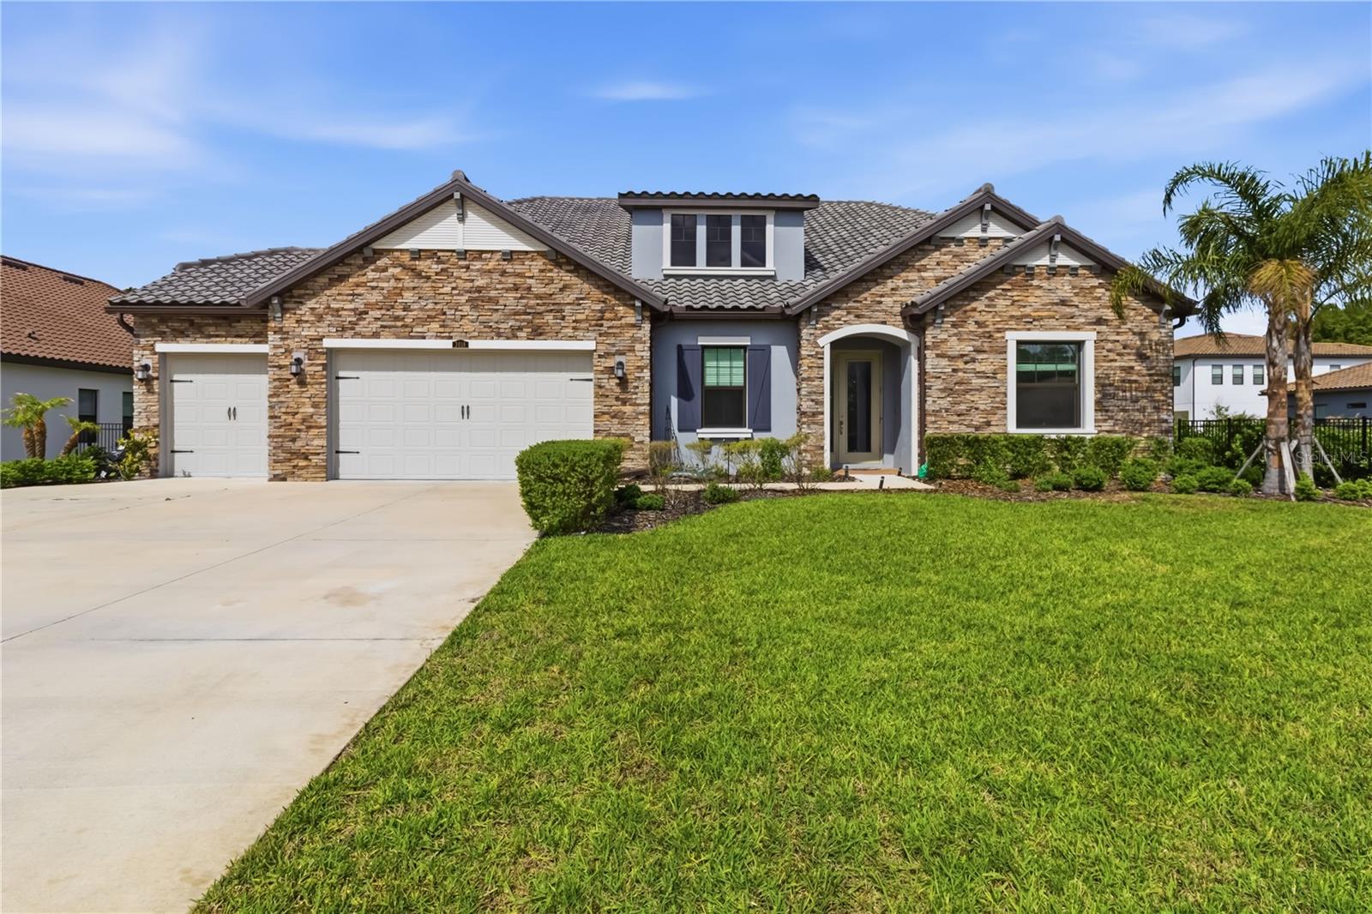
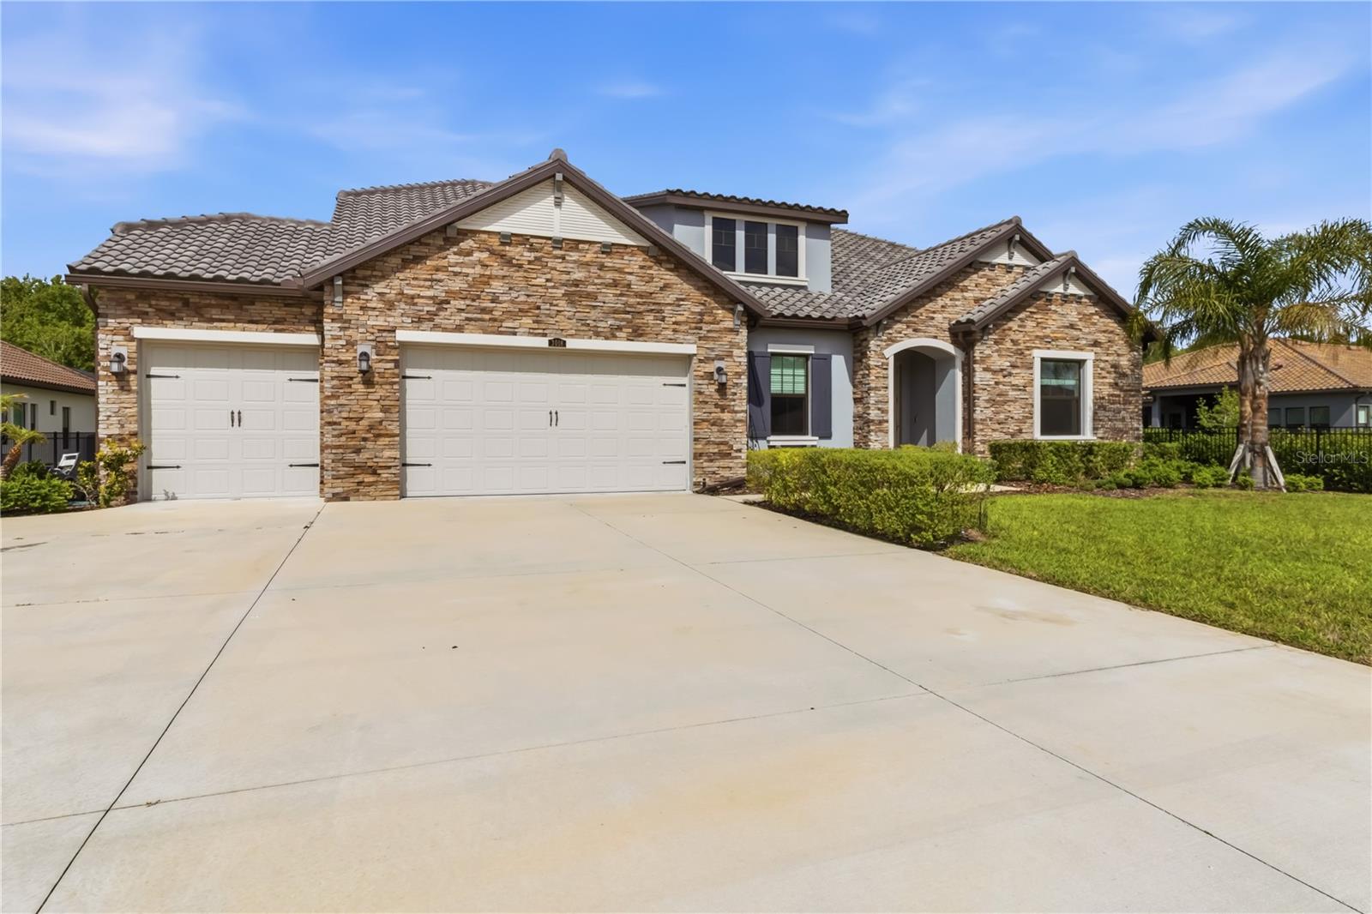
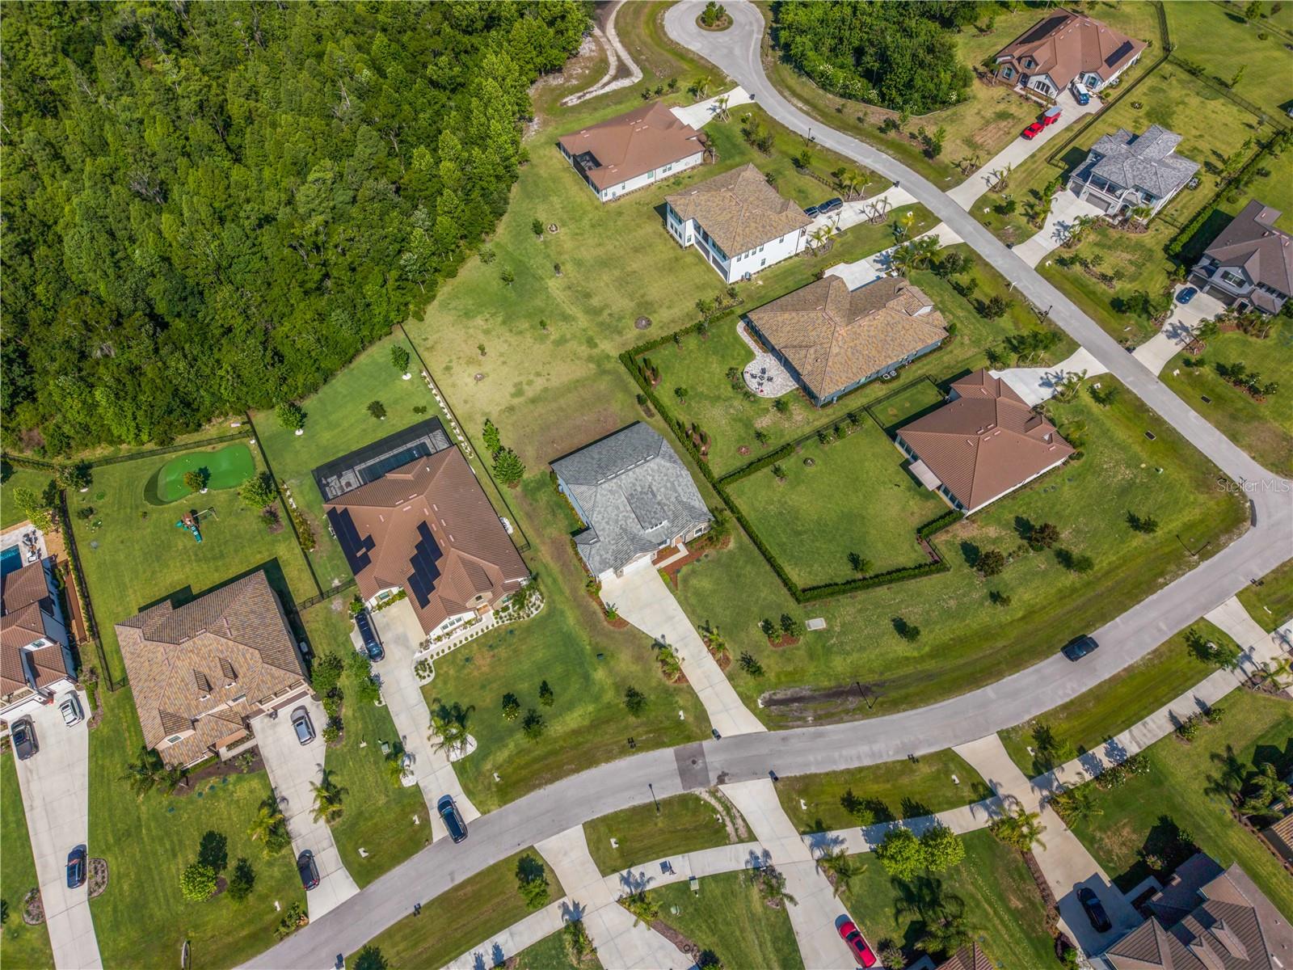
Luxuriously upgraded EAST-facing home in gated Cordoba Estates on a rare 0.62-acre lot backing to conservation with no rear neighbors. *This 3,033 sq ft home features 4 bedrooms, 3 baths, 3-car garage, private office with French doors, and a versatile flex room (office/gym/nursery). Enjoy ceramic tile throughout, high ceilings, and tray accents. Gourmet kitchen with 42” soft-close cabinets, quartz countertops, walk-in pantry, under-cabinet lighting, and spacious dining area. Expansive primary suite with spa-like bath, dual vanities, garden tub, large walk-in shower, and 2 custom walk-in closets. Includes whole-house water softener, RO system, and HVAC UV filtration. Massive backyard with serene conservation views. Resort-style amenities: pool, splash pad, playground, tennis/basketball courts, dog park. Prime location near Tampa Premium Outlets, Moffitt, airport & I-75/I-275. All measurements and details are approximate. Please verify if important.
Local Insight
At $322/sqft for a 2023 build in Cordoba Ranch, you're paying a fair price for newer construction in Lutz, though the $60 monthly HOA is reasonable and the X flood zone removes that risk premium. The real value driver here is the location—you're getting solid Hillsborough schools and proximity to I-75 without being in the heart of Tampa, which appeals to buyers wanting suburban accessibility without urban pricing. Just note that 0.62 acres is compact for the Tampa area, so if you're expecting meaningful yard space or privacy from neighbors, you'll want to view the 360° tour carefully before committing.
AI-generated insight based on listing data and neighborhood context. Verify independently.
Estimated monthly payment
Estimate only. Taxes use the listing's reported amount where available; insurance is a Florida-average estimate. Your actual payment will vary — run a full calculation or talk to a lender.
Price & listing history48 days on market
- Status: ActiveApr 21, 2026
- Listed$979,900Apr 20, 2026
- Price reduced$974,900
Facts & features
- Property type
- Residential
- Sub type
- Single Family Residence
- Status
- Active
- Days on market
- 48
- Subdivision
- Cordoba Ranch
- County
- Hillsborough
- Year built
- 2023
- Living area
- 3,028 sq ft
- Price/sq ft
- $322
- Building area
- 4,018 sq ft (Public Records)
- Lot size
- 27,007 sq ft
- Lot category
- 1/2 to less than 1
- Flood zone
- X
- Garage
- 3 spaces
- Annual taxes
- $15,722 (2024)
- Parcel #
- U-16-27-19-B7T-000005-00004.0
- Zoning
- AS-1
- MLS #
- O6400455
Ask about this home
Have a question? Ask the broker directly.
Ryan Solberg answers personally — no call center, no spam. Your question goes straight to him.
Interior Details
- Bedrooms
- 4
- Full bathrooms
- 3
- Flooring
- Ceramic Tile
- Appliances
- Convection Oven, Cooktop, Dishwasher, Disposal, Electric Water Heater, Microwave, Refrigerator, Water Filtration System, Water Softener, Whole House R.O. System
- Interior features
- Built-in Features, Ceiling Fans(s), Eat-in Kitchen, High Ceilings, In Wall Pest System, Kitchen/Family Room Combo, Open Floorplan, Smart Home, Thermostat, Tray Ceiling(s), Walk-In Closet(s), Window Treatments
- Laundry
- Inside, Laundry Room
- Stories / Levels
- One
- Direction faces
- East
Heating & Cooling
- Heating
- Central, Electric
- Cooling
- Central Air
Parking
- Garage spaces
- 3
- Attached garage
- Yes
HOA & Financial
- HOA fee
- $60 / Monthly
- Monthly HOA
- $60/mo
- Total monthly fees
- $60/mo
- Total annual fees
- $720
- HOA name
- Richard Schrutt - HomeRiver Group- Tampa
- CDD
- Yes
- Homestead exemption
- Yes
- Min lease term
- No Minimum
- Ownership
- Fee Simple
- Available for lease
- Yes
- Lease restrictions
- No
- Additional lease restrictions
- Buyer to please verify with HOA
- Approval process
- Buyer to please verify with HOA
Exterior & Construction
- Exterior features
- Hurricane Shutters, Lighting, Private Mailbox, Private Yard
- Construction materials
- Block, Stucco
- Roof
- Tile
- Foundation
- Slab
- Road surface
- Asphalt, Concrete
Utilities
- Sewer
- Septic Tank
- Water source
- Well
- Utilities
- Cable Available, Cable Connected, Electricity Available, Electricity Connected, Underground Utilities, Water Available
Community
- Pets allowed
- Cats OK, Dogs OK
Schools
Letter grades: Florida DOE 2024–25 school grades (Orange, Seminole, Lake, Osceola, Brevard). Assigned schools from the listing agent — verify enrollment with the district.
Room Details
| Room | Level | Dimensions |
|---|---|---|
| Bedroom 2 | First | 11x10 |
| Bedroom 3 | First | 11x10 |
| Bedroom 4 | First | 10x12 |
| Primary Bedroom | First | 17x18 |
| Kitchen | First | 17x14 |
| Dinette | First | 17x12 |
| Great Room | First | 18x21 |
| Dining Room | First | 11x10 |
| Den | First | 12x13 |
| Balcony/Porch/Lanai | First | 17x10 |
Listing Details
- Listing date
- 2026-04-19
- On market date
- 2026-04-20
- Original list price
- $979,900
- Occupant type
- Vacant
- MLS area
- 33559 - Lutz
- Listing AOR
- Suncoast Tampa
- Status changed
- 2026-04-21
- Tax legal description
- CORDOBA RANCH PARCELS FD-3 FD-4 FD-5 FD-6 FD-7 FD-8 FD-9 FD-10 AND FD-11 LOT 4 BLOCK 5
Flood risk
Minimal-risk area outside the mapped floodplain. Flood insurance is optional and typically low-cost.
Source: FEMA flood zone reported on the listing. Confirm current designation at FEMA Flood Map Service Center.
Location
Directions
From I-275 take exit #53 for Bearss Ave. Head east to 1st traffic light and turn left on US 41. Follow US 41 North to Sunset Lane. Turn Right on Sunset Lane and follow to Livingston Ave. Turn Right on Livingston Ave and follow to Cordoba Estates.
More homes like this
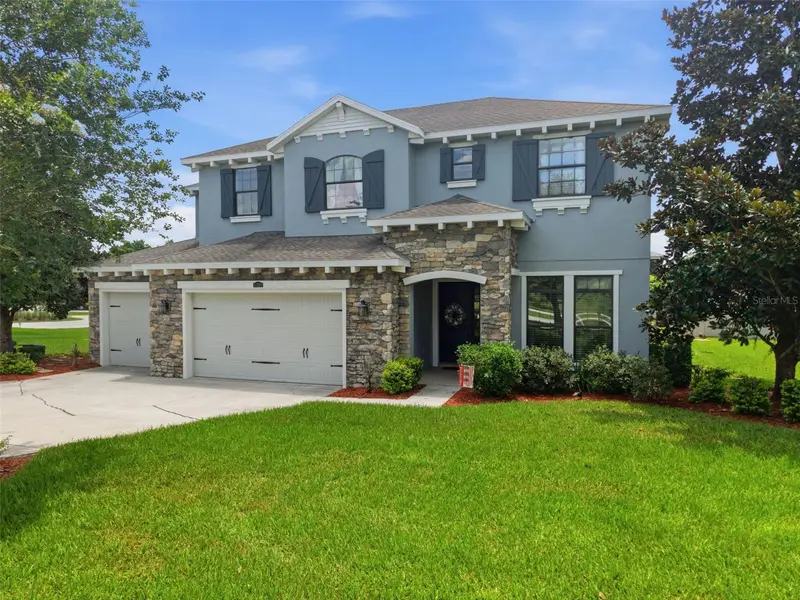
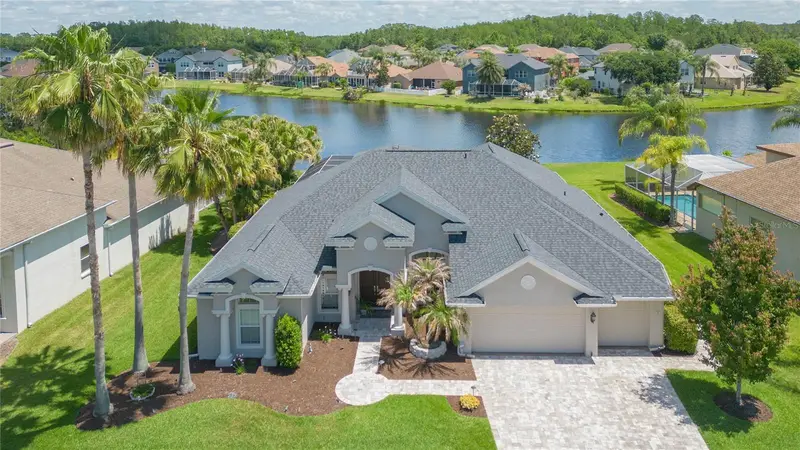
$1,400,000
17909 Howsmoor Pl
Lutz, FL 33559
5 bd · 5 ba · 4,629 sqft
Cordoba Ranch
MLS ID #TB8521809, YELLOWFIN REALTY.
Listing provided by Stellar MLS
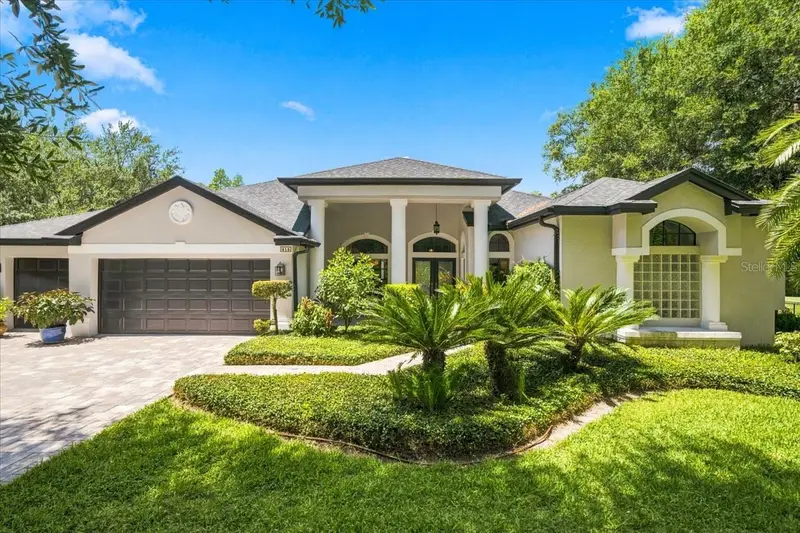
$939,000
26731 Winged Elm Dr
Wesley Chapel, FL 33544
4 bd · 4 ba · 3,538 sqft
Seven Oaks Prcl S-7a
MLS ID #R4911450, EASY REALTY.
Listing provided by Stellar MLS
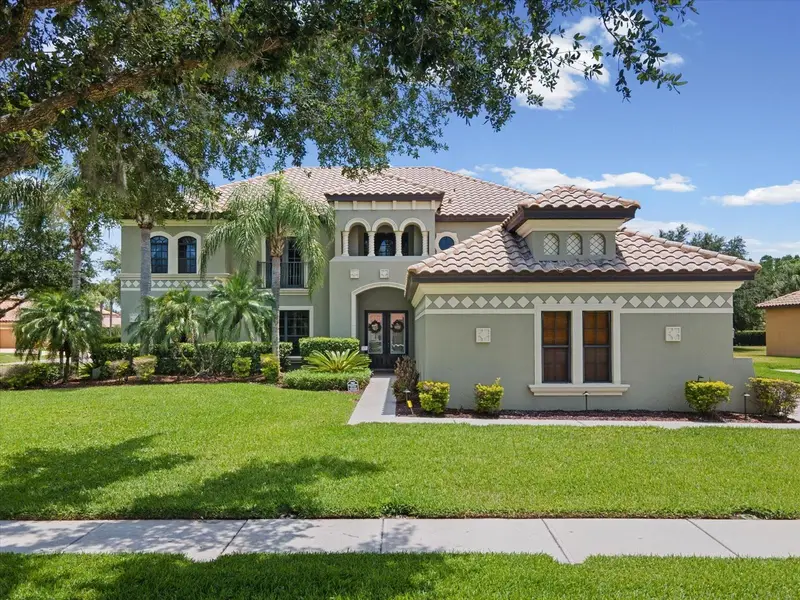
$1,250,000
418 Pine Bluff Dr
Lutz, FL 33549
4 bd · 3 ba · 3,275 sqft
Pine Crest Estates
MLS ID #TB8522774, COLDWELL BANKER REALTY.
Listing provided by Stellar MLS
$1,050,000
3720 Marbury Ct
Land O Lakes, FL 34638
6 bd · 4 ba · 4,277 sqft
Oakstead Prcl 2 A-7 B-4 & Z
MLS ID #TB8506744, ENGEL & VOLKERS BELLEAIR.
Listing provided by Stellar MLS

Listings courtesy of Stellar MLS as distributed by MLS GRID
IDX information is provided exclusively for consumers’ personal, non-commercial use and may not be used for any purpose other than to identify prospective properties consumers may be interested in purchasing.
Based on information submitted to the MLS GRID as of June 7, 2026 at 2:05 PM ET. All data is obtained from various sources and may not have been verified by broker or MLS GRID. Supplied Open House Information is subject to change without notice. All information should be independently reviewed and verified for accuracy. Properties may or may not be listed by the office/agent presenting the information.
Ryan Solberg, Broker · MaxLife Realty LLC · FL License #BK3354351 · Equal Housing Opportunity · Full disclaimer · DMCA