
$509,000
13119 Prima Drive
Lakewood Ranch, FL 34211
Listing updated: June 25, 2026 at 11:01 AM ET
Listing courtesy of Lpt Realty Llc · Victoria Campbell · MLS #A4690592 · Active · 813-359-8990Property type
Year built
Lot size
Price / sq ft
HOA dues
Days on market
Garage spaces
Flood zone
About this home
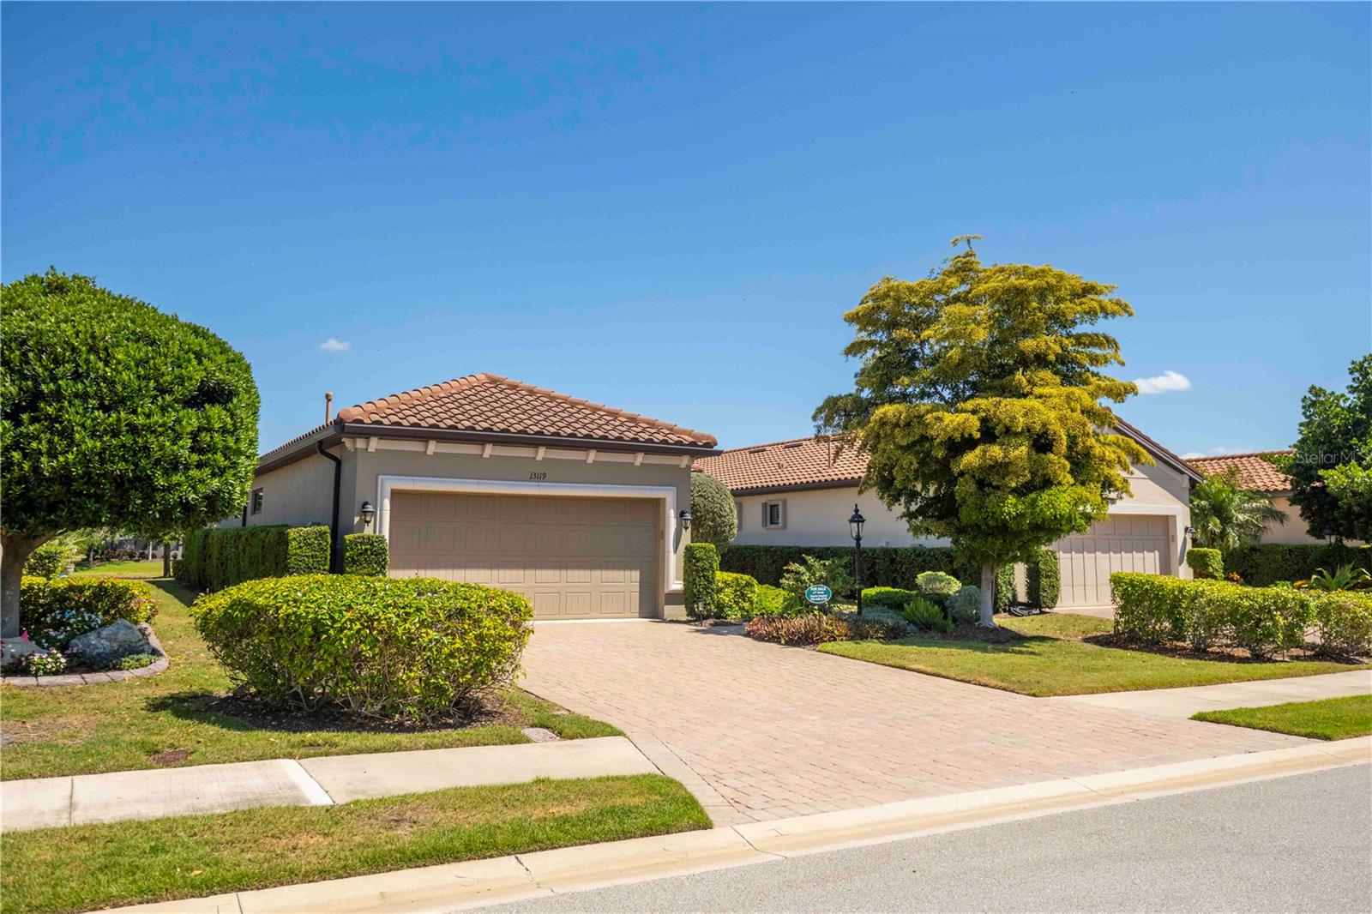
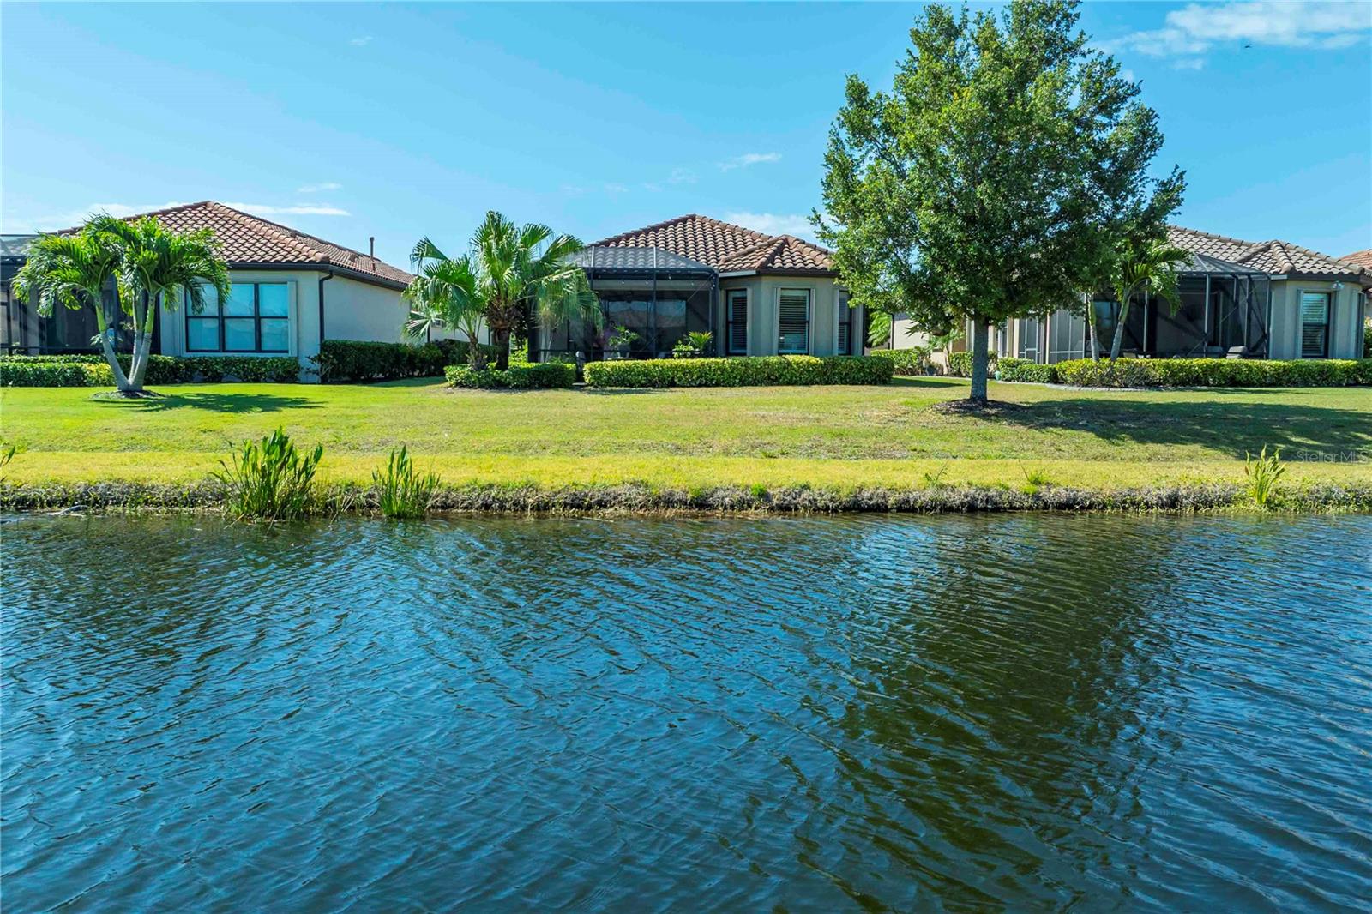
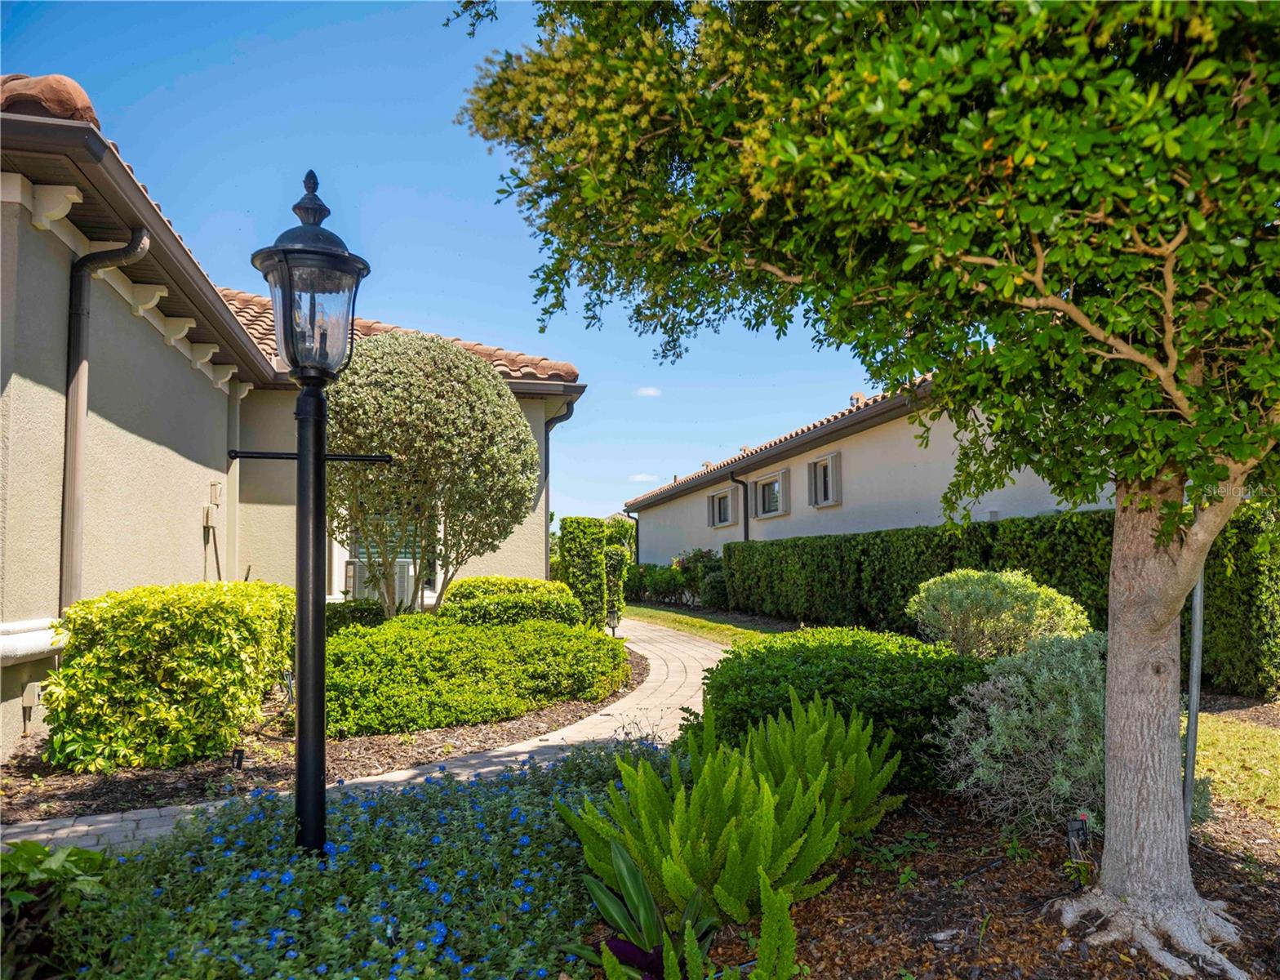
Luxury LAKEFRONT Living in Esplanade at Lakewood Ranch! Welcome to 13119 Prima Dr., a beautifully upgraded Roma floor plan villa in the highly sought-after Esplanade Golf & Country Club. Offering 2 bedrooms, 2 bathrooms, a private den, and peaceful pond views, this impeccably maintained home delivers the perfect blend of comfort, style, and resort living. From the moment you step inside, you’re greeted by an open, light-filled layout featuring tile flooring throughout the main living areas, and tray ceilings. The thoughtfully designed kitchen is a standout, complete with 42” maple cabinetry with crown molding, pull-out shelving, under-cabinet lighting, granite countertops, stainless steel appliances, and a spacious breakfast bar—ideal for both everyday living and entertaining. The primary suite is a private retreat, showcasing serene water views through bay windows, a large custom walk-in closet, and an ensuite bath with dual vanities, an expansive walk-in shower, and private water closet. The guest bedroom also features a custom walk-in closet, offering both comfort and exceptional storage for visitors. Custom shelving has been thoughtfully installed in both bedroom closets for added organization and functionality. The den, enclosed with French doors, offers flexibility as a home office, hobby room, or additional guest space. Step outside to your EXTENDED screened-in lanai with paver flooring and take in the tranquil pond views—your own peaceful escape. The extended outdoor living space is perfect for relaxing or entertaining, and the backyard offers ample room to add a custom pool, creating the ultimate Florida oasis. Additional features include a 2-car garage with built-in storage, hurricane shutters, a dedicated laundry room with cabinetry, custom plantation shutters, fresh landscaping, and a NEW Trane A/C system installed July 2025. Living in Esplanade means enjoying a true resort lifestyle. Amenities include an 18-hole championship golf course (pay-to-play), multiple resort-style pools, fitness centers, pickleball and bocce courts, a full-service spa, dog parks, and a vibrant social calendar. The Culinary Center and Barrel House Bistro offer dining, wine tastings, and events right within the community. This is a Non-Deeded Golf Home. You can pay to play. FURNITURE IS AVAILABLE. Ideally located just minutes from I-75, UTC Mall, Waterside, SRQ Airport, and a short drive to downtown Sarasota, world-class dining, and Gulf Coast beaches—this home truly has it all. Move-in ready and packed with upgrades—this is Florida living at its finest. Don’t miss it.
Estimated monthly payment
Estimate only. Taxes use the listing's reported amount where available; insurance is a Florida-average estimate. Your actual payment will vary — run a full calculation or talk to a lender.
Price & listing history63 days on market
- Status: ActiveApr 23, 2026
- Listed$509,000Apr 23, 2026
- Price increased$509,000
Facts & features
- Property type
- Residential
- Sub type
- Single Family Residence
- Status
- Active
- Days on market
- 63
- Subdivision
- Esplanade Ph Iii A,B,C,D,J&Part Of F
- County
- Manatee
- Year built
- 2014
- Living area
- 1,684 sq ft
- Price/sq ft
- $302
- Building area
- 2,256 sq ft (Public Records)
- Lot size
- 6,878 sq ft
- Lot category
- 0 to less than 1/4
- Flood zone
- X (12081C0333E)
- Garage
- 2 spaces
- Annual taxes
- $5,263 (2025)
- Parcel #
- 579929409
- Zoning
- PDMU/A
- MLS #
- A4690592
Ask about this home
Have a question? Ask the broker directly.
Ryan Solberg answers personally — no call center, no spam. Your question goes straight to him.
Interior Details
- Bedrooms
- 2
- Full bathrooms
- 2
- Flooring
- Carpet, Tile
- Appliances
- Dishwasher, Disposal, Dryer, Electric Water Heater, Microwave, Range, Refrigerator, Washer
- Interior features
- Ceiling Fans(s), High Ceilings, Kitchen/Family Room Combo, Open Floorplan, Primary Bedroom Main Floor, Stone Counters, Tray Ceiling(s), Walk-In Closet(s), Window Treatments
- Laundry
- Inside
- Stories / Levels
- One
- Direction faces
- South
Heating & Cooling
- Heating
- Central, Electric
- Cooling
- Central Air
Parking
- Garage spaces
- 2
- Attached garage
- Yes
HOA & Financial
- HOA fee
- $1,915 / Quarterly
- Monthly HOA
- $638/mo
- Total monthly fees
- $638/mo
- Total annual fees
- $7,660
- HOA name
- Icon-Troon_Amira Saad
- CDD
- Yes
- Homestead exemption
- Yes
- Min lease term
- 1 Month
- Listing terms
- Cash, Conventional, FHA, VA Loan
- Ownership
- Fee Simple
- Available for lease
- Yes
- Lease restrictions
- Yes
- Additional lease restrictions
- Please refer to HOA Docs.
Exterior & Construction
- Exterior features
- Sidewalk, Sliding Doors
- Construction materials
- Block, Stucco
- Roof
- Tile
- Foundation
- Slab
- Waterfront
- Yes
- Water view
- Yes
- Road surface
- Paved
Utilities
- Sewer
- Public Sewer
- Water source
- Public
- Utilities
- Cable Available, Electricity Connected, Sewer Connected, Water Connected
Community
- Pets allowed
- Cats OK, Dogs OK
Schools
Letter grades: Florida DOE 2024–25 school grades (Orange, Seminole, Lake, Osceola, Brevard). Assigned schools from the listing agent — verify enrollment with the district.
Room Details
| Room | Level | Dimensions |
|---|---|---|
| Primary Bedroom | First | 19x13 |
| Bedroom 2 | First | 14x13 |
| Kitchen | First | 14x10 |
| Den | First | 12x12 |
| Dining Room | First | 12x12 |
| Living Room | First | 16x16 |
Listing Details
- Listing date
- 2026-04-18
- On market date
- 2026-04-23
- Original list price
- $509,000
- Occupant type
- Owner
- MLS area
- 34211 - Bradenton/Lakewood Ranch Area
- Listing AOR
- Suncoast Tampa
- Status changed
- 2026-04-23
- Tax legal description
- LOT 325 ESPLANADE PHASE III SP A B C D J & PORTION OF F PI#5799.2940/9
Flood risk
Minimal-risk area outside the mapped floodplain. Flood insurance is optional and typically low-cost.
Source: FEMA flood zone reported on the listing. Confirm current designation at FEMA Flood Map Service Center.
Location
Directions
State Rd 70 East to White eagle Blvd. Left on White eagle Blvd. Right on Malachite Dr. Right on Esplanade Blvd. Left on Prima Dr. House is 5th on the left.
More homes like this
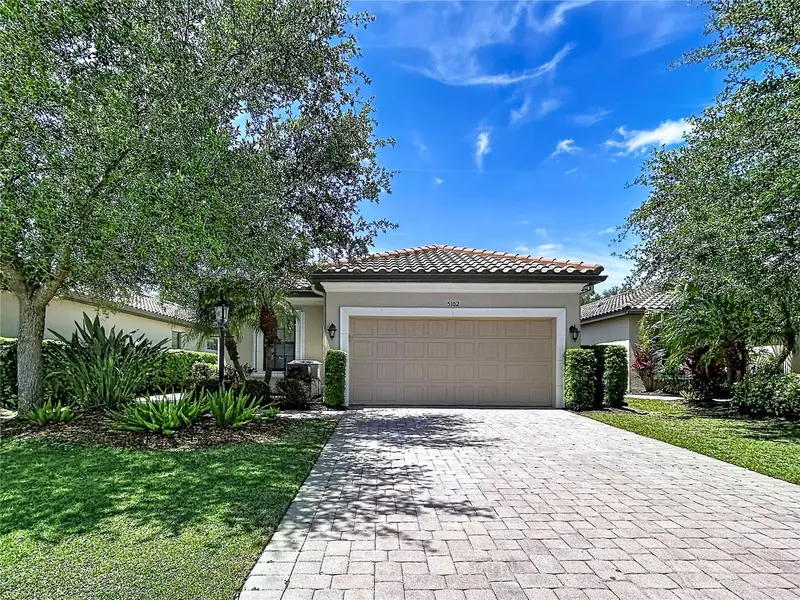
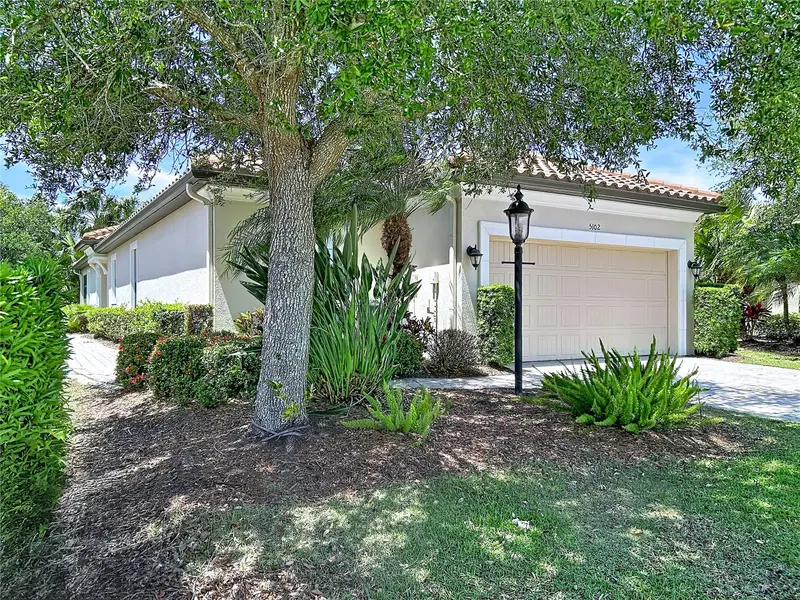
$674,900
5102 Savona Run
Bradenton, FL 34211
3 bd · 2 ba · 1,920 sqft
Esplanade Ph Iii A,B,C,D,J&Part Of F
MLS ID #TB8499214, AMETHYST PROPERTY ADVISORS LLC.
Listing provided by Stellar MLS
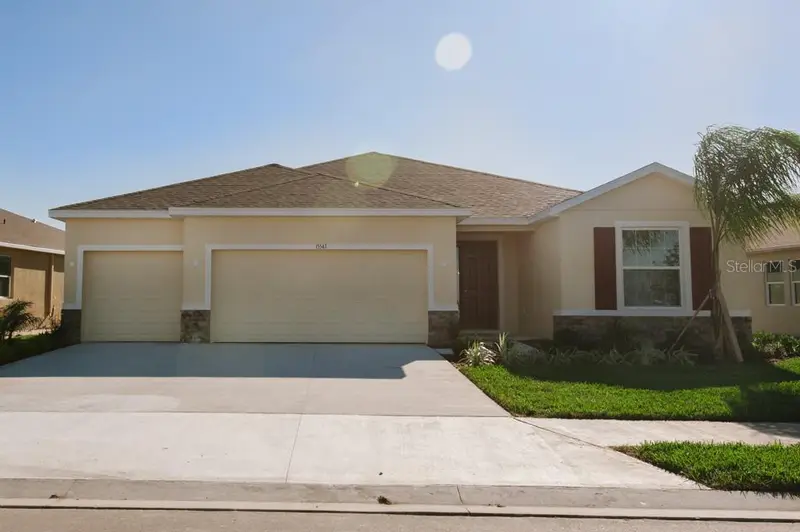
$535,000
15543 Trinity Fall Way
Bradenton, FL 34212
4 bd · 4 ba · 2,577 sqft
Del Tierra Ph I
MLS ID #A4682126, FINE PROPERTIES.
Listing provided by Stellar MLS
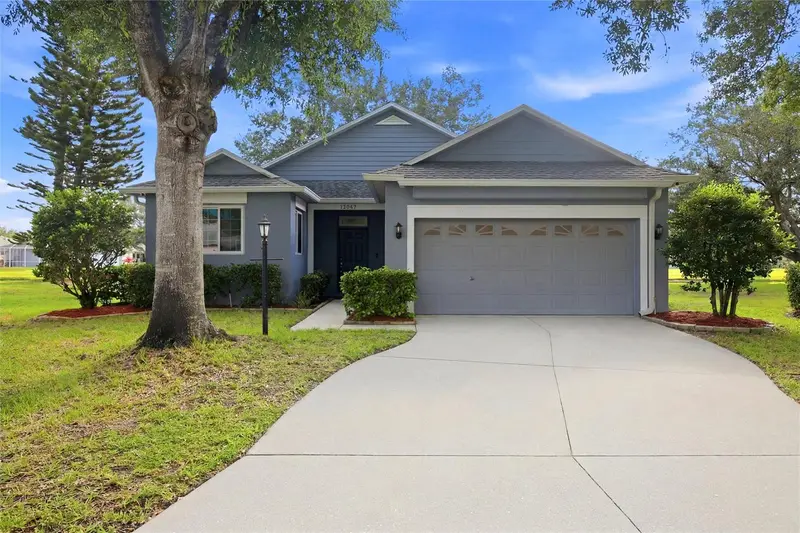
$424,900
12347 Hollybush Ter
Bradenton, FL 34202
3 bd · 2 ba · 1,680 sqft
Summerfield Village Subphase C
MLS ID #R4911496, FLAT FEE REAL ESTATE.
Listing provided by Stellar MLS
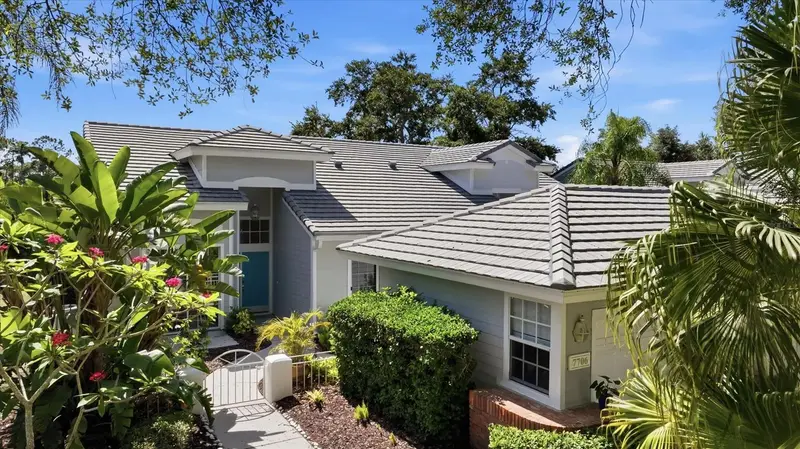
$375,000
7706 Whitebridge Gln
University Park, FL 34201
2 bd · 2 ba · 1,344 sqft
University Park Country Club
MLS ID #A4694739, KW SUNCOAST.
Listing provided by Stellar MLS

Listings courtesy of Stellar MLS as distributed by MLS GRID
IDX information is provided exclusively for consumers’ personal, non-commercial use and may not be used for any purpose other than to identify prospective properties consumers may be interested in purchasing.
Based on information submitted to the MLS GRID as of June 25, 2026 at 11:01 AM ET. All data is obtained from various sources and may not have been verified by broker or MLS GRID. Supplied Open House Information is subject to change without notice. All information should be independently reviewed and verified for accuracy. Properties may or may not be listed by the office/agent presenting the information.
Ryan Solberg, Broker · MaxLife Realty LLC · FL License #BK3354351 · Equal Housing Opportunity · Full disclaimer · DMCA