
$949,900
3804 Darwin Avenue
Tampa, FL 33603
Listing updated: July 24, 2026 at 10:51 PM ET
Listing courtesy of Balmaseda & Associates Inc · Adriana DeAndrea · MLS #TB8499056 · Active · 813-340-8687Property type
Year built
Lot size
Price / sq ft
HOA dues
Days on market
Garage spaces
Flood zone
About this home
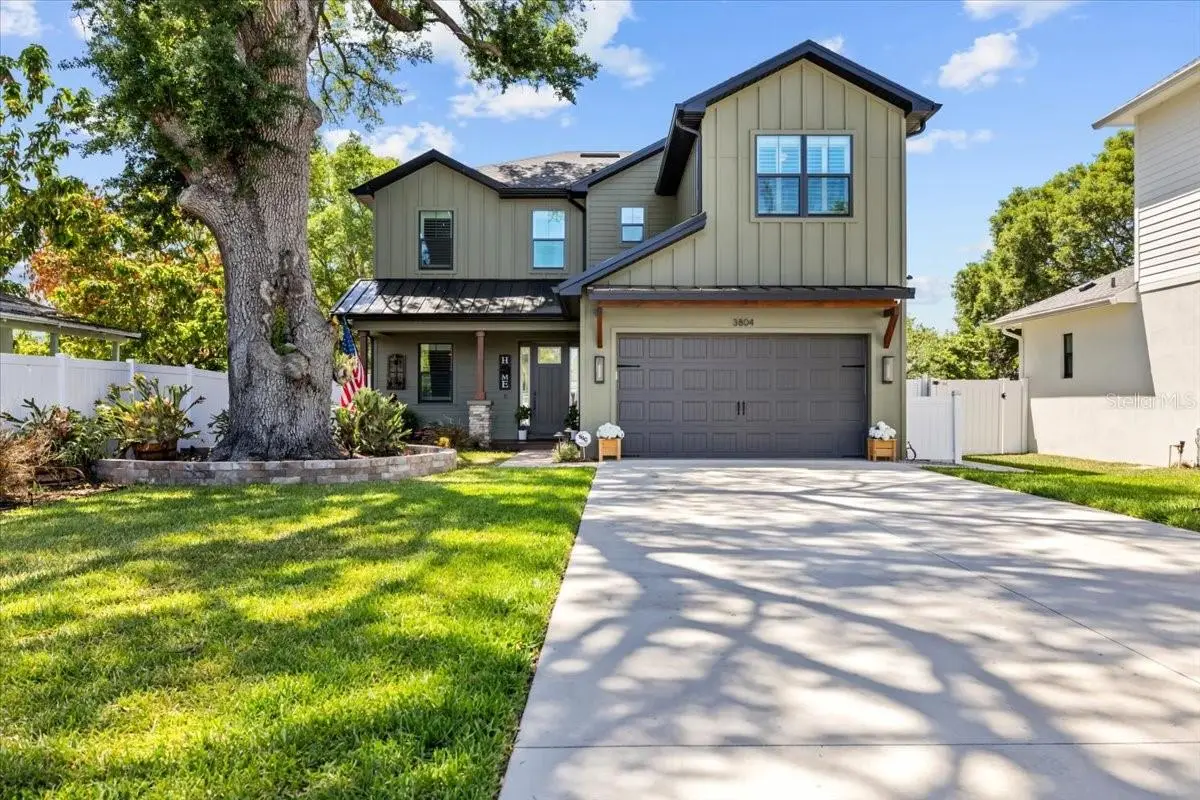
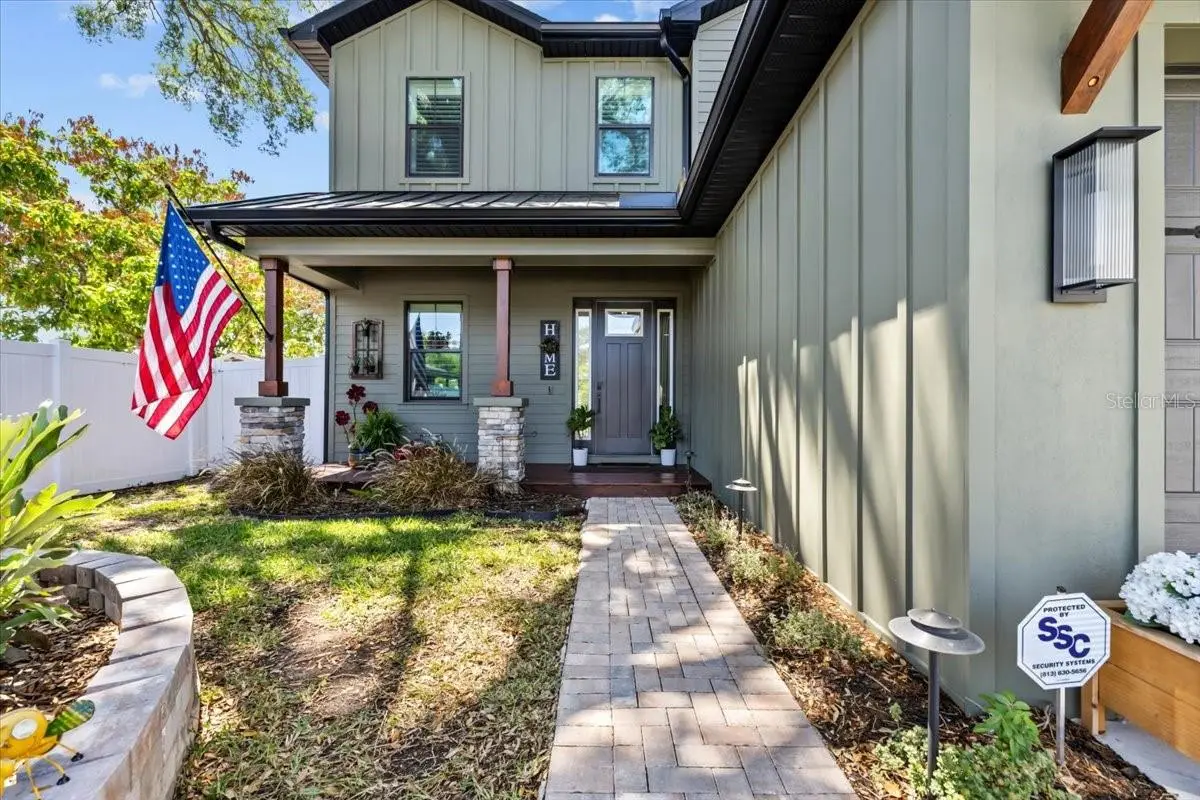
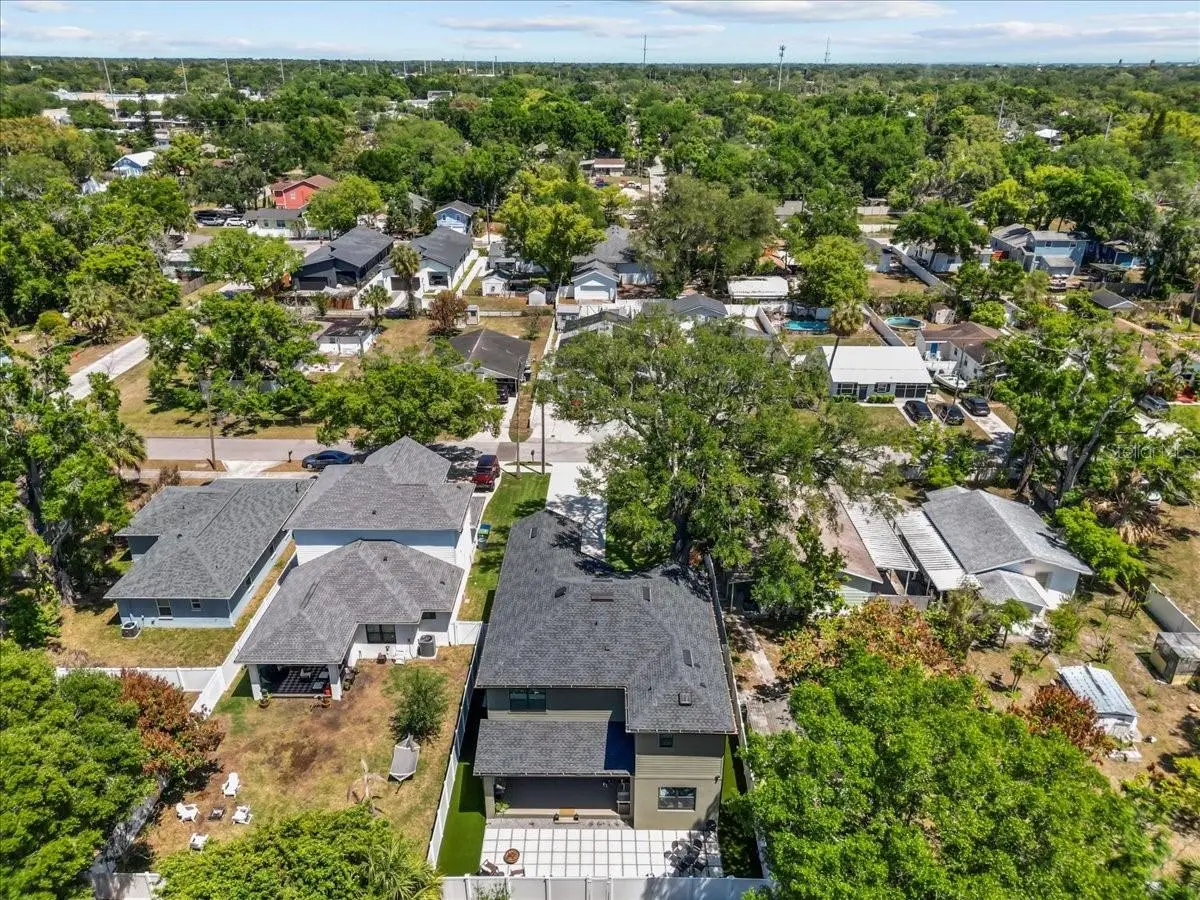
*NEW AND IMPROVED PRICE*...Welcome to this gorgeous 4-bedroom, 3.5-bath home offering a seamless blend of elegance, comfort, and functionality, all set within a beautifully designed open-concept layout ideal for both everyday living and entertaining. From the moment you step inside, you’re greeted by a warm and welcoming foyer. To the left is a versatile room currently featuring a baby grand piano—perfect as a den, private office, or additional sitting area. To the right, a spacious mudroom provides everyday convenience and leads to a beautifully appointed half bath. The main living area flows effortlessly into the dining space and stunning kitchen, complete with quartz countertops and a counter-height island that comfortably seats four. Ideally positioned adjacent to the dining area and overlooking the living room, the kitchen is designed for connection and easy entertaining. From the first-floor living, dining, and kitchen areas, enjoy beautiful views of the backyard oasis. Step outside to a private, fully updated outdoor retreat featuring a stylish new fence, lush turf, and elegant stone accents—creating the perfect space for entertaining or relaxing in a serene, low-maintenance setting. Upstairs, you’ll find four spacious bedrooms and a conveniently located laundry room. The expansive primary suite offers a generous custom walk-in closet and a luxurious ensuite bath featuring dual sinks, a walk-in shower, and a standalone soaking tub within the shower area for a spa-like experience. One additional bedroom enjoys its own private bathroom, while the remaining two share a well-appointed full bath. Additional highlights include a 2-car garage with ample shelving for storage and an oversized 8-car driveway providing exceptional parking capacity. Perfectly situated in the heart of Tampa, this home offers unbeatable convenience—just minutes from Downtown Tampa, Armature Works, Midtown, and Tampa Stadium—placing you close to the best dining, entertainment, and city life the area has to offer. A rare opportunity to own a thoughtfully designed home that combines modern updates, functional space, and an incredible central location.
Estimated monthly payment
Estimate only. Taxes use the listing's reported amount where available; insurance is a Florida-average estimate. Your actual payment will vary — run a full calculation or talk to a lender.
Price & listing history98 days on market
- Status: ActiveApr 18, 2026
- Listed$1,075,000Apr 17, 2026
- Price reduced$949,900
Facts & features
- Property type
- Residential
- Sub type
- Single Family Residence
- Status
- Active
- Days on market
- 98
- Subdivision
- Arlington Heights West Sub Of
- County
- Hillsborough
- Year built
- 2024
- Living area
- 2,854 sq ft
- Price/sq ft
- $333
- Building area
- 3,630 sq ft (Public Records)
- Lot size
- 7,446 sq ft
- Lot category
- 0 to less than 1/4
- Flood zone
- X (12057C0352J)
- Garage
- 2 spaces
- Annual taxes
- $11,547 (2025)
- Parcel #
- A-12-29-18-4I2-000002-00008.0
- Zoning
- RS-50
- MLS #
- TB8499056
Ask about this home
Have a question? Ask the broker directly.
Ryan Solberg answers personally — no call center, no spam. Your question goes straight to him.
Interior Details
- Bedrooms
- 4
- Full bathrooms
- 3
- Half bathrooms
- 1
- Flooring
- Ceramic Tile, Laminate
- Appliances
- Convection Oven, Dishwasher, Disposal, Dryer, Electric Water Heater, Kitchen Reverse Osmosis System, Microwave, Range Hood, Refrigerator, Washer, Water Softener
- Interior features
- Ceiling Fans(s), Eat-in Kitchen, High Ceilings, Kitchen/Family Room Combo, Open Floorplan, PrimaryBedroom Upstairs, Stone Counters, Thermostat, Walk-In Closet(s), Window Treatments
- Laundry
- Laundry Room, Upper Level
- Stories / Levels
- Two
- Direction faces
- East
Heating & Cooling
- Heating
- Central
- Cooling
- Central Air, Attic Fan
Parking
- Garage spaces
- 2
- Attached garage
- Yes
HOA & Financial
- Total monthly fees
- $0/mo
- Total annual fees
- $0
- CDD
- No
- Homestead exemption
- Yes
- Min lease term
- No Minimum
- Listing terms
- Cash, Conventional, FHA, VA Loan
- Ownership
- Fee Simple
- Available for lease
- Yes
- Lease restrictions
- No
Exterior & Construction
- Exterior features
- Lighting, Outdoor Grill, Private Mailbox, Private Yard, Rain Gutters, Sliding Doors
- Construction materials
- Block, Metal Siding, Stucco
- Roof
- Metal, Shingle
- Foundation
- Block
- Road surface
- Paved
Utilities
- Sewer
- Public Sewer
- Water source
- Public
- Utilities
- Public
Schools
Letter grades: Florida DOE 2024–25 school grades (Orange, Seminole, Lake, Osceola, Brevard). Assigned schools from the listing agent — verify enrollment with the district.
Room Details
| Room | Level | Dimensions |
|---|---|---|
| Kitchen | First | |
| Primary Bedroom | Second | |
| Living Room | First |
Listing Details
- Listing date
- 2026-04-17
- On market date
- 2026-04-17
- Original list price
- $1,075,000
- Occupant type
- Owner
- MLS area
- 33603 - Tampa / Seminole Heights
- Listing AOR
- Suncoast Tampa
- Status changed
- 2026-04-18
- Tax legal description
- ARLINGTON HEIGHTS WEST SUB OF BLOCK 2 LOT 8 SUB OF BLK 2 WEST ARLINGTON HTS
Flood risk
Minimal-risk area outside the mapped floodplain. Flood insurance is optional and typically low-cost.
Source: FEMA flood zone reported on the listing. Confirm current designation at FEMA Flood Map Service Center.
Location
Directions
from Florida Ave head west on MLK and make a left on Darwin Ave. Home will be on your right.
More homes like this
$610,000
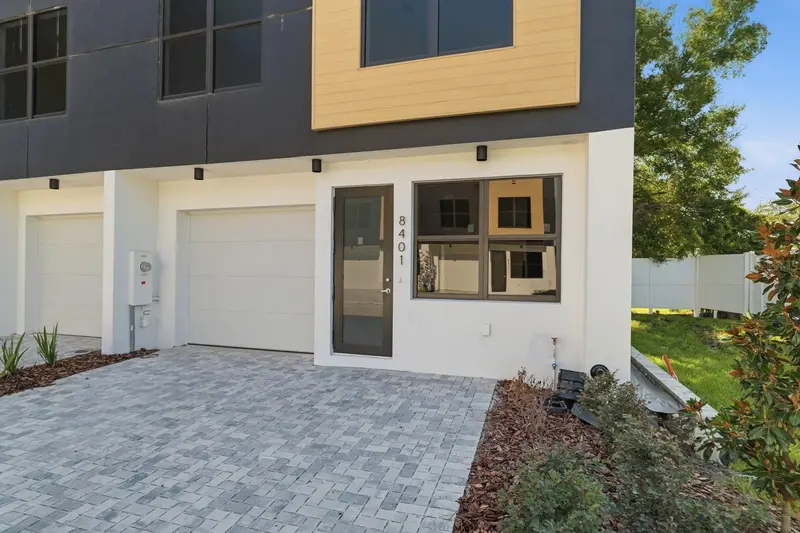
8401 Modano Pl
Tampa, FL 33614
4 bd · 4 ba · 2,143 sqft
Fontanarosa Village Twnhms
MLS ID #TB8505071, URBAN REAL ESTATE US.
Listing provided by Stellar MLS
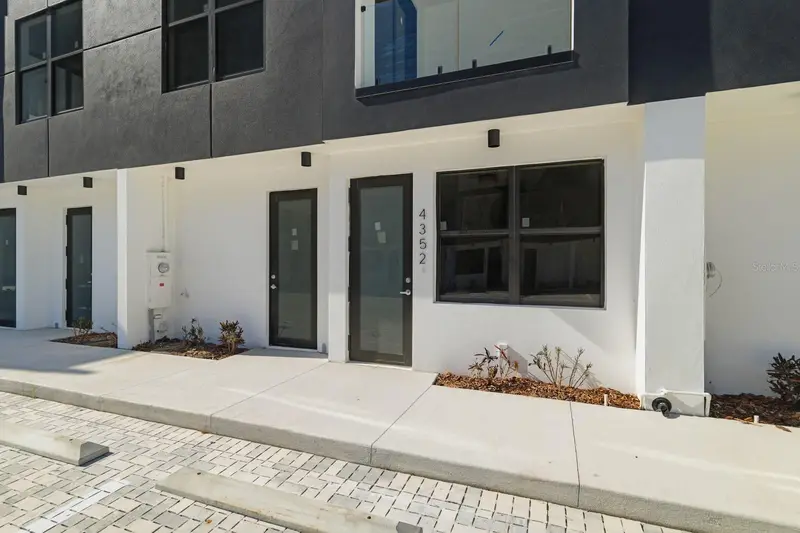
$710,000
4352 Fontanarosa Village Ct
Tampa, FL 33614
3 bd · 3 ba · 2,650 sqft
Fontanarosa Village Twnhms
MLS ID #TB8505072, URBAN REAL ESTATE US.
Listing provided by Stellar MLS
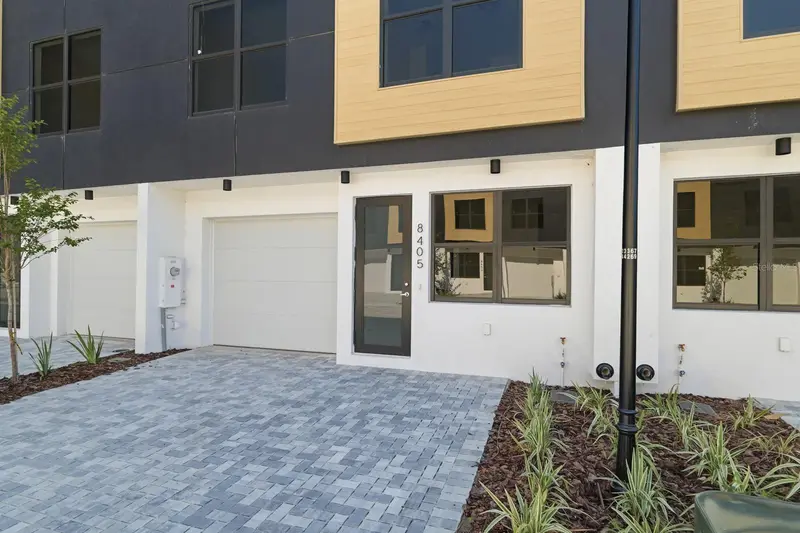
$580,000
8405 Modano Pl
Tampa, FL 33614
4 bd · 4 ba · 2,143 sqft
Fontanarosa Village Twnhms
MLS ID #TB8505069, URBAN REAL ESTATE US.
Listing provided by Stellar MLS
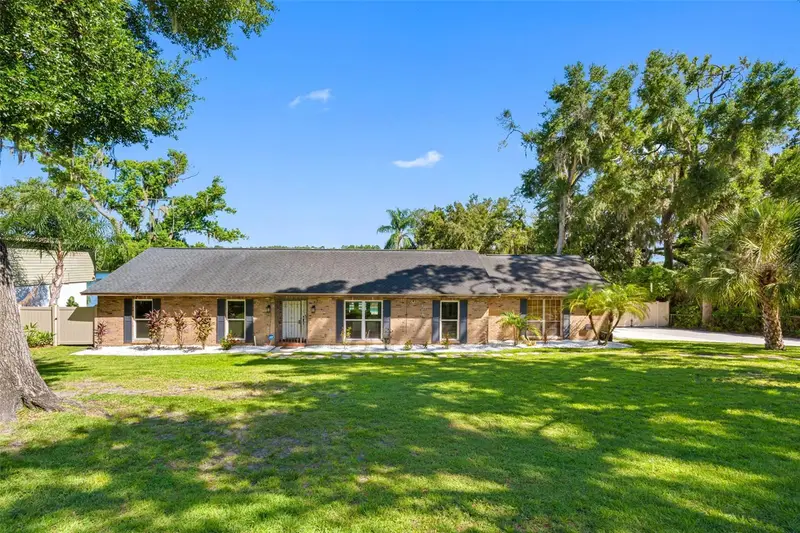
$725,000
4221 River Hills Dr
Tampa, FL 33617
3 bd · 2 ba · 1,637 sqft
Montgomery Sub
MLS ID #TB8532385, LPT REALTY, LLC.
Listing provided by Stellar MLS

Listings courtesy of Stellar MLS as distributed by MLS GRID
IDX information is provided exclusively for consumers’ personal, non-commercial use and may not be used for any purpose other than to identify prospective properties consumers may be interested in purchasing.
Based on information submitted to the MLS GRID as of July 24, 2026 at 10:51 PM ET. All data is obtained from various sources and may not have been verified by broker or MLS GRID. Supplied Open House Information is subject to change without notice. All information should be independently reviewed and verified for accuracy. Properties may or may not be listed by the office/agent presenting the information.
All or a portion of the multiple listing information is provided by Stellar MLS, from a copyrighted compilation of listings. The compilation of listings and each individual listing are © 2026 Stellar MLS. All rights reserved.
Ryan Solberg, Broker · MaxLife Realty LLC · FL License #BK3354351 · Equal Housing Opportunity · Full disclaimer · DMCA