
$655,000
8776 Conch Avenue
Placida, FL 33946
Listing updated: May 19, 2026 at 2:31 PM ET
Listing courtesy of Michael Saunders & Co. - Boca · Marcy Davis · MLS #D6147113 · Active · 941-964-2000Property type
Year built
Lot size
Price / sq ft
HOA dues
Days on market
Garage spaces
Flood zone
About this home
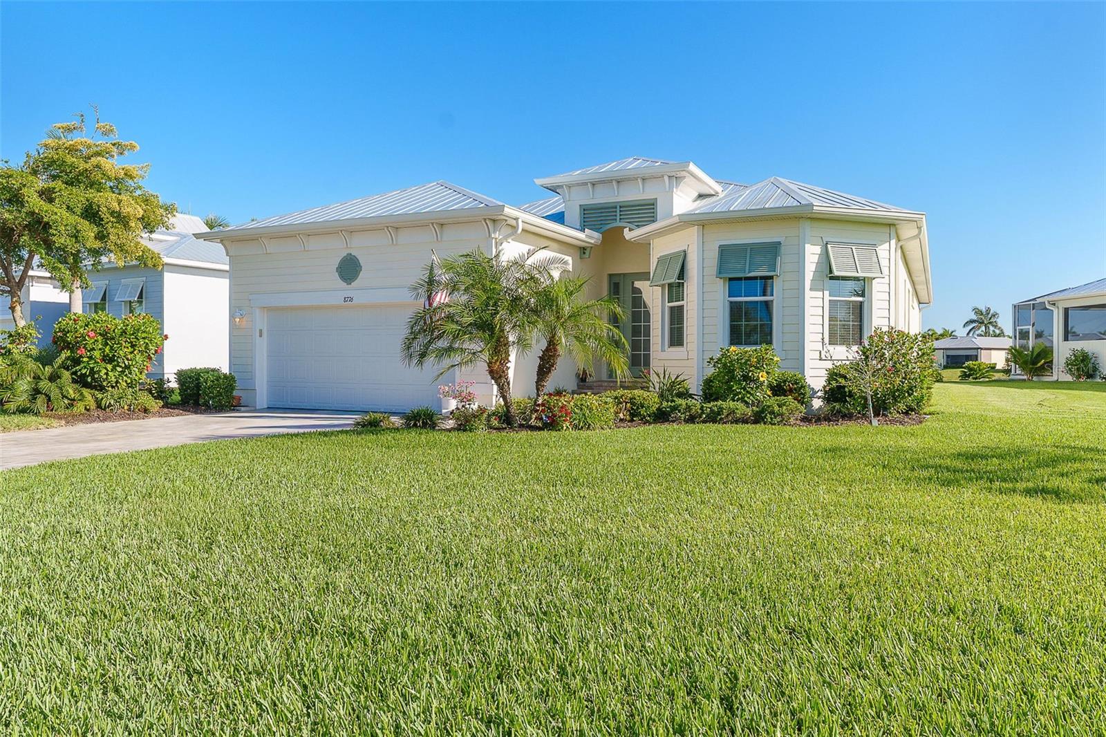
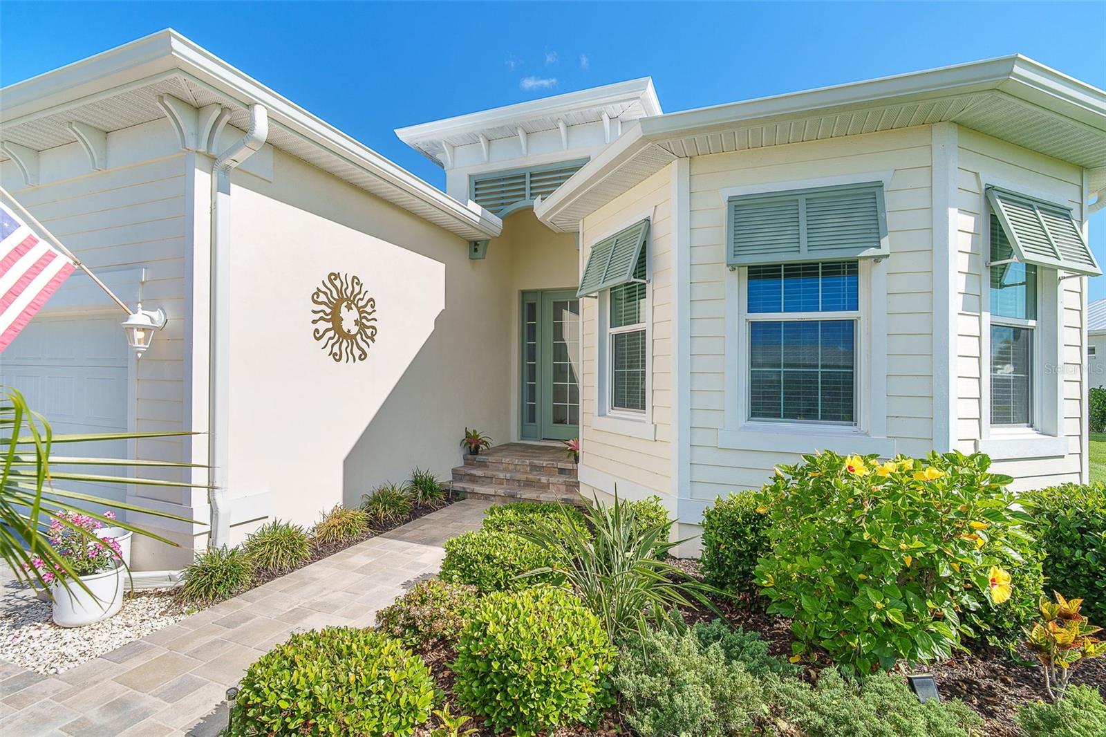
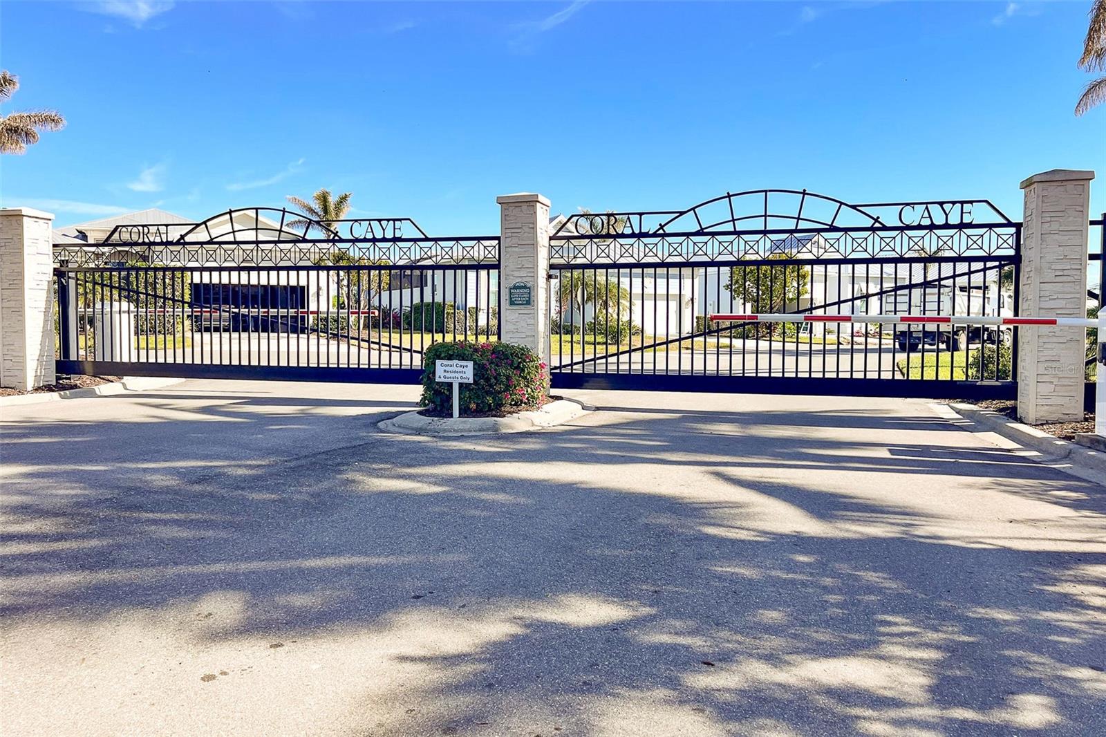
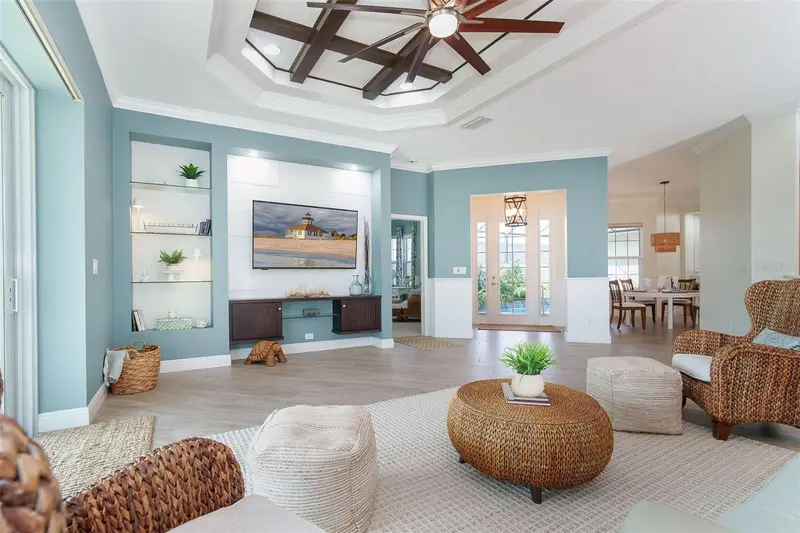
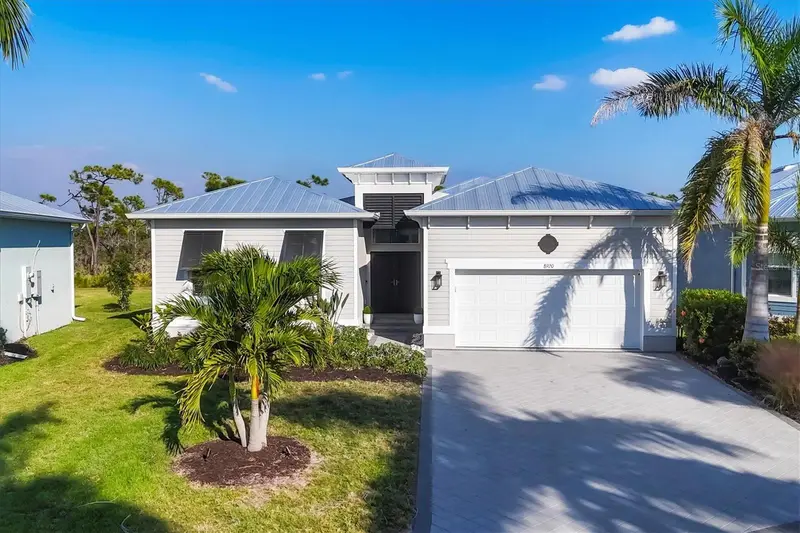
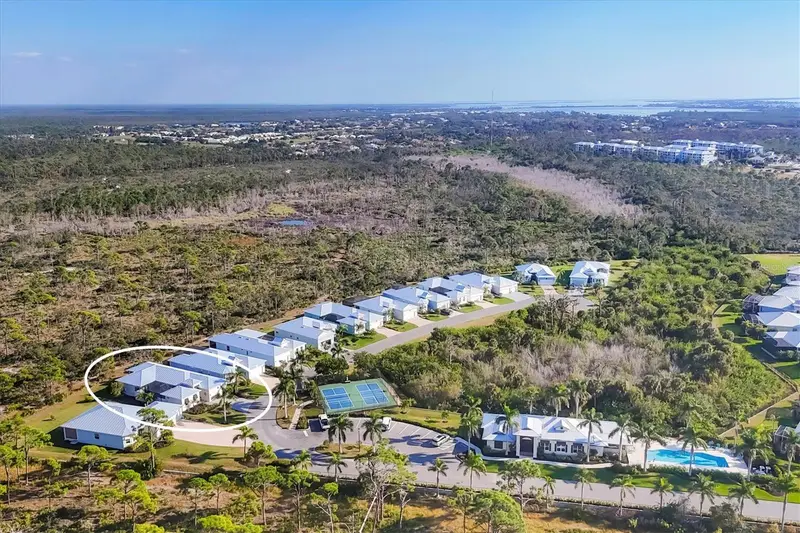
Welcome to your slice of coastal luxury in the highly sought-after gated community of Coral Caye in Placida. Built in 2021, this beautifully upgraded three-bedroom, two-bath home offers 2,151 square feet of thoughtfully designed living space, perfectly blending comfort, style, and functionality. Enter to breathtaking large entry and open concept living, dining room and spacious kitchen with 42" upgraded cabinetry. Ten-foot ceilings with detailed tray ceiling and crown moldings in both the living area and the primary bedroom. Living room has expansive open space with extra-large ceiling fan, chandelier and matching pendant lights over extra-large quartz island with additional storage cabinets and beverage refrigerator. Upgraded light switches in laundry room, pantry, primary closets are motion activated. Hurricane rated slider, with custom sliding both ways and custom shade which opens onto the oversized extended level lanai — no step down — with upgraded screening to help with insects. Large six-person hot tub with beautiful lights and fountain for enjoyment. Pavers were recently sealed, along with the front steps, walkway and driveway which will be good for many years. Landscaped with beautiful flowering hibiscus and bird of paradise. Extra-large primary bath with double sinks, large mirror, water closet, comfort height toilet and zero entry shower, Bedrooms have extra-large closets, front bedroom has additional ceiling fan with remote controlled lighting. Smoke detectors and CO2 are hardwired alarms. The kitchen features under-cabinet lighting, and enhanced fixtures, all complemented by stylish beadboard accents and luxury vinyl plank flooring throughout the main living areas. The split floor plan offers privacy for both owners and guests. Additional highlights include crown molding, 8-foot interior doors, upgraded lighting and ceiling fans throughout, and a well-appointed laundry room with utility sink and abundant storage, including a large pantry. Practical upgrades abound with high-impact windows, a durable metal roof, extra insulation for energy efficiency, and a 4-foot garage extension for added space. The home also includes a generator with a dedicated outlet for peace of mind. Even better, the flood insurance policy is assumable, offering additional value and convenience. Residents of Coral Caye enjoy exceptional amenities including a beautiful clubhouse, resort-style swimming pool, pickleball courts, and a fully equipped fitness center—perfect for an active and social lifestyle. Ideally located just moments from Boca Grande, you’ll have easy access to some of Southwest Florida’s most stunning beaches along with world-class boating, fishing, kayaking, scenic bike paths, and hiking trails. Enjoy miles of surrounding waterways, charming local restaurants, and boutique shopping that make this coastal area so special. This exceptional home combines modern upgrades, thoughtful design, and picturesque surroundings—an ideal opportunity to enjoy the very best of Florida coastal living.
Local Insight
At $305/sqft for a 2021 build with direct water access in Placida, you're paying a premium that makes sense for waterfront, but the AE flood zone designation means mandatory flood insurance—factor that into your long-term costs alongside the $350 monthly HOA. The tight 0.22-acre lot is typical for Coral Caye's density, so you're really buying location and water frontage here, not land or privacy. For serious buyers, the 360° tour is worth your time, and you'll want to verify what that water access actually includes (boat launch, dock rights, riparian rights) before committing.
AI-generated insight based on listing data and neighborhood context. Verify independently.
Estimated monthly payment
Estimate only. Taxes use the listing's reported amount where available; insurance is a Florida-average estimate. Your actual payment will vary — run a full calculation or talk to a lender.
Price & listing history32 days on market
- Status: ActiveApr 17, 2026
- Listed$655,000Apr 17, 2026
- Price increased$655,000
Facts & features
- Property type
- Residential
- Sub type
- Single Family Residence
- Status
- Active
- Days on market
- 32
- Subdivision
- Coral Caye
- County
- Charlotte
- Year built
- 2021
- Living area
- 2,151 sq ft
- Price/sq ft
- $305
- Building area
- 2,933 sq ft (Public Records)
- Lot size
- 9,659 sq ft
- Lot category
- 0 to less than 1/4
- Flood zone
- AE (12015C0356G)
- Garage
- 2 spaces
- Annual taxes
- $6,747 (2025)
- Parcel #
- 412034101073
- Zoning
- RMF12
- MLS #
- D6147113
Ask about this home
Have a question? Ask the broker directly.
Ryan Solberg answers personally — no call center, no spam. Your question goes straight to him.
Interior Details
- Bedrooms
- 3
- Full bathrooms
- 2
- Flooring
- Carpet, Luxury Vinyl
- Appliances
- Bar Fridge, Dishwasher, Disposal, Electric Water Heater, Exhaust Fan, Range, Range Hood, Refrigerator
- Interior features
- Ceiling Fans(s), Crown Molding, Eat-in Kitchen, High Ceilings, Kitchen/Family Room Combo, Living Room/Dining Room Combo, Open Floorplan, Primary Bedroom Main Floor, Solid Surface Counters, Solid Wood Cabinets, Split Bedroom, Thermostat, Tray Ceiling(s), Walk-In Closet(s), Window Treatments
- Laundry
- Electric Dryer Hookup, Inside, Laundry Room, Washer Hookup
- Stories / Levels
- One
- Direction faces
- South
Heating & Cooling
- Heating
- Central, Electric
- Cooling
- Central Air
Parking
- Garage spaces
- 2
- Attached garage
- No
- Parking features
- Driveway, Garage Door Opener, Ground Level
HOA & Financial
- HOA fee
- $1,051 / Quarterly
- Monthly HOA
- $350/mo
- Total monthly fees
- $350/mo
- Total annual fees
- $4,204
- HOA name
- SEE DOCS
- CDD
- No
- Homestead exemption
- Yes
- Min lease term
- 3 Months
- Listing terms
- Cash, Conventional
- Ownership
- Fee Simple
- Available for lease
- Yes
- Lease restrictions
- Yes
- Additional lease restrictions
- see HOA docs
- Approval process
- see HOA docs
Exterior & Construction
- Exterior features
- Gray Water System, Lighting, Rain Gutters, Sliding Doors
- Construction materials
- Block, HardiPlank Type, Stone, Stucco
- Roof
- Metal
- Foundation
- Slab, Stem Wall
- Waterfront
- Yes
- Water access
- Yes
- Water view
- Yes
- Road surface
- Asphalt
Utilities
- Sewer
- Public Sewer
- Water source
- Public
- Utilities
- BB/HS Internet Available, Cable Connected, Electricity Connected, Sewer Connected, Sprinkler Recycled, Underground Utilities, Water Connected
Community
- Pets allowed
- Yes
Schools
Letter grades: Florida DOE 2024–25 school grades (Orange, Seminole, Lake, Osceola, Brevard). Assigned schools from the listing agent — verify enrollment with the district.
Room Details
| Room | Level | Dimensions |
|---|---|---|
| Foyer | First | 10x6 |
| Living Room | First | 18x11 |
| Kitchen | First | 12x11 |
| Dining Room | First | 10x12 |
| Primary Bedroom | First | 14x14 |
| Primary Bathroom | First | 10x12 |
| Bedroom 2 | First | 14x14 |
| Bedroom 3 | First | 6x7 |
| Laundry | First | 6x10 |
Listing Details
- Listing date
- 2026-04-12
- On market date
- 2026-04-17
- Original list price
- $655,000
- Occupant type
- Owner
- MLS area
- 33946 - Placida
- Listing AOR
- Englewood
- Status changed
- 2026-04-17
- Tax legal description
- CCY 000 0000 0073 CORAL CAYE SUBDIVISION LT 73 4718/604
Flood risk
FEMA Special Flood Hazard Area (1% annual-chance / “100-year” floodplain). Flood insurance is generally required by mortgage lenders.
Source: FEMA flood zone reported on the listing. Confirm current designation at FEMA Flood Map Service Center.
Location
Directions
South on Placida Road, past Palm Island Ferry on the right, and the gates of Coral Caye will be on the left. Once entering the gates, the home will be on the left.
More homes like this
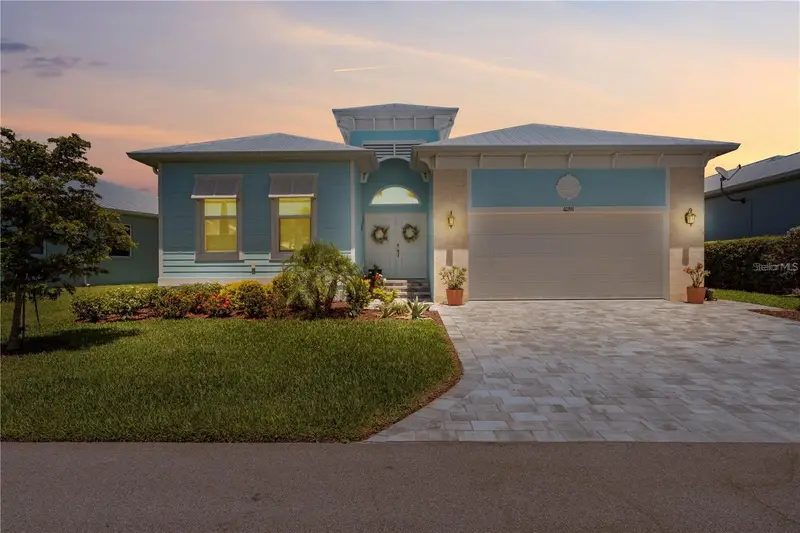
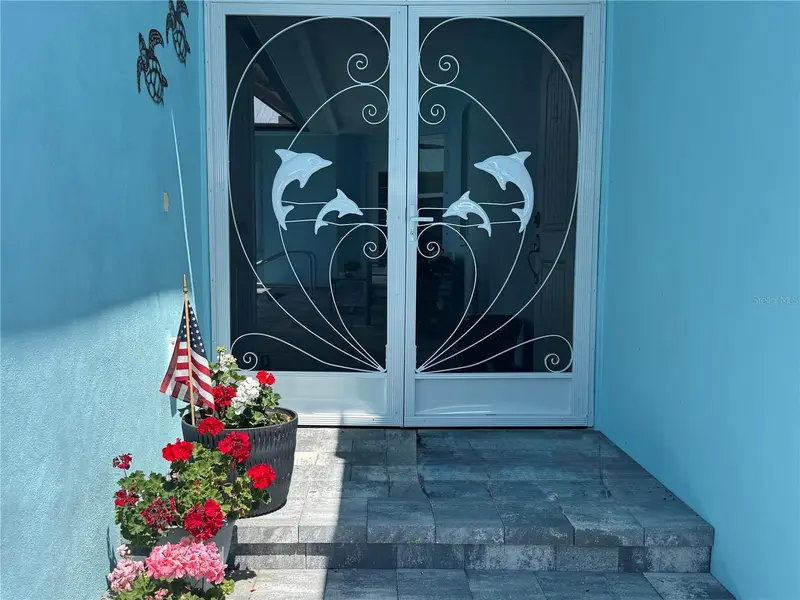
$635,000
10391 Coquina Ct
Placida, FL 33946
3 bd · 3 ba · 2,132 sqft
Coral Caye
MLS ID #D6145736, MICHAEL SAUNDERS & CO. - BOCA.
Listing provided by Stellar MLS
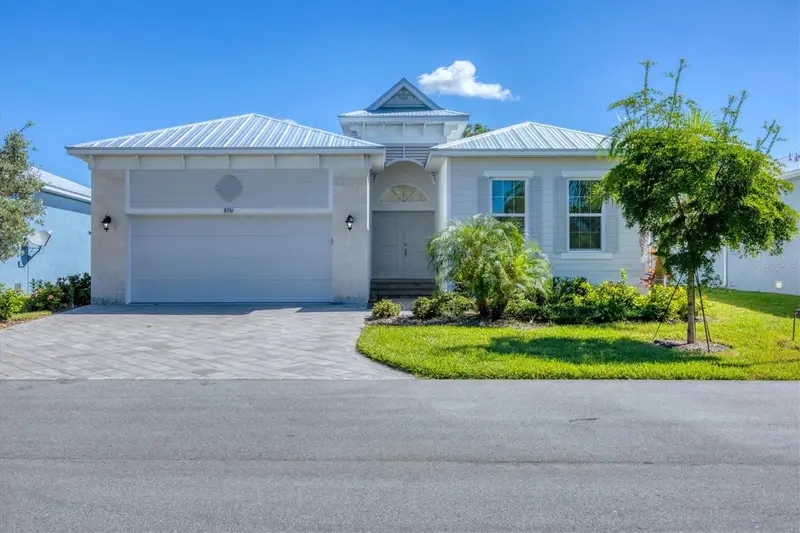
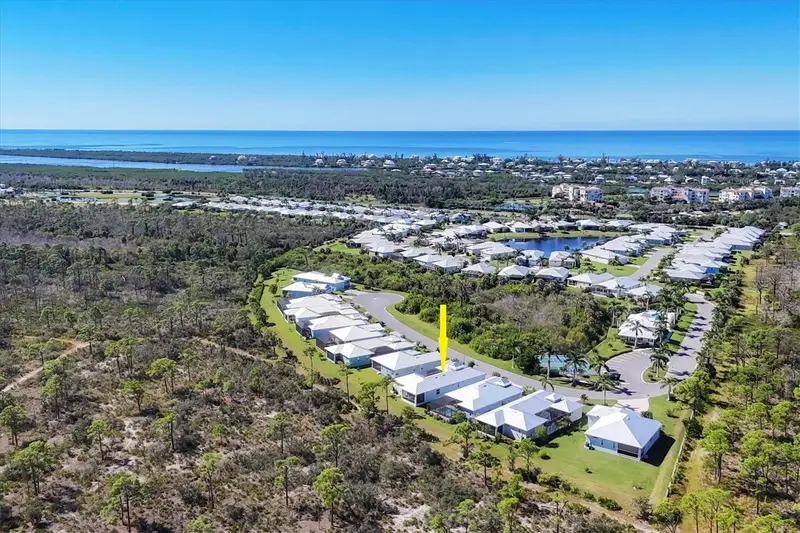
$649,000
8936 Conch Ave
Placida, FL 33946
3 bd · 3 ba · 2,126 sqft
Coral Caye
MLS ID #D6144079, THE BRC GROUP, LLC.
Listing provided by Stellar MLS
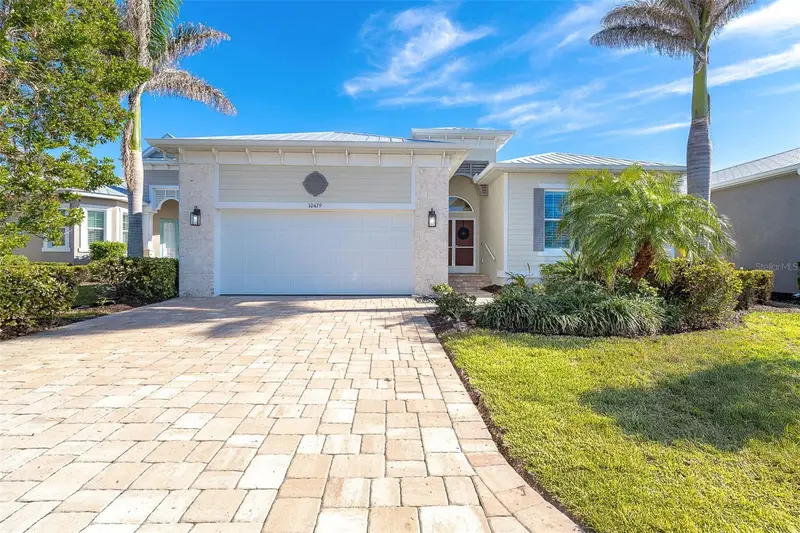
$695,000
10479 Coquina Ct
Placida, FL 33946
3 bd · 3 ba · 2,262 sqft
Coral Caye
MLS ID #D6144632, MICHAEL SAUNDERS & CO. - BOCA.
Listing provided by Stellar MLS
$699,000
8920 Conch Ave
Placida, FL 33946
3 bd · 3 ba · 2,300 sqft
Coral Caye
MLS ID #D6144848, PARADISE EXCLUSIVE INC.
Listing provided by Stellar MLS

Listings courtesy of Stellar MLS as distributed by MLS GRID
IDX information is provided exclusively for consumers’ personal, non-commercial use and may not be used for any purpose other than to identify prospective properties consumers may be interested in purchasing.
Based on information submitted to the MLS GRID as of May 19, 2026 at 2:31 PM ET. All data is obtained from various sources and may not have been verified by broker or MLS GRID. Supplied Open House Information is subject to change without notice. All information should be independently reviewed and verified for accuracy. Properties may or may not be listed by the office/agent presenting the information.
Ryan Solberg, Broker · MaxLife Realty LLC · FL License #BK3354351 · Equal Housing Opportunity · Full disclaimer · DMCA