
$1,890,000
22620 Highway 441
Micanopy, FL 32667
Listing updated: June 18, 2026 at 4:53 PM ET
Listing courtesy of Premier Sotheby'S International Realty · Stacey Rollins · MLS #OM723005 · Pending · 352-509-6455Property type
Year built
Lot size
Price / sq ft
HOA dues
Days on market
Garage spaces
Flood zone
About this home
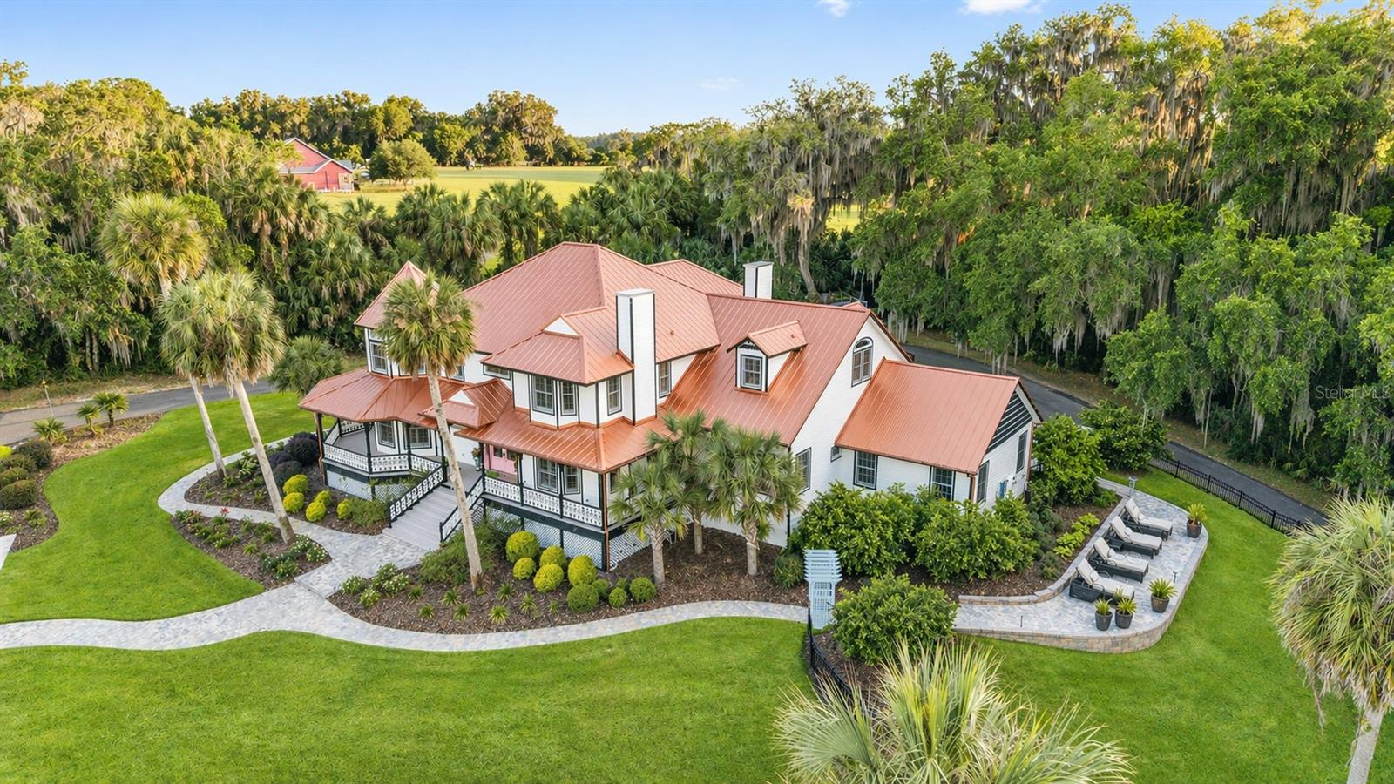
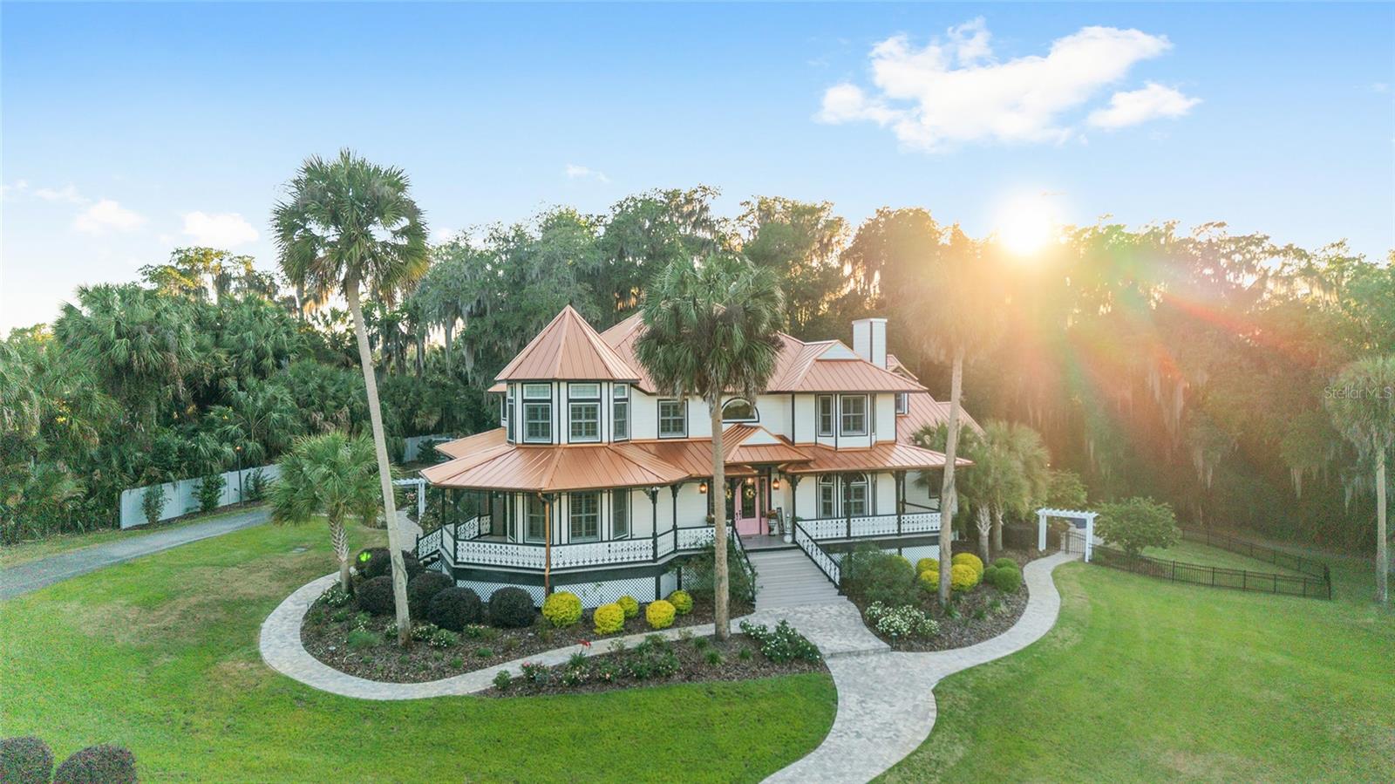
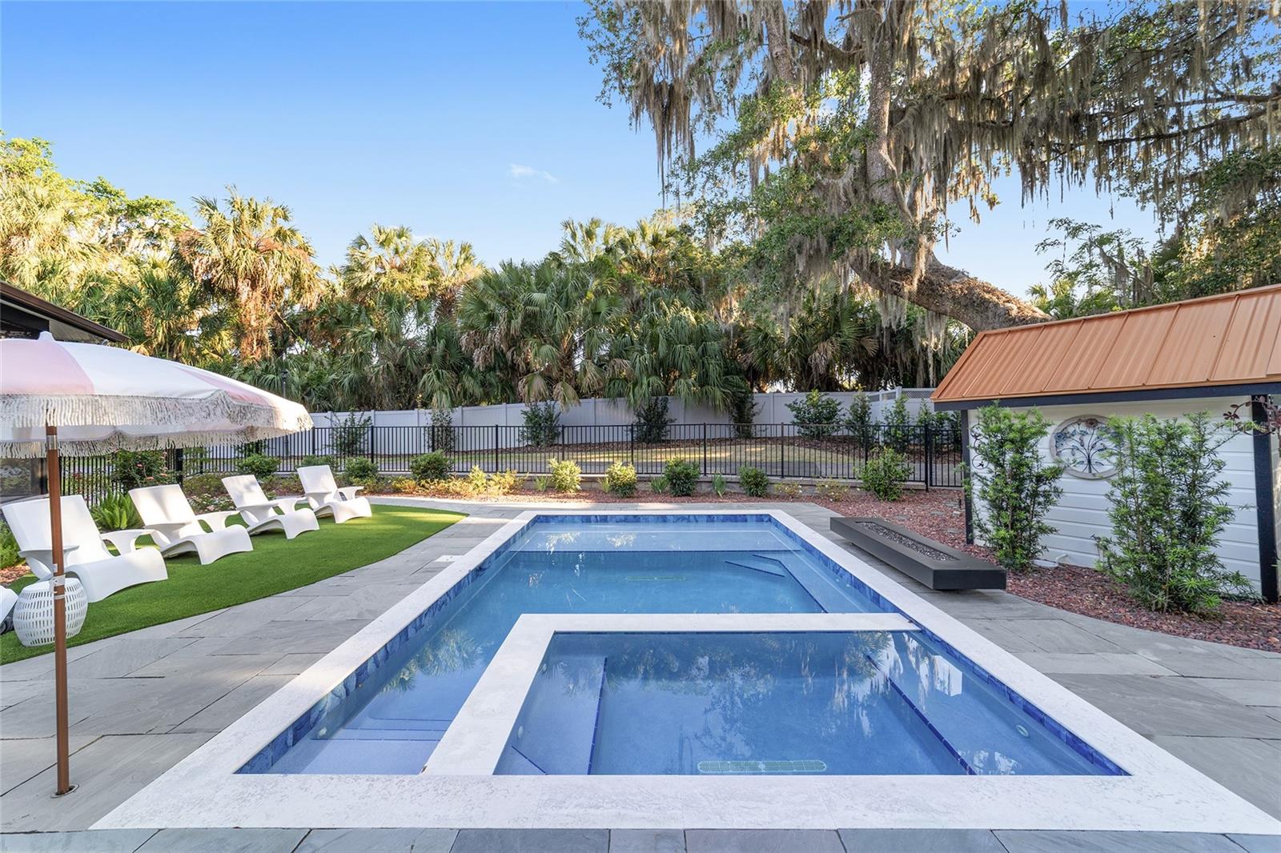
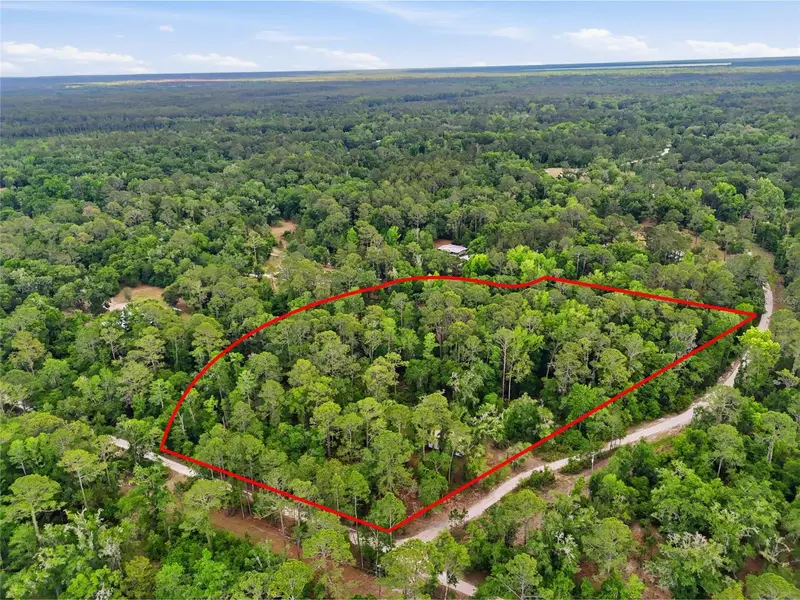
Experience a blend of Southern charm and modern living in Marion County, between Ocala and Gainesville. This gated 22± acre property provides privacy and convenience, featuring two coded entrances and no HOA fees. Elevated on a hill, the home offers stunning views of lush paddocks, the barn and beautifully landscaped grounds framed by mature live oaks. The main residence features four spacious bedrooms, including a first-floor primary en suite with a private study and fireplace, creating a quiet retreat. French doors open to a wraparound porch designed for everyday living and entertaining. Upstairs, three additional en-suite bedrooms offer large closets, spacious baths and abundant natural light through Andersen double-hung windows with plantation shutters. The kitchen has been thoughtfully updated with custom cabinetry, leathered granite countertops and high-end appliances, including an ILVE range and Sub-Zero refrigeration. The home also includes a four-car attached garage equipped with Tesla Powerwall's and an EV charging plug. One notable feature of this property is a separate updated two-bedroom guest house, which includes granite countertops, an open-concept living area, a stackable washer and dryer, and a screened-in pool area that overlooks a fenced pasture. This space is ideal for a family compound, visiting guests or as a rental opportunity. Equestrian amenities are on north end of the property, featuring a four-stall barn with foaling stalls, a large tack and feed room, electric, water and fly system, along with easy turnout to the paddocks. A detached three-car garage/workshop with a full bath offers additional space ideal for car collectors, equipment storage or recreational use. Outdoor living has been intentionally enhanced throughout the property. The pond has been restored and revitalized into a peaceful focal point, featuring a terrace that overlooks the water and grazing horses, creating a relaxed morning and gatherings with friends and family. A cocktail pool and spa add a layer of comfort, while paver pathways and curated landscaping create a natural flow across the grounds. Additional improvements throughout the property support functionality and upkeep, including solar power, new fencing and infrastructure. Minutes from Majestic Oaks Ocala equine facility, Iron Crest Golf Country Club and historic Micanopy, the property is approximately 12 miles to University of Florida and UF Health Shands Hospital, and about 20 miles to the World Equestrian Center.
Estimated monthly payment
Estimate only. Taxes use the listing's reported amount where available; insurance is a Florida-average estimate. Your actual payment will vary — run a full calculation or talk to a lender.
Price & listing history47 days on market
- Status: PendingJun 18, 2026
- Listed$1,890,000Apr 22, 2026
- Price increased$1,890,000
Facts & features
- Property type
- Residential
- Sub type
- Farm
- Status
- Pending
- Days on market
- 47
- Subdivision
- None
- County
- Marion
- Year built
- 1996
- Living area
- 5,419 sq ft
- Price/sq ft
- $349
- Lot size
- 980,536 sq ft
- Lot category
- 20 to less than 50
- Flood zone
- X (12083C0130D)
- Garage
- 4 spaces
- Pool
- Private pool
- Annual taxes
- $17,897 (2025)
- Parcel #
- 02152-000-00
- Zoning
- A1
- MLS #
- OM723005
Ask about this home
Have a question? Ask the broker directly.
Ryan Solberg answers personally — no call center, no spam. Your question goes straight to him.
Interior Details
- Bedrooms
- 4
- Full bathrooms
- 4
- Half bathrooms
- 1
- Flooring
- Vinyl
- Appliances
- Built-In Oven, Cooktop, Dishwasher, Dryer, Electric Water Heater, Freezer, Ice Maker, Range, Range Hood, Refrigerator, Washer, Water Filtration System, Water Softener
- Interior features
- Ceiling Fans(s), Chair Rail, Crown Molding, Eat-in Kitchen, High Ceilings, L Dining, Primary Bedroom Main Floor, PrimaryBedroom Upstairs, Split Bedroom, Stone Counters, Thermostat, Walk-In Closet(s), Window Treatments
- Laundry
- Laundry Room
- Stories / Levels
- Two
- Direction faces
- Southeast
- Fireplace
- Yes
Heating & Cooling
- Heating
- Heat Pump
- Cooling
- Central Air
Parking
- Garage spaces
- 4
- Attached garage
- Yes
- Parking features
- Electric Vehicle Charging Station(s), Garage Door Opener, Garage Faces Rear, Ground Level, Guest, Oversized
- Carport
- Yes
HOA & Financial
- Total monthly fees
- $0/mo
- Total annual fees
- $0
- CDD
- No
- Min lease term
- No Minimum
- Ownership
- Fee Simple
- Available for lease
- Yes
- Lease restrictions
- No
Exterior & Construction
- Exterior features
- Dog Run, French Doors, Garden, Lighting, Private Mailbox, Rain Gutters, Sidewalk
- Construction materials
- Frame
- Roof
- Metal
- Foundation
- Crawlspace
- Pool
- Private pool
- Water access
- Yes
- Water view
- Yes
- Road surface
- Asphalt, Paved
Utilities
- Sewer
- Septic Tank
- Water source
- Well
- Utilities
- Electricity Available, Fiber Optics, Propane, Sprinkler Well, Underground Utilities
Room Details
| Room | Level | Dimensions |
|---|---|---|
| Kitchen | First | |
| Living Room | First | |
| Primary Bedroom | First | |
| Primary Bedroom 2 | Second |
Listing Details
- Listing date
- 2026-04-22
- On market date
- 2026-04-22
- Original list price
- $1,890,000
- Occupant type
- Vacant
- MLS area
- 32667 - Micanopy
- Listing AOR
- Ocala - Marion
- Status changed
- 2026-06-18
- Tax legal description
- SEC 05 TWP 12 RGE 21 COM AT A PT ON W BDY OF SEC 5 1223.46 FT S OF NW COR PT BEING ON INTER OF W BDY WITH C/L OF DIXIE HWY S 1606.62 FT ALG W BDY E 1773.42 FT N 30-50-00 W 483 FT ALG C/L OF OLD WIRE RD TO INTER WITH C/L OF DIXIE HWY N 52-00-20 W 1936 FT ALG C/L TO POB EX COM INTER OF W BDY WITH SLY ROW US HWY 441 S 00-16-43 E 1300.04 FT FROM NW COR OF SAID SEC 5 S 52-31-28 E ALG SWLY ROW 1813.45 FT FROM POB THENCE S 52-31-28 E ALG SWLY ROW 208.71 FT TO C/L OF OLD WIRE RD S 37-28-32 W 208.71 FT N 53-31-28 W PARALLEL TO ROW 208.71 FT N 37-28-32 E 208.71 FT TO POB & EX COM INTER OF W BDY WITH SWLY ROW OF US HWY 441 SAID PT BEING 50 FT FROM AND AT RIGHT ANGLES TO C/L OF SAID HWY S 1300.04 FT FROM NW COR OF SAID SEC S 00-16-43 E ALG W BDY 288.39
Flood risk
Minimal-risk area outside the mapped floodplain. Flood insurance is optional and typically low-cost.
Source: FEMA flood zone reported on the listing. Confirm current designation at FEMA Flood Map Service Center.
Location
Directions
Going North on 441 just past MacIntosh, Wandering Oaks Farm will be on your left, on the West side of 441
More homes like this
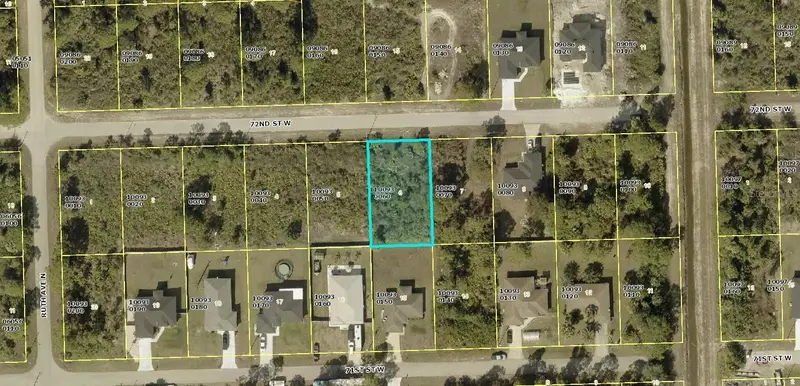
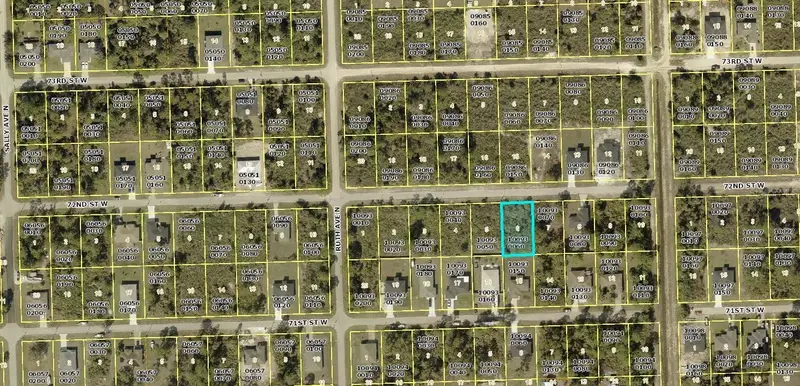
$29,900
3209 72nd St W
Lehigh Acres, FL 33971
0.25 acres
None
MLS ID #FC312332, EXIT REALTY FIRST CHOICE.
Listing provided by Stellar MLS
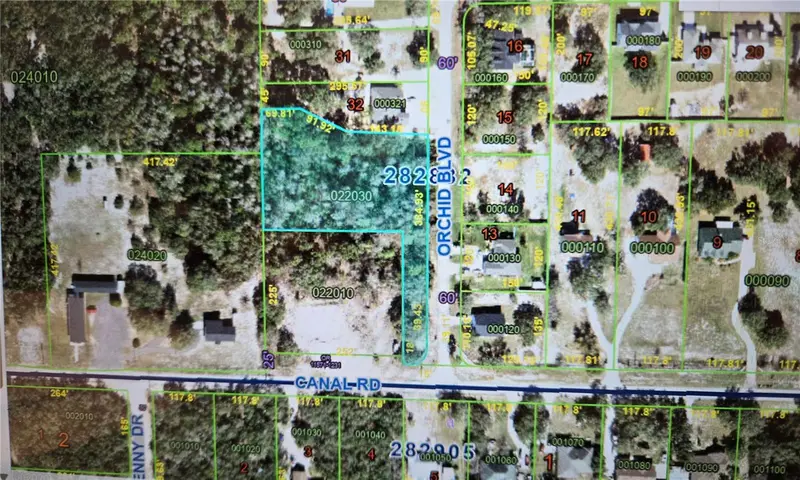
$40,000
Orchid Blvd
Lake Wales, FL 33898
1.52 acres
None
MLS ID #A4682423, EXP REALTY LLC.
Listing provided by Stellar MLS
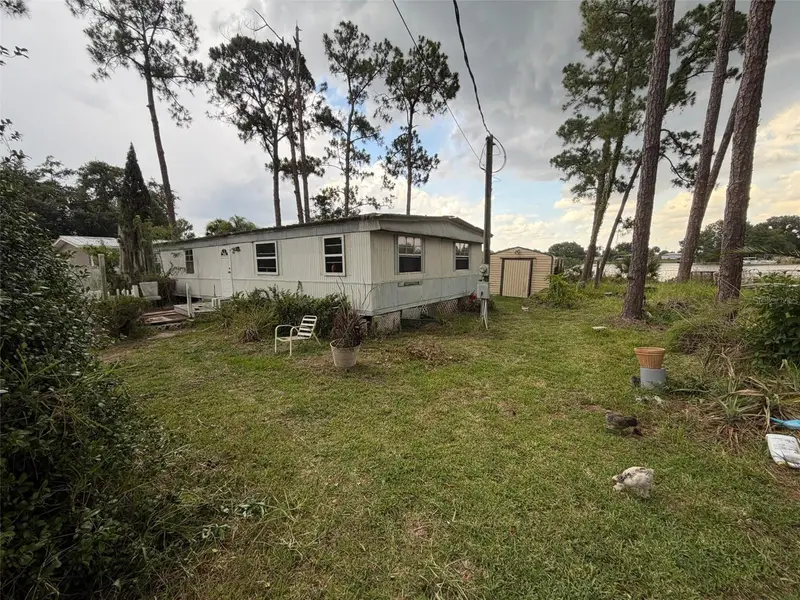
$65,000
4560 Polk City Rd
Haines City, FL 33844
3 bd · 2 ba · 1,344 sqft
None
MLS ID #O6418217, BEYCOME OF FLORIDA LLC.
Listing provided by Stellar MLS
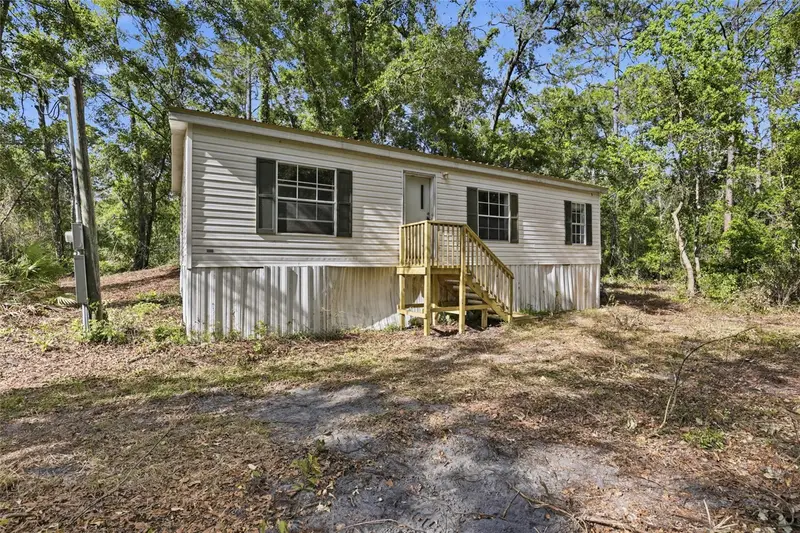
$84,900
7621 Ne 108th Ave
Gainesville, FL 32609
3 bd · 2 ba · 960 sqft
None
MLS ID #GC539787, MILLER REAL ESTATE.
Listing provided by Stellar MLS

Listings courtesy of Stellar MLS as distributed by MLS GRID
IDX information is provided exclusively for consumers’ personal, non-commercial use and may not be used for any purpose other than to identify prospective properties consumers may be interested in purchasing.
Based on information submitted to the MLS GRID as of June 18, 2026 at 4:53 PM ET. All data is obtained from various sources and may not have been verified by broker or MLS GRID. Supplied Open House Information is subject to change without notice. All information should be independently reviewed and verified for accuracy. Properties may or may not be listed by the office/agent presenting the information.
Ryan Solberg, Broker · MaxLife Realty LLC · FL License #BK3354351 · Equal Housing Opportunity · Full disclaimer · DMCA