


$1,295,000
11800 7th Street
Treasure Island, FL 33706
Listing updated: July 8, 2026 at 9:22 AM ET
Listing courtesy of Michael Saunders & Company · Lysette Ketterer · MLS #TB8498942 · Active · 727-472-1144Property type
Year built
Lot size
Price / sq ft
HOA dues
Days on market
Garage spaces
Flood zone
About this home
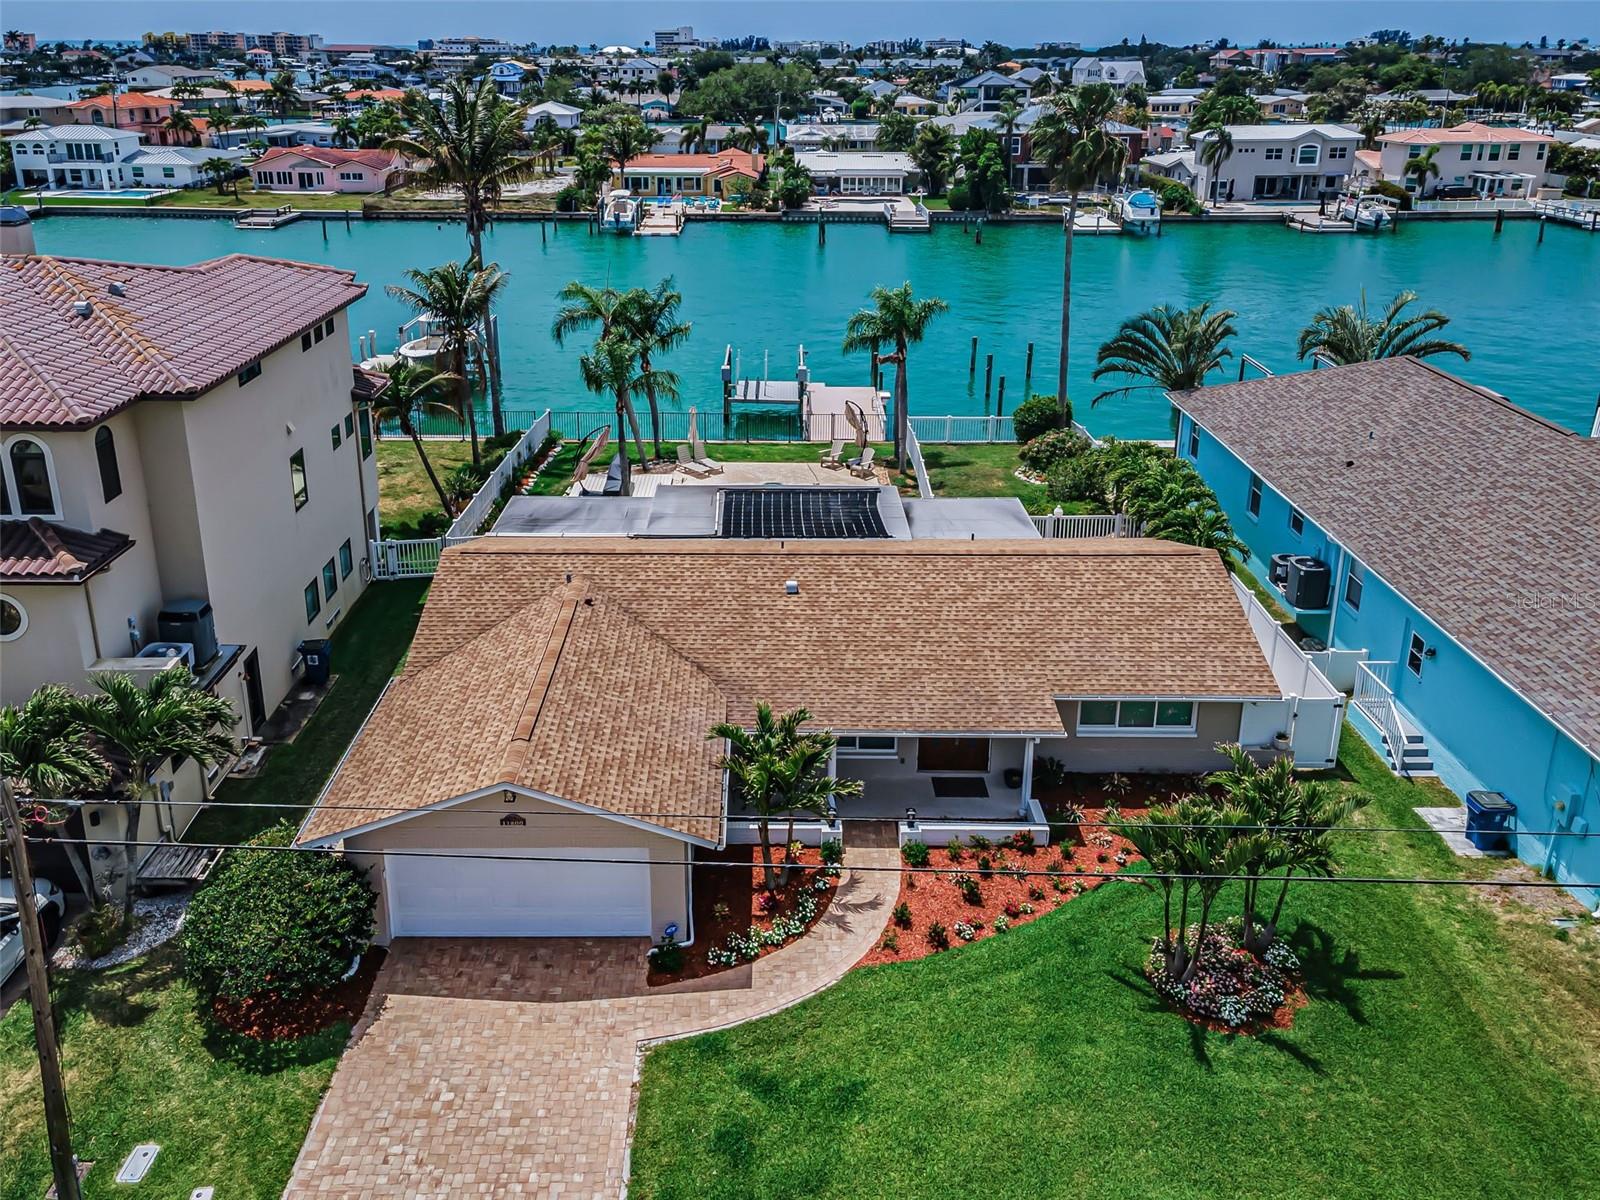
Seller will consider OWNER FINANCING. Set on a deep-water canal in the sought after Isle of Capri neighborhood in Treasure Island, this beautifully renovated waterfront residence offers a refined take on coastal living, just a short walk or golf cart ride to the beach and the Treasure Island boardwalk. With 75 feet of seawall along Boca Ciega Bay, the home enjoys a natural and effortless connection to its coastal setting. Freshly redesigned landscaping and a pavered driveway create an inviting first impression, setting the tone for what awaits inside. A welcoming entry framed by glass paneled wood doors opens to a light filled interior where travertine flooring flows throughout. The main living area is expansive and inviting, with impact rated windows that draw in natural light and frame calming water views. The layout transitions effortlessly to the covered outdoor space, creating a true indoor-outdoor lifestyle. The kitchen blends timeless design with function, featuring white shaker cabinetry, stainless steel appliances, a farmhouse sink, and quartz countertops that extend to the backsplash creating a clean, cohesive look, while counter height seating offers a natural gathering space. The primary suite offers a private retreat with two closets including a walk-in with custom closet systems, and a beautifully appointed bath with floor to ceiling tile and a walk-in shower. A Florida room extends off the suite, offering a flexible space ideal for a home office, sitting room, or quiet escape, complete with its own mini split system and peaceful water views. A split floor plan provides privacy with two spacious guest bedrooms, each with built in closet systems. The guest bath features a sleek walk-in shower and serves as a convenient pool bath. Outdoors, the property transforms into a private oasis. The newly installed outdoor kitchen is thoughtfully positioned for easy hosting, complete with a gas grill, sink, refrigerator, and ample storage, while a separate sunshade system enhances comfort over additional seating area. A fenced lawn offers space for pets or play. The 2020 treks dock is equipped with water, electric, and a 15,000-pound lift, offering quick and easy access to the Gulf from a deep-water canal. Additional features include impact rated windows and doors, brand new electric shades on every window, smart home integration, updated ductwork, sound system, new irrigation, and a two-car garage with built in cabinetry and utility sink. Residents can enjoy the short stroll to Rosselli Park which features newly updated pickleball courts, shuffleboard, a playground, dog park, gazebo, and baseball field, all while being moments from the sand, dining, and vibrant coastal lifestyle that defines Treasure Island. This is a home that seamlessly brings together thoughtful design, modern upgrades, and the everyday ease of waterfront living. Buyer to verify all dimensions.
Estimated monthly payment
Estimate only. Taxes use the listing's reported amount where available; insurance is a Florida-average estimate. Your actual payment will vary — run a full calculation or talk to a lender.
Price & listing history76 days on market
- Status: ActiveApr 23, 2026
- Listed$1,349,000Apr 23, 2026
- Price reduced$1,295,000
Facts & features
- Property type
- Residential
- Sub type
- Single Family Residence
- Status
- Active
- Days on market
- 76
- Subdivision
- Capri Isle
- County
- Pinellas
- Year built
- 1968
- Living area
- 1,849 sq ft
- Price/sq ft
- $700
- Building area
- 2,568 sq ft (Public Records)
- Lot size
- 8,999 sq ft
- Lot category
- 0 to less than 1/4
- Flood zone
- AE (12103C0194H)
- Garage
- 2 spaces
- Pool
- Private pool
- Annual taxes
- $8,093 (2025)
- Parcel #
- 14-31-15-13338-001-0070
- Zoning
- SFR
- MLS #
- TB8498942
Ask about this home
Have a question? Ask the broker directly.
Ryan Solberg answers personally — no call center, no spam. Your question goes straight to him.
Interior Details
- Bedrooms
- 3
- Full bathrooms
- 2
- Flooring
- Travertine
- Appliances
- Cooktop, Dishwasher, Disposal, Dryer, Electric Water Heater, Exhaust Fan, Kitchen Reverse Osmosis System, Microwave, Range, Refrigerator, Trash Compactor, Washer, Water Filtration System
- Interior features
- Built-in Features, Ceiling Fans(s), Crown Molding, Eat-in Kitchen, Living Room/Dining Room Combo, Open Floorplan, Primary Bedroom Main Floor, Smart Home, Solid Surface Counters, Solid Wood Cabinets, Split Bedroom, Stone Counters, Thermostat, Walk-In Closet(s)
- Laundry
- In Garage
- Stories / Levels
- One
- Direction faces
- East
Heating & Cooling
- Heating
- Central, Electric
- Cooling
- Central Air
Parking
- Garage spaces
- 2
- Attached garage
- Yes
- Parking features
- Covered, Deeded, Driveway, Garage Door Opener, Ground Level
HOA & Financial
- Total monthly fees
- $0/mo
- Total annual fees
- $0
- CDD
- No
- Min lease term
- No Minimum
- Listing terms
- Cash, Conventional
- Ownership
- Fee Simple
- Available for lease
- Yes
- Lease restrictions
- Yes
- Additional lease restrictions
- Buyer to verify rental restrictions with the City of Treasure Island.
Exterior & Construction
- Exterior features
- Awning(s), Dog Run, Garden, Lighting, Outdoor Grill, Outdoor Kitchen, Rain Gutters, Sliding Doors
- Construction materials
- Block
- Roof
- Shingle
- Foundation
- Slab
- Pool
- Private pool
- Waterfront
- Yes
- Water access
- Yes
- Water view
- Yes
- Road surface
- Paved
Utilities
- Sewer
- Public Sewer
- Water source
- Public
- Utilities
- Cable Available, Cable Connected, Electricity Available, Electricity Connected, Public, Sewer Available, Sewer Connected, Sprinkler Recycled, Water Available, Water Connected
Community
- Pets allowed
- Cats OK, Dogs OK, Yes
Schools
Letter grades: Florida DOE 2024–25 school grades (Orange, Seminole, Lake, Osceola, Brevard). Assigned schools from the listing agent — verify enrollment with the district.
Room Details
| Room | Level | Dimensions |
|---|---|---|
| Living Room | First | 10x11 |
| Kitchen | First | 8x13 |
| Dining Room | First | 8x7 |
| Bedroom 3 | First | 10x14 |
| Bedroom 2 | First | 11x10 |
| Primary Bedroom | First | 14x12 |
Listing Details
- Listing date
- 2026-04-10
- On market date
- 2026-04-23
- Original list price
- $1,349,000
- Occupant type
- Owner
- MLS area
- 33706 - Pass a Grille Bch/St Pete Bch/Treasure Isl
- Listing AOR
- Suncoast Tampa
- Status changed
- 2026-04-23
- Tax legal description
- CAPRI ISLE BLK 1, LOT 7
Flood risk
FEMA Special Flood Hazard Area (1% annual-chance / “100-year” floodplain). Flood insurance is generally required by mortgage lenders.
Source: FEMA flood zone reported on the listing. Confirm current designation at FEMA Flood Map Service Center.
Location
Directions
Driving Directions: Heading West on 107th Ave into Treasure Island, make a right onto Gulf Blvd. Turn Right on 116th Ave (Isle of Capri). Follow curve to the left to stay on 116th. Make a right at Stop sign to turn onto Capri Blvd. Make a right at stop sign to turn on 7th St E. Home will be down the street on your right.
More homes like this
$975,000
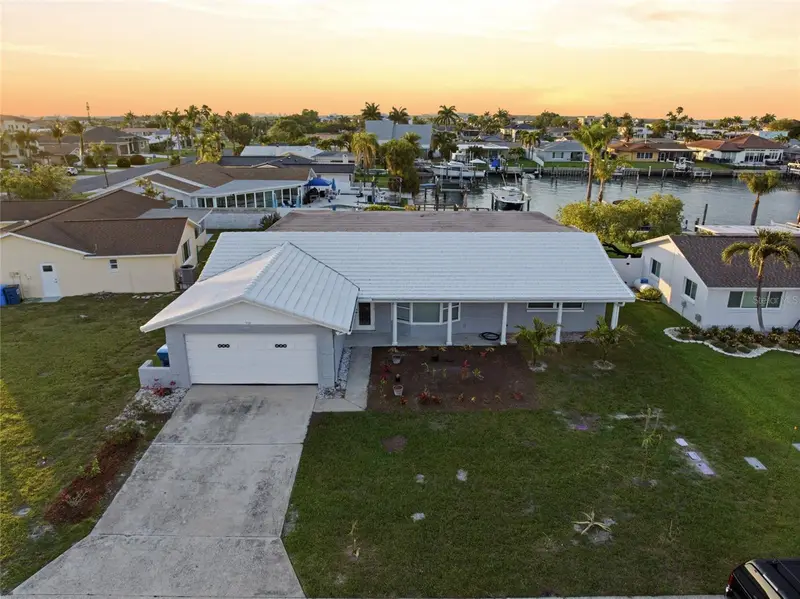
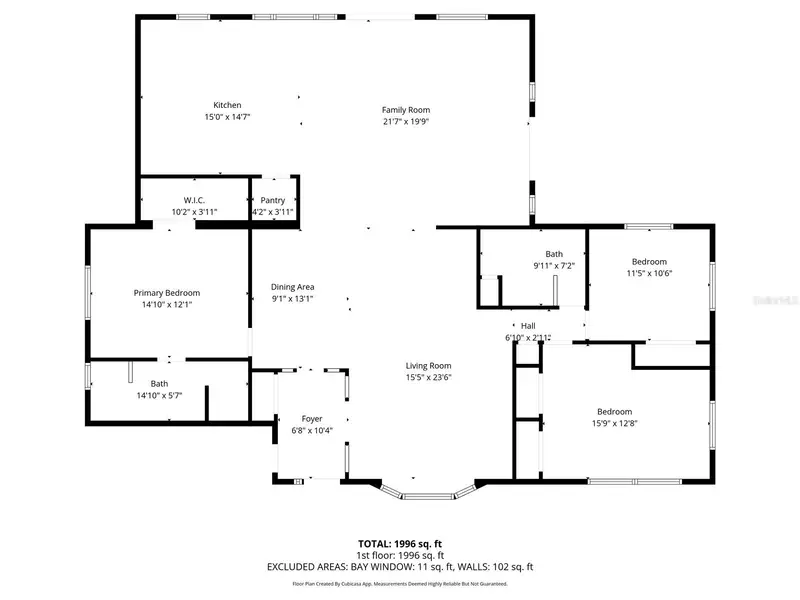
710 116th Ave
Treasure Island, FL 33706
3 bd · 2 ba · 2,182 sqft
Capri Isle
MLS ID #TB8508928, EQUITY REALTY SUNCOAST.
Listing provided by Stellar MLS
$1,385,000
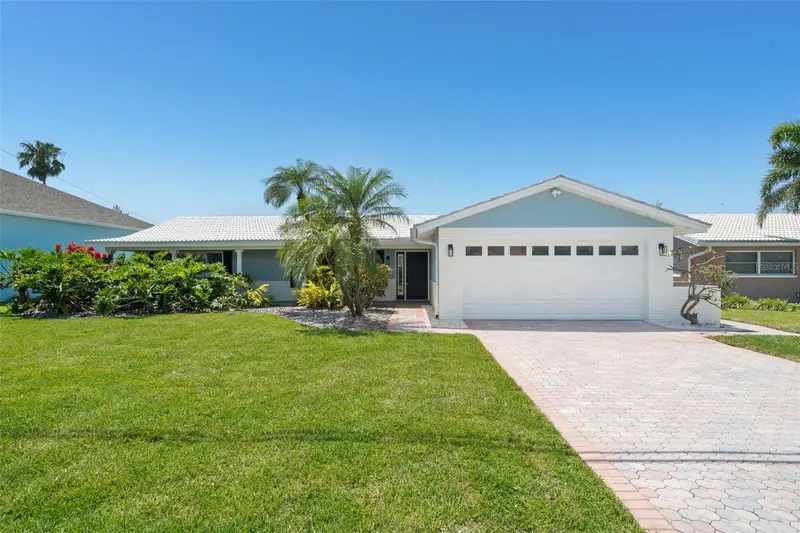
11900 7th St E
Treasure Island, FL 33706
3 bd · 3 ba · 1,862 sqft
Capri Isle
MLS ID #TB8499032, EXP REALTY LLC.
Listing provided by Stellar MLS
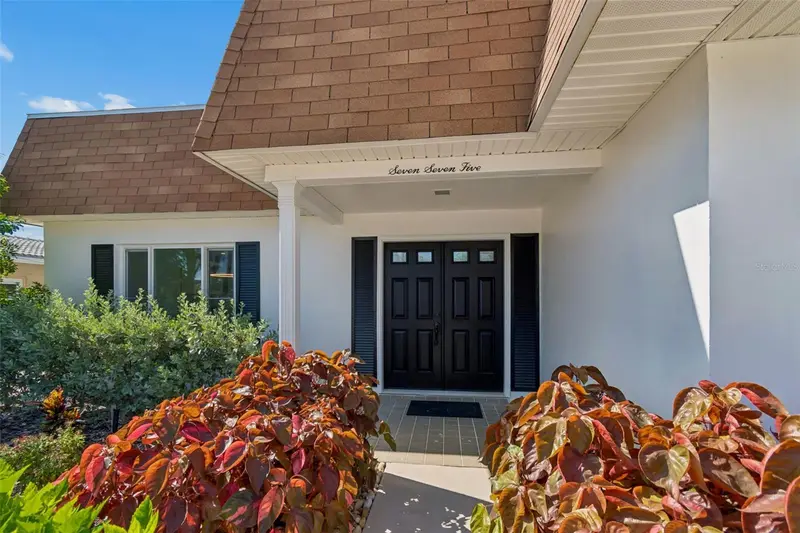
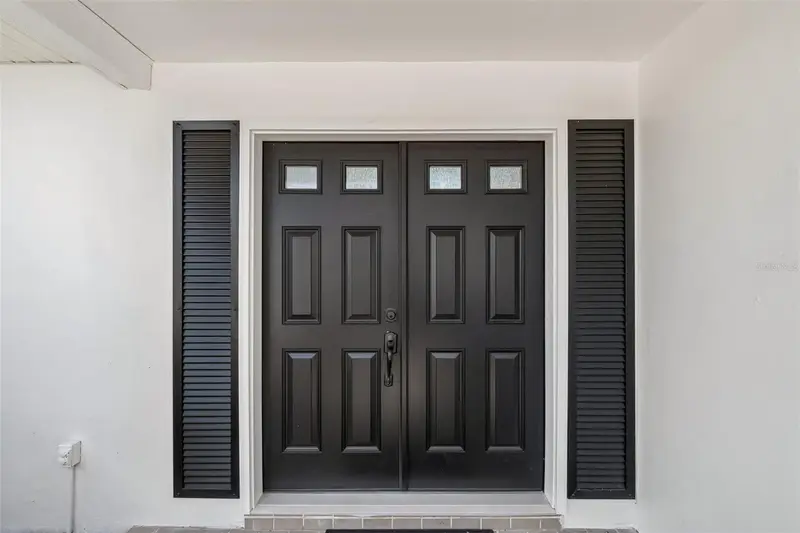
$1,495,000
775 Capri Blvd
Treasure Island, FL 33706
4 bd · 3 ba · 2,450 sqft
Capri Isle
MLS ID #TB8527052, CENTURY 21 JIM WHITE & ASSOC.
Listing provided by Stellar MLS
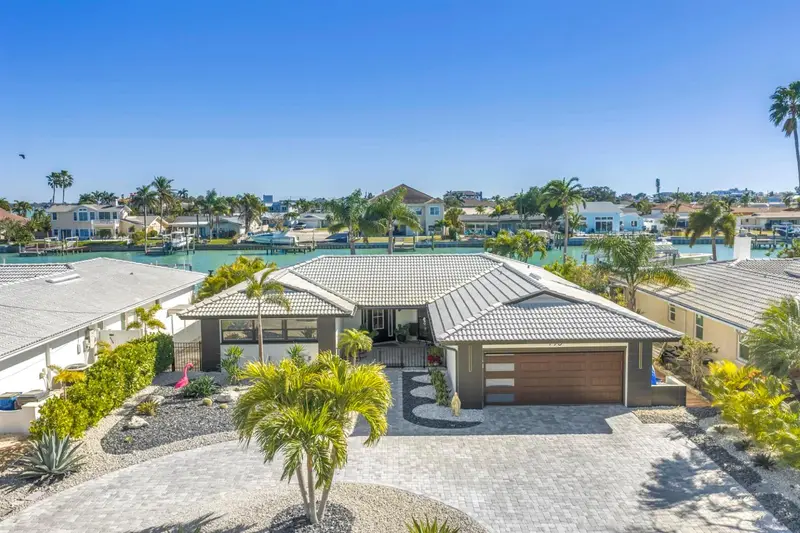
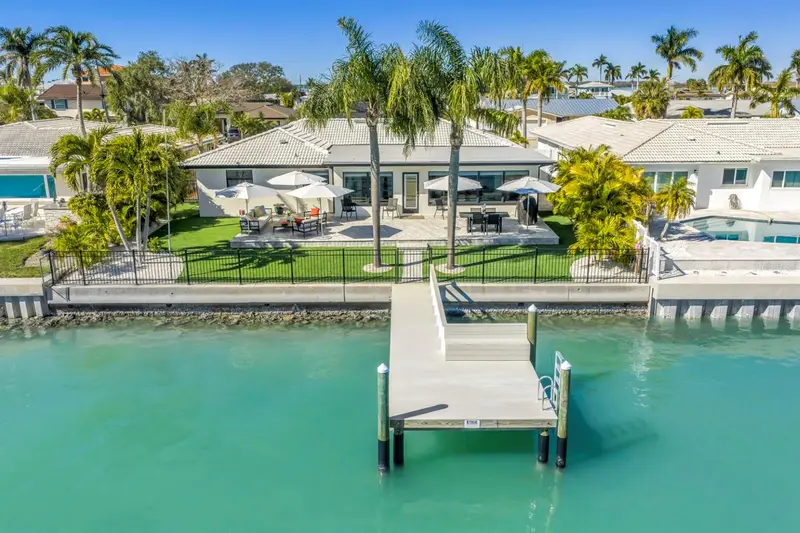
$1,695,000
795 Capri Blvd
Treasure Island, FL 33706
3 bd · 2 ba · 2,336 sqft
Capri Isle
MLS ID #TB8514800, CENTURY 21 BEGGINS.
Listing provided by Stellar MLS

Listings courtesy of Stellar MLS as distributed by MLS GRID
IDX information is provided exclusively for consumers’ personal, non-commercial use and may not be used for any purpose other than to identify prospective properties consumers may be interested in purchasing.
Based on information submitted to the MLS GRID as of July 8, 2026 at 9:22 AM ET. All data is obtained from various sources and may not have been verified by broker or MLS GRID. Supplied Open House Information is subject to change without notice. All information should be independently reviewed and verified for accuracy. Properties may or may not be listed by the office/agent presenting the information.
All or a portion of the multiple listing information is provided by Stellar MLS, from a copyrighted compilation of listings. The compilation of listings and each individual listing are © 2026 Stellar MLS. All rights reserved.
Ryan Solberg, Broker · MaxLife Realty LLC · FL License #BK3354351 · Equal Housing Opportunity · Full disclaimer · DMCA