
$460,000
3519 Heards Ferry Drive
Tampa, FL 33618
Listing updated: July 9, 2026 at 2:21 PM ET
Listing courtesy of Re/Max Premier Group · Katie Bartolotti · MLS #TB8498936 · Active · 813-929-7600Property type
Year built
Lot size
Price / sq ft
HOA dues
Days on market
Garage spaces
Flood zone
About this home
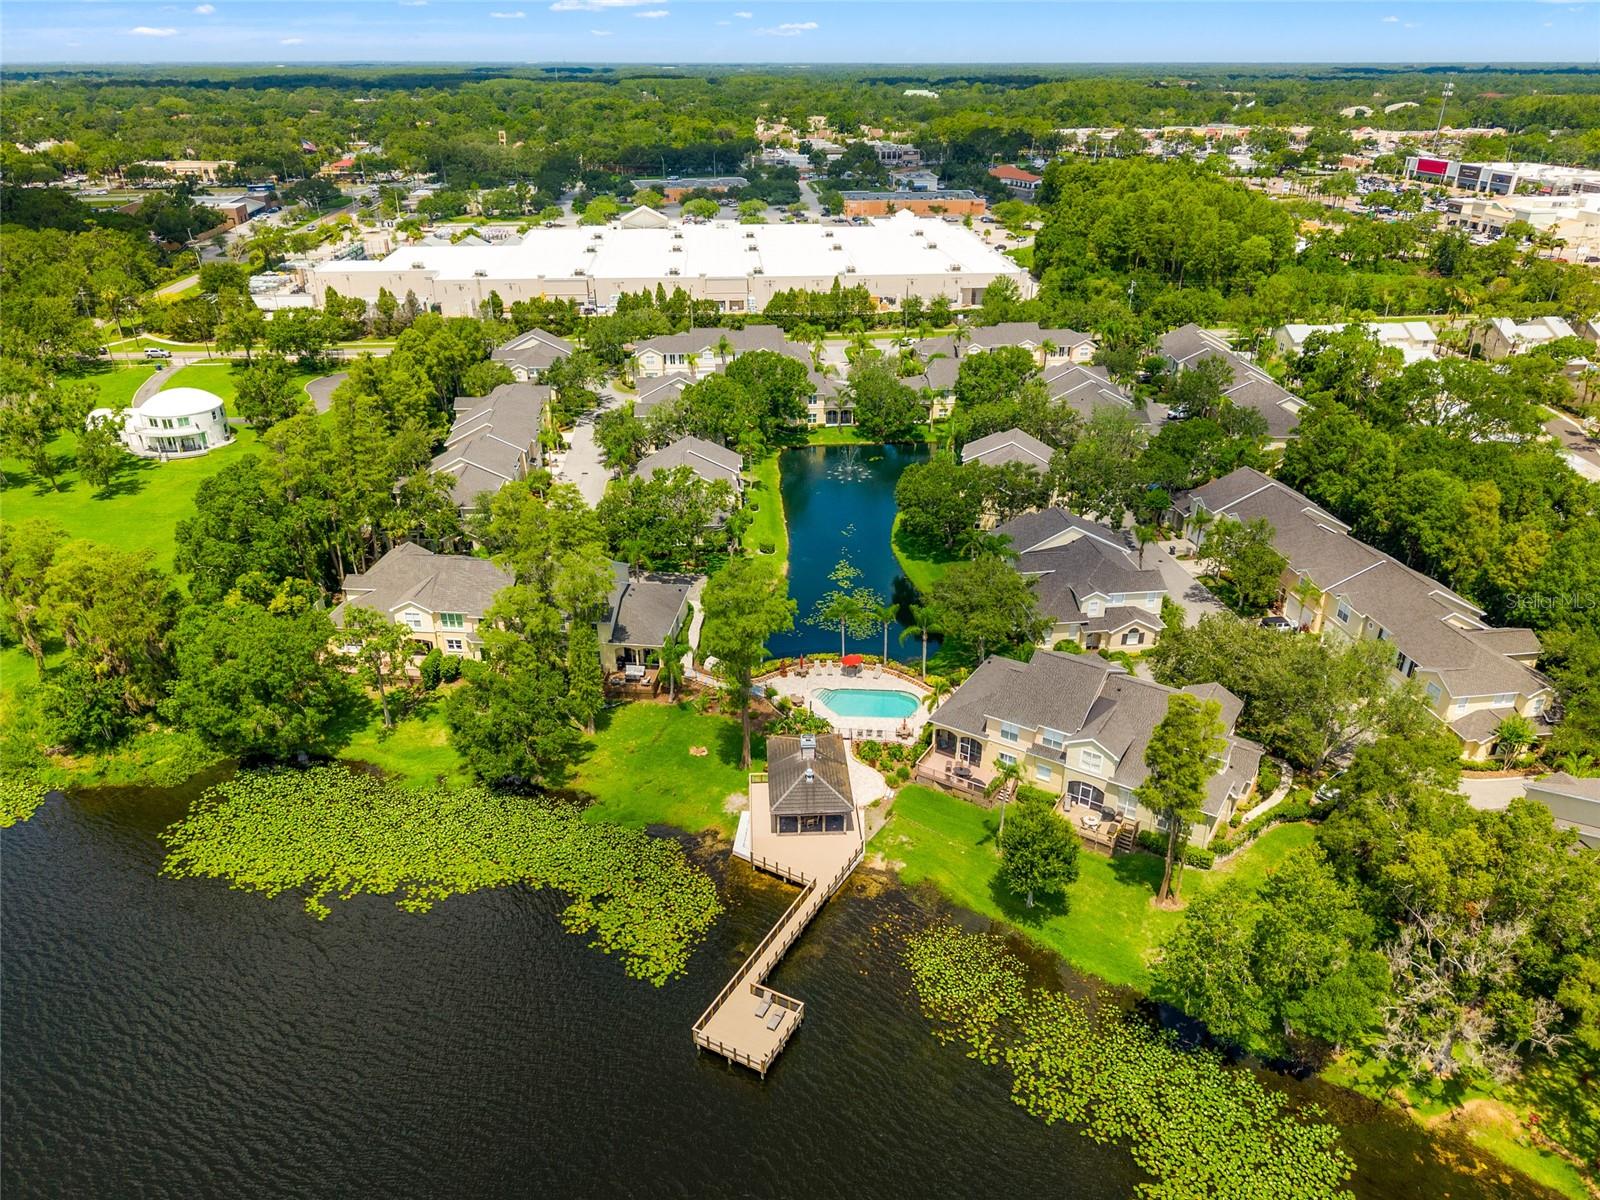
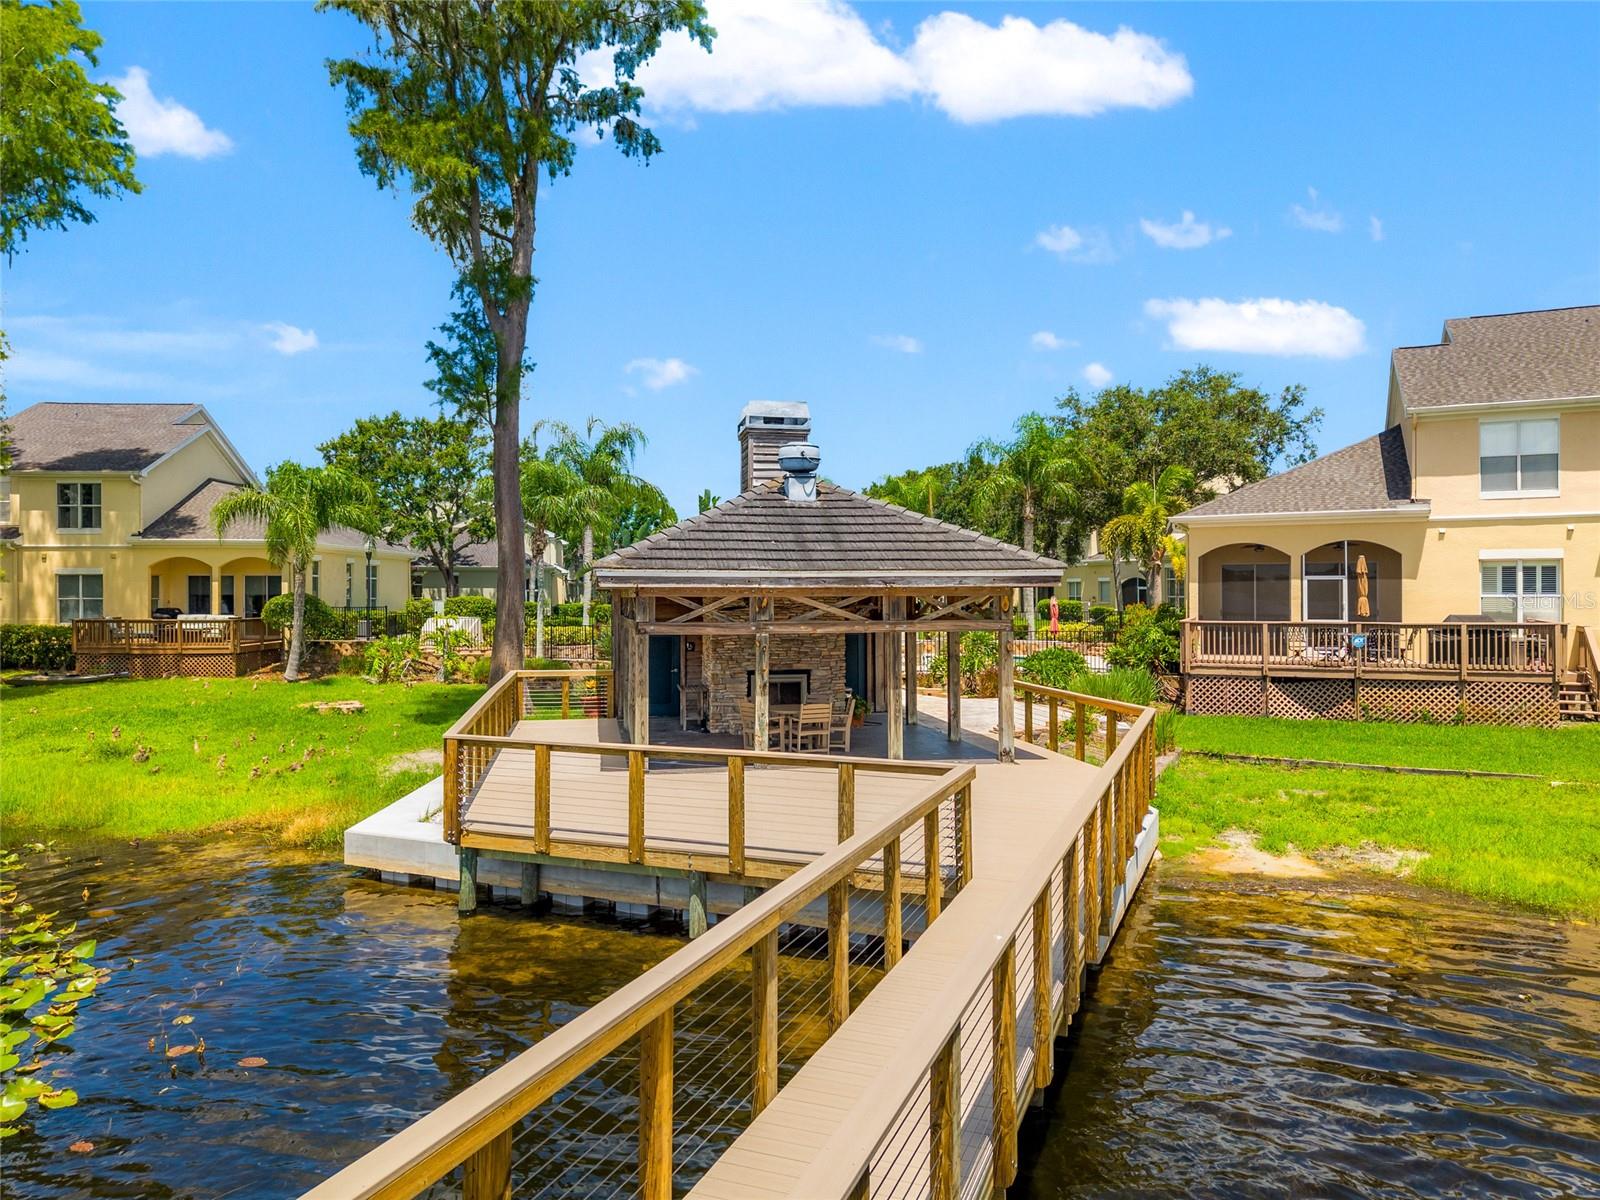
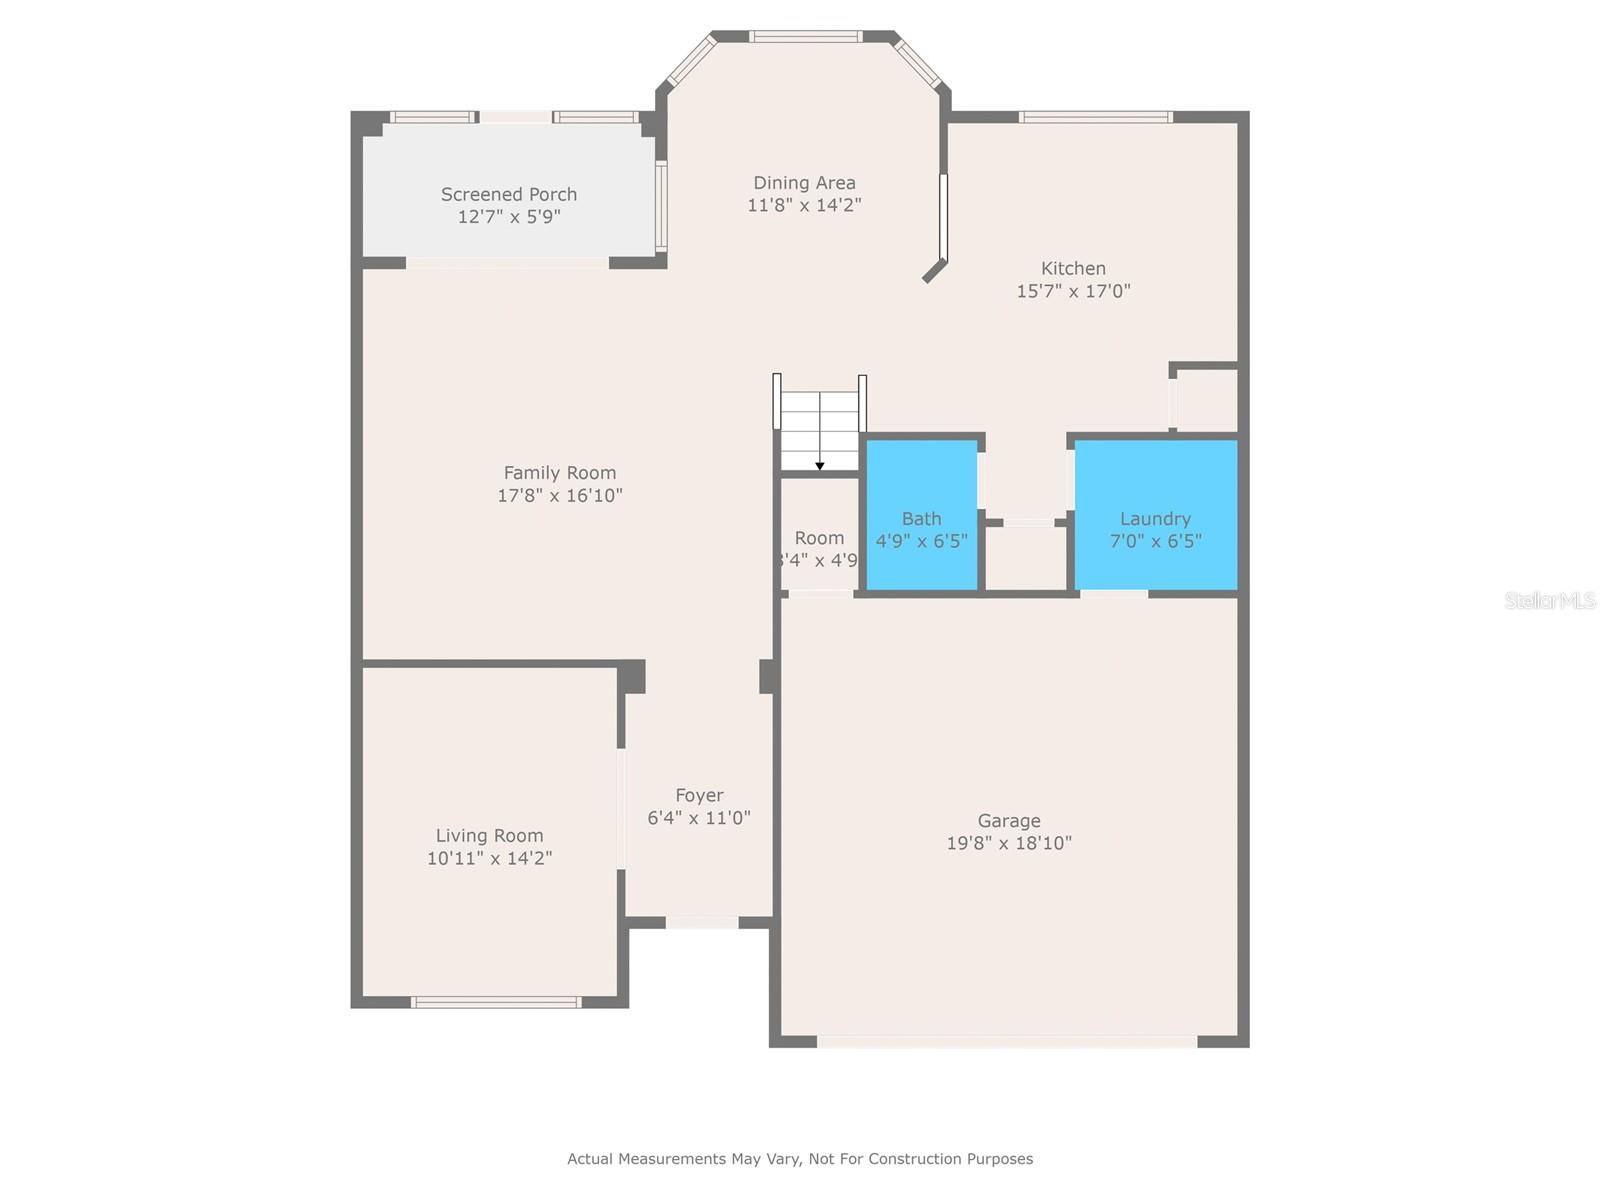
Lakeside Living in Carrollwood’s Hidden Gem – Now Offered at an Exceptional Value Welcome to Lakeside Preserve, a private, gated community of just 47 Bayfair-built homes tucked along the peaceful shores of Lake Ellen. Offering a refined, maintenance-free lifestyle, this sought-after neighborhood features a resort-style pool, lakeside cabana, dock, and outdoor fireplace—perfect for relaxing or entertaining. This meticulously maintained 3BR/2.5BA townhome showcases soaring ceilings, luxury flooring, and a flexible layout designed for today’s living, including a versatile downstairs flex space, ideal for a home office, den, or additional living area. Major updates have already been completed: roof (2020), HVAC systems (2020 & 2021 with UV lights), and interior paint (2022). Ideally located near Carrollwood’s premier shopping, dining, golf, and major commuter routes, this home offers both privacy and convenience. Now thoughtfully priced to reflect current market conditions—making this a standout opportunity in Lakeside Preserve. Don’t miss your chance to experience lakeside living at its finest.
Estimated monthly payment
Estimate only. Taxes use the listing's reported amount where available; insurance is a Florida-average estimate. Your actual payment will vary — run a full calculation or talk to a lender.
Price & listing history31 days on market
- Status: ActiveJul 9, 2026
- Listed$460,000Apr 17, 2026
- Price increased$460,000
Facts & features
- Property type
- Residential
- Sub type
- Townhouse
- Status
- Active
- Days on market
- 31
- Subdivision
- Lakeside Twnhms
- County
- Hillsborough
- Year built
- 2003
- Living area
- 2,245 sq ft
- Price/sq ft
- $205
- Building area
- 2,763 sq ft (Public Records)
- Lot size
- 3,329 sq ft
- Lot category
- 0 to less than 1/4
- Flood zone
- X* (12057C0205H)
- Garage
- 2 spaces
- Annual taxes
- $6,446 (2025)
- Parcel #
- U-10-28-18-5OV-000011-00003.0
- Zoning
- PD
- MLS #
- TB8498936
Ask about this home
Have a question? Ask the broker directly.
Ryan Solberg answers personally — no call center, no spam. Your question goes straight to him.
Interior Details
- Bedrooms
- 3
- Full bathrooms
- 2
- Half bathrooms
- 1
- Flooring
- Carpet, Ceramic Tile, Wood
- Appliances
- Dishwasher, Disposal, Dryer, Electric Water Heater, Microwave, Range, Refrigerator, Washer, Water Softener
- Interior features
- Open Floorplan, PrimaryBedroom Upstairs, Solid Wood Cabinets, Split Bedroom, Stone Counters, Walk-In Closet(s), Window Treatments
- Laundry
- Electric Dryer Hookup, Inside, Laundry Room, Washer Hookup
- Stories / Levels
- Two
- Direction faces
- East
Heating & Cooling
- Heating
- Central, Electric
- Cooling
- Central Air
Parking
- Garage spaces
- 2
- Attached garage
- Yes
HOA & Financial
- HOA fee
- $799 / Monthly
- Monthly HOA
- $799/mo
- Total monthly fees
- $799/mo
- Total annual fees
- $9,594
- HOA name
- WESTCOAST MANAGEMENT
- CDD
- No
- Homestead exemption
- Yes
- Min lease term
- 1-2 Years
- Listing terms
- Cash, Conventional, VA Loan
- Ownership
- Fee Simple
- Available for lease
- Yes
- Lease restrictions
- Yes
- Additional lease restrictions
- Buyer to verify with HOA
- Approval process
- Buyer to verify with HOA
Exterior & Construction
- Exterior features
- Lighting, Sidewalk, Sliding Doors
- Construction materials
- Block, Stucco
- Roof
- Shingle
- Foundation
- Slab
- Water view
- Yes
- Road surface
- Asphalt
Utilities
- Sewer
- Public Sewer
- Water source
- Public
- Utilities
- BB/HS Internet Available, Cable Available, Electricity Connected, Public, Sewer Connected, Water Connected
Community
- Pets allowed
- Dogs OK, Size Limit
Schools
Letter grades: Florida DOE 2024–25 school grades (Orange, Seminole, Lake, Osceola, Brevard). Assigned schools from the listing agent — verify enrollment with the district.
Room Details
| Room | Level | Dimensions |
|---|---|---|
| Den | First | 14x17 |
| Living Room | First | 18x17 |
| Dining Room | First | 11x11 |
| Kitchen | First | 13x17 |
| Primary Bedroom | Second | 13x17 |
| Bedroom 2 | Second | 12x15 |
| Bedroom 3 | Second | 12x15 |
Listing Details
- Listing date
- 2026-04-16
- On market date
- 2026-04-17
- Original list price
- $460,000
- Occupant type
- Owner
- MLS area
- 33618 - Tampa / Carrollwood / Lake Carroll
- Listing AOR
- Suncoast Tampa
- Status changed
- 2026-07-09
- Tax legal description
- LAKESIDE TOWNHOMES LOT 3 BLOCK 11
Flood risk
See FEMA for this zone’s designation and insurance requirements.
Source: FEMA flood zone reported on the listing. Confirm current designation at FEMA Flood Map Service Center.
Location
Directions
From Fletcher Avenue, head South on Orange Grove Drive, community on the left. Gate code required
More homes like this
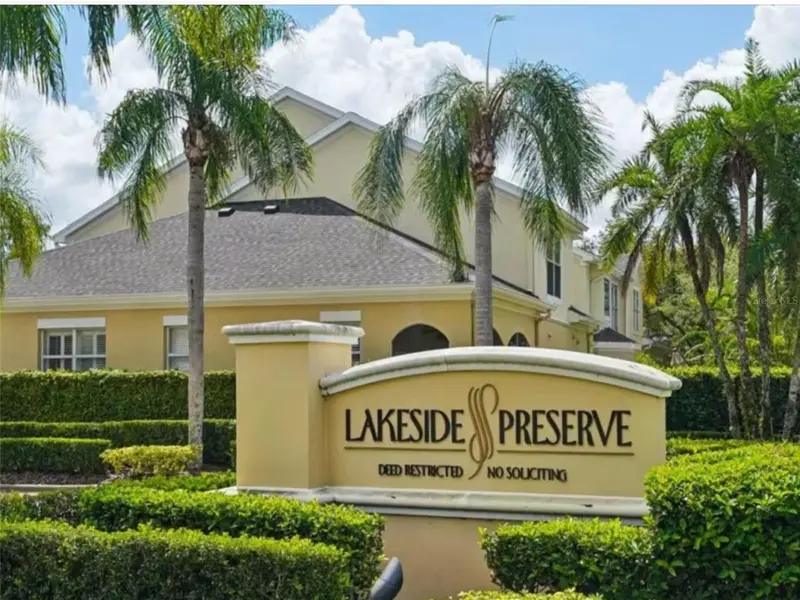
$439,000
3511 Heards Ferry Dr
Tampa, FL 33618
4 bd · 3 ba · 2,752 sqft
Lakeside Twnhms
MLS ID #TB8521524, LOTUS REAL ESTATE LLC.
Listing provided by Stellar MLS
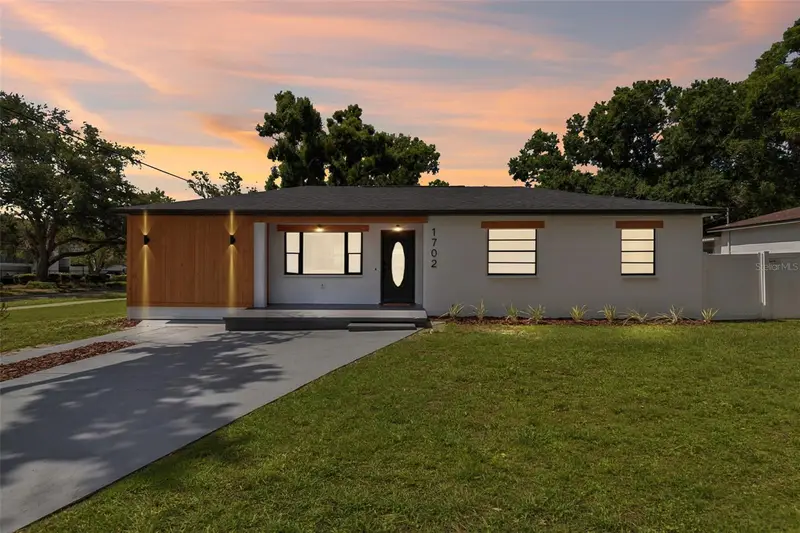
$479,990
1702 W Johnston Ave
Tampa, FL 33603
4 bd · 2 ba · 1,200 sqft
Ayalas Add To Wellswood
MLS ID #TB8519029, PINEYWOODS REALTY LLC.
Listing provided by Stellar MLS
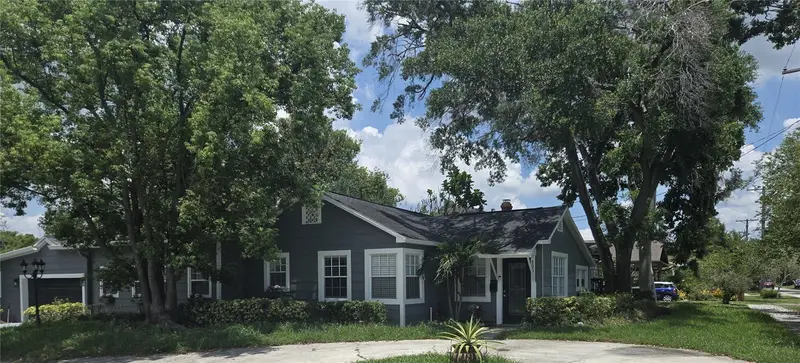
$579,000
300 E Idlewild Ave
Tampa, FL 33604
3 bd · 3 ba · 1,987 sqft
Seminole Heights North
MLS ID #TB8525275, INVESTCOR REALTY LLC.
Listing provided by Stellar MLS
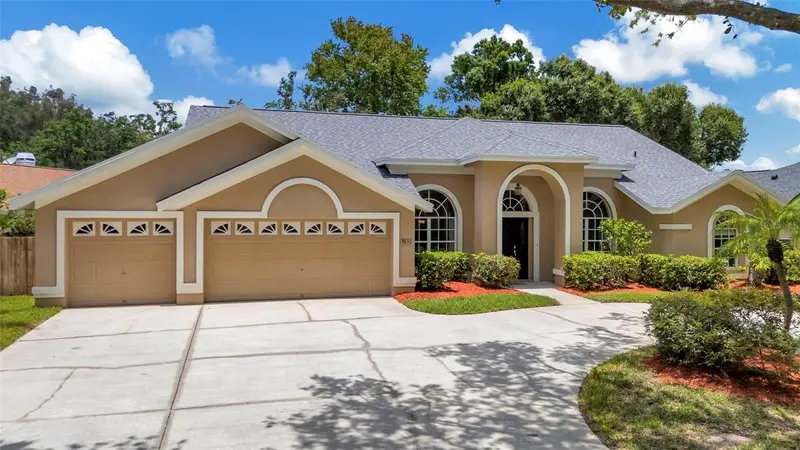
$730,000
5633 Glencrest Blvd
Tampa, FL 33625
4 bd · 3 ba · 2,712 sqft
Belle Glen
MLS ID #TB8518688, KELLER WILLIAMS TAMPA PROPERTIES.
Listing provided by Stellar MLS

Listings courtesy of Stellar MLS as distributed by MLS GRID
IDX information is provided exclusively for consumers’ personal, non-commercial use and may not be used for any purpose other than to identify prospective properties consumers may be interested in purchasing.
Based on information submitted to the MLS GRID as of July 9, 2026 at 2:21 PM ET. All data is obtained from various sources and may not have been verified by broker or MLS GRID. Supplied Open House Information is subject to change without notice. All information should be independently reviewed and verified for accuracy. Properties may or may not be listed by the office/agent presenting the information.
All or a portion of the multiple listing information is provided by Stellar MLS, from a copyrighted compilation of listings. The compilation of listings and each individual listing are © 2026 Stellar MLS. All rights reserved.
Ryan Solberg, Broker · MaxLife Realty LLC · FL License #BK3354351 · Equal Housing Opportunity · Full disclaimer · DMCA