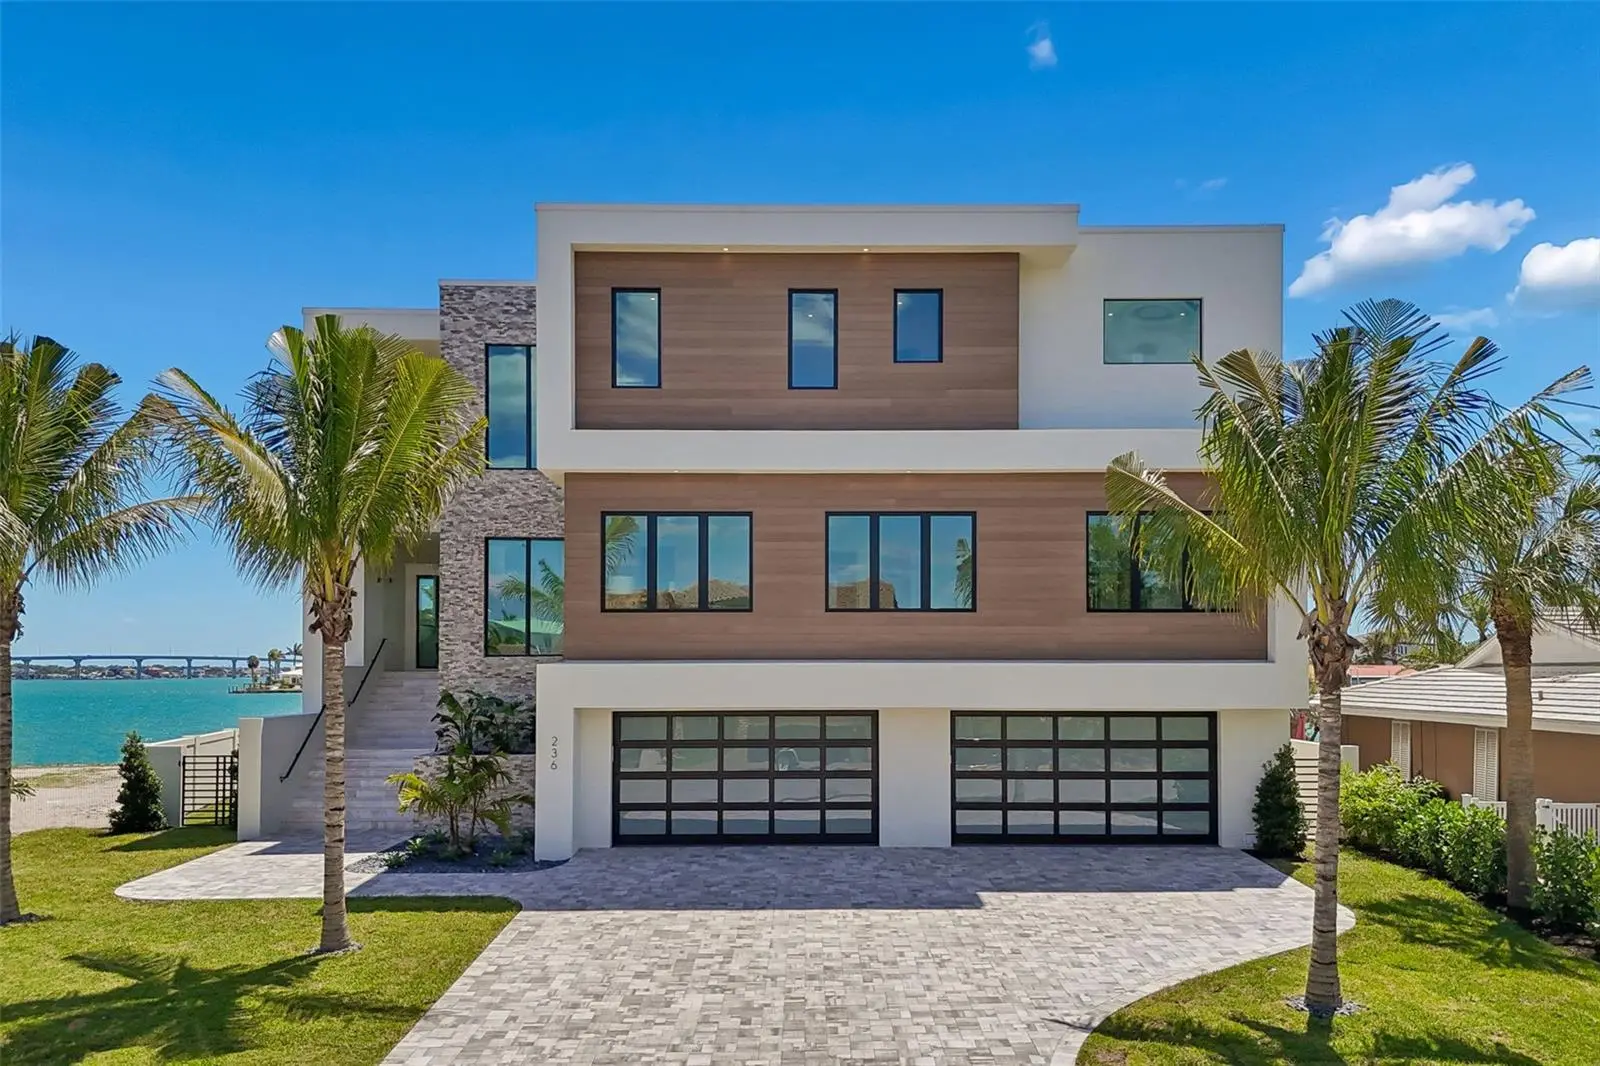
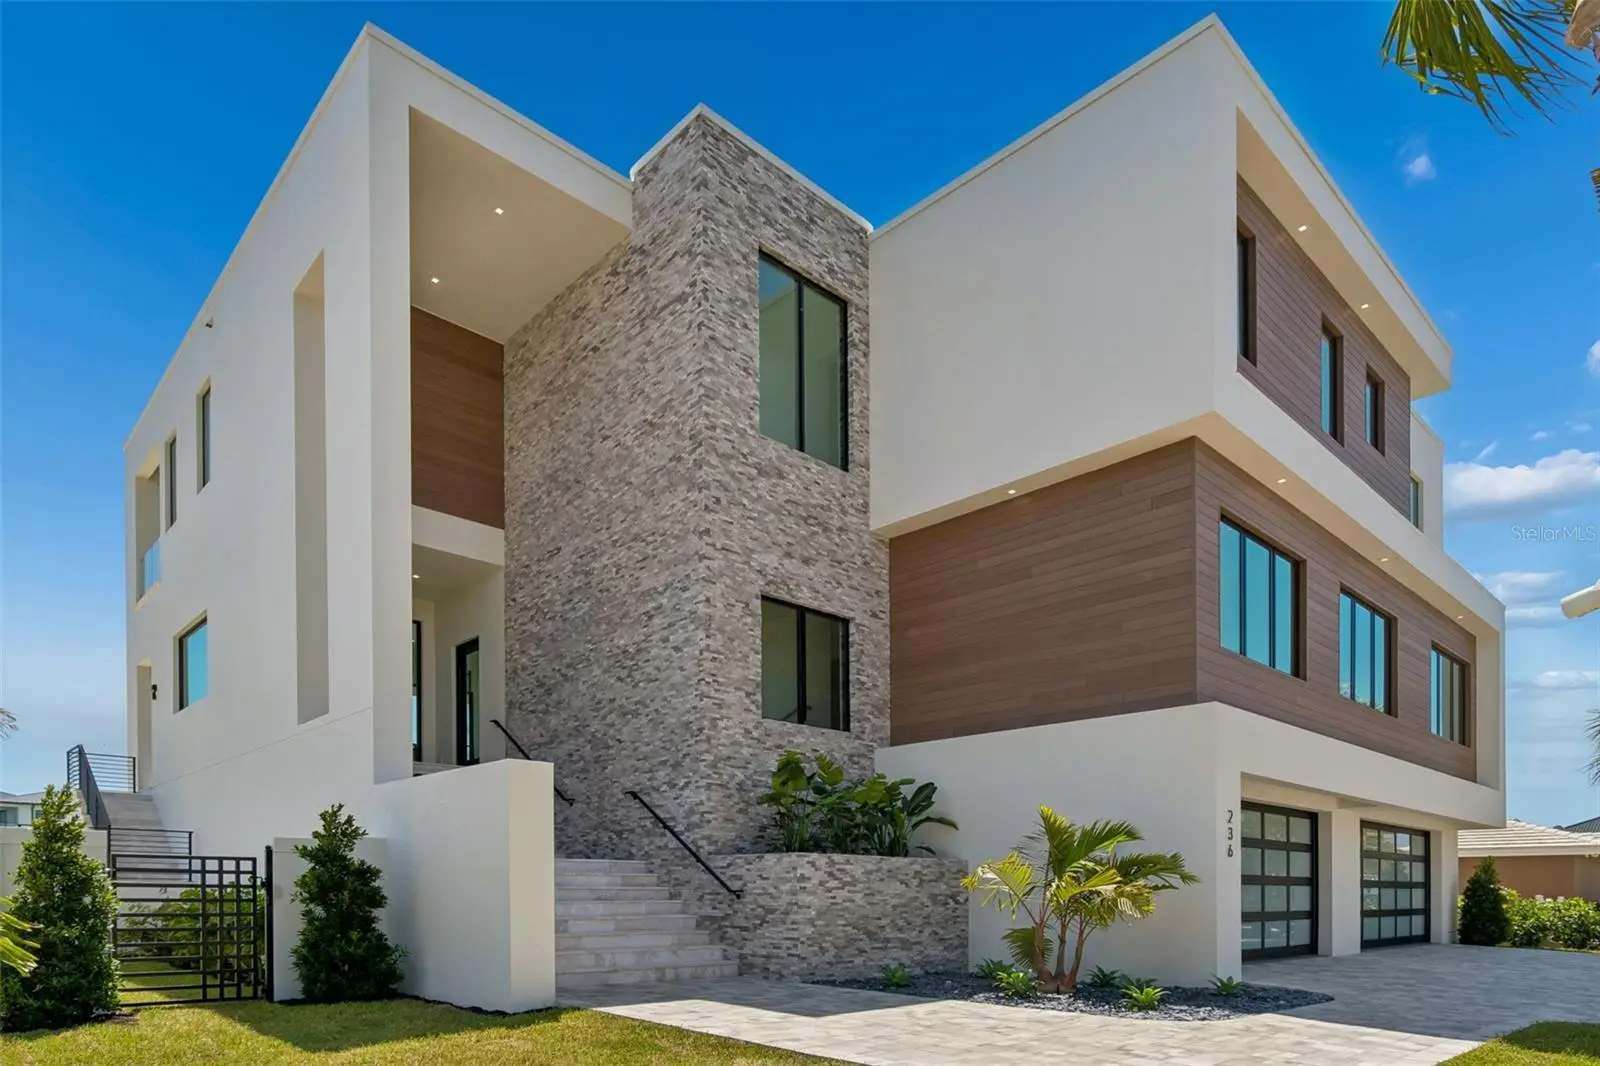

$7,495,000
236 Howard Drive
Belleair Beach, FL 33786
Listing updated: September 14, 2026 at 9:15 AM ET
Listing courtesy of Century 21 Jim White & Assoc · Dania Perry · MLS #TB8498906 · Active · 727-367-3795Property type
Year built
Lot size
Price / sq ft
HOA dues
Days on market
Garage spaces
Flood zone
About this home
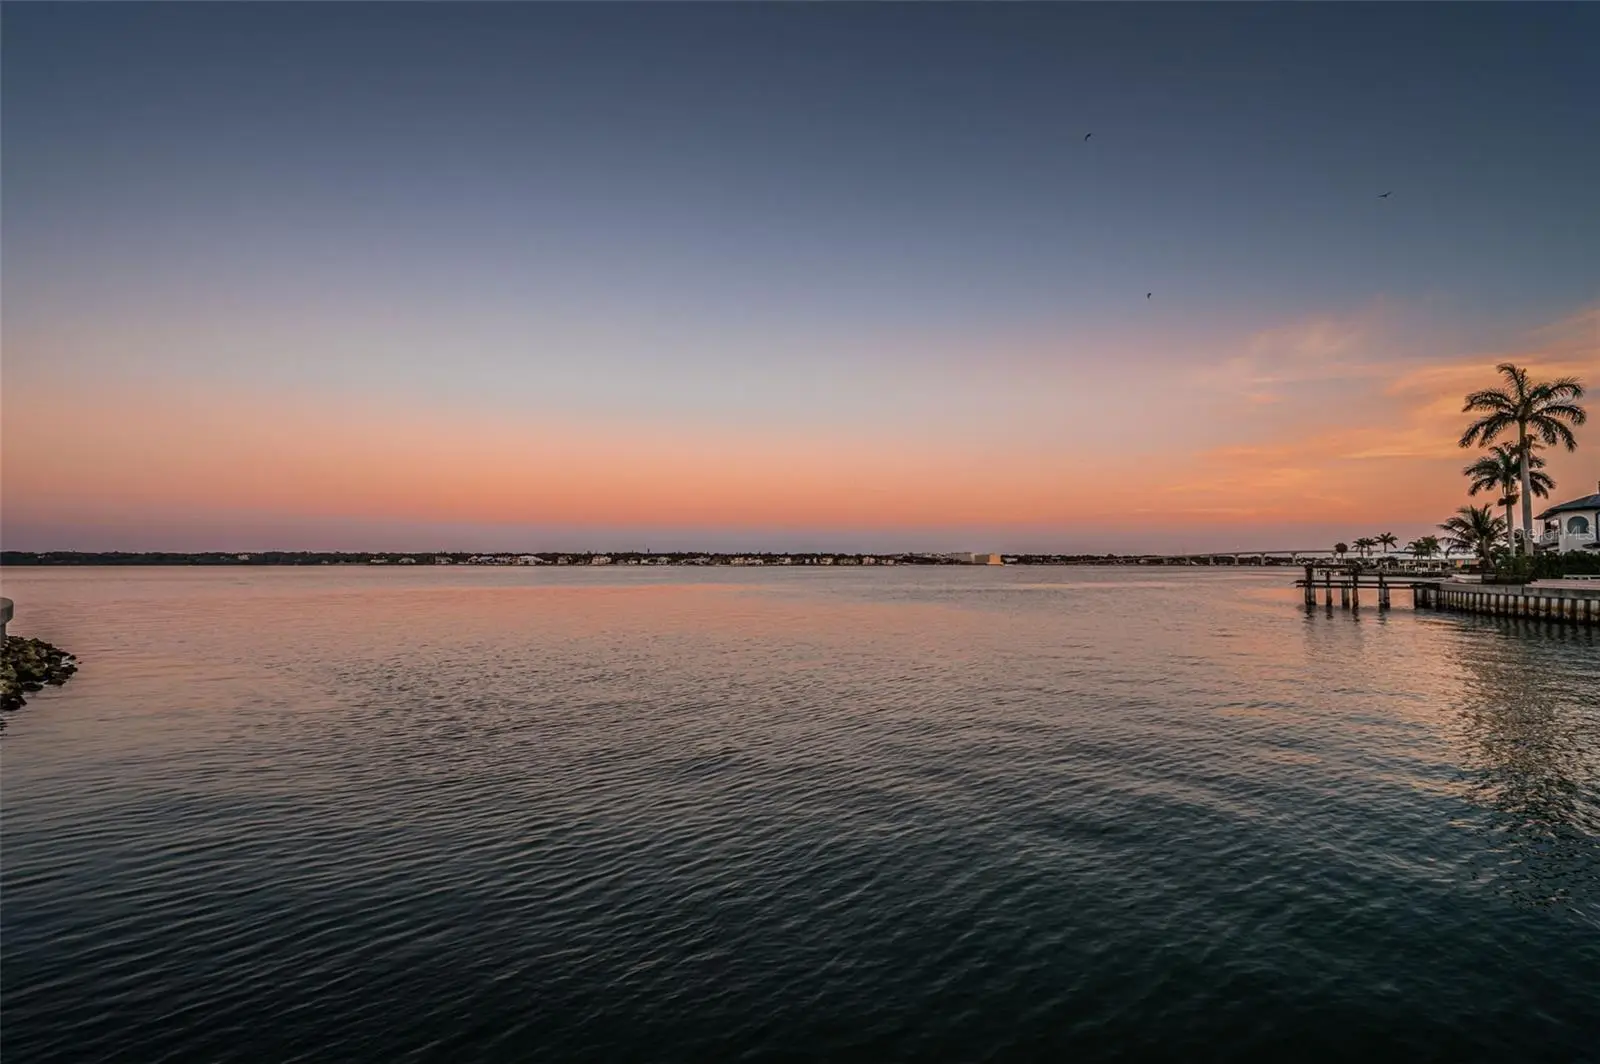
Discover the pinnacle of luxury, quality, and refinement in this brand-new custom California Coastal waterfront estate. Designed with exceptional craftsmanship and architectural sophistication, this residence embodies the highest standards of elevated coastal living. Soaring 25-foot ceilings create a striking sense of volume and light, while thoughtful conveniences include 42-foot-wide balconies, a commercial-grade elevator, dual laundry rooms, and an expansive 12-car garage. Constructed with uncompromising integrity, the home features full concrete construction, limestone cladding, deep-set pilings, and impact-rated casement and storefront windows. Inside, meticulously curated finishes showcase hand-selected natural stone, bespoke millwork, custom walnut cabinetry, and wide-plank European French oak flooring. The chef’s kitchen is appointed with Miele refrigeration, Wolf gas range, Wolf coffee system, Perlick wine column and Perlick clear ice maker, all complemented by honed Taj Mahal quartzite. A sleek linear gas fireplace and infinity glass railing add to the home’s refined aesthetic. Engineered for both luxury and longevity, the residence includes a protected deep-water dock, expanded seawall, and resort-style saltwater pool and spa—creating a private waterfront sanctuary. This newly built waterfront home—among the first offered to the public in over a decade in Belleair Beach—offers a rare opportunity along Florida’s Gulf Coast. The private residents-only beach lies just one block away, while world-class golf at Belleair Country Club and Pelican Golf Club is less than ten minutes from your door. Dimensions are estimates, buyer to verify.
Estimated monthly payment
Estimate only. Taxes use the listing's reported amount where available; insurance is a Florida-average estimate. Your actual payment will vary — run a full calculation or talk to a lender.
Price & listing history144 days on market
- Status: ActiveApr 23, 2026
- Listed$8,750,000Apr 23, 2026
- Price reduced$7,495,000
Facts & features
- Property type
- Residential
- Sub type
- Single Family Residence
- Status
- Active
- Days on market
- 144
- Subdivision
- Howard Estates
- County
- Pinellas
- Year built
- 2026
- Living area
- 5,830 sq ft
- Price/sq ft
- $1,286
- Building area
- 10,340 sq ft (Builder)
- Lot size
- 11,112 sq ft
- Lot category
- 1/4 to less than 1/2
- Flood zone
- AE (12103C0112H)
- Garage
- 12 spaces
- Pool
- Private pool
- Annual taxes
- $21,193 (2025)
- Parcel #
- 30-29-15-41490-000-0380
- Zoning
- SFR
- MLS #
- TB8498906
Ask about this home
Have a question? Ask the broker directly.
Ryan Solberg answers personally — no call center, no spam. Your question goes straight to him.
Interior Details
- Bedrooms
- 5
- Full bathrooms
- 5
- Half bathrooms
- 1
- Flooring
- Hardwood, Marble, Wood
- Appliances
- Convection Oven, Dishwasher, Disposal, Dryer, Freezer, Gas Water Heater, Ice Maker, Microwave, Range, Range Hood, Refrigerator, Tankless Water Heater, Touchless Faucet, Washer, Wine Refrigerator
- Interior features
- Cathedral Ceiling(s), Ceiling Fans(s), Crown Molding, Eat-in Kitchen, Elevator, High Ceilings, Kitchen/Family Room Combo, Living Room/Dining Room Combo, Open Floorplan, PrimaryBedroom Upstairs, Solid Surface Counters, Solid Wood Cabinets, Split Bedroom, Stone Counters, Thermostat, Vaulted Ceiling(s), Walk-In Closet(s)
- Laundry
- Gas Dryer Hookup, Inside, Laundry Room, Upper Level
- Stories / Levels
- Three Or More
- Direction faces
- North
- Fireplace
- Yes
- New construction
- Yes
Heating & Cooling
- Heating
- Central, Electric, Heat Pump, Zoned
- Cooling
- Central Air, Humidity Control, Zoned
Parking
- Garage spaces
- 12
- Attached garage
- Yes
- Parking features
- Driveway, Garage Door Opener, Guest, Oversized, Tandem
HOA & Financial
- Total monthly fees
- $0/mo
- Total annual fees
- $0
- CDD
- No
- Min lease term
- 3 Months
- Listing terms
- Cash, Conventional
- Ownership
- Fee Simple
- Available for lease
- Yes
- Lease restrictions
- Yes
- Additional lease restrictions
- Buyer and or Buyers Agent must verify lease restrictions
Exterior & Construction
- Exterior features
- Balcony, Lighting, Private Entrance
- Construction materials
- Block, Concrete
- Roof
- Other
- Foundation
- Slab, Stilt/On Piling
- Pool
- Private pool
- Waterfront
- Yes
- Water access
- Yes
- Water view
- Yes
- Road surface
- Paved
Utilities
- Sewer
- Public Sewer
- Water source
- Public
- Utilities
- BB/HS Internet Available, Cable Available, Cable Connected, Electricity Available, Electricity Connected, Fire Hydrant, Natural Gas Available, Natural Gas Connected, Public, Sewer Available, Sewer Connected, Sprinkler Recycled, Underground Utilities, Water Available, Water Connected
Community
- Pets allowed
- Cats OK, Dogs OK, Yes
Schools
Letter grades: Florida DOE 2024–25 school grades (Orange, Seminole, Lake, Osceola, Brevard). Assigned schools from the listing agent — verify enrollment with the district.
Room Details
| Room | Level | Dimensions |
|---|---|---|
| Primary Bedroom | Third | 24x23 |
| Kitchen | Second | 28x23 |
| Living Room | Second | 43x21 |
Listing Details
- Listing date
- 2026-04-23
- On market date
- 2026-04-23
- Original list price
- $8,750,000
- Occupant type
- Vacant
- MLS area
- 33786 - Belleair Bch/Shores/Indian Rocks Bch
- Listing AOR
- Suncoast Tampa
- Home warranty
- Yes
- Status changed
- 2026-04-23
- Tax legal description
- HOWARD ESTATES UNIT 1 LOT 38 LESS THAT PART DESC AS BEG NE COR OF SD LOT 38 TH S11D25'10"W 75.83FT TH N00D15'03"E 52.57FT TH N11D25'10"E 25.42FT TH CUR LT RAD 45FT ARC 10.27FT DELTA 13D04'38" TO POB(1) TOGETHER WITH THAT PART OF LOT 37 DESC AS BEG SW COR OF SD LOT 37 TH N11D25' 10"E 39.17FT TH S00D15' 03"W 39.74FT TH CUR RT RAD 160FT ARC 7.7FT DELTA 02D45'27" TO POB(2)
Flood risk
FEMA Special Flood Hazard Area (1% annual-chance / “100-year” floodplain). Flood insurance is generally required by mortgage lenders.
Source: FEMA flood zone reported on the listing. Confirm current designation at FEMA Flood Map Service Center.
Location
Directions
Take West Bay Drive west across the Belleair Causeway to Gulf Blvd. Right on Gulf Blvd for approx. 1 mile, then right on Howard to cul de sac end, on right.
More homes like this
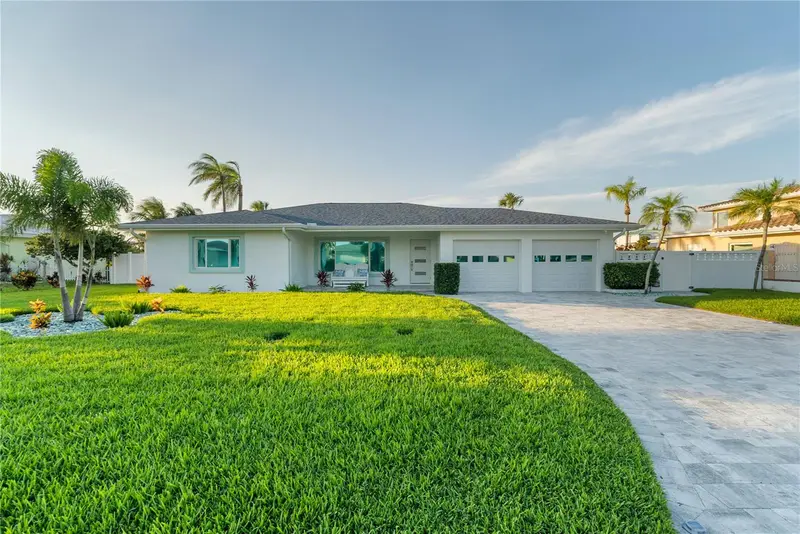
$2,200,000
227 Howard Dr
Belleair Beach, FL 33786
3 bd · 3 ba · 1,865 sqft
Howard Estates
MLS ID #TB8545202, COLDWELL BANKER REALTY.
Listing provided by Stellar MLS
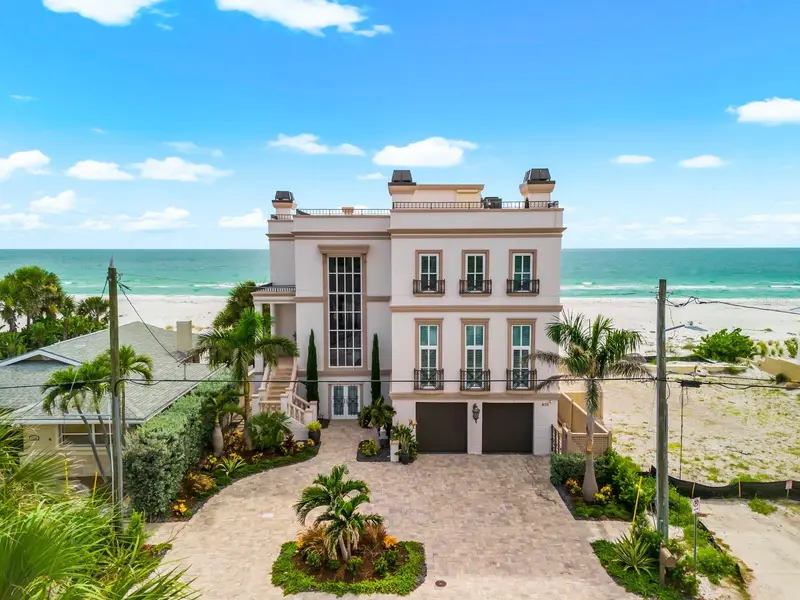
$5,600,000
810 Eldorado Ave
Clearwater Beach, FL 33767
3 bd · 5 ba · 3,559 sqft
Mandalay Sub
MLS ID #TB8524231, EXP REALTY LLC.
Listing provided by Stellar MLS
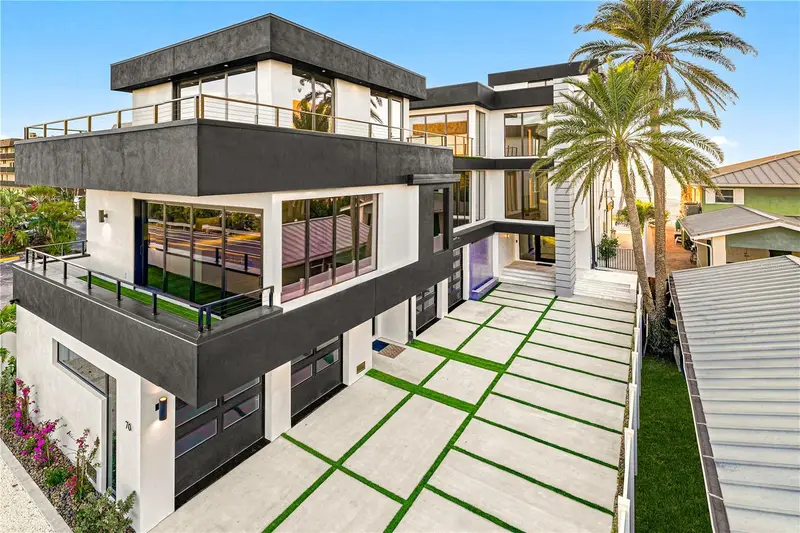
$8,500,000
70 Gulf Blvd
Indian Rocks Beach, FL 33785
6 bd · 9 ba · 8,042 sqft
Indian Rocks Beach
MLS ID #TB8464856, COLDWELL BANKER REALTY.
Listing provided by Stellar MLS
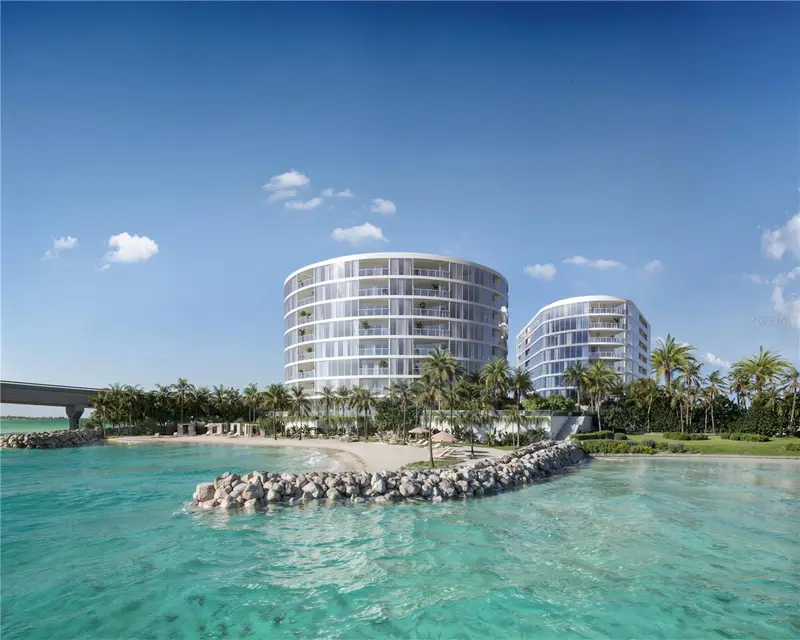
$11,950,000
805 S Gulfview Blvd #901b Penthouse
Clearwater, FL 33767
5 bd · 6 ba · 6,124 sqft
Viceroy Residences Clearwater Beach
MLS ID #TB8548992, VCWB DEVELOPMENT SALES, LLC.
Listing provided by Stellar MLS

Listings courtesy of Stellar MLS as distributed by MLS GRID
IDX information is provided exclusively for consumers’ personal, non-commercial use and may not be used for any purpose other than to identify prospective properties consumers may be interested in purchasing.
Based on information submitted to the MLS GRID as of September 14, 2026 at 9:15 AM ET. All data is obtained from various sources and may not have been verified by broker or MLS GRID. Supplied Open House Information is subject to change without notice. All information should be independently reviewed and verified for accuracy. Properties may or may not be listed by the office/agent presenting the information.
All or a portion of the multiple listing information is provided by Stellar MLS, from a copyrighted compilation of listings. The compilation of listings and each individual listing are © 2026 Stellar MLS. All rights reserved.
Ryan Solberg, Broker · MaxLife Realty LLC · FL License #BK3354351 · Equal Housing Opportunity · Full disclaimer · DMCA