
$404,999
538 Bahia Circle Drive
Ocala, FL 34472
Listing updated: June 23, 2026 at 12:20 PM ET
Listing courtesy of Charles Rutenberg Realty Orlando · Brayan Silverio · MLS #OM722997 · Active · 407-622-2122Property type
Year built
Lot size
Price / sq ft
HOA dues
Days on market
Garage spaces
Flood zone
About this home
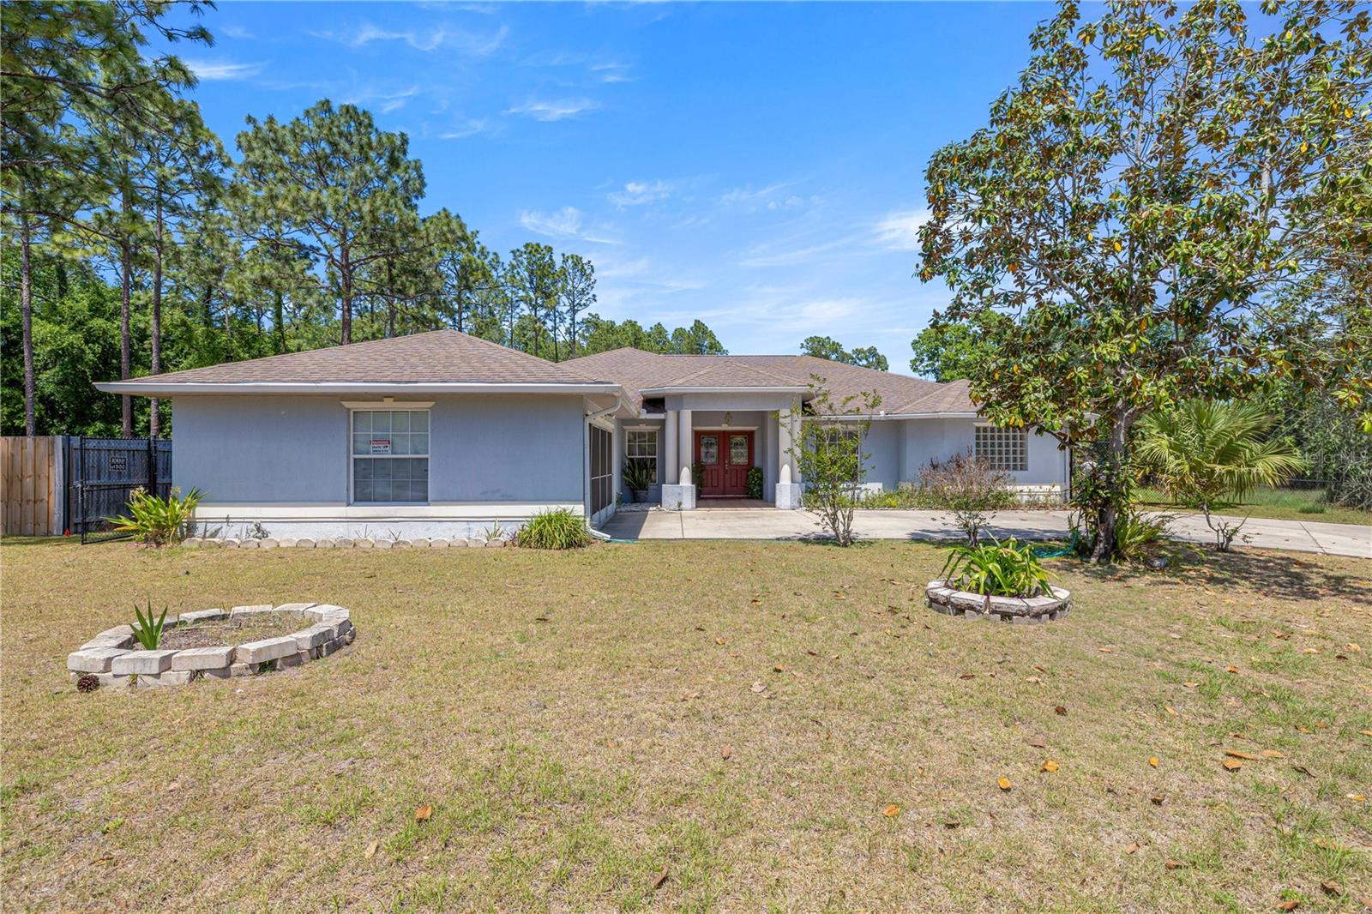
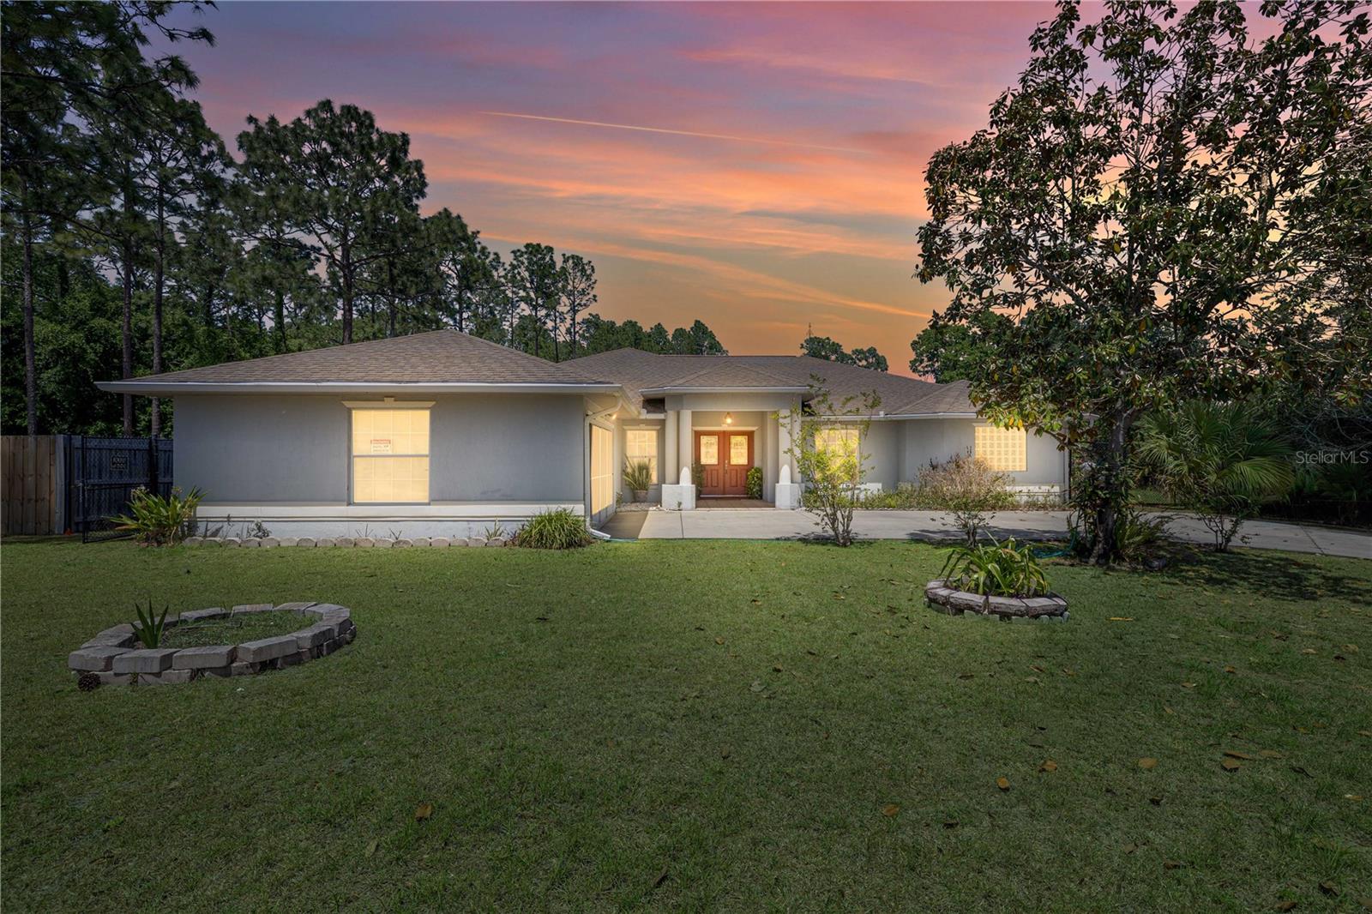
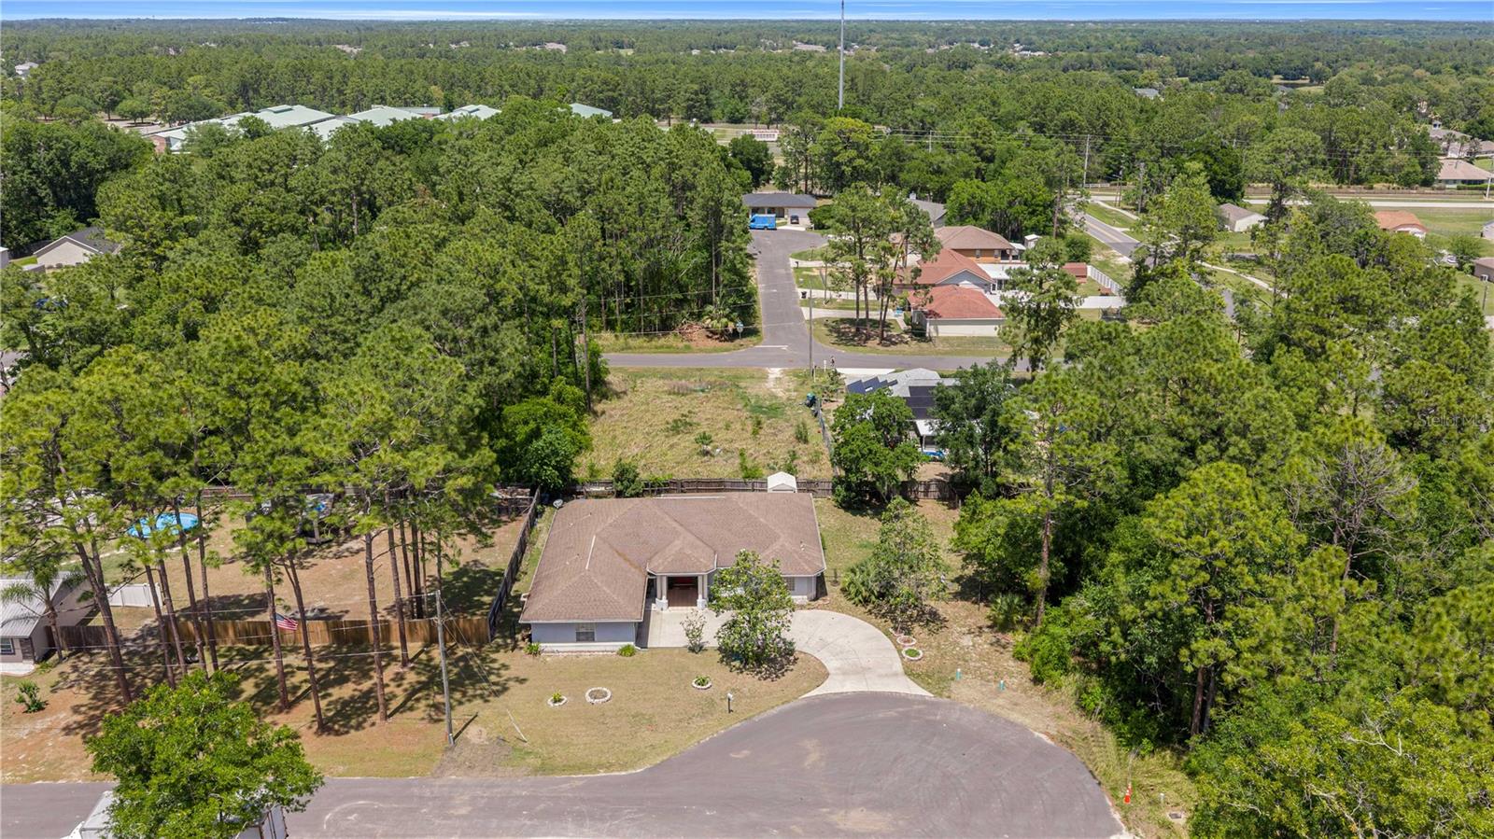
MAJOR PRICE ADJUSTMENT!!! CURRENTLY THE MOST AFFORDABLE HOME IN THE ZIP CODE WITH A CUSTOM DEN/OFFICE BUILT INTO THE MASTER BEDROOM! Hard-to-find layout at this price point! this property stands out as the most affordable home in 34472 featuring a PRIVATE BUILT IN DEN/OFFICE directly off the primary suite, making it one of the most unique and value-packed options in the local market! In this custom-built home with over 3,500 total square feet, the space, privacy, and timeless design on an OVERSIZED LOT of .35 acres with NO HOA OR FLOOD ZONE is something you cannot pass on! This one-of-a-kind property with NO REAR-FACING NEIGHBORS is tucked away on a quiet cul-de-sac DEAD-END STREET, & at the same LESS THAN 5 MINUTES AWAY FROM MAJOR RETAILERS & BRANDS like Walmart, Publix, Autozone, 7 eleven, Walgreens, CVS, Dominos, Mcdonalds, and much more, spending less time driving and making it perfect for anyone seeking peace, privacy and convenience all together! From the moment you arrive, you’ll notice the impressive entrance featuring a large front porch with six elegant columns, an oversized driveway, and a side-facing L-SHAPED GARAGE WITH SCREENED ENCLOSURE. The FULLY FENCED backyard includes a SHED, plus a separately fenced mini garden area ready for your plants or personal retreat. Inside, the home offers a spacious and unique layout with soaring ceilings, warm flooring, and beautiful architectural details throughout. The grand main living area is enhanced by built-in columns and opens into two additional flex spaces—ideal for a formal dining room, sitting room, office, or anything else your mind desires. The turn-key fully equipped kitchen with all INCLUDED APPLIANCES is perfectly positioned with a breakfast bar and a second dining area nearby for casual meals and entertaining. The oversized primary suite is a true retreat, featuring a built-in office/sitting area, not one but TWO WALK-IN CLOSETS, and private access to the FULLY SCREENED REAR PORCH. The luxurious fully tiled from top to bottom primary bathroom includes a secluded private toilet room, spacious secluded walk-in shower, oversized double vanity, and a relaxing HOT TUB. Secondary bedrooms are generously sized, including one with an exceptionally large closet. The guest bathroom is also generously spacious. Additional features include an INTERIOR LAUNDRY ROOM with WASHER & DRYER included, screened rear porch with access from both the living room and primary suite, and plenty of room inside and out to enjoy Florida living. This is not a cookie-cutter home—it’s a spacious custom property with character, land, and privacy. Schedule your private showing today!
Local Insight
At $156/sqft, this 2005 home in Silver Springs Shores is priced competitively for the Ocala market, but you're getting a nearly 20-year-old property on a modest 0.35-acre lot in a subdivision without equestrian amenities—so it's worth comparing against newer construction or horse-focused properties if that lifestyle appeals to you. The no-HOA status and X flood zone are solid positives for flexibility and lower costs, but the real value here depends on whether you're drawn to Ocala specifically for the springs, horse community, or remote-work lifestyle, since this isn't a location that'll appreciate on proximity to job centers. Scrutinize the home's condition closely given its age, and factor in whether Silver Springs Shores itself has the community feel or amenities that justify staying in that particular neighborhood versus exploring Ocala's other pockets.
AI-generated insight based on listing data and neighborhood context. Verify independently.
Estimated monthly payment
Estimate only. Taxes use the listing's reported amount where available; insurance is a Florida-average estimate. Your actual payment will vary — run a full calculation or talk to a lender.
Price & listing history67 days on market
- Status: ActiveApr 17, 2026
- Listed$424,999Apr 17, 2026
- Price reduced$404,999
Facts & features
- Property type
- Residential
- Sub type
- Single Family Residence
- Status
- Active
- Days on market
- 67
- Cumulative DOM
- 233
- Subdivision
- Silver Spgs Shores Un 08
- County
- Marion
- Year built
- 2005
- Living area
- 2,604 sq ft
- Price/sq ft
- $156
- Building area
- 3,560 sq ft (Builder)
- Lot size
- 15,246 sq ft
- Lot category
- 1/4 to less than 1/2
- Flood zone
- X
- Garage
- 2 spaces
- Annual taxes
- $2,107 (2025)
- Parcel #
- 9008-0020-24
- Zoning
- R1
- MLS #
- OM722997
Ask about this home
Have a question? Ask the broker directly.
Ryan Solberg answers personally — no call center, no spam. Your question goes straight to him.
Interior Details
- Bedrooms
- 3
- Full bathrooms
- 2
- Flooring
- Carpet, Ceramic Tile, Tile, Vinyl
- Appliances
- Dishwasher, Dryer, Electric Water Heater, Microwave, Range, Refrigerator, Washer
- Interior features
- Ceiling Fans(s), Eat-in Kitchen, High Ceilings, Primary Bedroom Main Floor, Thermostat, Walk-In Closet(s)
- Laundry
- Electric Dryer Hookup, Inside, Laundry Room, Washer Hookup
- Stories / Levels
- One
- Direction faces
- South
Heating & Cooling
- Heating
- Electric
- Cooling
- Central Air
Parking
- Garage spaces
- 2
- Attached garage
- Yes
- Parking features
- Driveway, Garage Door Opener, Garage Faces Side, Oversized
HOA & Financial
- Total monthly fees
- $0/mo
- Total annual fees
- $0
- CDD
- No
- Homestead exemption
- Yes
- Min lease term
- No Minimum
- Listing terms
- Cash, Conventional, FHA, USDA Loan, VA Loan
- Ownership
- Fee Simple
- Available for lease
- Yes
- Lease restrictions
- No
Exterior & Construction
- Exterior features
- French Doors, Garden, Lighting, Private Mailbox, Private Yard, Rain Gutters, Storage
- Construction materials
- Block, Stucco
- Roof
- Shingle
- Foundation
- Slab
- Road surface
- Asphalt, Paved
Utilities
- Sewer
- Septic Tank
- Water source
- Well
- Utilities
- Electricity Available, Electricity Connected
Room Details
| Room | Level | Dimensions |
|---|---|---|
| Primary Bathroom | First | |
| Primary Bedroom | First | |
| Living Room | First | |
| Bathroom 2 | First | |
| Bedroom 2 | First | |
| Bedroom 3 | First | |
| Kitchen | First |
Listing Details
- Listing date
- 2026-04-17
- On market date
- 2026-04-17
- Original list price
- $424,999
- Occupant type
- Owner
- MLS area
- 34472 - Ocala
- Listing AOR
- Orlando Regional
- Status changed
- 2026-04-17
- Tax legal description
- SEC 09 TWP 16 RGE 23 PLAT BOOK J PAGE 116 SILVER SPRINGS SHORES UNIT 8 BLK 20 LOT 24
Flood risk
Minimal-risk area outside the mapped floodplain. Flood insurance is optional and typically low-cost.
Source: FEMA flood zone reported on the listing. Confirm current designation at FEMA Flood Map Service Center.
Location
Directions
Use gridded point system
More homes like this
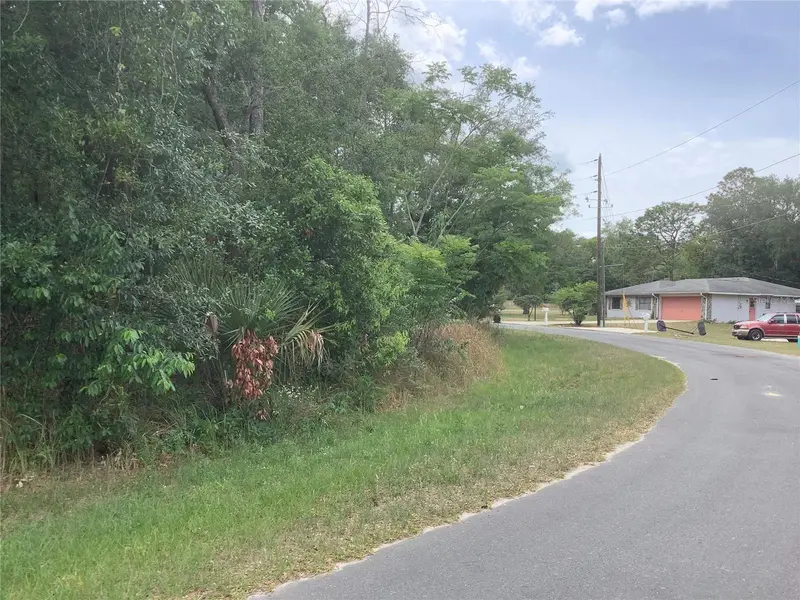
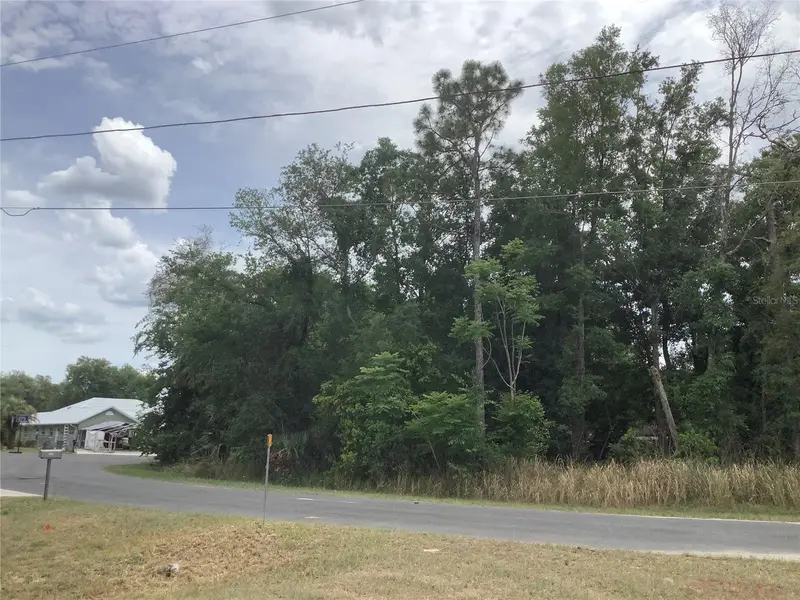
$29,900
0 Bahia Circle Ln
Ocala, FL 34472
0.29 acres
Silver Spgs Shores Un 08
MLS ID #O6405435, CHRISTINA ALMQUIST, LIC BROKER.
Listing provided by Stellar MLS
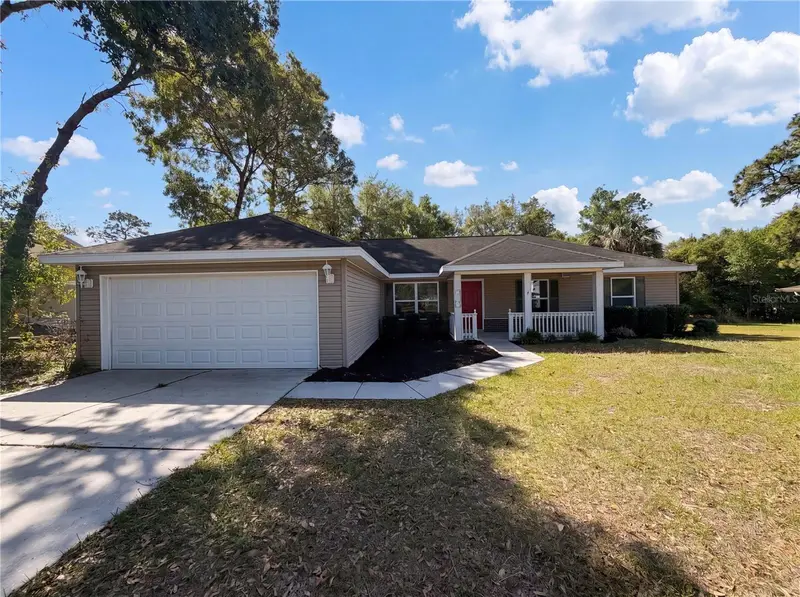
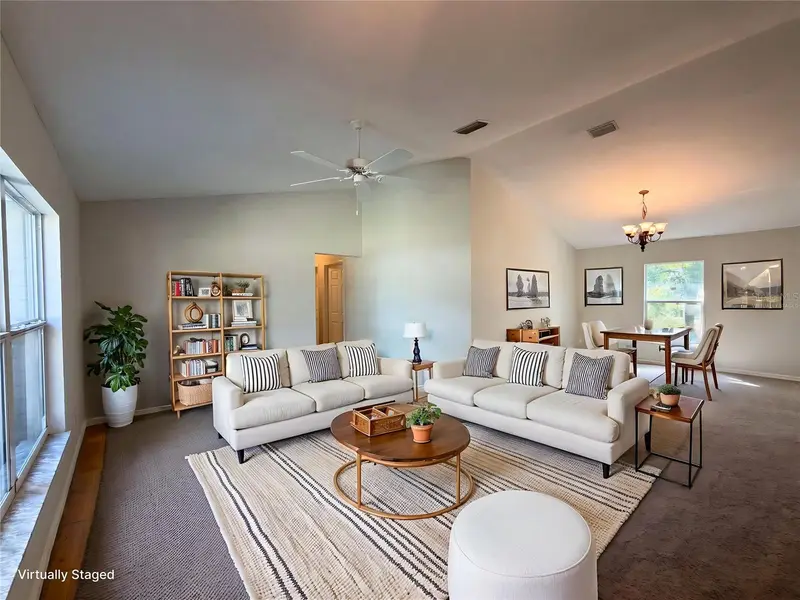
$244,000
517 Bahia Circle Run
Ocala, FL 34472
3 bd · 2 ba · 1,680 sqft
Silver Spgs Shores Un 08
MLS ID #O6403017, MARK SPAIN REAL ESTATE.
Listing provided by Stellar MLS
$395,000
4511 Se 47th Pl
Ocala, FL 34480
3 bd · 4 ba · 1,915 sqft
Buffington Acres
MLS ID #OM727410, COLDWELL REALTY SOLD GUARANTEE.
Listing provided by Stellar MLS
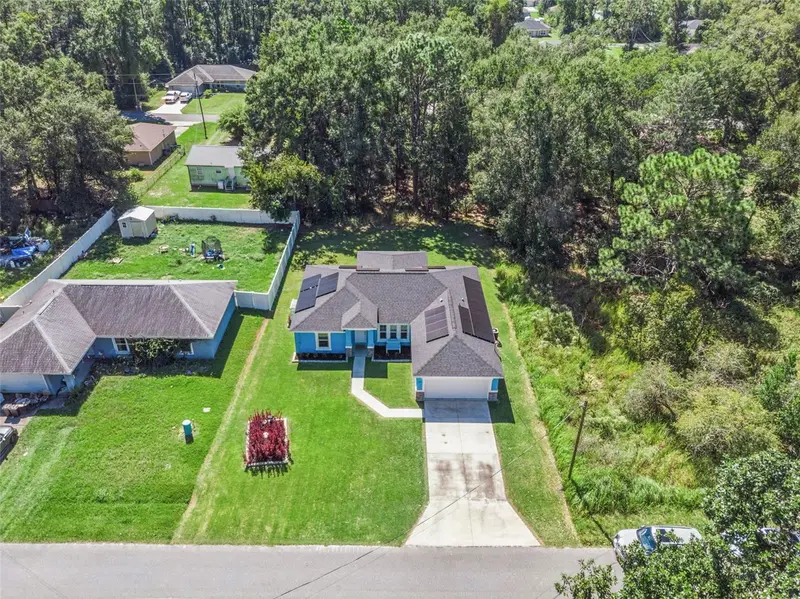
$284,500
7042 Se 122nd Ln
Belleview, FL 34420
3 bd · 2 ba · 1,702 sqft
Belleviews Sunny Skies
MLS ID #O6348193, KELLER WILLIAMS HERITAGE REALTY.
Listing provided by Stellar MLS

Listings courtesy of Stellar MLS as distributed by MLS GRID
IDX information is provided exclusively for consumers’ personal, non-commercial use and may not be used for any purpose other than to identify prospective properties consumers may be interested in purchasing.
Based on information submitted to the MLS GRID as of June 23, 2026 at 12:20 PM ET. All data is obtained from various sources and may not have been verified by broker or MLS GRID. Supplied Open House Information is subject to change without notice. All information should be independently reviewed and verified for accuracy. Properties may or may not be listed by the office/agent presenting the information.
Ryan Solberg, Broker · MaxLife Realty LLC · FL License #BK3354351 · Equal Housing Opportunity · Full disclaimer · DMCA