
$425,000
1209 Myrtle Avenue
Sanford, FL 32771
Listing updated: July 23, 2026 at 4:08 PM ET
Listing courtesy of Alpha Equity Realty & Management Inc · Tatuli Kotchlamazashvili · MLS #O6400129 · Active · 407-789-1002Property type
Year built
Lot size
Price / sq ft
HOA dues
Days on market
Flood zone
About this home
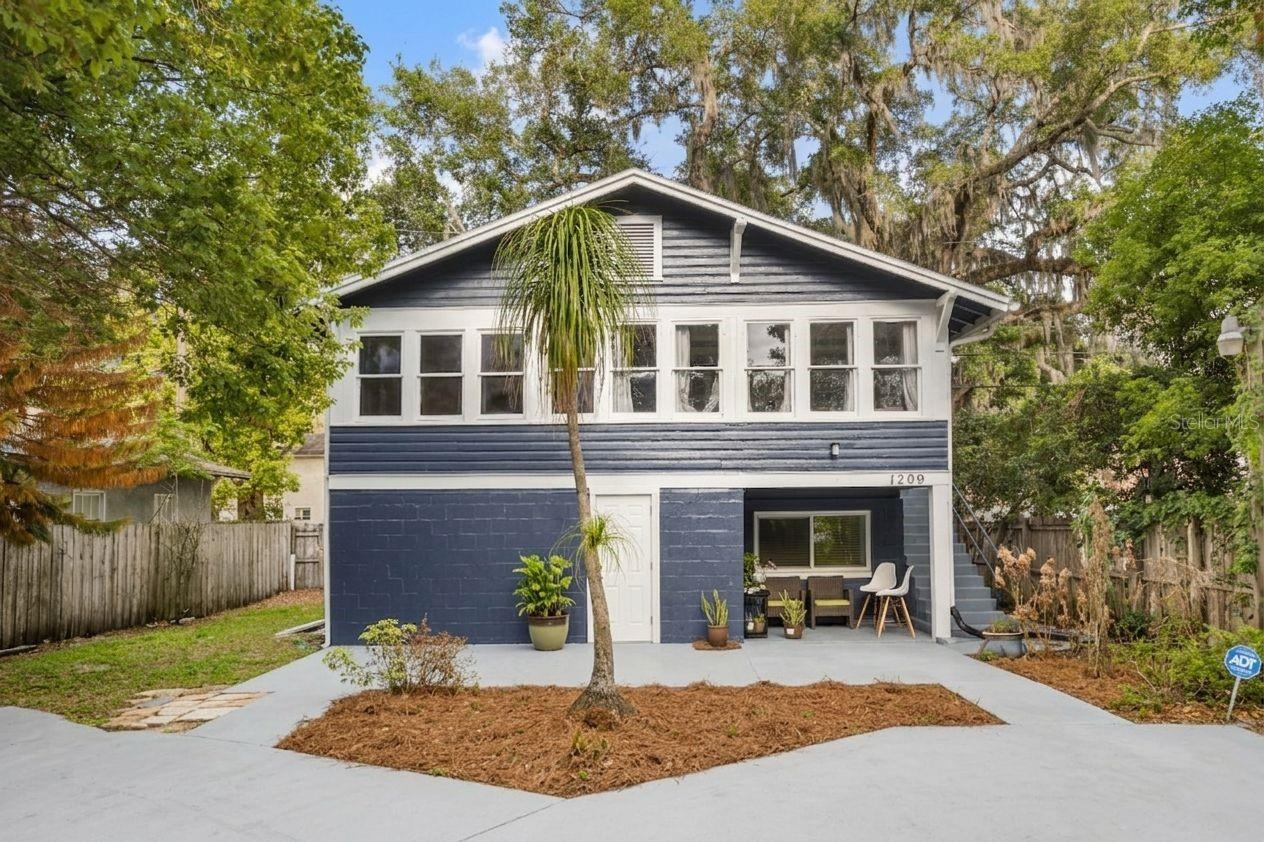
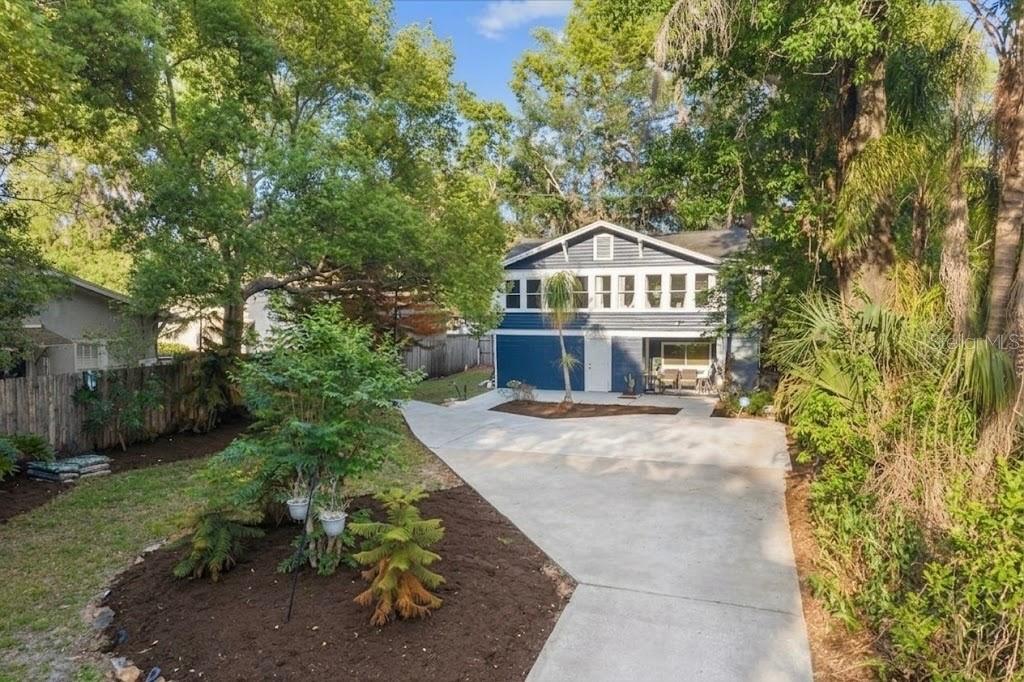
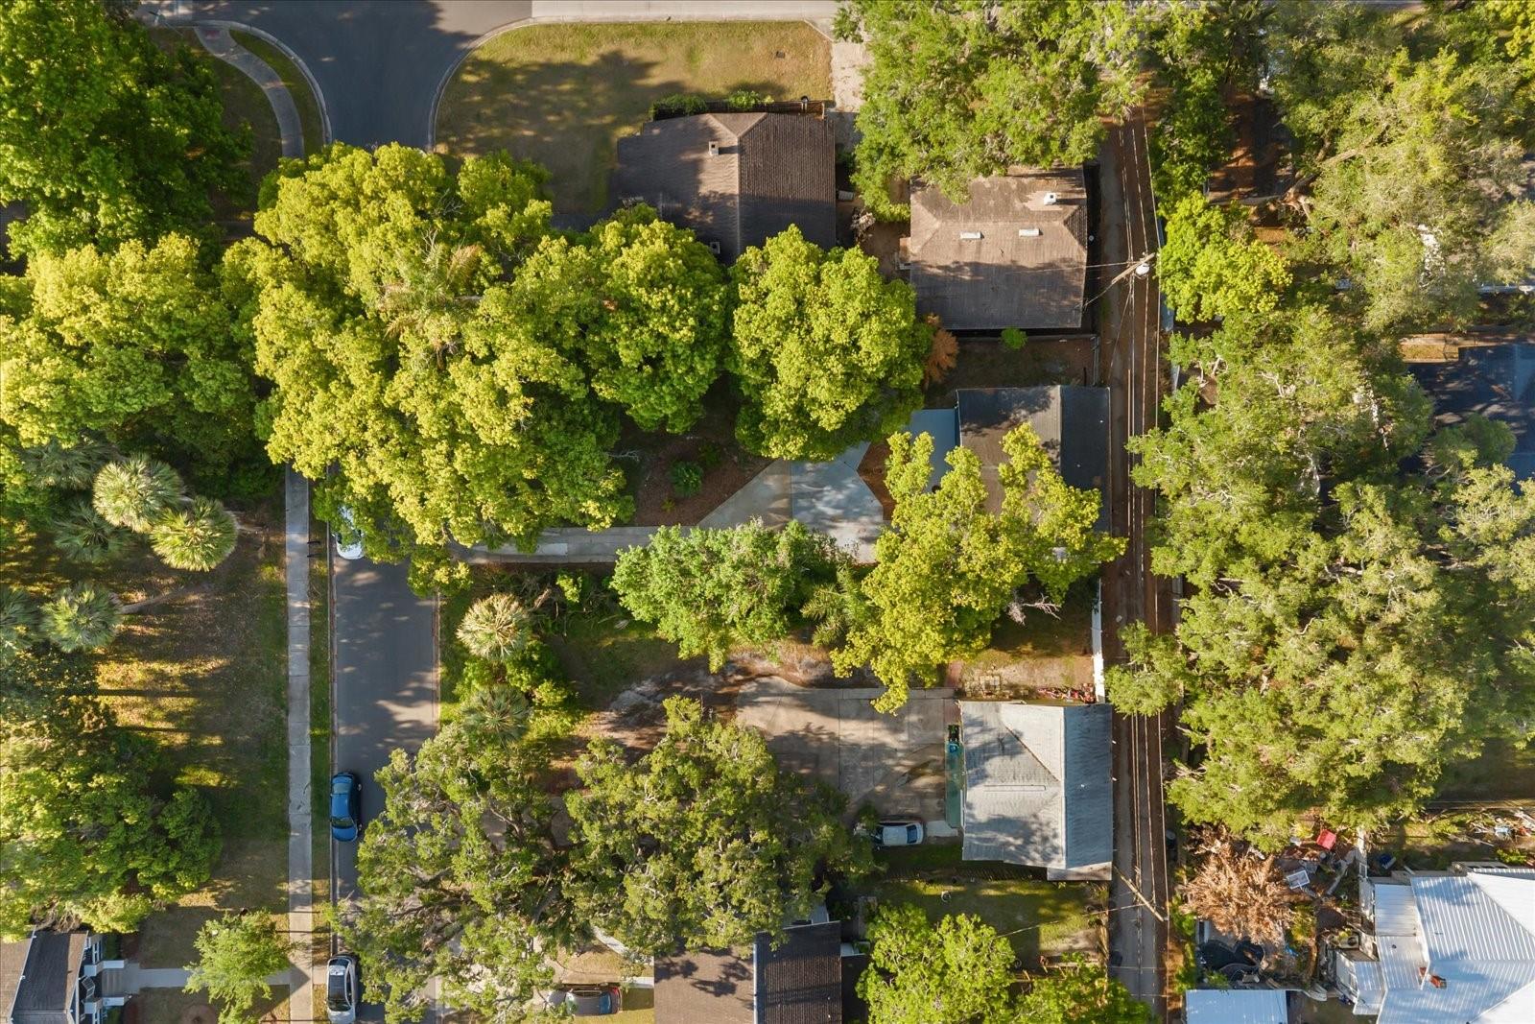
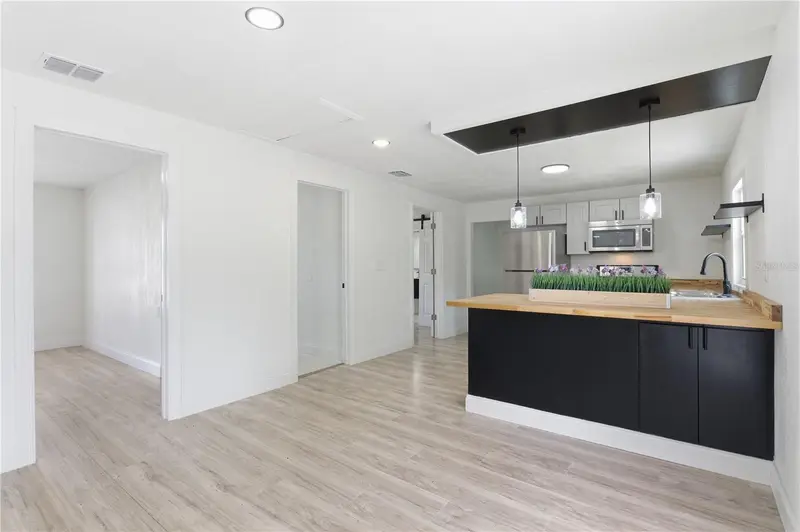
Currently occupied and income-producing with $3,275 in total monthly rent, 1209 S Myrtle Avenue Historic District — Sanford's golf cart neighborhood presents a compelling opportunity for investors seeking immediate cash flow along with long-term appreciation in a growing Sanford market. Nestled in an established neighborhood, the property is surrounded by mature trees and lush greenery, offering a private and shaded setting that stands out from typical properties in the area. The aerial perspective highlights the home's generous lot size and prime positioning, with convenient access to nearby roadways, local businesses, and everyday amenities. The exterior presents a distinctive two-story elevation with a spacious driveway and covered lower-level entry, creating both functionality and curb appeal, while the natural canopy enhances the peaceful residential atmosphere. Inside, the home features a bright and inviting living area highlighted by expansive windows that fill the space with natural light and provide serene views of the surrounding greenery. The open layout flows seamlessly into the kitchen, creating an ideal environment for both everyday living and entertaining. The kitchen is designed with functionality and efficiency in mind, offering ample cabinetry, generous counter space, and a practical layout, complemented by natural light and clean finishes. An additional secondary kitchen area provides flexibility for extended use, multi-generational living, or added utility, enhancing the overall versatility of the home. The bedrooms are comfortable and well-sized, offering flexible layouts suitable for a variety of living arrangements, including guest rooms or home office setups. Natural light and neutral finishes create bright, livable spaces, while the primary bedroom stands out with its spacious configuration and added room for seating or storage. The bathrooms are thoughtfully arranged with clean finishes and practical design, featuring a tiled shower surround, updated vanity, and well-lit layout that supports ease of maintenance and everyday use. A dedicated laundry and utility area adds to the home's functionality, providing convenient washer and dryer space along with additional room for storage and organization.
Estimated monthly payment
Estimate only. Taxes use the listing's reported amount where available; insurance is a Florida-average estimate. Your actual payment will vary — run a full calculation or talk to a lender.
Price & listing history83 days on market
- Status: ActiveMay 1, 2026
- Listed$425,000May 1, 2026
- Price increased$425,000
Facts & features
- Property type
- Residential
- Sub type
- Half Duplex
- Status
- Active
- Days on market
- 83
- Subdivision
- Sanford Town Of
- County
- Seminole
- Year built
- 1935
- Living area
- 1,416 sq ft
- Price/sq ft
- $300
- Building area
- 1,560 sq ft (Public Records)
- Lot size
- 5,852 sq ft
- Lot category
- 0 to less than 1/4
- Flood zone
- X (12117C0070F)
- Annual taxes
- $917 (2024)
- Parcel #
- 25-19-30-5AG-1405-0070
- Zoning
- SR1
- MLS #
- O6400129
Ask about this home
Have a question? Ask the broker directly.
Ryan Solberg answers personally — no call center, no spam. Your question goes straight to him.
Interior Details
- Bedrooms
- 3
- Full bathrooms
- 2
- Flooring
- Laminate
- Appliances
- Cooktop, Dryer, Washer
- Interior features
- Ceiling Fans(s), Kitchen/Family Room Combo, Open Floorplan
- Laundry
- Laundry Closet
- Stories / Levels
- Two
- Direction faces
- East
Heating & Cooling
- Heating
- Central
- Cooling
- Central Air
Parking
- Attached garage
- No
HOA & Financial
- Total monthly fees
- $0/mo
- Total annual fees
- $0
- CDD
- No
- Min lease term
- 8-12 Months
- Listing terms
- Cash, Conventional, Other
- Ownership
- Fee Simple
- Available for lease
- Yes
- Lease restrictions
- No
- Additional lease restrictions
- BUYER AND BUYER'S AGENT ARE RESPONSIBLE TO VERIFY LEASE RESTRICTIONS WITH THE HOA
- Approval process
- BUYER AND BUYER'S AGENT ARE RESPONSIBLE TO VERIFY APPROVAL PROCESS WITH THE HOA
Exterior & Construction
- Exterior features
- Lighting
- Construction materials
- Block, Frame
- Roof
- Shingle
- Foundation
- Slab
- Road surface
- Asphalt
Utilities
- Sewer
- Public Sewer
- Water source
- Public
- Utilities
- Public, Sewer Connected, Water Connected
Community
- Pets allowed
- Cats OK, Dogs OK
Schools
Letter grades: Florida DOE 2024–25 school grades (Orange, Seminole, Lake, Osceola, Brevard). Assigned schools from the listing agent — verify enrollment with the district.
Room Details
| Room | Level | Dimensions |
|---|---|---|
| Bathroom 2 | First | 8x14 |
| Balcony/Porch/Lanai | First | 15x16 |
| Primary Bedroom | Second | 10x14 |
| Kitchen | Second | 17x14 |
| Primary Bathroom | Second | 7x7 |
| Living Room | Second | 8x15 |
Listing Details
- Listing date
- 2026-05-01
- On market date
- 2026-05-01
- Original list price
- $425,000
- Occupant type
- Tenant
- MLS area
- 32771 - Sanford/Lake Forest
- Listing AOR
- Orlando Regional
- Status changed
- 2026-05-01
- Tax legal description
- LOT 7 BLK 14 TR 5 TOWN OF SANFORD PB 1 PGS 56-64
Flood risk
Minimal-risk area outside the mapped floodplain. Flood insurance is optional and typically low-cost.
Source: FEMA flood zone reported on the listing. Confirm current designation at FEMA Flood Map Service Center.
Location
Directions
From downtown Sanford, head south on US-17/92 (S French Ave) for approximately 1 mile. Turn left onto W 13th Street, then continue east for a short distance before turning left onto S Myrtle Avenue. Proceed north on S Myrtle Avenue for about half a mile, and 1209 S Myrtle Ave will be on your right-hand side.
Property sale history
Public records1209 MYRTLE AVE, SANFORD 32771
- Sep 2025$315,000
- Jan 2024$385,000
1,416 sq ft · Built 1935 · 0.1343 acres
Sale data from Florida public records (Department of Revenue / county property appraiser). Deemed reliable but not guaranteed; may not reflect current market or MLS status. Not Stellar MLS data.
More homes like this
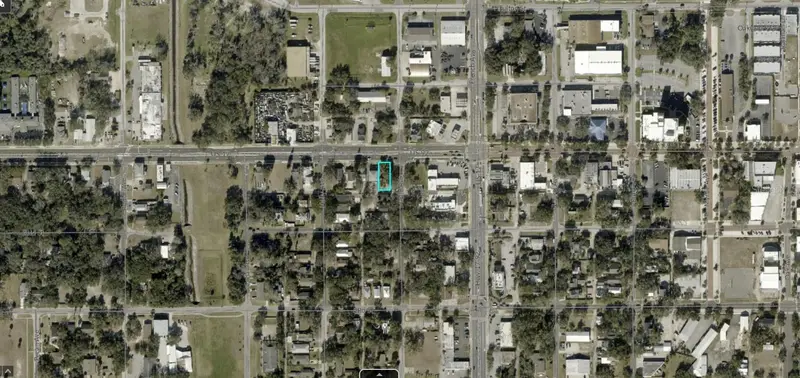
$50,000
46 Sr
Sanford, FL 32771
0.13 acres
Sanford Town Of
MLS ID #A4692608, KELLER WILLIAMS ISLAND LIFE REAL ESTATE.
Listing provided by Stellar MLS
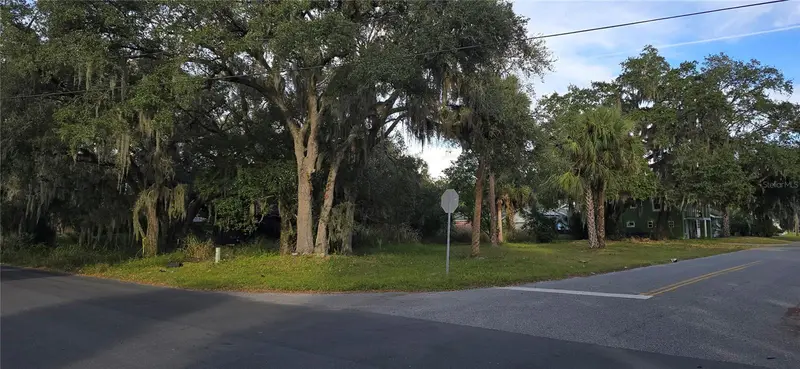
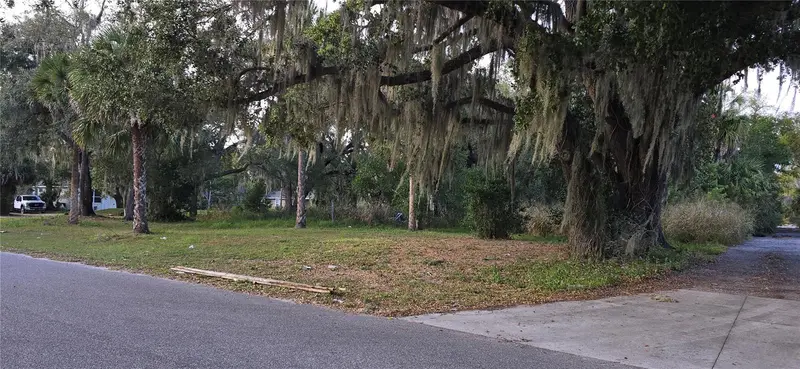
$65,000
E 11th St
Sanford, FL 32771
0.13 acres
Sanford Town Of
MLS ID #TB8458495, BAYQUEST REALTY LLC.
Listing provided by Stellar MLS
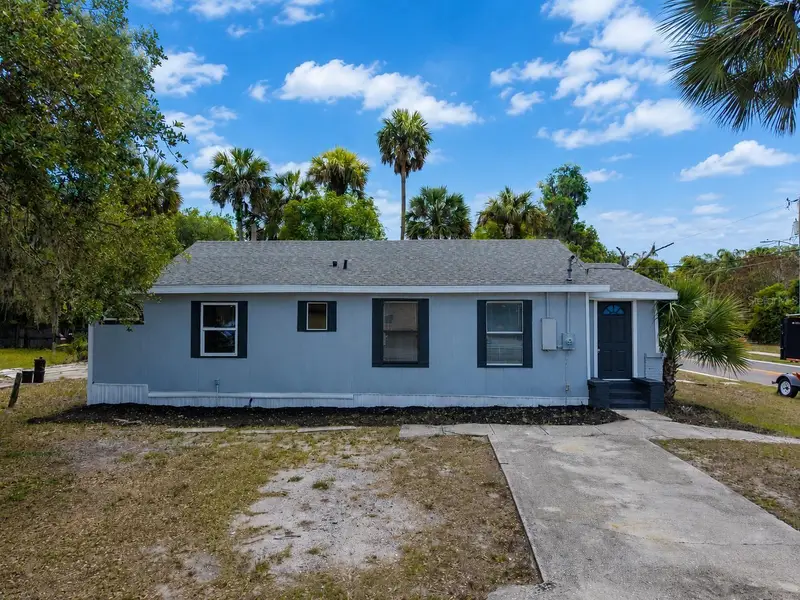
$199,900
1104 E 8 Th St
Sanford, FL 32771
3 bd · 2 ba · 1,014 sqft
Sanford Town Of
MLS ID #O6411404, REAL BROKER, LLC.
Listing provided by Stellar MLS
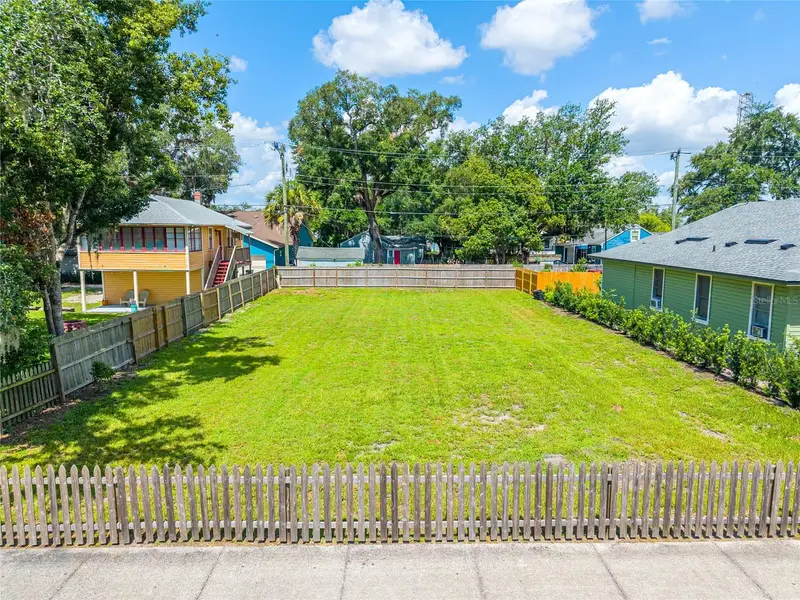
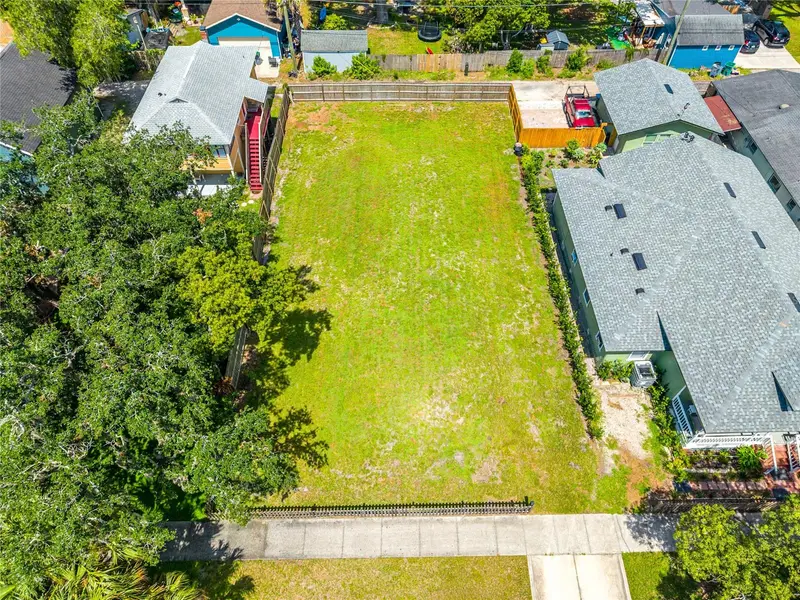
$200,000
1010 Elm Ave
Sanford, FL 32771
0.17 acres
Sanford Town Of
MLS ID #O6368006, LEGACY REALTY & BROKERS LLC.
Listing provided by Stellar MLS

Listings courtesy of Stellar MLS as distributed by MLS GRID
IDX information is provided exclusively for consumers’ personal, non-commercial use and may not be used for any purpose other than to identify prospective properties consumers may be interested in purchasing.
Based on information submitted to the MLS GRID as of July 23, 2026 at 4:08 PM ET. All data is obtained from various sources and may not have been verified by broker or MLS GRID. Supplied Open House Information is subject to change without notice. All information should be independently reviewed and verified for accuracy. Properties may or may not be listed by the office/agent presenting the information.
All or a portion of the multiple listing information is provided by Stellar MLS, from a copyrighted compilation of listings. The compilation of listings and each individual listing are © 2026 Stellar MLS. All rights reserved.
Ryan Solberg, Broker · MaxLife Realty LLC · FL License #BK3354351 · Equal Housing Opportunity · Full disclaimer · DMCA