
$624,000
3407 Current Avenue
Winter Garden, FL 34787
Listing updated: July 5, 2026 at 1:05 PM ET
Listing courtesy of Homevest Realty · Brad Young · MLS #O6400102 · Active · 407-897-5400Property type
Year built
Lot size
Price / sq ft
HOA dues
Days on market
Garage spaces
Flood zone
About this home
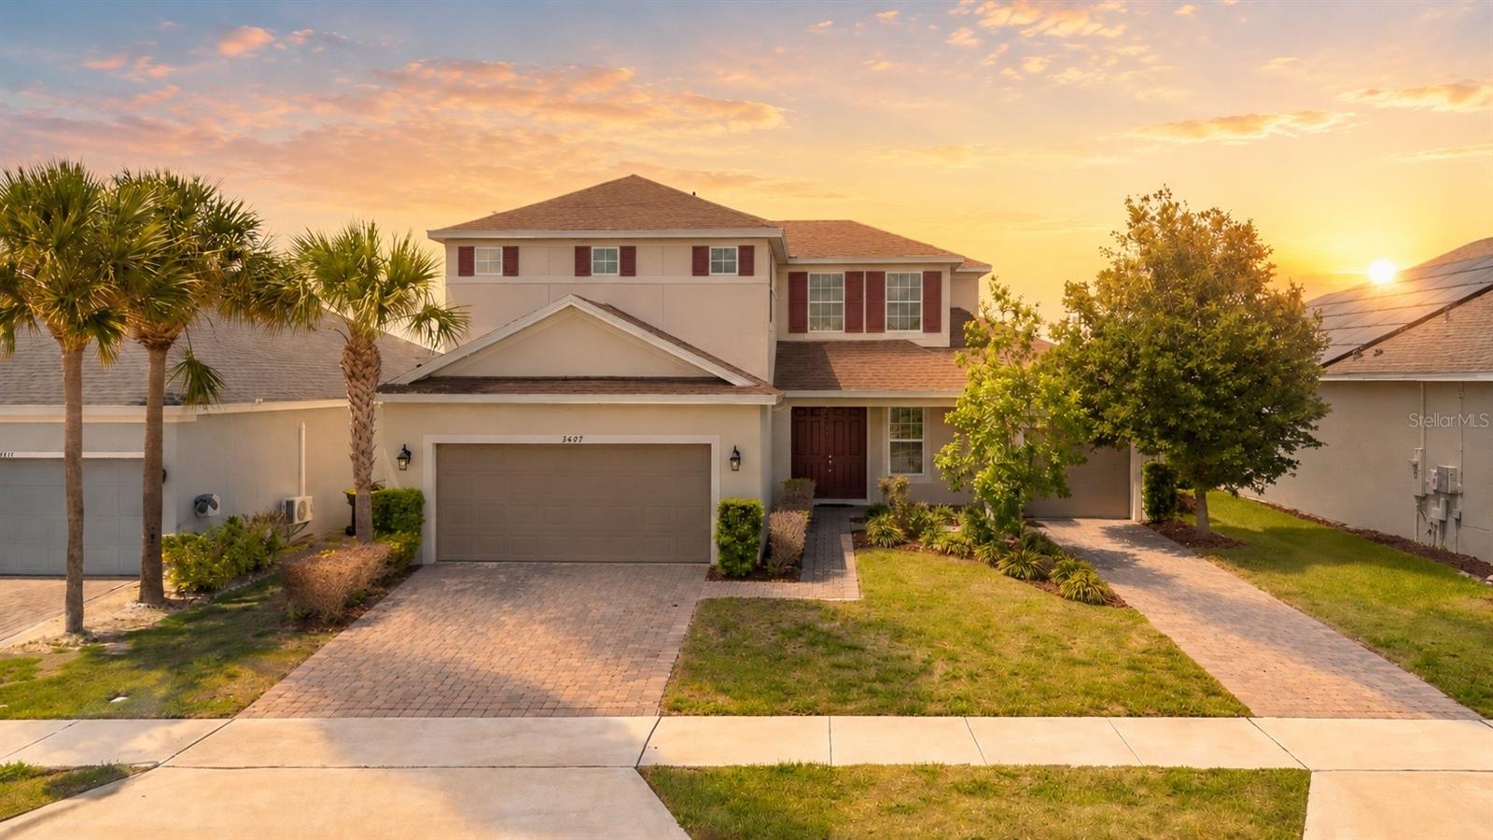
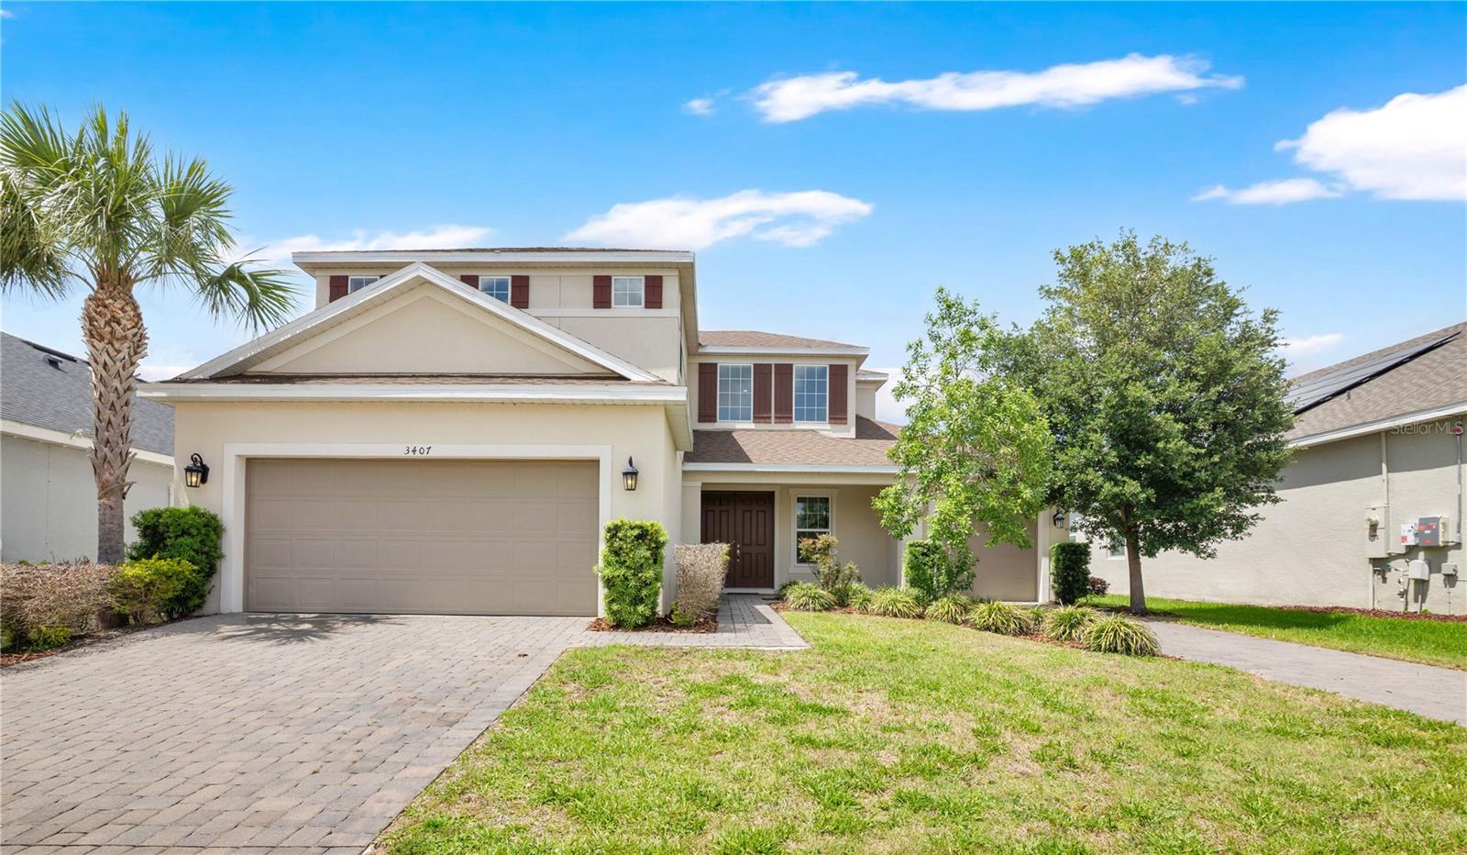
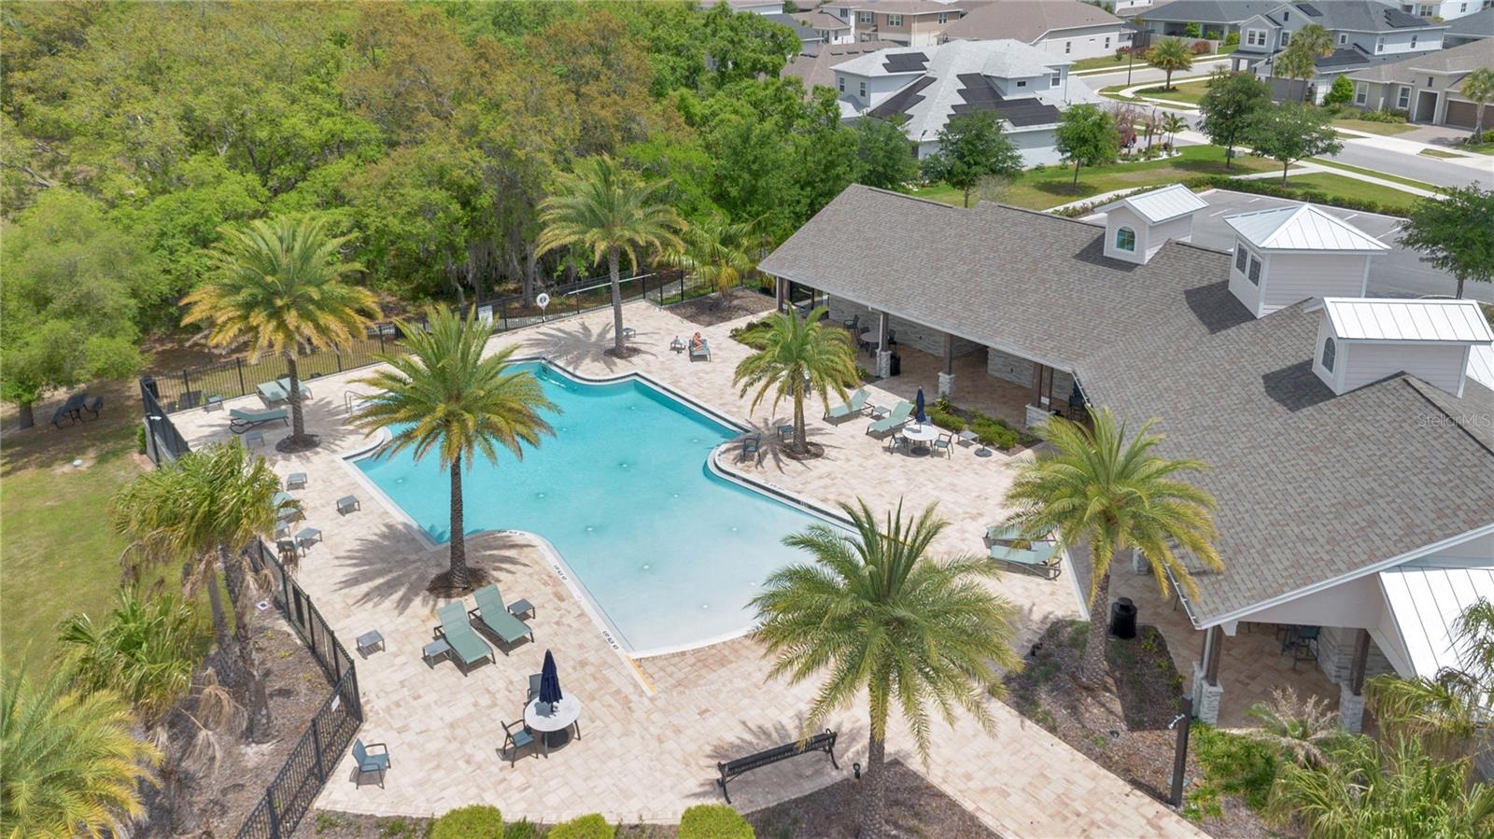
Virtually Staged. Lowest-priced home this size in all of Lakeview Preserve. Read that again. Five bedrooms, four and a half baths, two primary suites, and a three-car split garage behind the gates of a Johns Lake. Built in 2020 and engineered for the way real families actually live. Walk in and the kitchen runs the show: stainless appliances, oversized island, clean sightlines straight through to the family room and dining space. Tucked privately off the family room, the downstairs primary delivers a spacious walk-in and an ensuite bath that earns the word oversized. Cross to the other end of the first floor and a second bedroom with its own ensuite waits, ready for in-laws, grown kids, or guests who overstay their welcome in the best way. Upstairs, three more bedrooms, including a second primary with its own walk-in and ensuite. The other two offer a ton of flexibility and share a guest bath. This is what a true split floor plan looks like when it's done right. Outside your front door, Lakeview Preserve hands you a resort-style pool, fitness center, cabana, playground, splash pad, and a private community dock with kayak launch, all wrapped in conservation. Hamlin Town Center, the 429, AdventHealth Horizon West, and Stoneybrook West Village sit just minutes away. Historic Downtown Winter Garden and the West Orange Trail, about eight miles. Disney, fifteen. Square footage this big, ensuites this many, gated lake access this close to everything, and priced below every comparable home in the community. Homes like this get found fast. Don't be the buyer who saw it second.
Estimated monthly payment
Estimate only. Taxes use the listing's reported amount where available; insurance is a Florida-average estimate. Your actual payment will vary — run a full calculation or talk to a lender.
Price & listing history79 days on market
- Status: ActiveApr 17, 2026
- Listed$699,000Apr 17, 2026
- Price reduced$624,000
Facts & features
- Property type
- Residential
- Sub type
- Single Family Residence
- Status
- Active
- Days on market
- 79
- Subdivision
- Lakeview Preserve
- County
- Lake
- Year built
- 2020
- Living area
- 3,747 sq ft
- Price/sq ft
- $167
- Building area
- 4,632 sq ft (Public Records)
- Lot size
- 7,440 sq ft
- Lot category
- 0 to less than 1/4
- Flood zone
- X (12069C0595E)
- Garage
- 3 spaces
- Annual taxes
- $10,520 (2025)
- Parcel #
- 01-23-26-0200-000-07300
- MLS #
- O6400102
Ask about this home
Have a question? Ask the broker directly.
Ryan Solberg answers personally — no call center, no spam. Your question goes straight to him.
Interior Details
- Bedrooms
- 5
- Full bathrooms
- 4
- Half bathrooms
- 1
- Flooring
- Tile
- Appliances
- Dishwasher, Disposal, Electric Water Heater, Microwave, Range, Refrigerator
- Interior features
- Ceiling Fans(s), Eat-in Kitchen, High Ceilings, Kitchen/Family Room Combo, Living Room/Dining Room Combo, Open Floorplan, Primary Bedroom Main Floor, Split Bedroom, Stone Counters, Thermostat, Walk-In Closet(s)
- Laundry
- Inside, Laundry Room
- Stories / Levels
- Two
- Direction faces
- Southeast
Heating & Cooling
- Heating
- Central, Electric
- Cooling
- Central Air
Parking
- Garage spaces
- 3
- Attached garage
- Yes
- Parking features
- Driveway, Garage Door Opener, Oversized
HOA & Financial
- HOA fee
- $152 / Monthly
- Monthly HOA
- $152/mo
- Total monthly fees
- $152/mo
- Total annual fees
- $1,824
- HOA name
- Sentry Management
- CDD
- No
- Homestead exemption
- Yes
- Min lease term
- 1-2 Years
- Listing terms
- Cash, Conventional, FHA, VA Loan
- Ownership
- Fee Simple
- Available for lease
- Yes
- Lease restrictions
- Yes
- Additional lease restrictions
- A copy of all Lease Agreements shall be provided to the Association. Buyer shall be responsible for confirming any leasing restrictions with the HOA.
Exterior & Construction
- Exterior features
- Lighting, Sidewalk, Sliding Doors
- Construction materials
- Block, Brick, Stucco
- Roof
- Shingle
- Foundation
- Slab
- Water access
- Yes
- Road surface
- Asphalt
Utilities
- Sewer
- Public Sewer
- Water source
- Public
- Utilities
- BB/HS Internet Available, Cable Available
Community
- Pets allowed
- Yes
- Senior community
- Yes
Schools
Letter grades: Florida DOE 2024–25 school grades (Orange, Seminole, Lake, Osceola, Brevard). Assigned schools from the listing agent — verify enrollment with the district.
Room Details
| Room | Level | Dimensions |
|---|---|---|
| Living Room | First | |
| Kitchen | First | |
| Primary Bedroom | First | |
| Primary Bathroom | First | |
| Bedroom 2 | First | |
| Bathroom 2 | First | |
| Primary Bedroom 2 | Second | |
| Bathroom 3 | Second | |
| Bedroom 4 | Second | |
| Bathroom 4 | Second | |
| Loft | Second |
Listing Details
- Listing date
- 2026-04-17
- On market date
- 2026-04-17
- Original list price
- $699,000
- Occupant type
- Owner
- MLS area
- 34787 - Winter Garden/Oakland
- Listing AOR
- Orlando Regional
- Status changed
- 2026-04-17
- Tax legal description
- LAKEVIEW PRESERVE PB 71 PG 48-54 LOT 73 ORB 5600 PG 1623
Flood risk
Minimal-risk area outside the mapped floodplain. Flood insurance is optional and typically low-cost.
Source: FEMA flood zone reported on the listing. Confirm current designation at FEMA Flood Map Service Center.
Location
Directions
Head southwest on Stoneybrook W Pkwy, Keep right to stay on Stoneybrook W Pkwy, Continue straight to stay on Stoneybrook W Pkwy, Continue onto Marsh Rd, At the traffic circle, continue straight to stay on Marsh Rd, Continue onto Hartwood Marsh Rd, Enter the traffic circle, Exit the traffic circle onto Hartwood Marsh Rd, Slight right toward Floating Fin Dr., Continue onto Floating Fin Dr., Turn right onto Buoy Cir, Turn left onto Current Ave, Destination will be on the right.
More homes like this
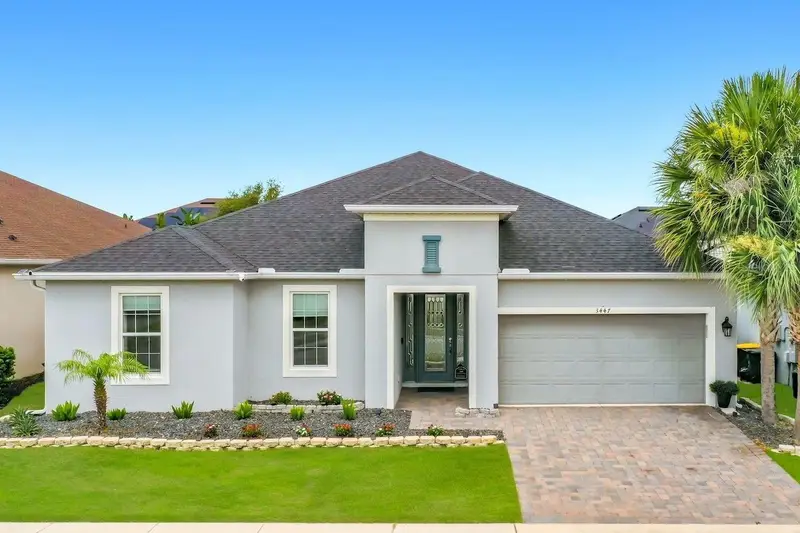
$725,000
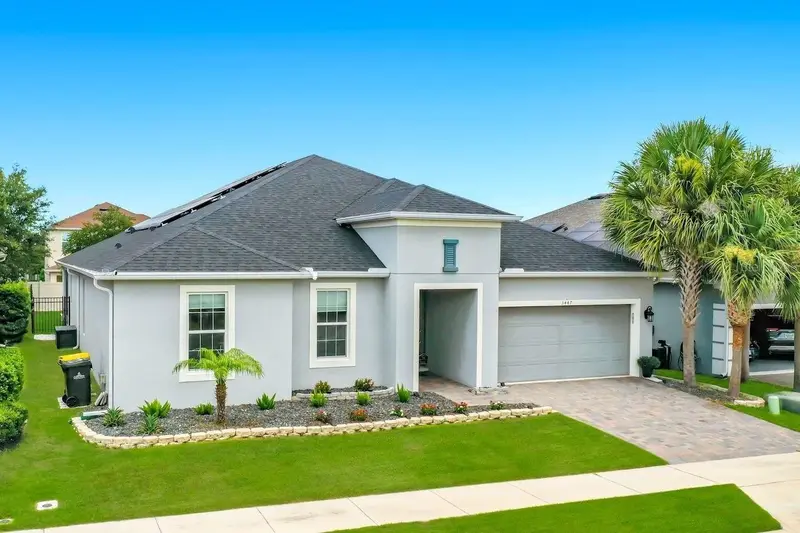
3447 Current
Winter Garden, FL 34787
4 bd · 4 ba · 2,741 sqft
Lakeview Preserve
MLS ID #O6417823, PREMIUM PROPERTIES R.E SERVICE.
Listing provided by Stellar MLS
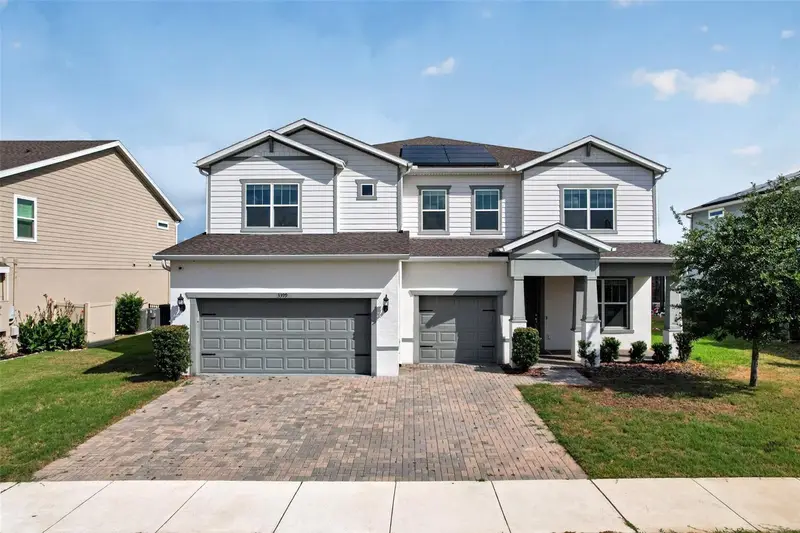
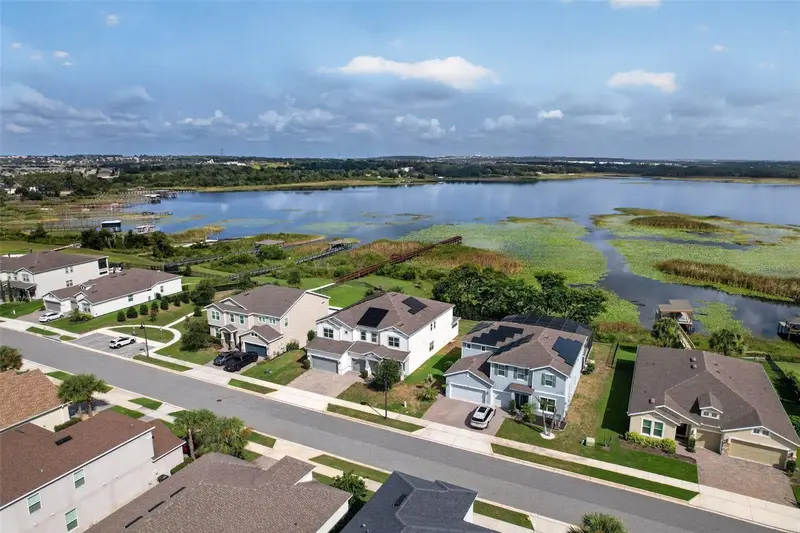
$1,224,900
3399 Buoy Cir
Winter Garden, FL 34787
6 bd · 4 ba · 5,277 sqft
Lakeview Preserve
MLS ID #O6419829, ACME REAL ESTATE FLORIDA LLC.
Listing provided by Stellar MLS
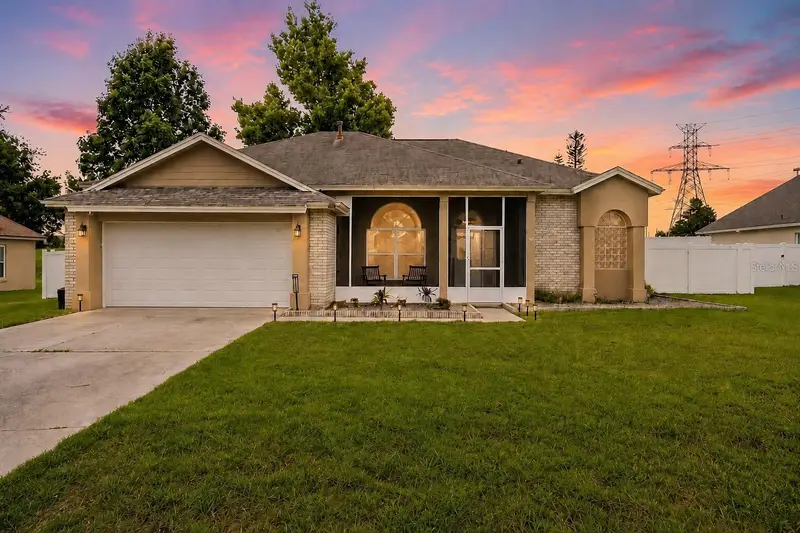
$420,000
14825 Greater Pines Blvd
Clermont, FL 34711
3 bd · 2 ba · 1,794 sqft
Greater Pines Ph I Sub
MLS ID #G5113117, KELLER WILLIAMS ELITE PARTNERS III REALTY.
Listing provided by Stellar MLS
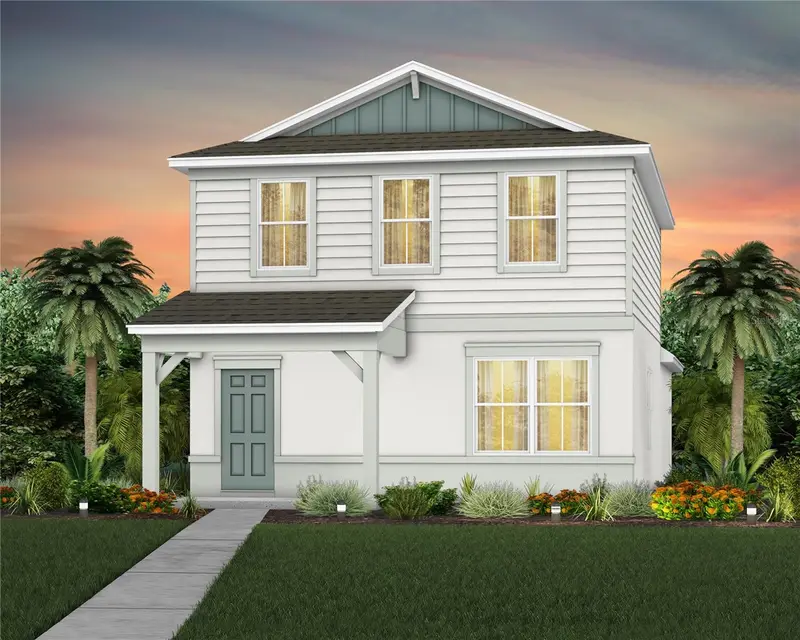
$522,290
6174 Whispering Glen
Winter Garden, FL 34787
3 bd · 3 ba · 1,628 sqft
Silverleaf Oaks
MLS ID #O6407807, PULTE REALTY OF NORTH FLORIDA LLC.
Listing provided by Stellar MLS

Listings courtesy of Stellar MLS as distributed by MLS GRID
IDX information is provided exclusively for consumers’ personal, non-commercial use and may not be used for any purpose other than to identify prospective properties consumers may be interested in purchasing.
Based on information submitted to the MLS GRID as of July 5, 2026 at 1:05 PM ET. All data is obtained from various sources and may not have been verified by broker or MLS GRID. Supplied Open House Information is subject to change without notice. All information should be independently reviewed and verified for accuracy. Properties may or may not be listed by the office/agent presenting the information.
All or a portion of the multiple listing information is provided by Stellar MLS, from a copyrighted compilation of listings. The compilation of listings and each individual listing are © 2026 Stellar MLS. All rights reserved.
Ryan Solberg, Broker · MaxLife Realty LLC · FL License #BK3354351 · Equal Housing Opportunity · Full disclaimer · DMCA