
$222,000
11704 New Haven Drive
Spring Hill, FL 34609
Listing updated: July 11, 2026 at 3:07 PM ET
Listing courtesy of People'S Trust Realty · Juan Erazo · MLS #TB8498801 · Active · 727-946-0904Property type
Year built
Lot size
Price / sq ft
HOA dues
Days on market
Garage spaces
Flood zone
About this home
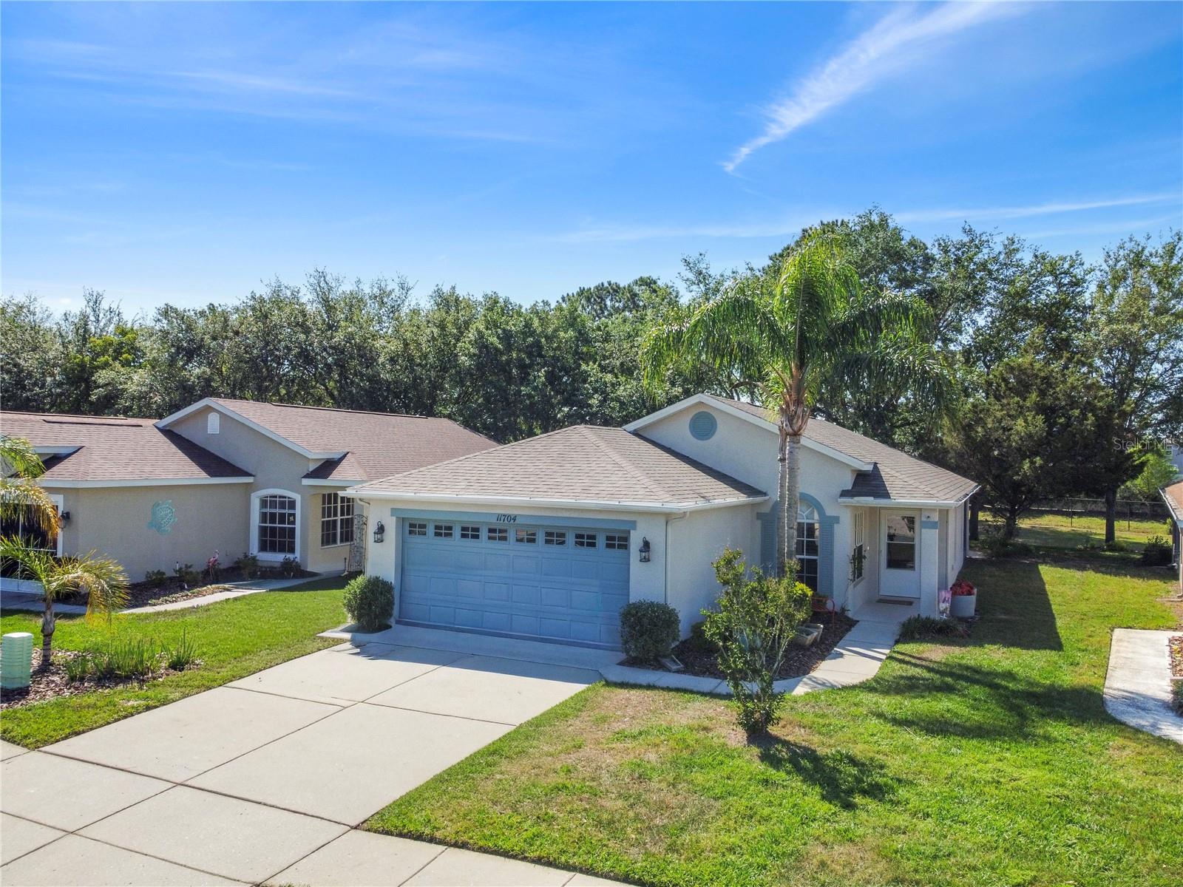
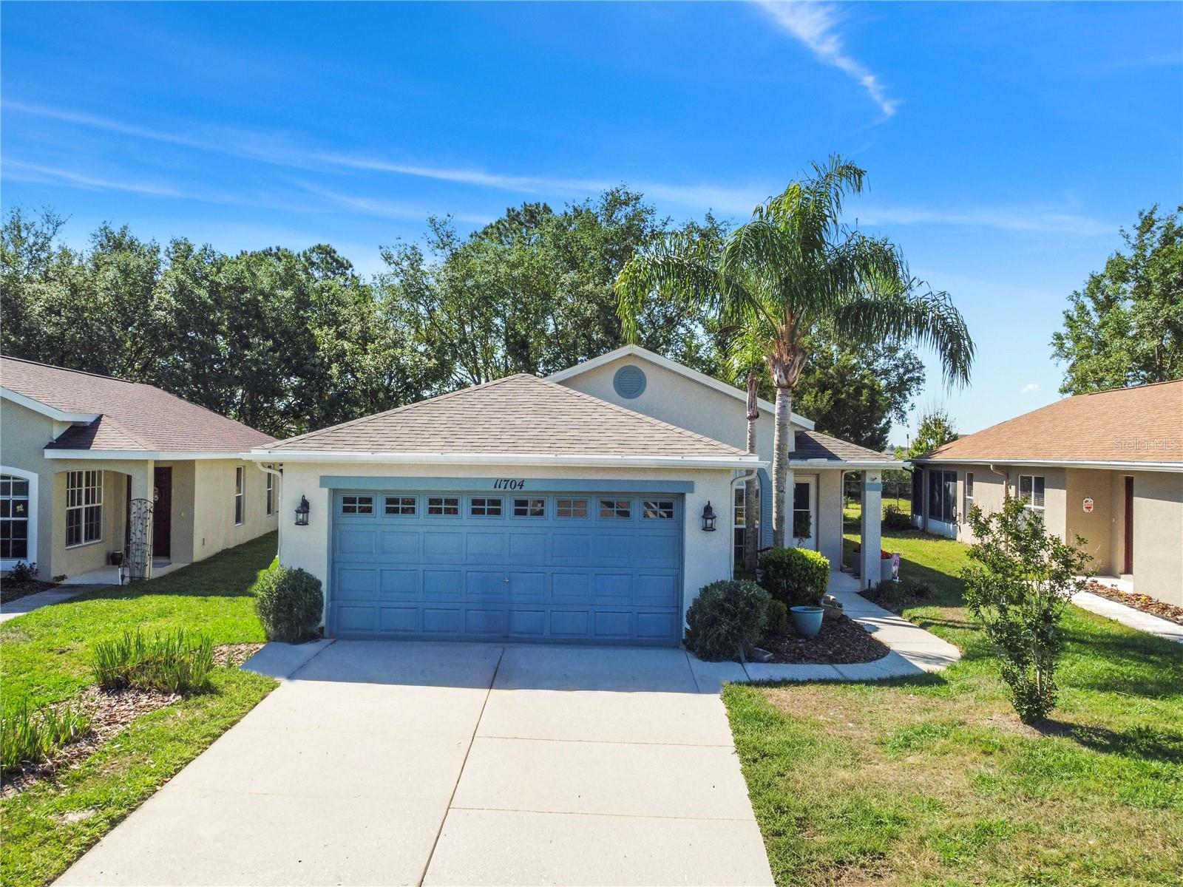
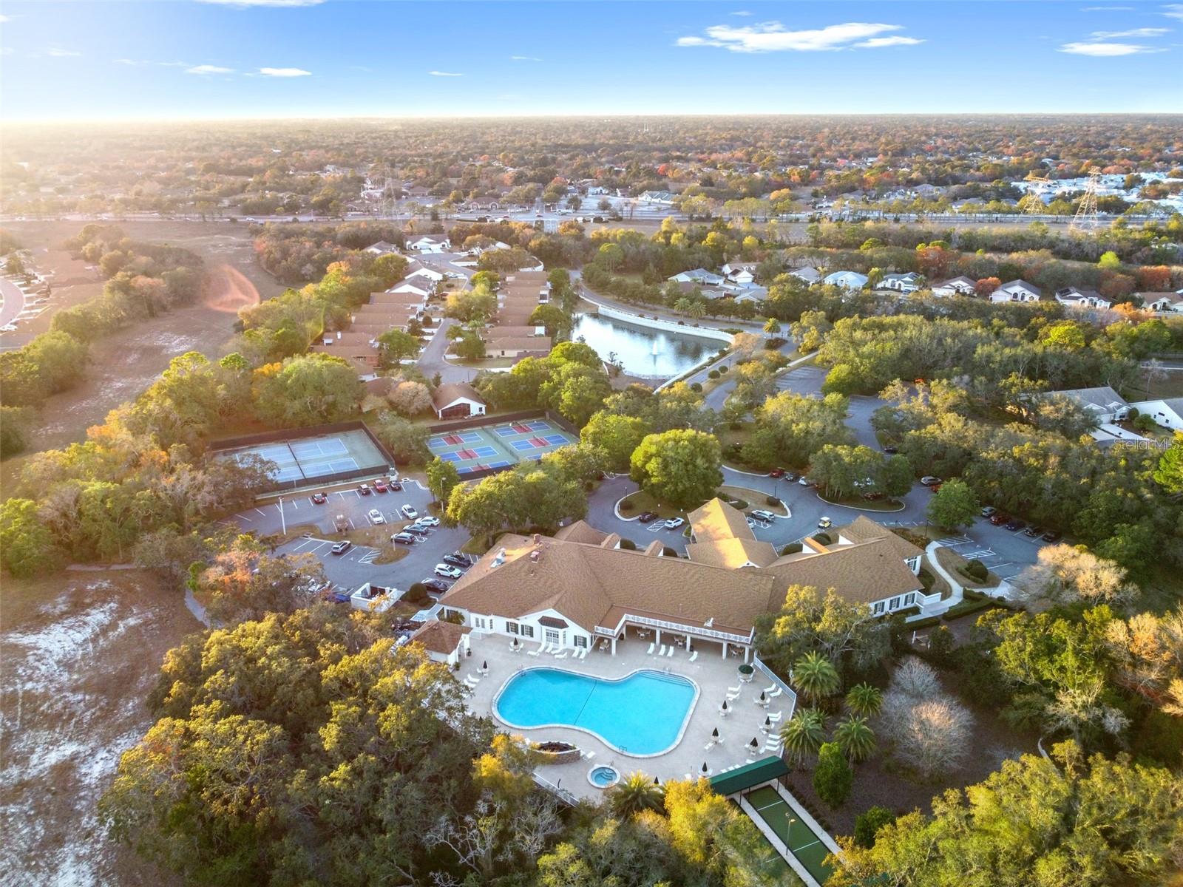
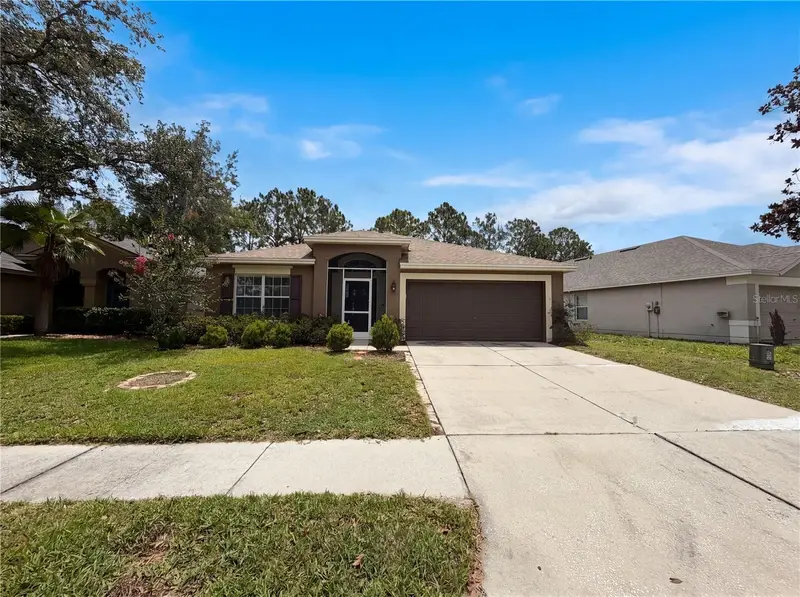
Welcome to Wellington at Seven Hills, a premier 55+ community! This well-maintained Cayman model offers 2 bedrooms, 2 bathrooms, and 1,273 sq ft of comfortable living with durable vinyl flooring, fresh interior paint, and an enclosed lanai perfect for year-round enjoyment. Major updates include a 2025 roof, 2020 A/C, 2026 water heater, whole-house water softener, reverse osmosis system, and updated bathroom vanities and lighting. Enjoy the spacious paver patio and all the amenities Wellington provides.
Estimated monthly payment
Estimate only. Taxes use the listing's reported amount where available; insurance is a Florida-average estimate. Your actual payment will vary — run a full calculation or talk to a lender.
Price & listing history83 days on market
- Status: ActiveApr 20, 2026
- Listed$247,000Apr 19, 2026
- Price reduced$222,000
Facts & features
- Property type
- Residential
- Sub type
- Single Family Residence
- Status
- Active
- Days on market
- 83
- Subdivision
- Wellington At Seven Hills Ph 9
- County
- Hernando
- Year built
- 2005
- Living area
- 1,273 sq ft
- Price/sq ft
- $174
- Building area
- 1,500 sq ft (Estimated)
- Lot size
- 5,950 sq ft
- Lot category
- 0 to less than 1/4
- Flood zone
- X (12053C0309D)
- Garage
- 2 spaces
- Annual taxes
- $1,727 (2025)
- Parcel #
- R32-223-18-3541-0000-0938
- Zoning
- PDP
- MLS #
- TB8498801
Ask about this home
Have a question? Ask the broker directly.
Ryan Solberg answers personally — no call center, no spam. Your question goes straight to him.
Interior Details
- Bedrooms
- 2
- Full bathrooms
- 2
- Flooring
- Vinyl
- Appliances
- Dishwasher, Disposal, Dryer, Electric Water Heater, Microwave, Range, Refrigerator, Washer
- Interior features
- Ceiling Fans(s), Open Floorplan, Thermostat
- Laundry
- Laundry Room
- Stories / Levels
- One
- Direction faces
- West
Heating & Cooling
- Heating
- Central
- Cooling
- Central Air
Parking
- Garage spaces
- 2
- Attached garage
- Yes
HOA & Financial
- HOA fee
- $432 / Monthly
- Monthly HOA
- $432/mo
- Total monthly fees
- $432/mo
- Total annual fees
- $5,184
- HOA name
- Heather Caban
- CDD
- No
- Homestead exemption
- Yes
- Ownership
- Fee Simple
- Available for lease
- No
Exterior & Construction
- Exterior features
- Rain Gutters, Sliding Doors, Sprinkler Metered
- Construction materials
- Stucco
- Roof
- Shingle
- Foundation
- Slab
- Road surface
- Asphalt
Utilities
- Sewer
- Public Sewer
- Water source
- Public
- Utilities
- BB/HS Internet Available, Cable Available
Community
- Pets allowed
- Cats OK, Dogs OK
- Senior community
- Yes
Room Details
| Room | Level | Dimensions |
|---|---|---|
| Living Room | First | 18x17 |
| Kitchen | First | 18x18 |
| Primary Bedroom | First | 15x12 |
| Bedroom 2 | First | 13x11 |
| Laundry | First | 8x5 |
Listing Details
- Listing date
- 2026-04-14
- On market date
- 2026-04-19
- Original list price
- $247,000
- Occupant type
- Owner
- MLS area
- 34609 - Spring Hill/Brooksville
- Listing AOR
- Suncoast Tampa
- Status changed
- 2026-04-20
- Tax legal description
- WELLINGTON AT SEVEN HILLS PH 9 LOT 938
Flood risk
Minimal-risk area outside the mapped floodplain. Flood insurance is optional and typically low-cost.
Source: FEMA flood zone reported on the listing. Confirm current designation at FEMA Flood Map Service Center.
Location
Directions
Put 400 Wexford Blvd, Spring Hill into GPS this will take you to front gate, then enter 11704 New Haven Dr.
More homes like this
$339,900
14152 Firefly St
Spring Hill, FL 34609
3 bd · 2 ba · 1,498 sqft
Spring Hill
MLS ID #TB8528527, LGI REALTY- FLORIDA, LLC.
Listing provided by Stellar MLS
$281,900
4526 Bayridge Ct
Spring Hill, FL 34606
3 bd · 2 ba · 1,442 sqft
Spring Hill
MLS ID #W7887554, BAM REALTY ADVISORS INC.
Listing provided by Stellar MLS
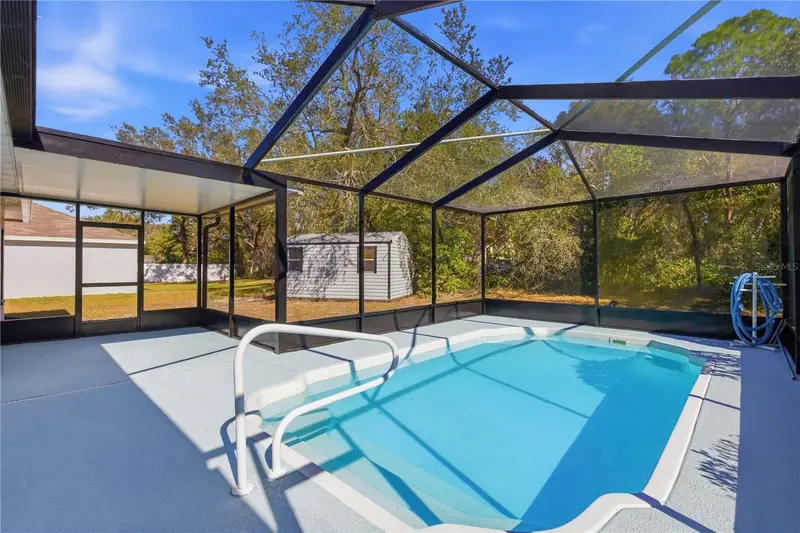
$309,900
4320 Bayridge Ct
Spring Hill, FL 34606
3 bd · 2 ba · 1,316 sqft
Spring Hill
MLS ID #TB8475513, VITA LUXURY REALTY LLC.
Listing provided by Stellar MLS
$290,000
575 Sea Holly Dr
Brooksville, FL 34604
3 bd · 2 ba · 1,814 sqft
Trillium Village A
MLS ID #O6412598, OPENDOOR BROKERAGE LLC.
Listing provided by Stellar MLS

Listings courtesy of Stellar MLS as distributed by MLS GRID
IDX information is provided exclusively for consumers’ personal, non-commercial use and may not be used for any purpose other than to identify prospective properties consumers may be interested in purchasing.
Based on information submitted to the MLS GRID as of July 11, 2026 at 3:07 PM ET. All data is obtained from various sources and may not have been verified by broker or MLS GRID. Supplied Open House Information is subject to change without notice. All information should be independently reviewed and verified for accuracy. Properties may or may not be listed by the office/agent presenting the information.
All or a portion of the multiple listing information is provided by Stellar MLS, from a copyrighted compilation of listings. The compilation of listings and each individual listing are © 2026 Stellar MLS. All rights reserved.
Ryan Solberg, Broker · MaxLife Realty LLC · FL License #BK3354351 · Equal Housing Opportunity · Full disclaimer · DMCA