
$415,000
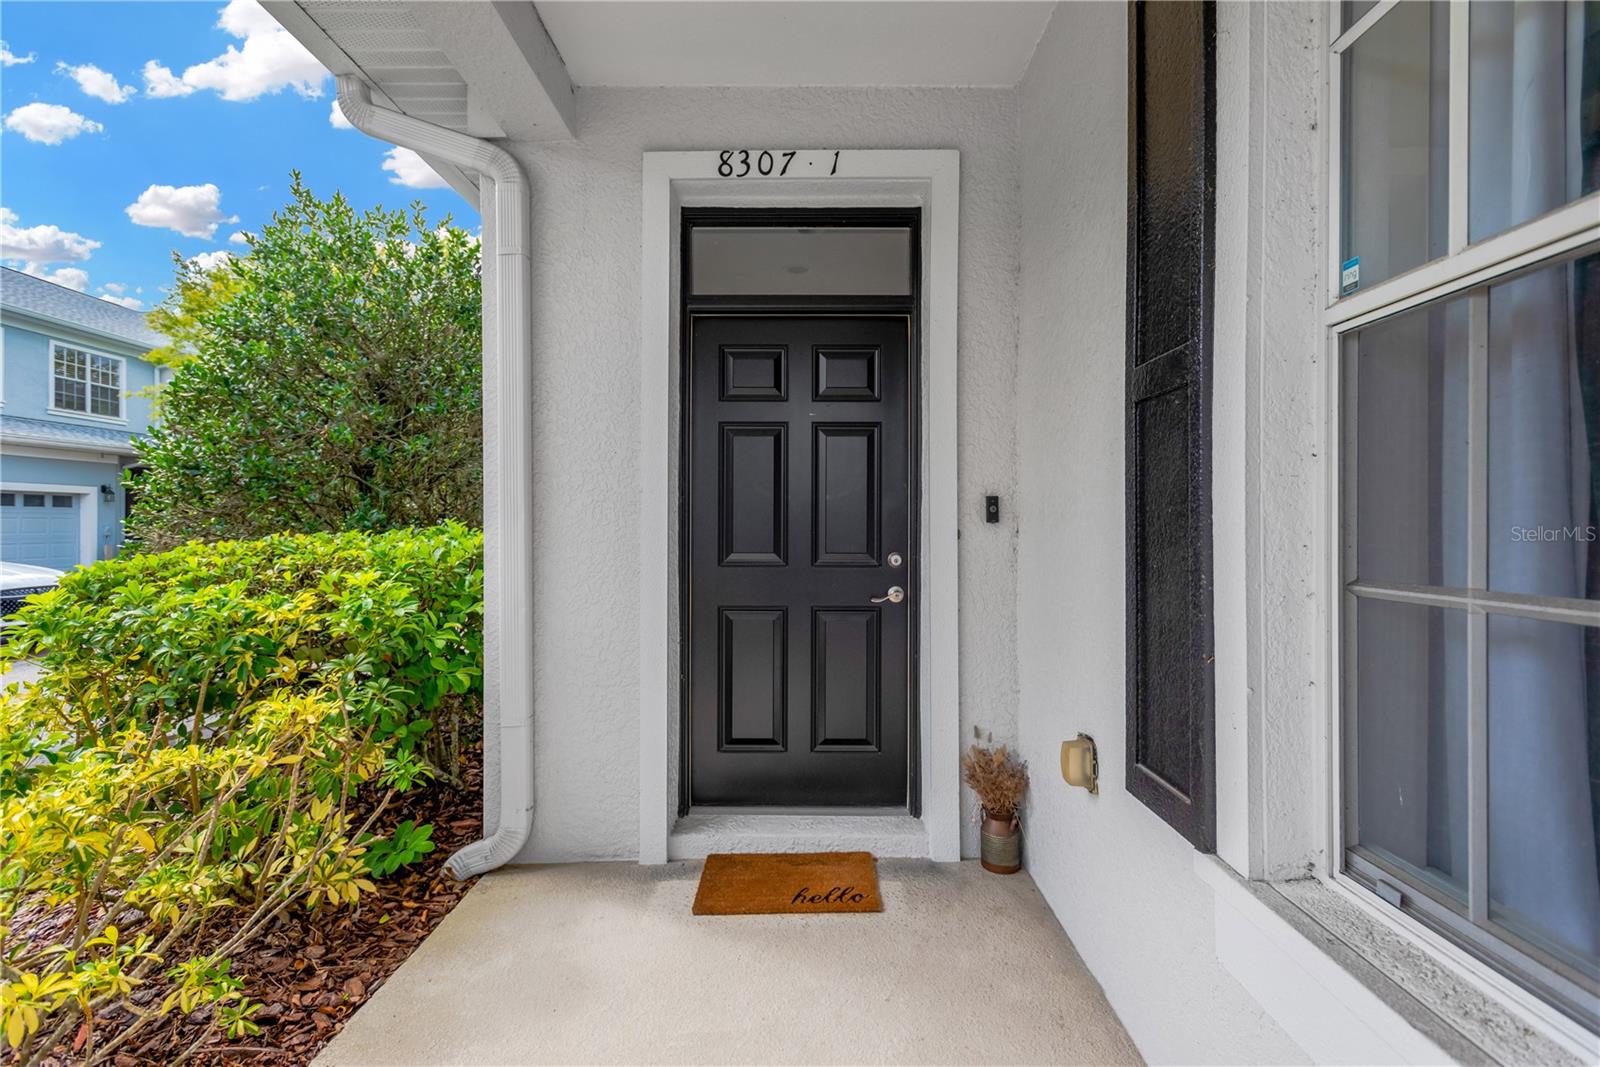
8307 Manor Club Circle
Tampa, FL 33647
Listing updated: May 29, 2026 at 1:50 PM ET
Listing courtesy of Align Right Realty Riverview · Janet Medrano · MLS #TB8498718 · Active · 813-563-5995Property type
Year built
Lot size
Price / sq ft
HOA dues
Days on market
Garage spaces
Flood zone
About this home
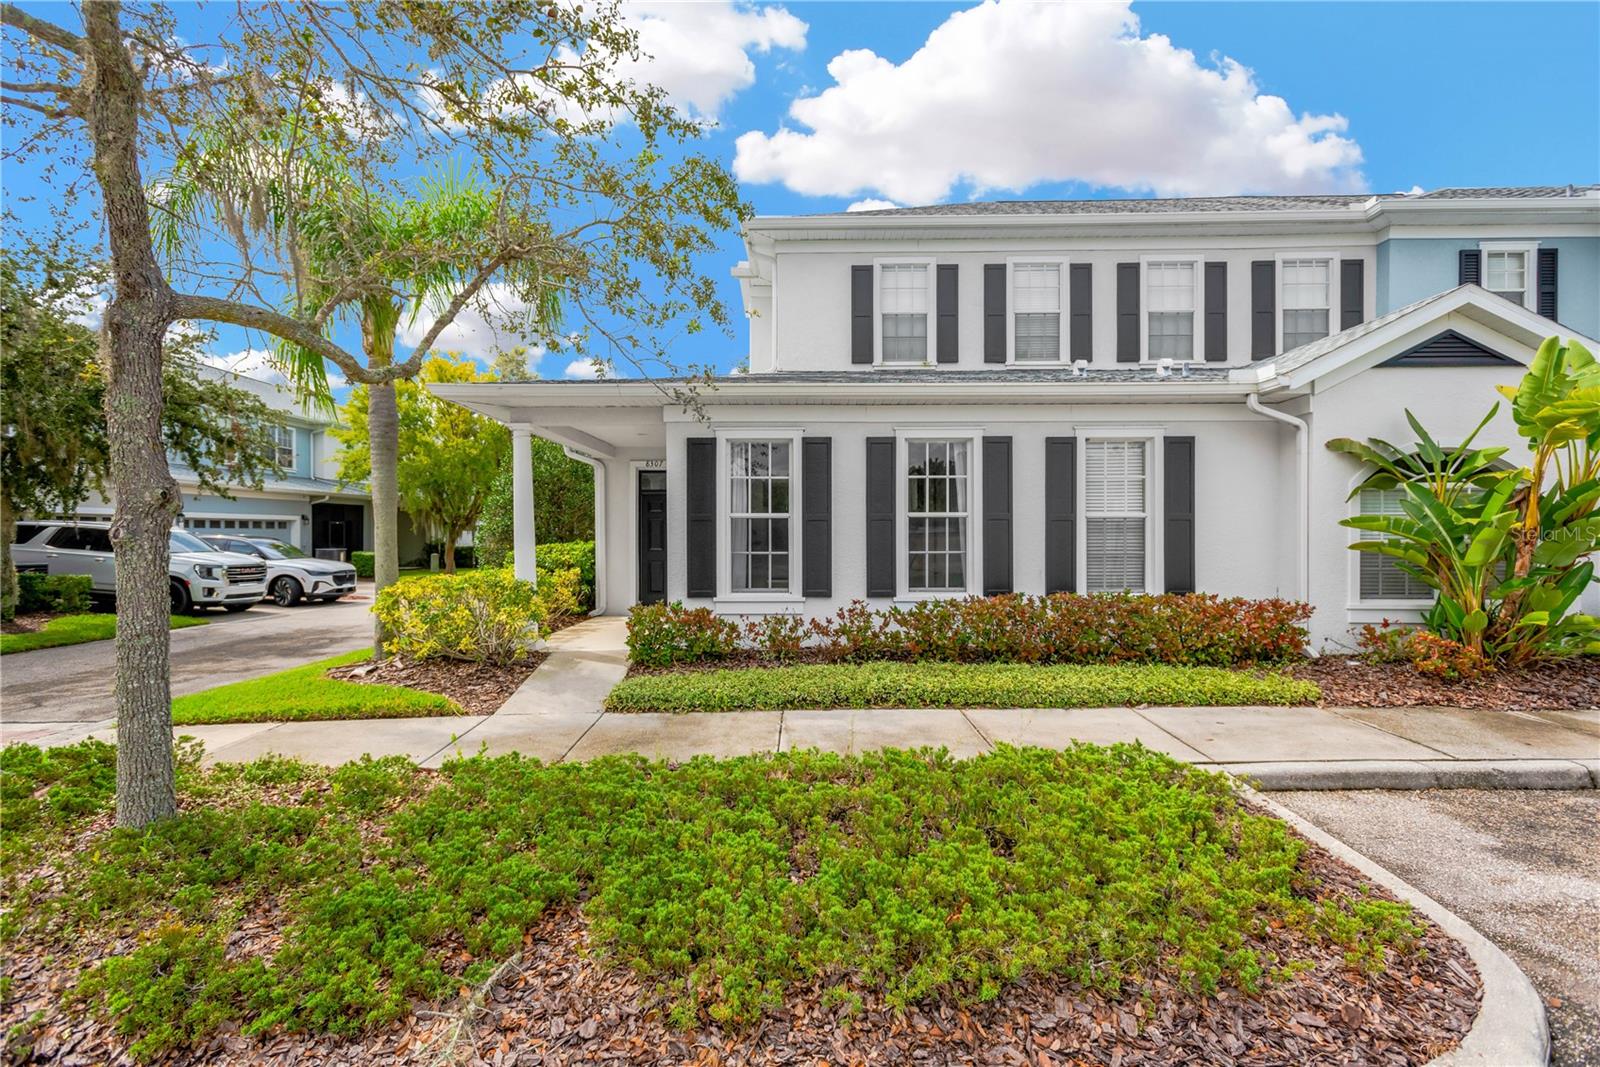
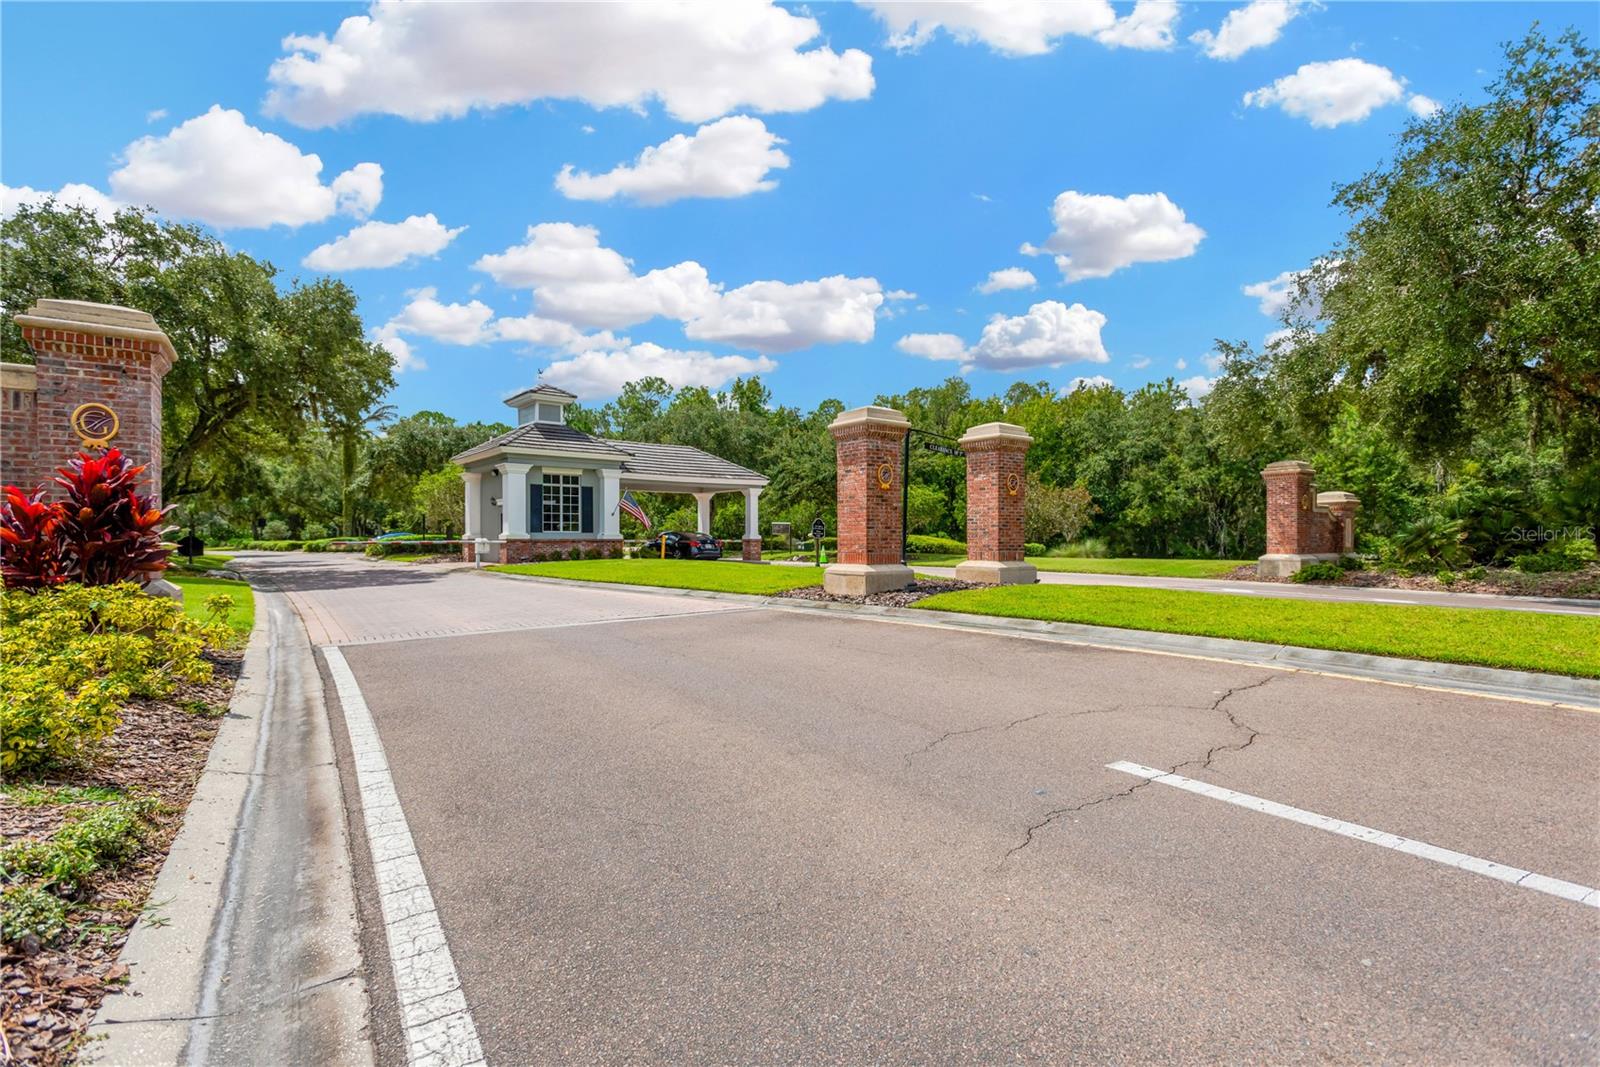
PRICE IMPROVEMENT**** Welcome to easy, resort-style living in the highly sought-after Grand Hampton community in New Tampa. This beautifully maintained 3-bedroom + loft, 2.5-bath end-unit townhome with a 2-car garage offers the kind of layout that just works for real life. The open-concept kitchen, dining, and living areas create the perfect flow for entertaining, whether you’re hosting friends for dinner, celebrating holidays, or just enjoying a relaxed night in. The kitchen is truly the heart of the home, featuring quartz countertops, 42” cabinetry, stainless steel appliances, a breakfast bar for casual seating, and a stylish herringbone backsplash that adds just the right touch of personality. The first-floor primary suite offers a private retreat tucked away from the main living space, complete with a spacious walk-in closet, dual vanities, garden tub, and separate shower. Upstairs, the loft gives you that extra flex space everyone wants right now…home office, movie room, playroom, you name it…plus two additional bedrooms and a full bath. Natural light fills the home, especially as an end unit, and the thoughtful layout gives you both openness and privacy where you want it. Major updates include a NEW ROOF (2022), exterior paint (2021), and a well-maintained HVAC system. The home has also been freshly painted and includes updated lighting, ceiling fans, and a security system. And then there’s the lifestyle. Living in Grand Hampton means you’re just steps from resort-style amenities including multiple pools, a clubhouse, fitness center, playground, and walking trails. Whether you’re spending weekends poolside, meeting neighbors at community events, or getting in a quick workout, everything you need is right here. Even better, the HOA covers exterior maintenance, lawn care, pest control, cable, internet, and more…so you can spend less time on upkeep and more time actually enjoying your home. If you’ve been looking for a home that offers space, flexibility, and a built-in lifestyle…this one is it!
Local Insight
At $177/sqft for an 18-year-old townhouse with a nearly $500 monthly HOA, you're paying a premium for the managed community lifestyle and flood-zone-X location rather than land value—the 0.08-acre lot is essentially parking space. The three full baths are a genuine plus for a unit this size, but the real question is whether the HOA fees justify what you're getting compared to standalone homes in the area at similar price points. Liberty and Wharton high schools feed this neighborhood, so check those ratings carefully since school quality often drives long-term resale in Tampa suburbs.
AI-generated insight based on listing data and neighborhood context. Verify independently.
Estimated monthly payment
Estimate only. Taxes use the listing's reported amount where available; insurance is a Florida-average estimate. Your actual payment will vary — run a full calculation or talk to a lender.
Price & listing history43 days on market
- Status: ActiveApr 16, 2026
- Listed$425,000Apr 16, 2026
- Price reduced$415,000
Facts & features
- Property type
- Residential
- Sub type
- Townhouse
- Status
- Active
- Days on market
- 43
- Subdivision
- Club Manor East Of Grand Hampt
- County
- Hillsborough
- Year built
- 2006
- Living area
- 2,339 sq ft
- Price/sq ft
- $177
- Building area
- 2,928 sq ft (Public Records)
- Lot size
- 3,560 sq ft
- Lot category
- 0 to less than 1/4
- Flood zone
- X (12057C0090H)
- Garage
- 2 spaces
- Annual taxes
- $6,455 (2025)
- Parcel #
- A-02-27-19-84C-000105-00001.0
- Zoning
- PD-A
- MLS #
- TB8498718
Ask about this home
Have a question? Ask the broker directly.
Ryan Solberg answers personally — no call center, no spam. Your question goes straight to him.
Interior Details
- Bedrooms
- 3
- Full bathrooms
- 2
- Half bathrooms
- 1
- Flooring
- Carpet, Ceramic Tile
- Appliances
- Cooktop, Dishwasher, Disposal, Dryer, Electric Water Heater, Microwave, Range, Refrigerator, Washer
- Interior features
- Ceiling Fans(s), Eat-in Kitchen, High Ceilings, Open Floorplan, Primary Bedroom Main Floor, Thermostat, Walk-In Closet(s)
- Laundry
- Laundry Room
- Stories / Levels
- Two
- Direction faces
- North
Heating & Cooling
- Heating
- Electric
- Cooling
- Central Air
Parking
- Garage spaces
- 2
- Attached garage
- Yes
HOA & Financial
- HOA fee
- $1,493 / Quarterly
- Monthly HOA
- $498/mo
- Total monthly fees
- $498/mo
- Total annual fees
- $5,972
- HOA name
- Chris Haines
- CDD
- Yes
- Homestead exemption
- Yes
- Min lease term
- No Minimum
- Listing terms
- Cash, Conventional, FHA, VA Loan
- Ownership
- Fee Simple
- Available for lease
- Yes
- Lease restrictions
- No
- Additional lease restrictions
- See HOA Guidelines
Exterior & Construction
- Exterior features
- Lighting, Rain Gutters, Sliding Doors
- Construction materials
- Block
- Roof
- Shingle
- Foundation
- Slab
- Road surface
- Asphalt
Utilities
- Sewer
- Public Sewer
- Water source
- None
- Utilities
- BB/HS Internet Available, Cable Connected, Electricity Connected, Public, Sewer Connected, Water Connected
Community
- Pets allowed
- Yes
Schools
Letter grades: Florida DOE 2024–25 school grades (Orange, Seminole, Lake, Osceola, Brevard). Assigned schools from the listing agent — verify enrollment with the district.
Room Details
| Room | Level | Dimensions |
|---|---|---|
| Family Room | First | 13x12 |
| Living Room | First | 16x14 |
| Kitchen | First | 12x11 |
| Dining Room | First | 11x7 |
| Primary Bedroom | First | 19x13 |
| Bathroom 2 | Second | 13x11 |
| Bathroom 3 | Second | 12x12 |
| Loft | Second | 26x11 |
Listing Details
- Listing date
- 2026-04-14
- On market date
- 2026-04-16
- Original list price
- $425,000
- Occupant type
- Tenant
- MLS area
- 33647 - Tampa / Tampa Palms
- Listing AOR
- Suncoast Tampa
- Status changed
- 2026-04-16
- Tax legal description
- CLUB MANOR EAST OF GRAND HAMPTON LOT 1 BLOCK 105
Flood risk
Minimal-risk area outside the mapped floodplain. Flood insurance is optional and typically low-cost.
Source: FEMA flood zone reported on the listing. Confirm current designation at FEMA Flood Map Service Center.
Location
Directions
County Line Road from Bruce B Downs to Grand Hampton on left. Go through gate to roundabout and take second exit off round about. Left into townhome community.
More homes like this
$349,900
22817 Saint Thomas Cir
Lutz, FL 33549
4 bd · 2 ba · 1,450 sqft
Willow Bend Tr Mf02
MLS ID #TB8523099, REALTY HUB.
Listing provided by Stellar MLS
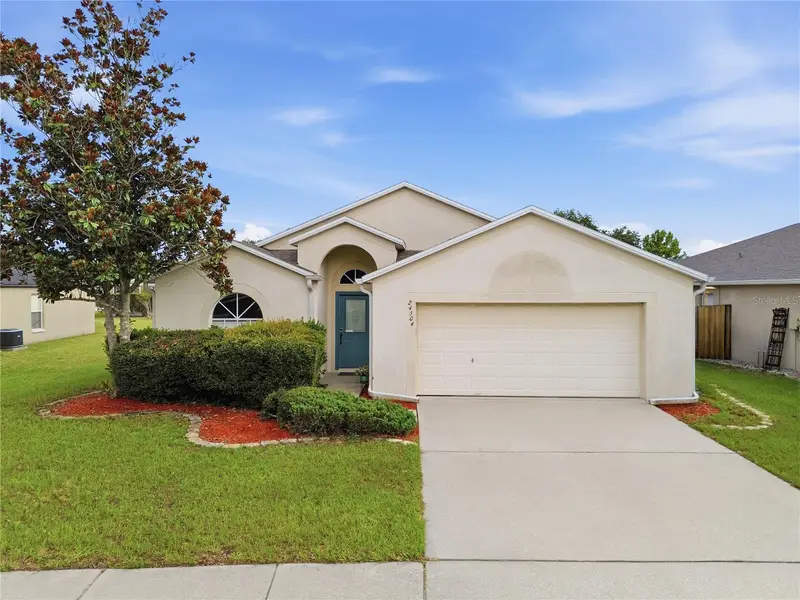
$350,000
24504 Mistwood Ct
Lutz, FL 33559
3 bd · 2 ba · 1,653 sqft
Oak Grove Ph 03
MLS ID #TB8522795, FUTURE HOME REALTY INC.
Listing provided by Stellar MLS
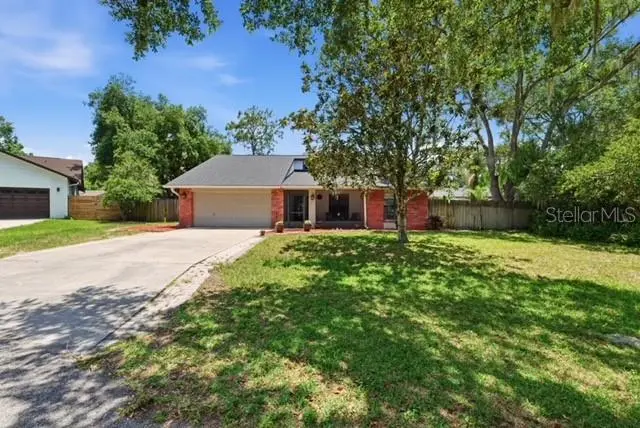
$389,525
24016 Starling Cir
Land O Lakes, FL 34639
3 bd · 2 ba · 1,943 sqft
Lake Padgett Pines
MLS ID #TB8521638, COLDWELL BANKER REALTY.
Listing provided by Stellar MLS
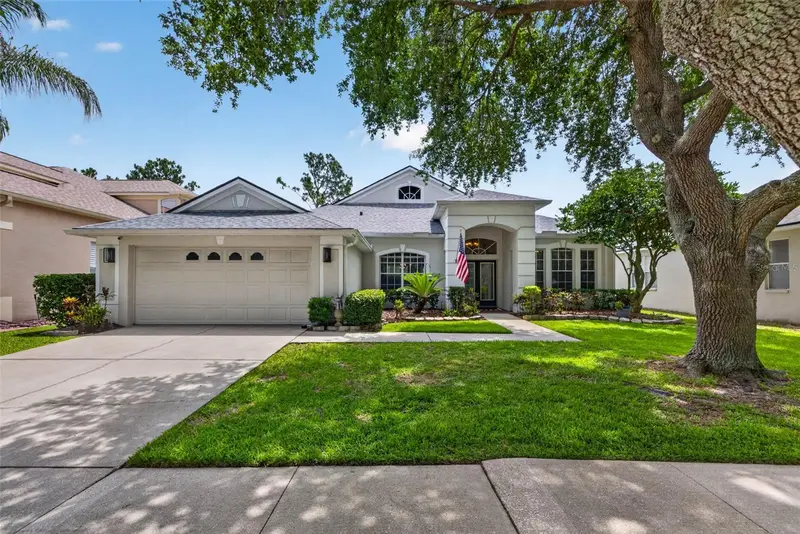
$579,000
18127 Heron Walk Dr
Tampa, FL 33647
4 bd · 3 ba · 3,064 sqft
Arbor Greene
MLS ID #TB8516287, CENTURY 21 BILL NYE REALTY.
Listing provided by Stellar MLS

Listings courtesy of Stellar MLS as distributed by MLS GRID
IDX information is provided exclusively for consumers’ personal, non-commercial use and may not be used for any purpose other than to identify prospective properties consumers may be interested in purchasing.
Based on information submitted to the MLS GRID as of May 29, 2026 at 1:50 PM ET. All data is obtained from various sources and may not have been verified by broker or MLS GRID. Supplied Open House Information is subject to change without notice. All information should be independently reviewed and verified for accuracy. Properties may or may not be listed by the office/agent presenting the information.
Ryan Solberg, Broker · MaxLife Realty LLC · FL License #BK3354351 · Equal Housing Opportunity · Full disclaimer · DMCA