
$2,785,000
2228 Earleaf Court
Longwood, FL 32779
Listing updated: June 11, 2026 at 3:33 PM ET
Listing courtesy of Premier Sothebys Int'L Realty · Mel Bernstein · MLS #O6399964 · Active · 407-333-1900Property type
Year built
Lot size
Price / sq ft
HOA dues
Days on market
Garage spaces
Flood zone
About this home
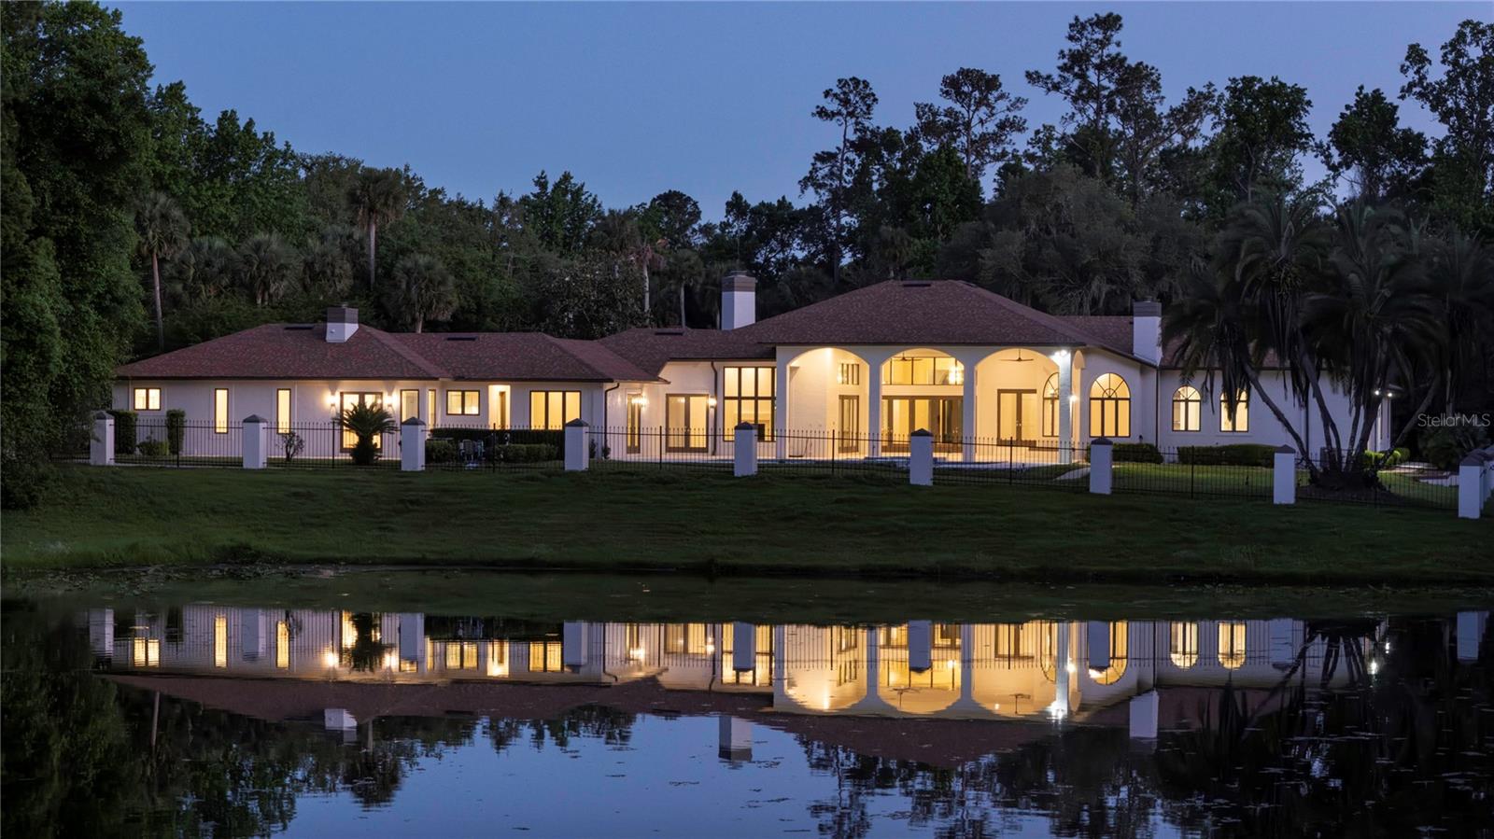
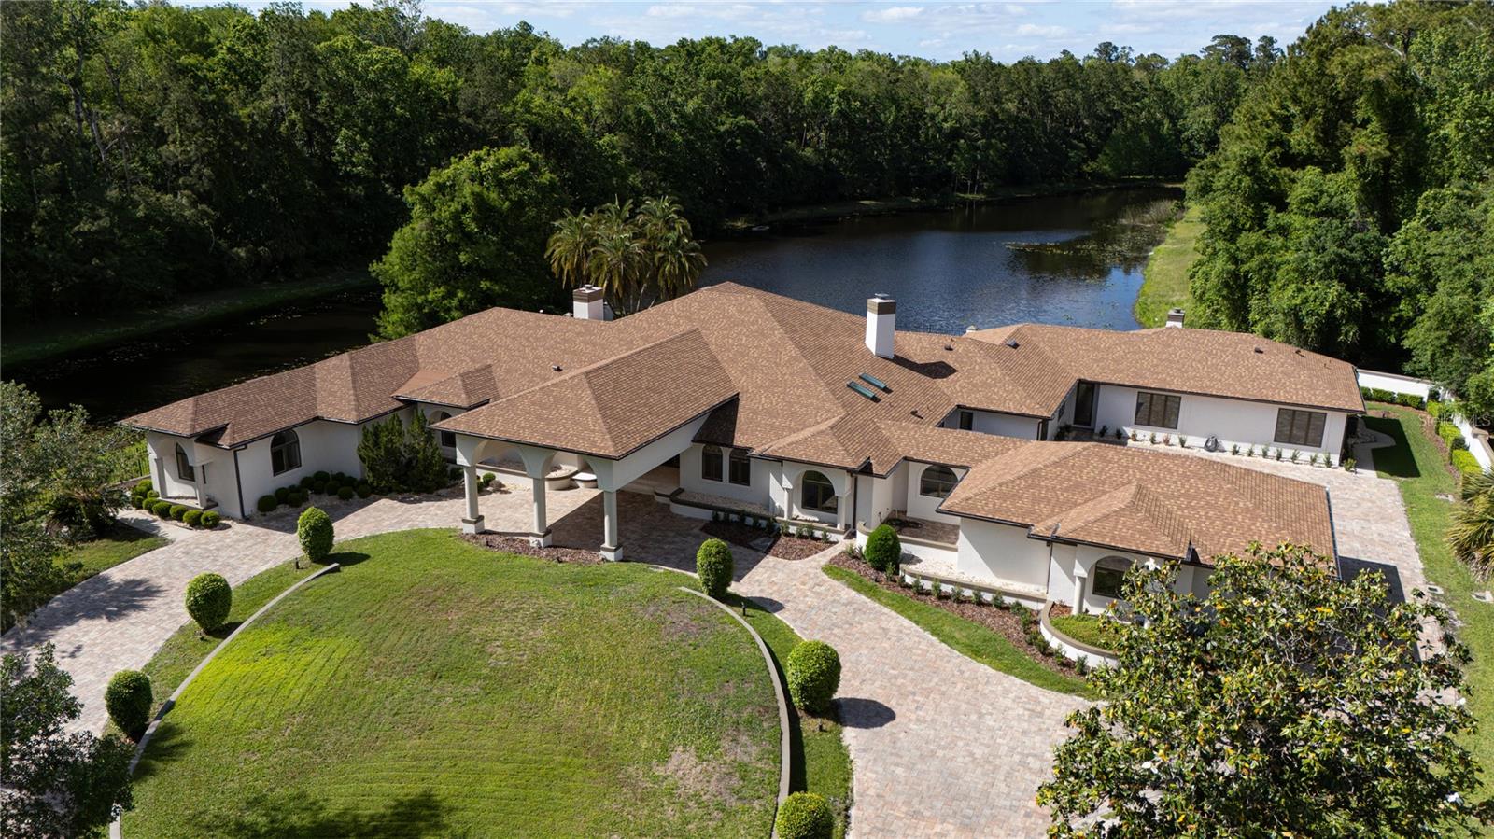
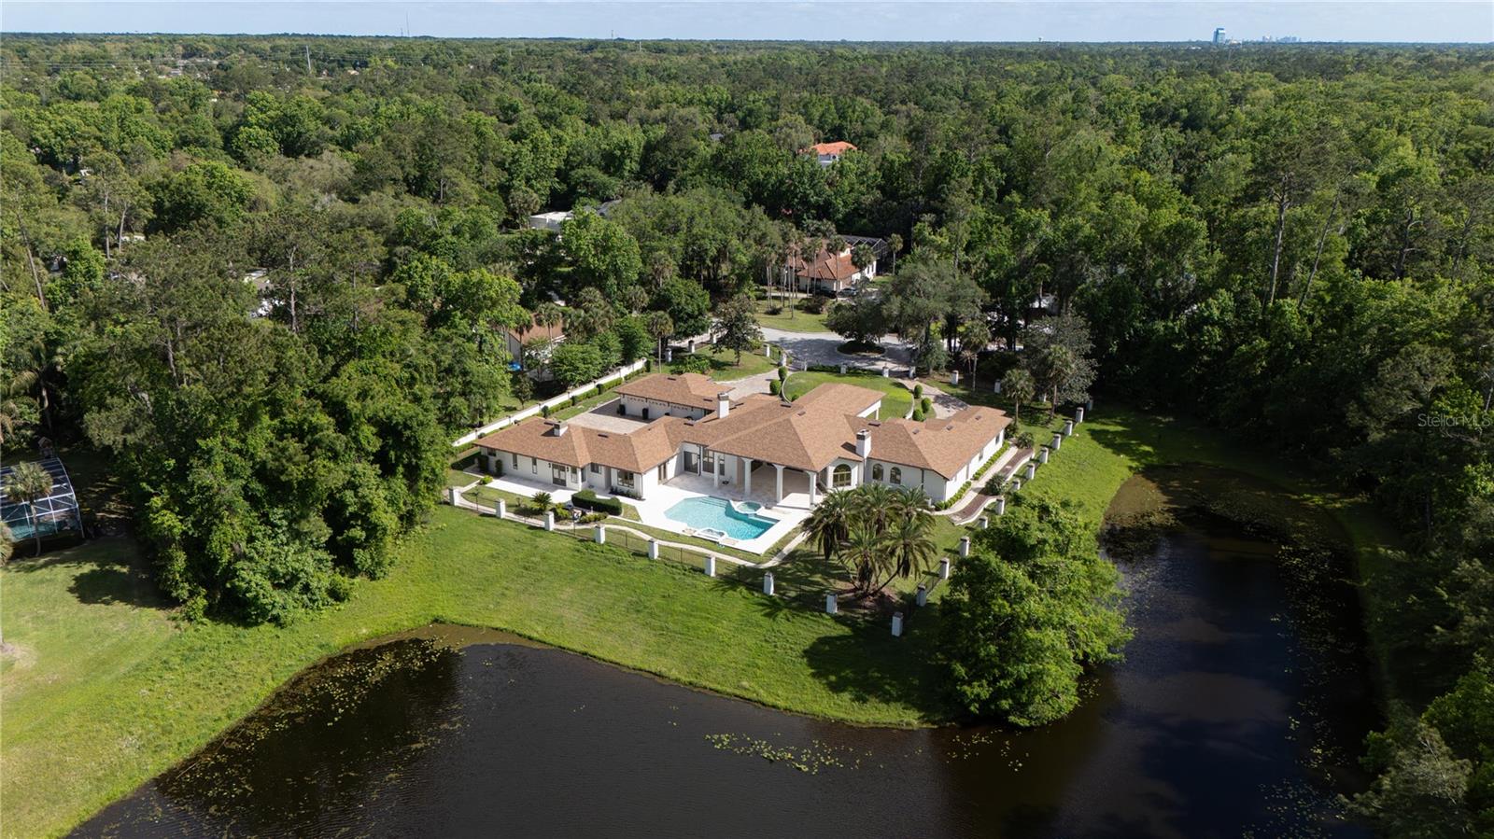
At the end of a quiet cul-de-sac and backing to the protected beauty of Wekiwa Springs State Park, this extraordinary waterfront estate offers a rare blend of privacy, scale and natural serenity in the desired Markham Woods Corridor. Fully fenced and positioned to capture sweeping conservation and water views, the setting alone places this residence in a category few can match. Impressive private gates and a brick paver circular drive introduce a dramatic arrival, where a grand porte-cochere and expansive six-car motor court set the tone. Inside, the home has been completely reimagined through a comprehensive renovation, unveiling soaring ceilings, walls of glass and abundant natural light. A striking 5-by-8-foot pivot door opens to a refined foyer with porcelain tile and white oak flooring, immediately drawing the eye to the shimmering pool and tranquil pond beyond. Designed for grand entertaining and effortless living, the main areas unfold in a seamless open-concept layout. With 14-foot ceilings and expansive living, dining, family and kitchen spaces flowing together, the home offers impressive volume and connectivity. Anchoring the heart of the home, a dramatic double-sided wood-burning fireplace creates a warm focal point between kitchen and family room. The chef’s kitchen is a showpiece, featuring Wolf appliances, built-in refrigeration and an oversized island with seating for six, finished with elegant waterfall-edge countertops. Outdoor living is equally captivating. A vast travertine lanai transitions to an oversized resort-style pool, all set against a breathtaking backdrop of water and untouched conservation. Nearly every room is oriented to capture these remarkable views, creating a constant connection to the landscape. The primary suite is a sanctuary of grand scale, offering serene water and wooded vistas. Its bespoke bath features leather-finished stone countertops, dual vanities, a soaking tub, and picture windows framing the natural setting. A spa-inspired steam shower with multiple shower heads and a built-in bench completes the experience. Dual custom walk-in closets elevate functionality, one with a center island and scenic window, the other concealing a hidden safe room. Versatility defines the additional spaces. A dedicated office with walk-in closet and direct bath access can serve as an additional bedroom. A generously sized bonus room is ideal for a home theater, library or lounge, while a separate gym with luxury vinyl flooring can easily function as a second office. A thoughtfully positioned flex space between the main residence and guest quarters opens to the lanai and pool bath, ideal for a cabana lounge or wellness retreat. The guest quarters is a residence unto itself, featuring two bedrooms, two baths, a spacious great room, full kitchen with center island, separate motor court access, and its laundry, offering exceptional accommodations for guests or multigenerational living. Homes of this caliber rarely come to market. The extensive renovation, remarkable scale, and exceptional attention to detail are paired with Seminole County’s desirable locations. Zoned for top-rated schools and ideally positioned near Longwood and Lake Mary, with convenient access to major highways, regional hospitals, airports, beaches and Central Florida’s world-renowned attractions, this is a legacy property that defines elevated Florida living.
Estimated monthly payment
Estimate only. Taxes use the listing's reported amount where available; insurance is a Florida-average estimate. Your actual payment will vary — run a full calculation or talk to a lender.
Price & listing history55 days on market
- Status: ActiveApr 17, 2026
- Listed$2,785,000Apr 17, 2026
- Price increased$2,785,000
Facts & features
- Property type
- Residential
- Sub type
- Single Family Residence
- Status
- Active
- Days on market
- 55
- Subdivision
- Wingfield Reserve Ph 3
- County
- Seminole
- Year built
- 1990
- Living area
- 7,696 sq ft
- Price/sq ft
- $362
- Building area
- 9,272 sq ft (Appraiser)
- Lot size
- 45,298 sq ft
- Lot category
- 1 to less than 2
- Flood zone
- X (12117C0135F)
- Garage
- 3 spaces
- Pool
- Private pool
- Annual taxes
- $11,667 (2024)
- Parcel #
- 23-20-29-5HT-0000-0380
- Zoning
- A-1
- MLS #
- O6399964
Ask about this home
Have a question? Ask the broker directly.
Ryan Solberg answers personally — no call center, no spam. Your question goes straight to him.
Interior Details
- Bedrooms
- 5
- Full bathrooms
- 6
- Flooring
- Carpet, Hardwood, Luxury Vinyl, Tile
- Appliances
- Bar Fridge, Built-In Oven, Convection Oven, Dishwasher, Disposal, Dryer, Electric Water Heater, Ice Maker, Microwave, Refrigerator, Washer
- Interior features
- Built-in Features, Ceiling Fans(s), Crown Molding, Eat-in Kitchen, High Ceilings, Kitchen/Family Room Combo, Open Floorplan, Solid Surface Counters, Solid Wood Cabinets, Split Bedroom, Stone Counters, Thermostat, Tray Ceiling(s), Walk-In Closet(s), Wet Bar
- Laundry
- Inside, Laundry Room
- Stories / Levels
- One
- Direction faces
- South
- Fireplace
- Yes
- In-law suite
- Yes
Heating & Cooling
- Heating
- Central, Zoned
- Cooling
- Central Air, Zoned
Parking
- Garage spaces
- 3
- Attached garage
- Yes
- Parking features
- Circular Driveway, Driveway, Garage Door Opener, Garage Faces Rear, Guest, Portico
HOA & Financial
- HOA fee
- $623 / Semi-Annually
- Monthly HOA
- $104/mo
- Total monthly fees
- $104/mo
- Total annual fees
- $1,246
- HOA name
- Sentry Management/Tony Languzzi
- CDD
- No
- Min lease term
- 7 Months
- Listing terms
- Cash, Conventional, VA Loan
- Ownership
- Fee Simple
- Available for lease
- Yes
- Lease restrictions
- No
- Additional lease restrictions
- Buyer to verify with HOA
- Approval process
- Buyer to verify with HOA
Exterior & Construction
- Exterior features
- French Doors, Lighting, Private Entrance, Private Mailbox, Private Yard, Sidewalk, Sliding Doors
- Construction materials
- Stone, Stucco, Frame
- Roof
- Shingle
- Foundation
- Slab
- Pool
- Private pool
- Waterfront
- Yes
- Water view
- Yes
- Road surface
- Asphalt, Paved
Utilities
- Sewer
- Septic Tank
- Water source
- Public
- Utilities
- BB/HS Internet Available, Cable Available, Electricity Connected, Propane, Underground Utilities, Water Connected
Community
- Pets allowed
- Yes
Schools
Letter grades: Florida DOE 2024–25 school grades (Orange, Seminole, Lake, Osceola, Brevard). Assigned schools from the listing agent — verify enrollment with the district.
Room Details
| Room | Level | Dimensions |
|---|---|---|
| Foyer | First | 16x8 |
| Living Room | First | 18x17 |
| Dining Room | First | 17x14 |
| Kitchen | First | 35x20 |
| Laundry | First | 11x10 |
| Family Room | First | 21x21 |
| Primary Bedroom | First | 30x22 |
| Primary Bathroom | First | 17x17 |
| Office | First | 15x13 |
| Bonus Room | First | 25x23 |
| Gym | First | 16x15 |
| Bedroom 2 | First | 13x13 |
| Bedroom 3 | First | 17x12 |
| Primary Bedroom 2 | First | 13x12 |
| Balcony/Porch/Lanai | First | 29x27 |
Listing Details
- Listing date
- 2026-04-17
- On market date
- 2026-04-17
- Original list price
- $2,785,000
- Occupant type
- Vacant
- MLS area
- 32779 - Longwood/Wekiva Springs
- Listing AOR
- Orlando Regional
- Status changed
- 2026-04-17
- Tax legal description
- LOT 38 WINGFIELD RESERVE PH 3 PB 32 PGS 36 TO 39
Flood risk
Minimal-risk area outside the mapped floodplain. Flood insurance is optional and typically low-cost.
Source: FEMA flood zone reported on the listing. Confirm current designation at FEMA Flood Map Service Center.
Location
Directions
From Markham Woods Rd, W on Wingfield Dr, R on Earleaf Ct.
Property sale history
Public records2228 EARLEAF CT, LONGWOOD 32779
- Sep 2025$1,300,000
7,049 sq ft · Built 1990 · 1.0399 acres
Sale data from Florida public records (Department of Revenue / county property appraiser). Deemed reliable but not guaranteed; may not reflect current market or MLS status. Not Stellar MLS data.
More homes like this
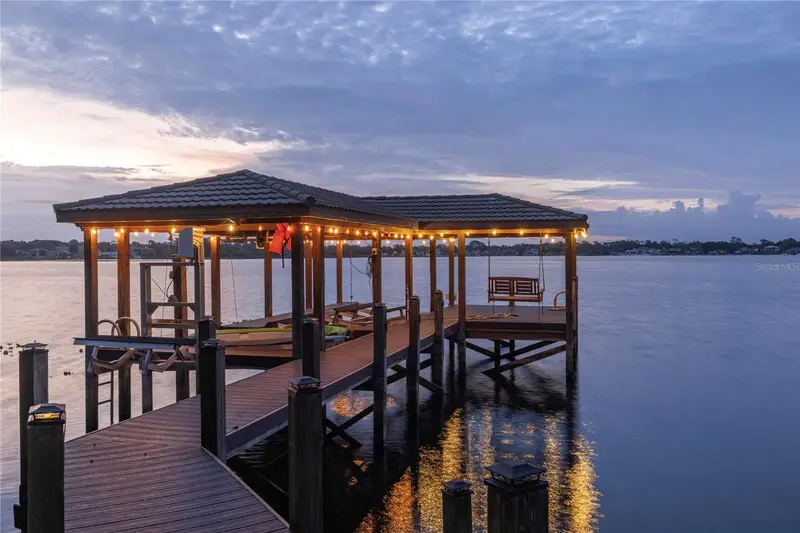
$1,990,000
2160 Markham Woods Rd
Longwood, FL 32779
4 bd · 7 ba · 6,546 sqft
Hopkins Estates
MLS ID #O6415194, RE/MAX 200 REALTY.
Listing provided by Stellar MLS
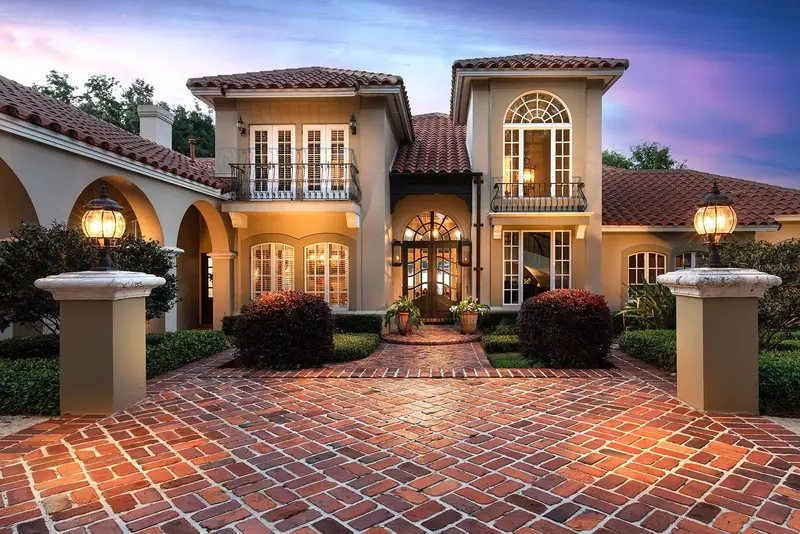
$1,695,000
2201 Cove Ct
Longwood, FL 32779
4 bd · 4 ba · 3,805 sqft
Lake Brantley Isles Amd
MLS ID #O6417257, PREMIER SOTHEBYS INT'L REALTY.
Listing provided by Stellar MLS
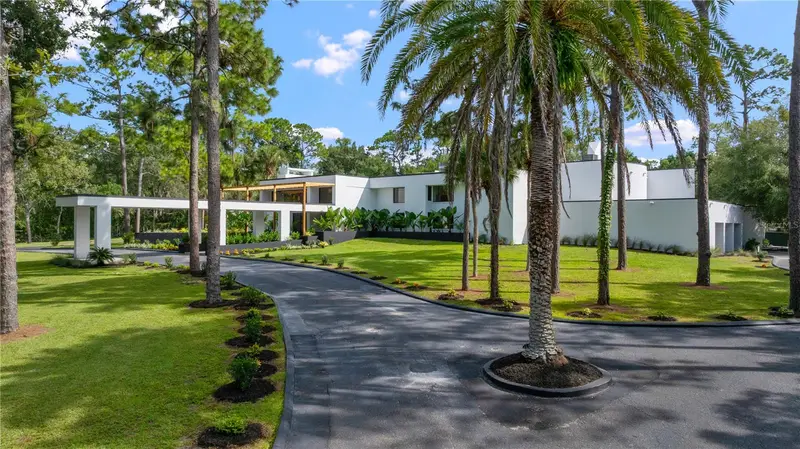
$3,400,000
1351 N Classic Ct
Longwood, FL 32779
5 bd · 6 ba · 5,012 sqft
Brantley Cove North
MLS ID #O6399898, COLDWELL BANKER REALTY.
Listing provided by Stellar MLS
$3,799,000
808 Sweetwater Club Blvd
Longwood, FL 32779
7 bd · 9 ba · 14,801 sqft
Sweetwater Club Unit 1-A
MLS ID #O6339805, ONE LUXURY INTERNATIONAL LLC.
Listing provided by Stellar MLS

Listings courtesy of Stellar MLS as distributed by MLS GRID
IDX information is provided exclusively for consumers’ personal, non-commercial use and may not be used for any purpose other than to identify prospective properties consumers may be interested in purchasing.
Based on information submitted to the MLS GRID as of June 11, 2026 at 3:33 PM ET. All data is obtained from various sources and may not have been verified by broker or MLS GRID. Supplied Open House Information is subject to change without notice. All information should be independently reviewed and verified for accuracy. Properties may or may not be listed by the office/agent presenting the information.
Ryan Solberg, Broker · MaxLife Realty LLC · FL License #BK3354351 · Equal Housing Opportunity · Full disclaimer · DMCA