
$315,000
3621 Smith Ryals Road
Plant City, FL 33567
Listing updated: June 24, 2026 at 8:30 AM ET
Listing courtesy of Viewpoint Value Realty · Pat Pearson · MLS #L4961163 · Active · 863-617-7015Property type
Year built
Lot size
Price / sq ft
HOA dues
Days on market
Garage space
Flood zone
About this home
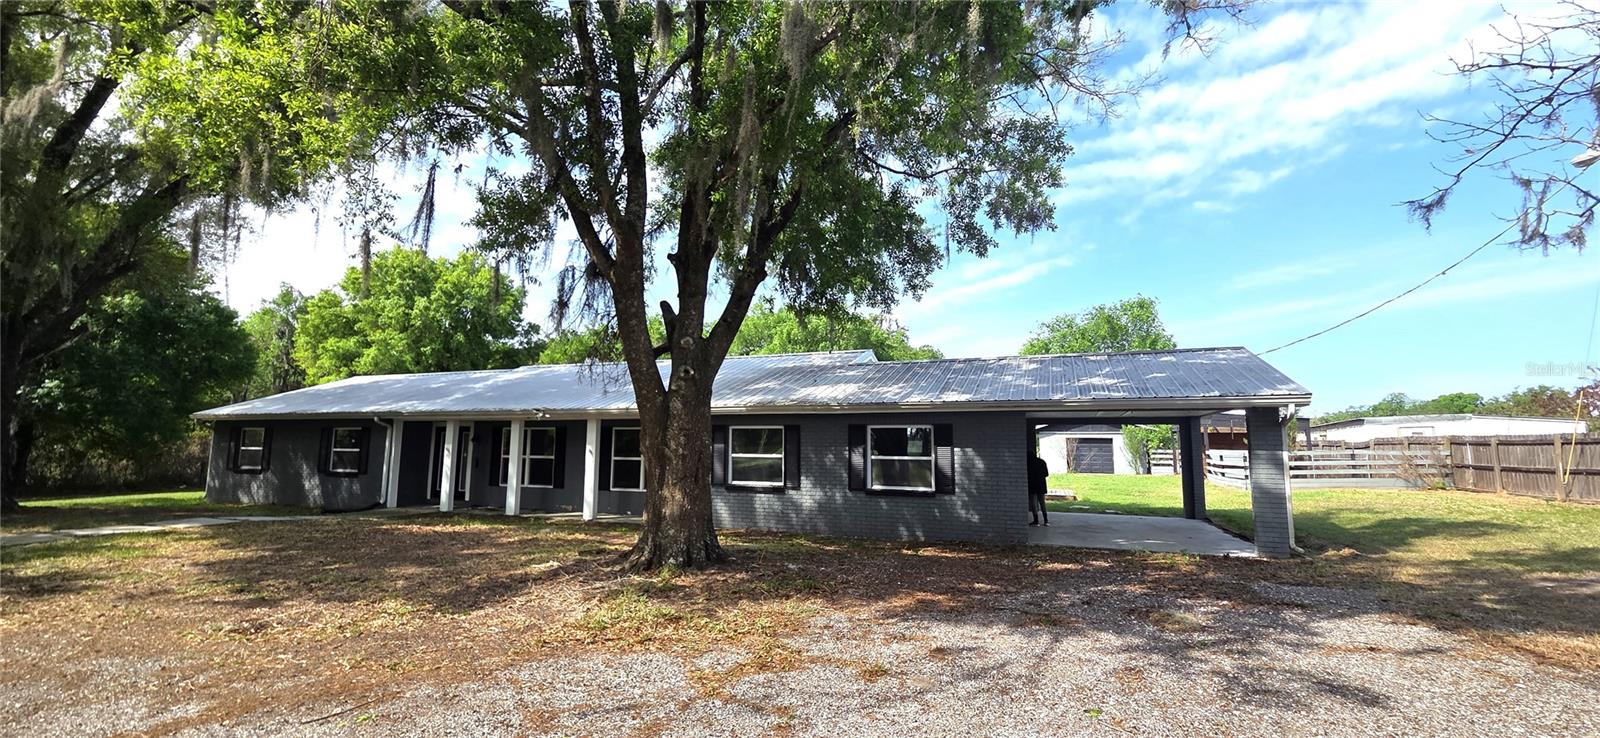
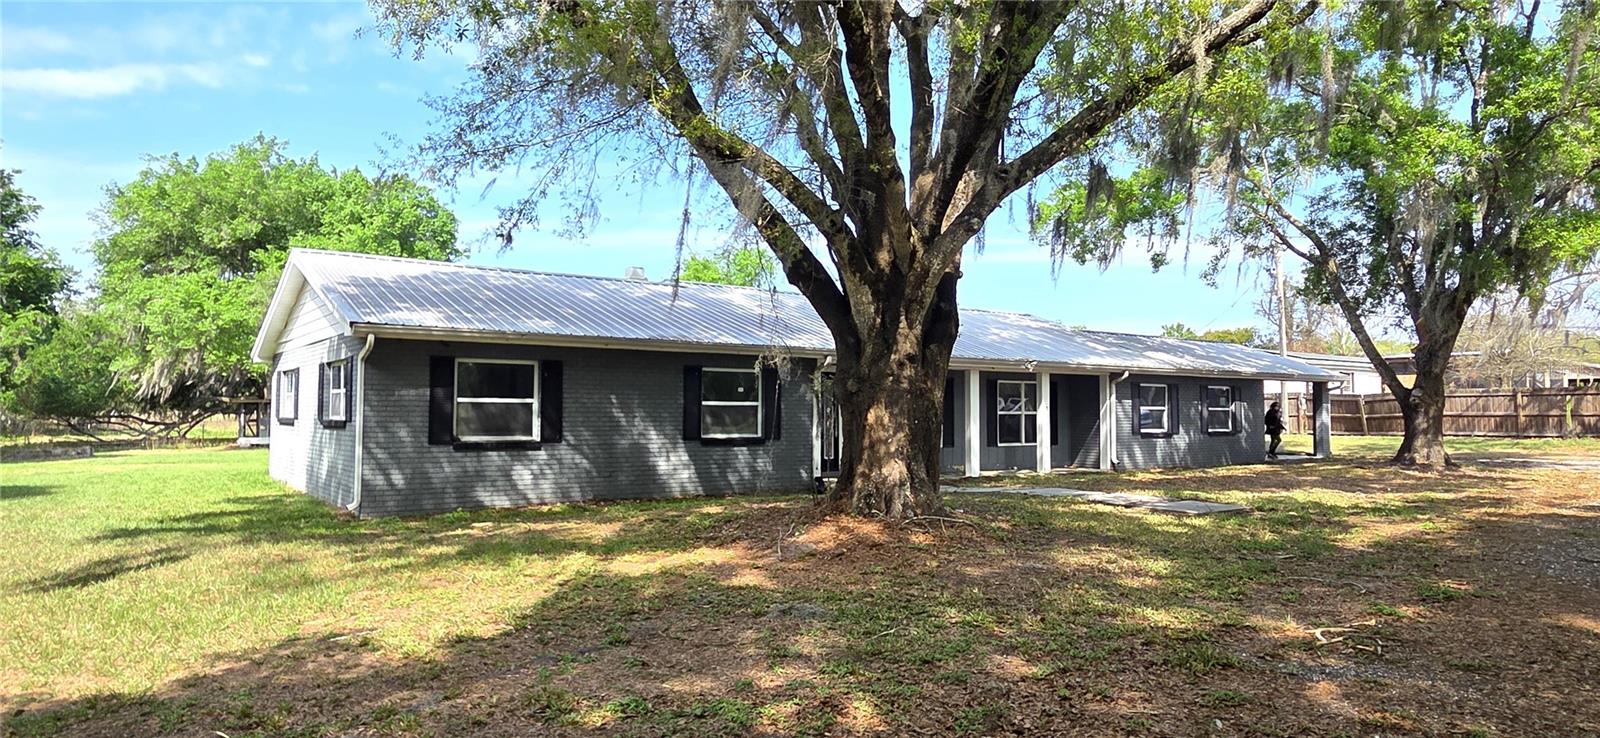
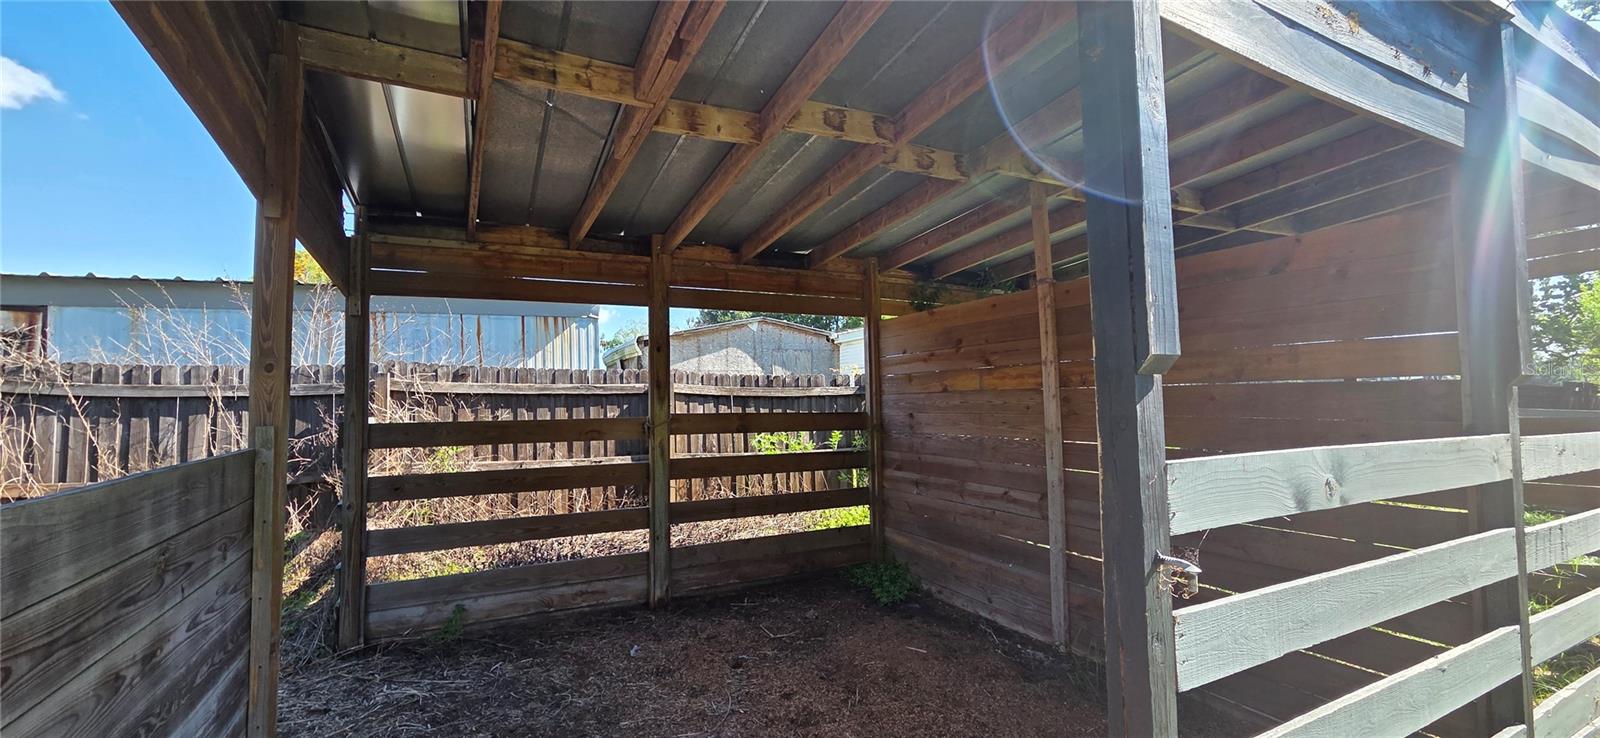
Spacious 5-bedroom, 2-bath home situated on 1.17 acres in the highly sought-after rural area of Plant City. This foreclosure property was impacted by flooding from Hurricane Milton and will require repairs, offering a great opportunity for investors or buyers looking to customize a home to their liking. Prior to the storm, the home had been fully updated and features a 2012 metal roof, 2016 water heater and 2022 5-ton A/C. Driving up to the home, you’ll notice the semi-circular driveway and two separate gated entrances for convenient access, including a newer electric gate. As you enter, you’re welcomed by an open floor plan filled with natural light. Straight ahead is the large, inviting living room featuring a brick wood-burning fireplace. Just beyond is the focal point of the home—a beautifully updated kitchen with distressed 42” cabinetry, soft-close doors, stainless steel appliances, granite countertops, and a spacious breakfast bar with seating for multiple barstools. Adjacent to the kitchen is a convenient mudroom and inside laundry area, while the oversized family room is located toward the rear of the home, offering additional living and entertaining space. The split bedroom floor plan provides privacy, with three bedrooms on one side, including the primary suite, and two additional bedrooms on the opposite side. Step outside to enjoy the covered lanai and a private backyard with no rear neighbors. The property also includes a small one-car detached garage that houses the well, a 2-stall horse barn, chicken coop, and a small wood deck—perfect for embracing country living. With no HOA or CDD, this property offers space, flexibility, and endless potential in a peaceful rural setting. ***NOTE***ALL FLOORS HAVE BEEN CLEANED AND ALL LAMINATE FLOORING HAS BEEN REMOVED DUE TO DAMAGE FROM HURRICANE MILTON.
Estimated monthly payment
Estimate only. Taxes use the listing's reported amount where available; insurance is a Florida-average estimate. Your actual payment will vary — run a full calculation or talk to a lender.
Price & listing history53 days on market
- Status: ActiveMay 2, 2026
- Listed$329,000May 2, 2026
- Price reduced$315,000
Facts & features
- Property type
- Residential
- Sub type
- Single Family Residence
- Status
- Active
- Days on market
- 53
- Subdivision
- Unplatted
- County
- Hillsborough
- Year built
- 1978
- Living area
- 2,604 sq ft
- Price/sq ft
- $121
- Building area
- 3,268 sq ft (Public Records)
- Lot size
- 50,965 sq ft
- Lot category
- 1 to less than 2
- Flood zone
- A (12057C0430H)
- Garage
- 1 spaces
- Annual taxes
- $6,918 (2025)
- Parcel #
- U-15-29-22-ZZZ-000004-94950.0
- Zoning
- AS-1
- MLS #
- L4961163
Ask about this home
Have a question? Ask the broker directly.
Ryan Solberg answers personally — no call center, no spam. Your question goes straight to him.
Interior Details
- Bedrooms
- 5
- Full bathrooms
- 2
- Flooring
- Ceramic Tile, Concrete
- Appliances
- Dishwasher, Electric Water Heater, Microwave, Range
- Interior features
- Ceiling Fans(s), Eat-in Kitchen, Kitchen/Family Room Combo, Living Room/Dining Room Combo, Open Floorplan, Solid Wood Cabinets, Split Bedroom, Stone Counters, Thermostat, Walk-In Closet(s)
- Laundry
- Electric Dryer Hookup, Inside, Laundry Room, Washer Hookup
- Stories / Levels
- One
- Direction faces
- East
- Fireplace
- Yes
Heating & Cooling
- Heating
- Central, Electric, Heat Pump
- Cooling
- Central Air
Parking
- Garage spaces
- 1
- Attached garage
- No
- Parking features
- Driveway
- Carport
- Yes
HOA & Financial
- Total monthly fees
- $0/mo
- Total annual fees
- $0
- CDD
- No
- Min lease term
- No Minimum
- Listing terms
- Cash, Conventional
- Ownership
- Fee Simple
- Available for lease
- Yes
- Lease restrictions
- No
Exterior & Construction
- Exterior features
- Private Entrance, Private Mailbox, Private Yard, Sliding Doors, Storage
- Construction materials
- Block, Stucco
- Roof
- Metal
- Foundation
- Slab
- Road surface
- Asphalt, Paved
Utilities
- Sewer
- Septic Tank
- Water source
- Well
- Utilities
- BB/HS Internet Available, Cable Available, Electricity Connected, Private, Water Connected
Room Details
| Room | Level | Dimensions |
|---|---|---|
| Living Room | First | 16x18 |
| Kitchen | First | 13x18 |
| Family Room | First | 14x22 |
| Dining Room | First | 12x24 |
| Primary Bedroom | First | 13x15 |
| Bedroom 2 | First | 11x11 |
| Bedroom 3 | First | 12x12 |
| Bedroom 4 | First | 16x18 |
| Bedroom 5 | First | 10x11 |
Listing Details
- Listing date
- 2026-04-17
- On market date
- 2026-05-02
- Original list price
- $329,000
- Occupant type
- Vacant
- Special conditions
- Government Owned
- MLS area
- 33567 - Plant City
- Listing AOR
- Lakeland
- Status changed
- 2026-05-02
- Tax legal description
- S 1/4 OF N 1/2 OF E 1/4 OF NE 1/4 OF NE 1/4 LESS RD R/W
Flood risk
FEMA Special Flood Hazard Area (1% annual-chance / “100-year” floodplain). Flood insurance is generally required by mortgage lenders.
Source: FEMA flood zone reported on the listing. Confirm current designation at FEMA Flood Map Service Center.
Location
Directions
From the Intersection of S. Park Rd and Coronet Rd, head south on Coronet Rd for 2 miles. Make right on Clemons Rd and follow for 1.5 miles. Make right on E. Trapnell Rd, to left on Smith Ryals Rd, to #3621 on the right.
More homes like this


$14,900
Lakeside Dr
Brandon, FL 33510
0.09 acres
Unplatted
MLS ID #TB8502859, MCBRIDE KELLY & ASSOCIATES.
Listing provided by Stellar MLS
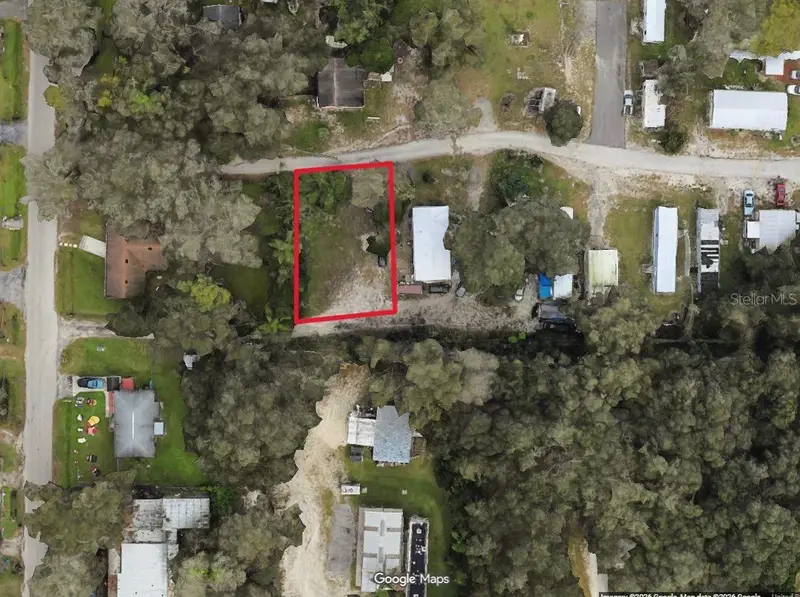
$58,000
5501 Baptist Church Rd
Tampa, FL 33610
0.15 acres
Unplatted
MLS ID #TB8519377, EXP REALTY LLC.
Listing provided by Stellar MLS


$73,500
Canal
Ruskin, FL 33570
0.29 acres
Unplatted
MLS ID #TB8453038, KELLER WILLIAMS SOUTH SHORE.
Listing provided by Stellar MLS


$75,000
1115 Canal St
Ruskin, FL 33570
0.27 acres
Unplatted
MLS ID #TB8411180, LPT REALTY, LLC.
Listing provided by Stellar MLS

Listings courtesy of Stellar MLS as distributed by MLS GRID
IDX information is provided exclusively for consumers’ personal, non-commercial use and may not be used for any purpose other than to identify prospective properties consumers may be interested in purchasing.
Based on information submitted to the MLS GRID as of June 24, 2026 at 8:30 AM ET. All data is obtained from various sources and may not have been verified by broker or MLS GRID. Supplied Open House Information is subject to change without notice. All information should be independently reviewed and verified for accuracy. Properties may or may not be listed by the office/agent presenting the information.
Ryan Solberg, Broker · MaxLife Realty LLC · FL License #BK3354351 · Equal Housing Opportunity · Full disclaimer · DMCA