
$3,250,000
405 15th Avenue
Ocala, FL 34471
Listing updated: June 8, 2026 at 1:40 PM ET
Listing courtesy of Real Broker, Llc · Ken Pozek · MLS #O6399694 · Active · 855-450-0442Property type
Year built
Lot size
Price / sq ft
HOA dues
Days on market
Garage spaces
Flood zone
About this home
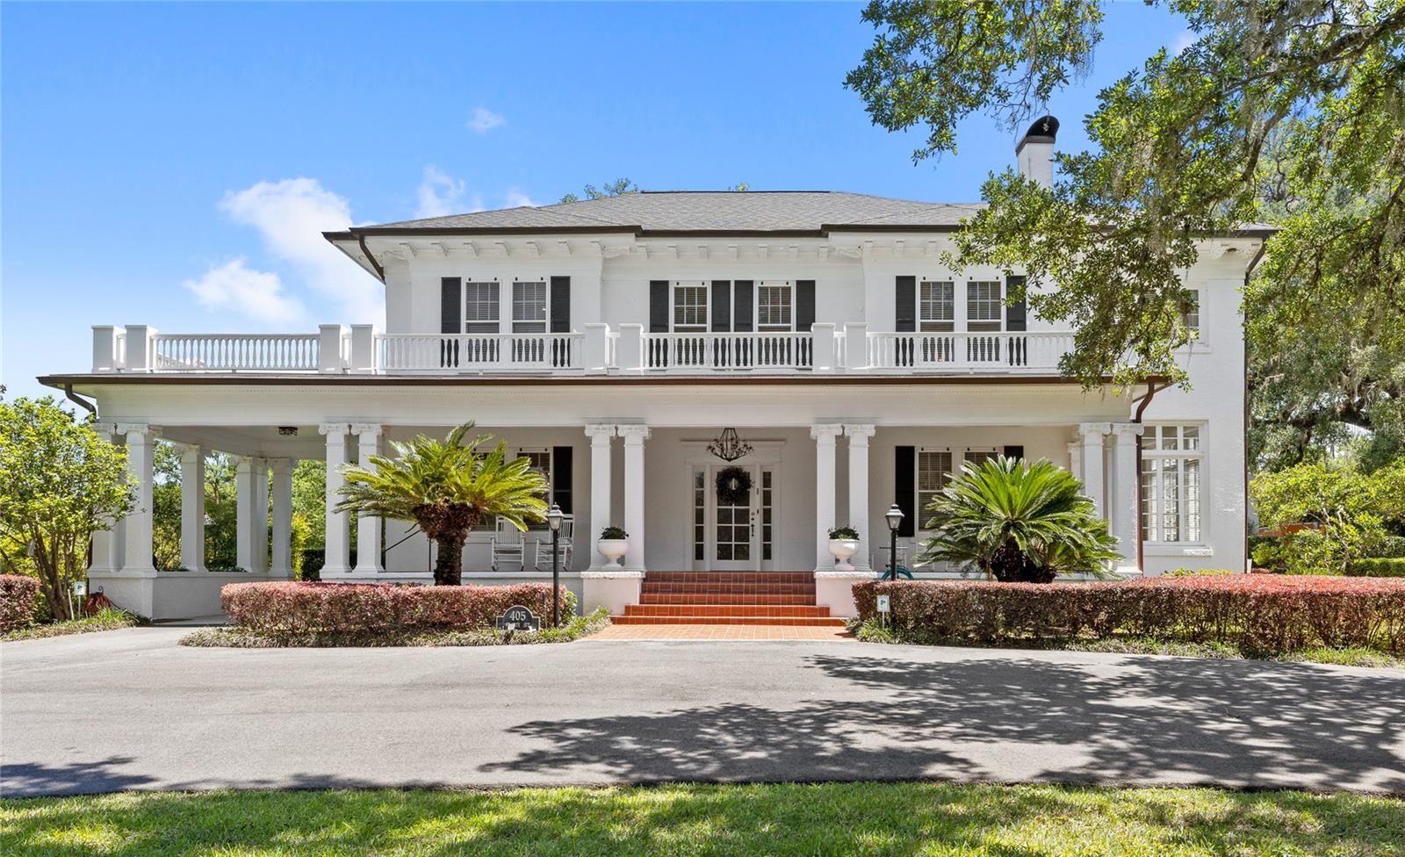
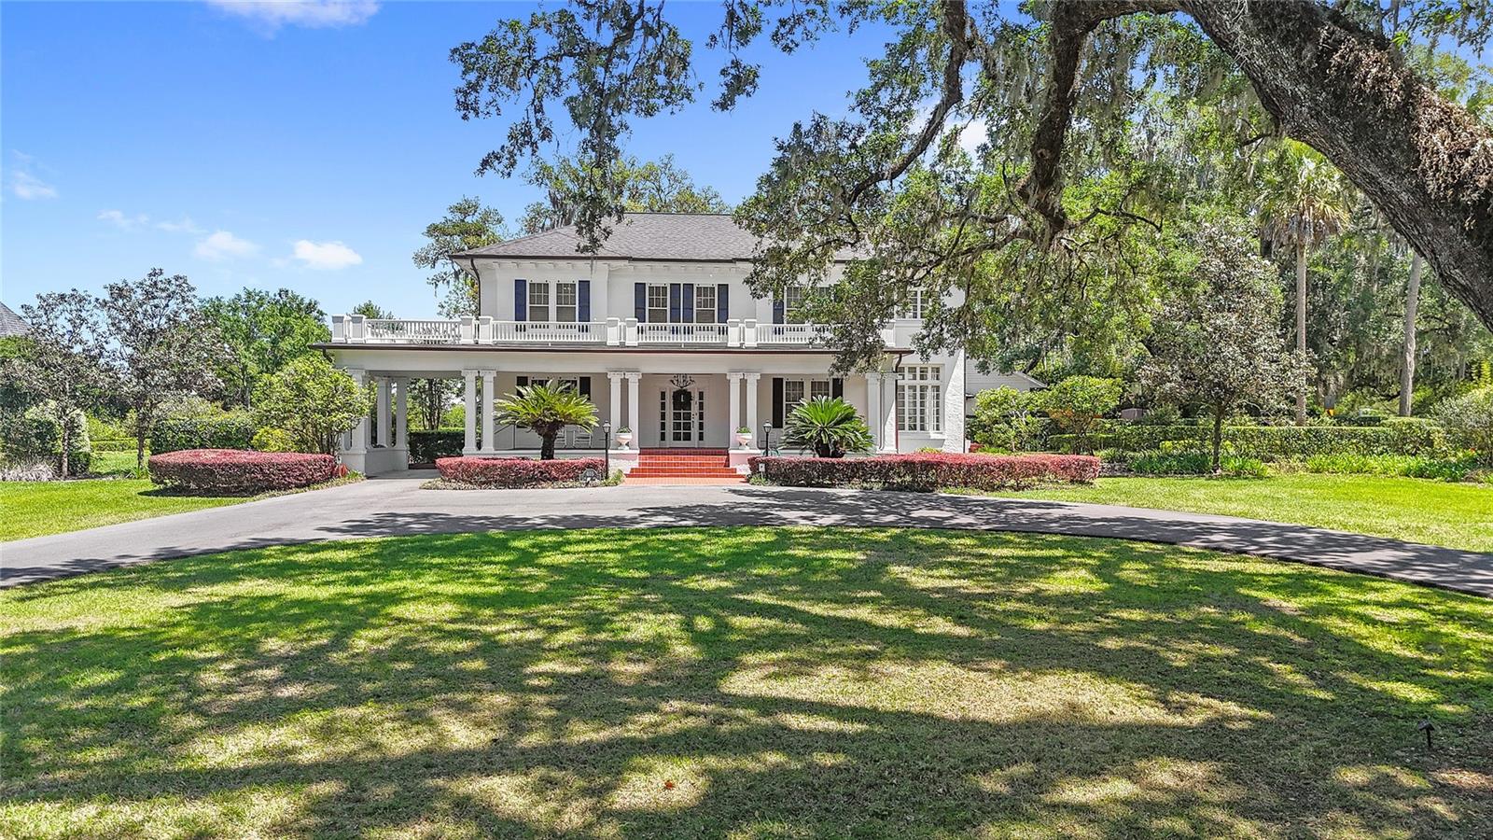
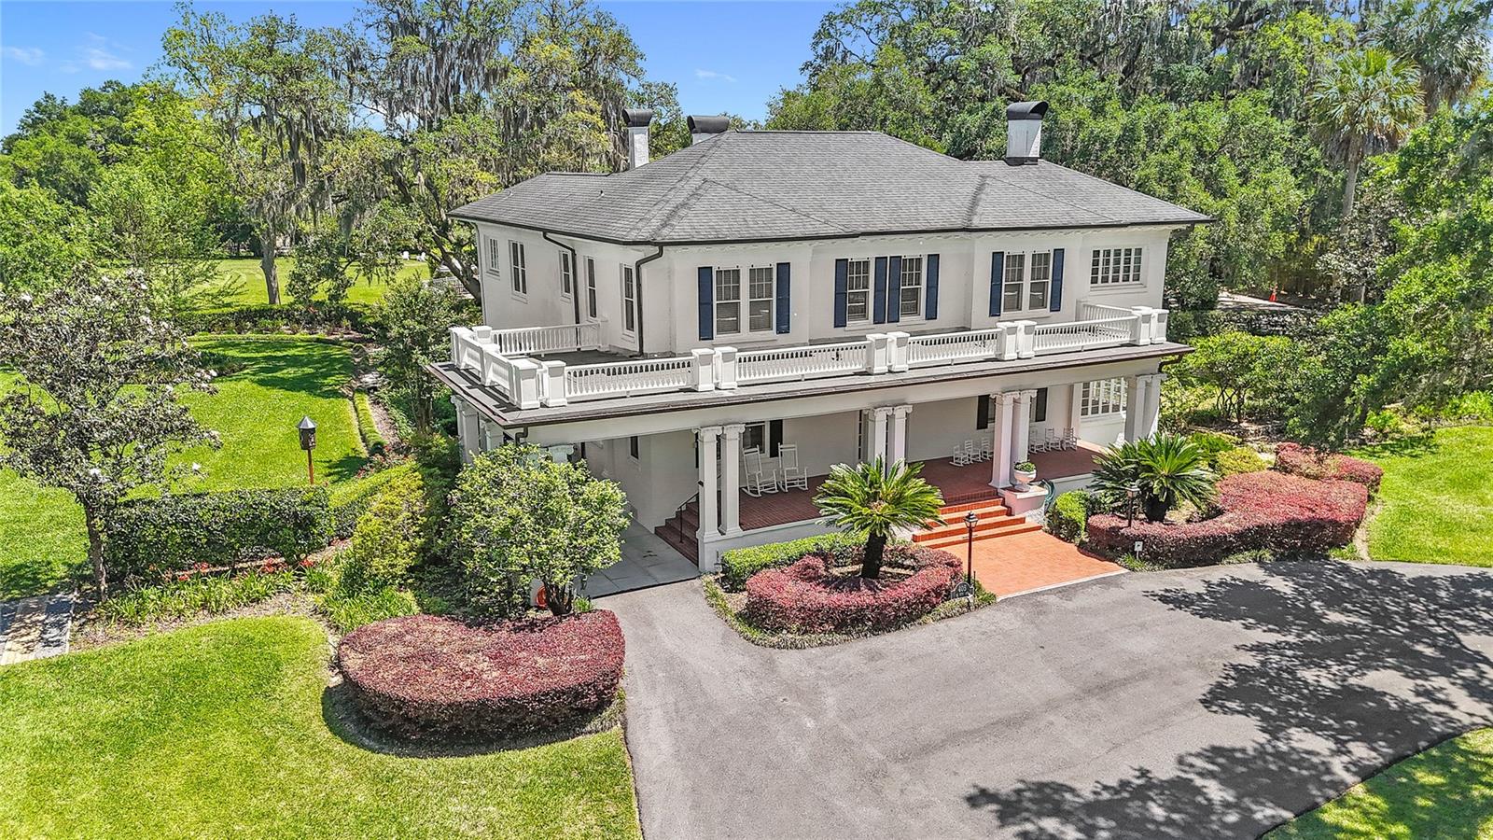
Welcome to this elegant, meticulously maintained historic estate in Ocala, where timeless character meets 2.46 acres of beautifully curated grounds, and is situated just blocks from the charm and energy of Historic Downtown Ocala. This location delivers a rare lifestyle balance: downtown’s restaurants, boutiques, and community events, then return home to your own private retreat framed by space and gardens. The property sits just outside the historic district, giving you the architectural charm buyers love, without the restrictions, so you have the freedom to enhance or expand the exterior over time. For equestrian enthusiasts or those drawn to Ocala’s global reputation, you’re only minutes from the World Equestrian Center. Inside, multiple living spaces are offered, including a formal dining room, a living room with fireplace, and an adjoining sunroom. A separate sitting room with its own fireplace opens to the outdoor patio and deck. Five sunrooms throughout the home flood the interiors with natural light. The custom kitchen offers solid wood cabinetry, granite countertops, a built-in refrigerator, gas range, two ovens, and microwave. A charming breakfast room, mudroom, and built-in office nook are situated off of the kitchen. The downstairs bedroom suite, complete with a private sunroom, features an updated bath with a walk-in shower and soaking tub. Upstairs, the primary suite offers built-in shelving, dual closets, a private sunroom, and a beautifully updated bath with wainscoting, double vanity, and a large walk-in shower. A fifth bedroom adjacent to the suite provides flexibility as a nursery, office, or sitting room, with its sunroom currently serving as an expansive closet. Two additional guest bedrooms share an updated Jack-and-Jill bath, wrapped in Italian marble. Original architectural elements remain intact, including 9–10 foot ceilings, terracotta tile, well-preserved plaster walls, and oak and heart-of-pine flooring. Storage is abundant, with multiple walk-in closets, a cedar closet, and a basement accessible from both inside and out. A true highlight is the cedar-lined, temperature-controlled 12x19 wine room, finished with travertine floors, a private patio entrance, and capacity for over 2,000 bottles. Outdoors, a newly resurfaced saltwater pool sits just off the terrace, with convenient access to a nearby half bath. Expansive covered porches and mature landscaping complete the setting, especially with the added benefit of no historic district limitations. Walkable to downtown, minutes to world-class equestrian amenities, and set on a rare oversized parcel. Call today to schedule a private tour.
Estimated monthly payment
Estimate only. Taxes use the listing's reported amount where available; insurance is a Florida-average estimate. Your actual payment will vary — run a full calculation or talk to a lender.
Price & listing history46 days on market
- Status: ActiveApr 23, 2026
- Listed$3,250,000Apr 23, 2026
- Price increased$3,250,000
Facts & features
- Property type
- Residential
- Sub type
- Single Family Residence
- Status
- Active
- Days on market
- 46
- Subdivision
- N/A
- County
- Marion
- Year built
- 1926
- Living area
- 4,884 sq ft
- Price/sq ft
- $665
- Building area
- 8,224 sq ft (Owner)
- Lot size
- 107,158 sq ft
- Lot category
- 2 to less than 5
- Flood zone
- X
- Garage
- 2 spaces
- Pool
- Private pool
- Annual taxes
- $16,275 (2025)
- Parcel #
- 29082-000-00
- Zoning
- R1
- MLS #
- O6399694
Ask about this home
Have a question? Ask the broker directly.
Ryan Solberg answers personally — no call center, no spam. Your question goes straight to him.
Interior Details
- Bedrooms
- 5
- Full bathrooms
- 3
- Half bathrooms
- 1
- Flooring
- Tile, Travertine, Wood
- Appliances
- Built-In Oven, Dishwasher, Dryer, Microwave, Range, Refrigerator, Washer
- Interior features
- Built-in Features, Ceiling Fans(s), Eat-in Kitchen, Primary Bedroom Main Floor, Solid Wood Cabinets, Stone Counters, Walk-In Closet(s)
- Laundry
- Laundry Room
- Stories / Levels
- Two
- Direction faces
- West
- Fireplace
- Yes
Heating & Cooling
- Heating
- Electric, Heat Pump
- Cooling
- Central Air
Parking
- Garage spaces
- 2
- Attached garage
- Yes
- Parking features
- Circular Driveway
- Carport
- Yes
HOA & Financial
- Total monthly fees
- $0/mo
- Total annual fees
- $0
- CDD
- No
- Homestead exemption
- Yes
- Min lease term
- No Minimum
- Listing terms
- Cash, Conventional, FHA
- Ownership
- Fee Simple
- Available for lease
- Yes
- Lease restrictions
- No
- Additional lease restrictions
- Buyer to verify directly with the local municipality
Exterior & Construction
- Exterior features
- Balcony, French Doors, Lighting, Rain Gutters
- Construction materials
- Concrete, Stucco
- Roof
- Shingle
- Foundation
- Pillar/Post/Pier
- Pool
- Private pool
- Road surface
- Paved
Utilities
- Sewer
- Public Sewer
- Water source
- Public
- Utilities
- Electricity Connected, Natural Gas Connected
Schools
Letter grades: Florida DOE 2024–25 school grades (Orange, Seminole, Lake, Osceola, Brevard). Assigned schools from the listing agent — verify enrollment with the district.
Room Details
| Room | Level | Dimensions |
|---|---|---|
| Primary Bedroom | First | 14x12 |
| Family Room | First | 17x12 |
| Living Room | First | 28x15 |
| Kitchen | First | 12x12 |
Listing Details
- Listing date
- 2026-04-08
- On market date
- 2026-04-23
- Original list price
- $3,250,000
- Occupant type
- Owner
- MLS area
- 34471 - Ocala
- Listing AOR
- Orlando Regional
- Status changed
- 2026-04-23
- Tax legal description
- SEC 16 TWP 15 RGE 22 COM 10 CHS N OF CENTER OF ALVAREZ GT TH N 3.42 CHS TH S 87-03-00 E 10.81 CHS TH S 2.86 CHS TH W 10.81 CHS TO POB EXC W 231 FT & EXC E 250 FT OF S 160 FT & EXC E 25 FT FOR RD ROW & & COM 10 CHS N OF CENTER OF ALVAREZ GT TH E 231 F T FOR POB TH N 0-13-30 W 15 FT TH SWLY TO A PT 35 FT W OF POB TH E 35 FT TO POB & COM S 89-43-45 W 141.70 FT FROM NE COR OF LOT 1 BLK 2 TH S 89-43-45 W 94 FT TH S 68-05-20 E 101.34 FT TH N 10-01-15 W 38.25 FT TO POB BEING IN BLK 2 OF WOODFIELDS & W 2 31 FT OF FOLLOWING: COM 10 CHS N OF CENTER OF ALVAREZ GT TH N 3.42 CHS TH S 87-3-00 E 10.81 CHS TH S 2.86 CHS TH W 10.81 CHS TO POB EXC A TRIANGULAR PARCEL OF LAND IN SE COR OF W 231 FT HAVING A S LINE OF 35 FT IN LENGTH & E LINE 15 FT IN LENGTH
Flood risk
Minimal-risk area outside the mapped floodplain. Flood insurance is optional and typically low-cost.
Source: FEMA flood zone reported on the listing. Confirm current designation at FEMA Flood Map Service Center.
Location
Directions
Starting from I-75 N: Take exit 352 toward Ocala/Silver Springs onto SR-40 E (W Silver Springs Blvd). Turn right onto SE 14th Ave. Turn left onto E Fort King St. Turn right onto SE 15th Ave. Turn left onto SE 5th St. The home will be on the left.
More homes like this
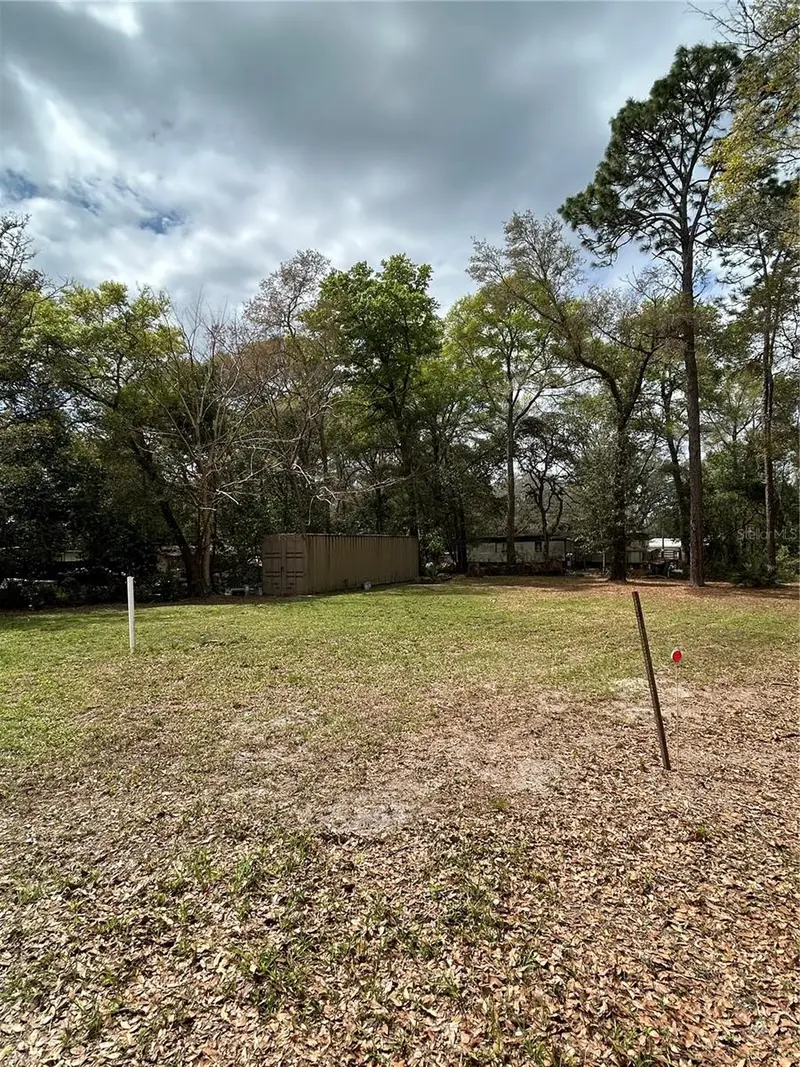
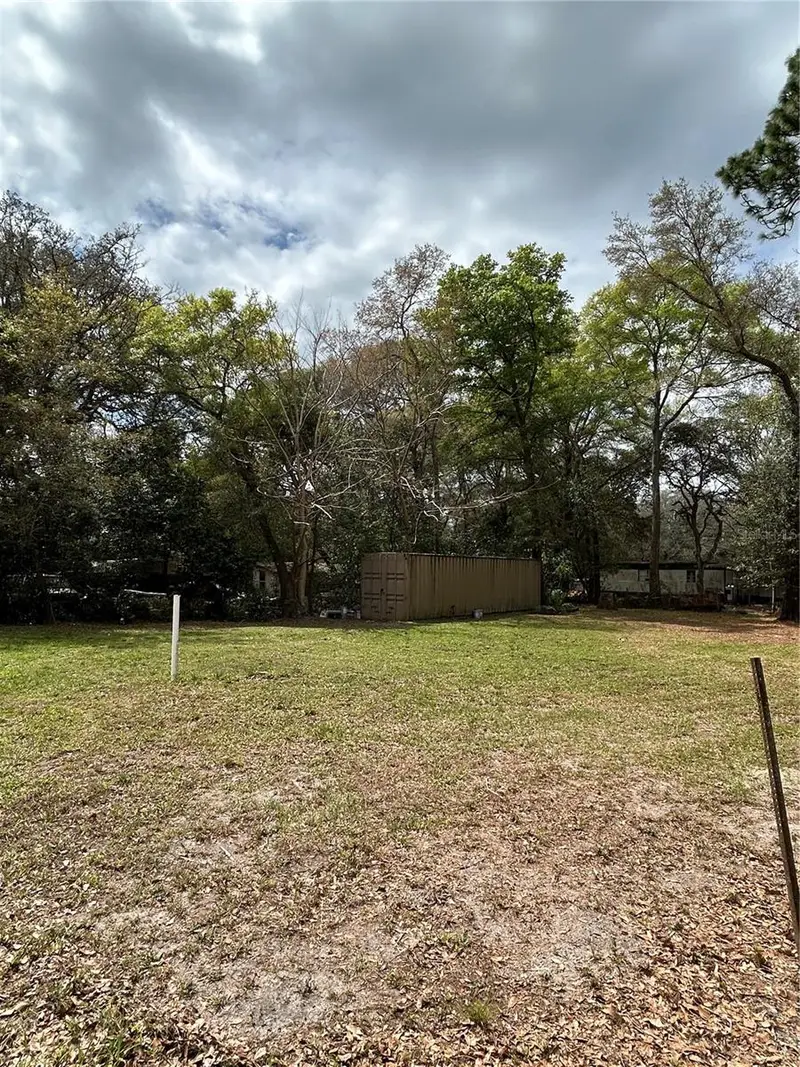
$20,000
4th St
Altoona, FL 32702
0.15 acres
N/A
MLS ID #O6392549, LUXE HUNTER REAL ESTATE.
Listing provided by Stellar MLS
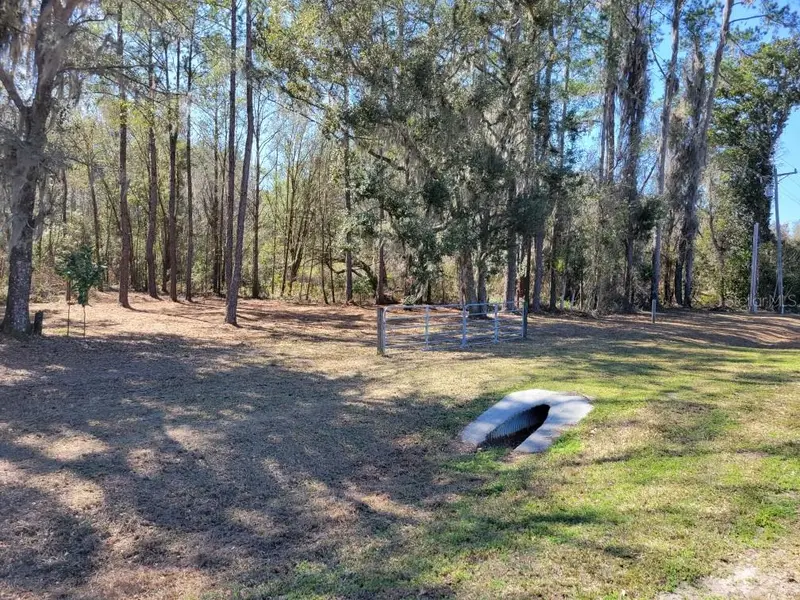
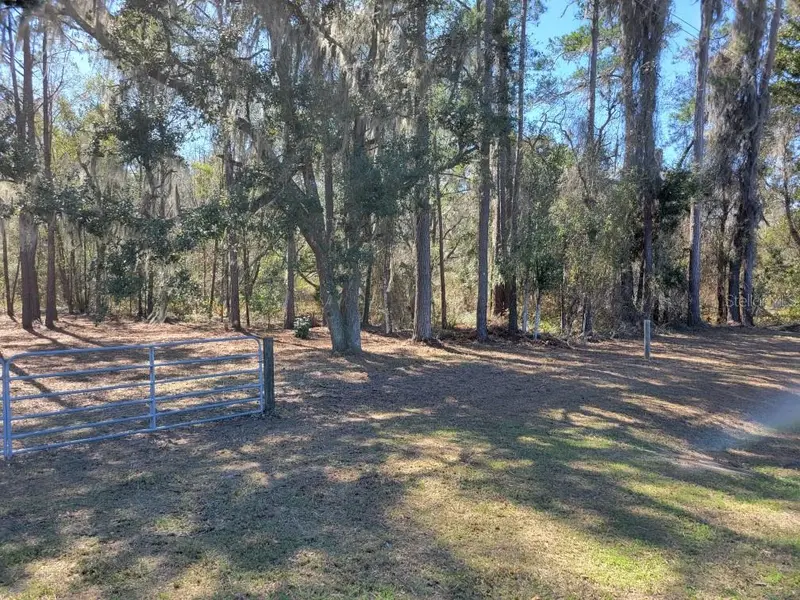
$27,900
10133 Se Hawthorne Rd
Gainesville, FL 32641
0.51 acres
N/A
MLS ID #GC537849, BOSSHARDT REALTY SERVICES LLC.
Listing provided by Stellar MLS
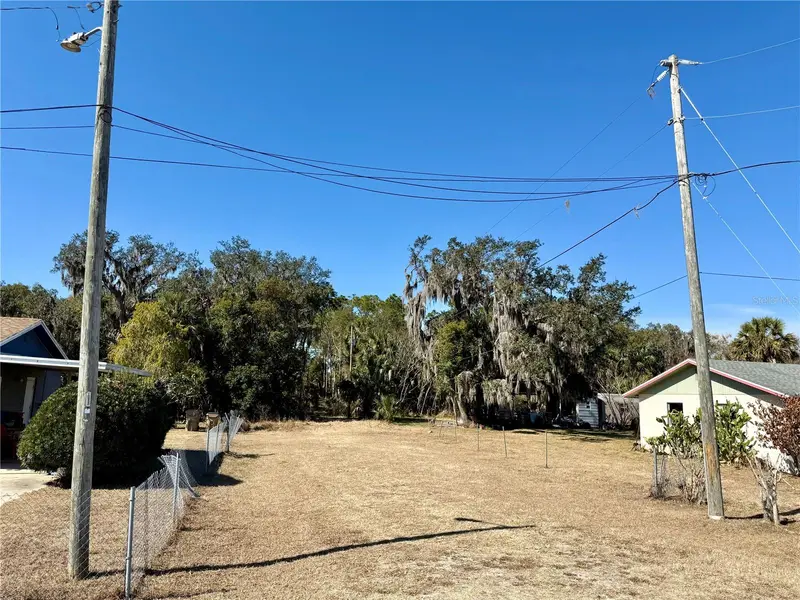
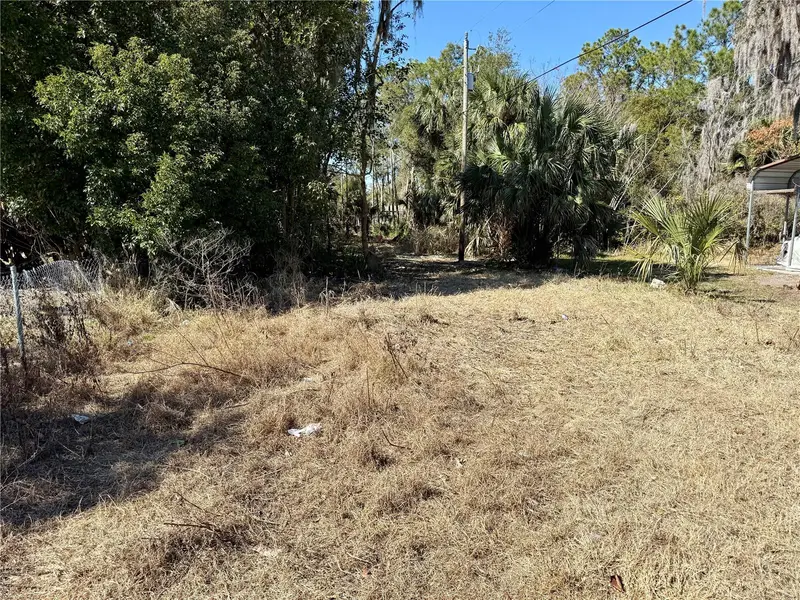
$33,000
Church Street
Umatilla, FL 32784
0.21 acres
N/A
MLS ID #O6380888, WEICHERT REALTORS HALLMARK PROPERTIES.
Listing provided by Stellar MLS
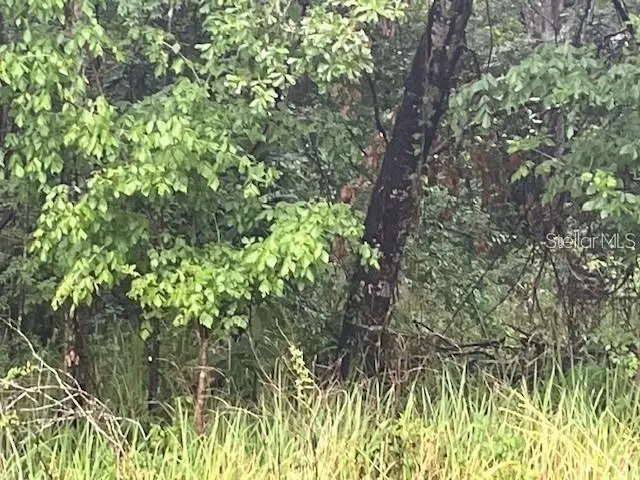
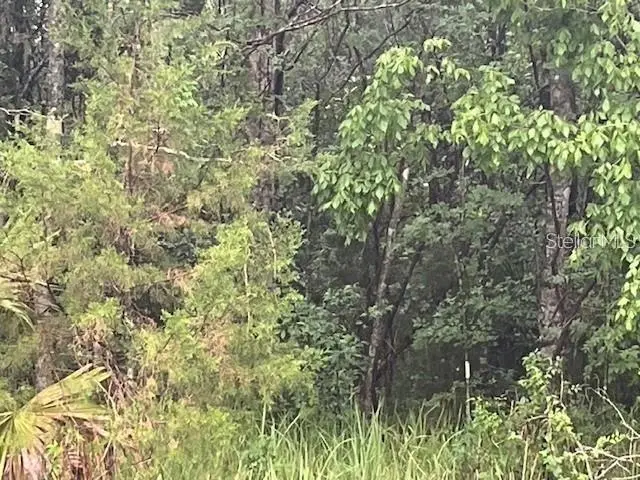
$35,499
Sharon St
Brooksville, FL 34601
0.5 acres
N/A
MLS ID #G5107759, COLDWELL BANKER HUBBARD HANSEN.
Listing provided by Stellar MLS

Listings courtesy of Stellar MLS as distributed by MLS GRID
IDX information is provided exclusively for consumers’ personal, non-commercial use and may not be used for any purpose other than to identify prospective properties consumers may be interested in purchasing.
Based on information submitted to the MLS GRID as of June 8, 2026 at 1:40 PM ET. All data is obtained from various sources and may not have been verified by broker or MLS GRID. Supplied Open House Information is subject to change without notice. All information should be independently reviewed and verified for accuracy. Properties may or may not be listed by the office/agent presenting the information.
All or a portion of the multiple listing information is provided by Stellar MLS, from a copyrighted compilation of listings. The compilation of listings and each individual listing are © 2026 Stellar MLS. All rights reserved.
Ryan Solberg, Broker · MaxLife Realty LLC · FL License #BK3354351 · Equal Housing Opportunity · Full disclaimer · DMCA