
$624,900
15620 Hays Road
Spring Hill, FL 34610
Listing updated: July 18, 2026 at 1:19 PM ET
Listing courtesy of Future Home Realty Inc · Esther Reyes-Todd, PA · MLS #TB8498331 · Active · 813-855-4982Property type
Year built
Lot size
Price / sq ft
HOA dues
Days on market
Garage spaces
Flood zone
About this home
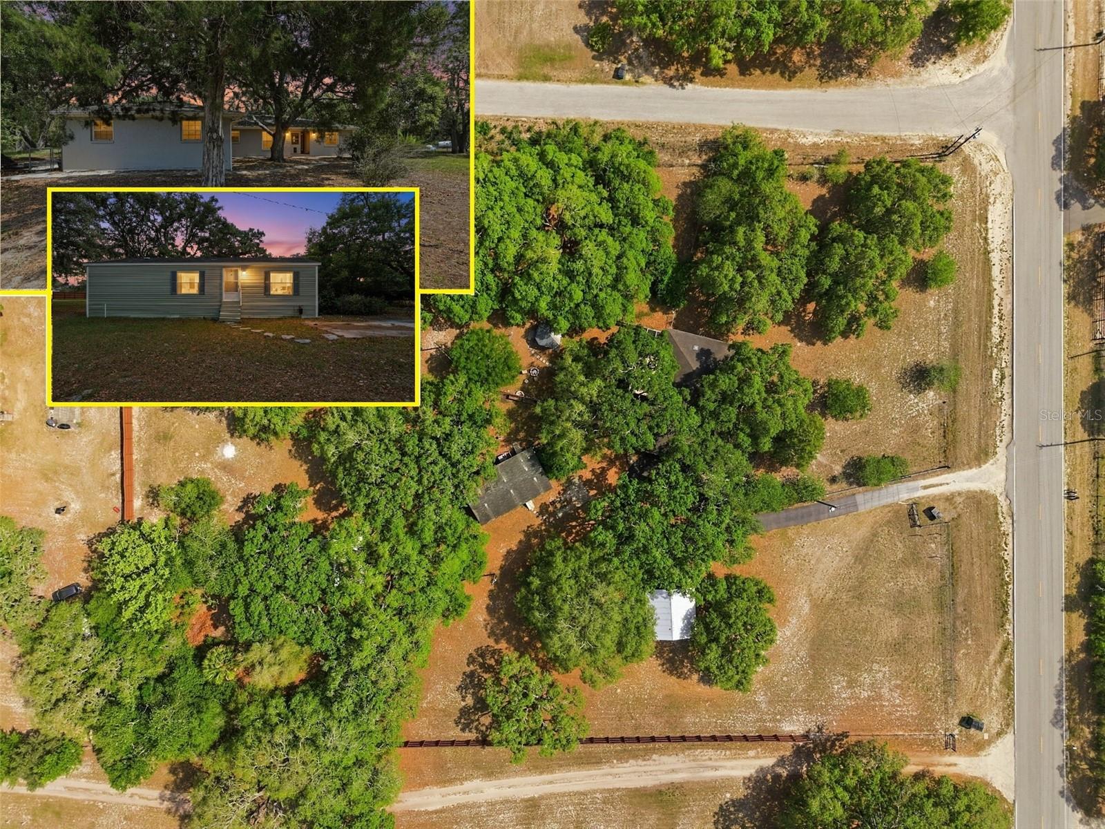
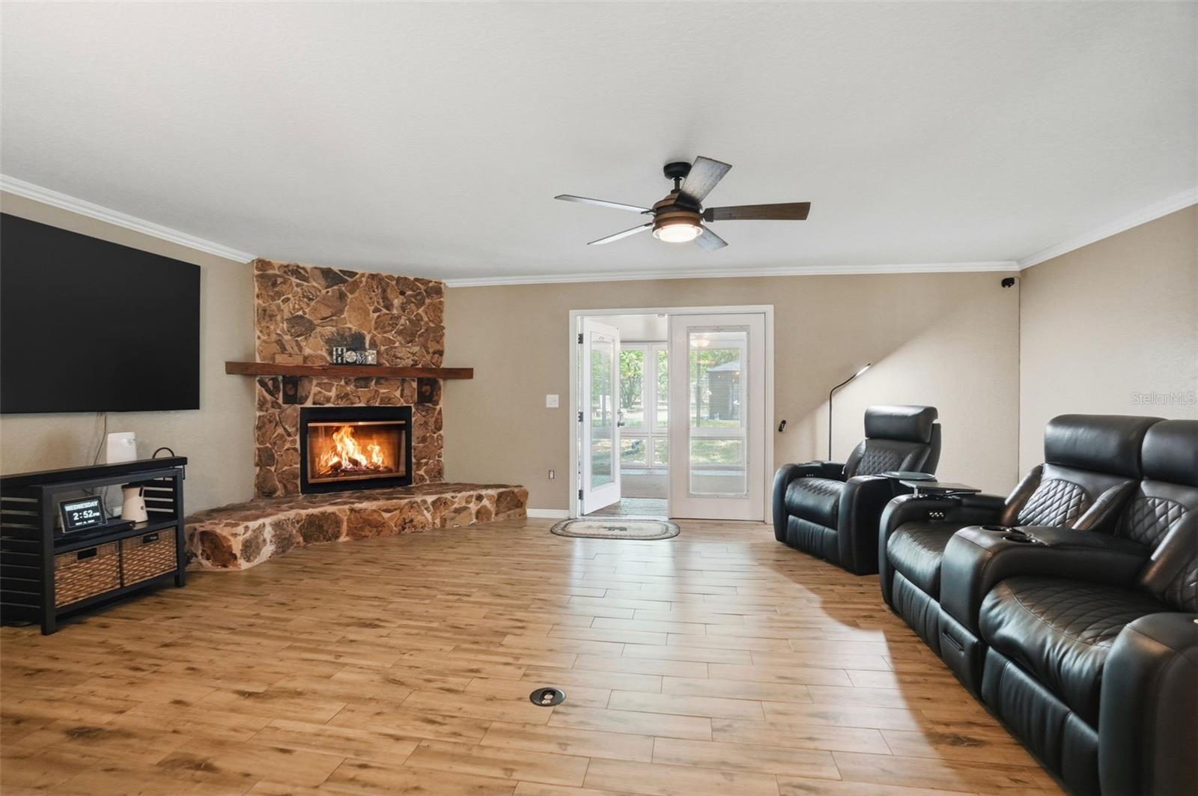
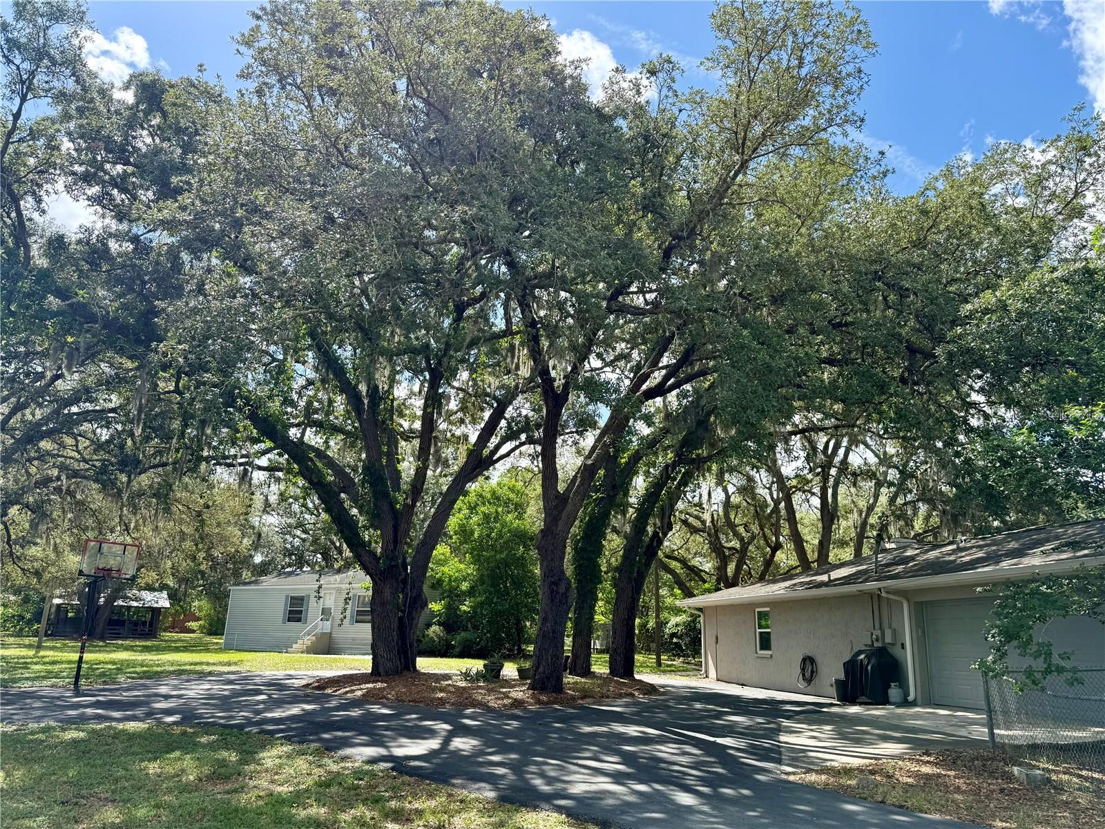
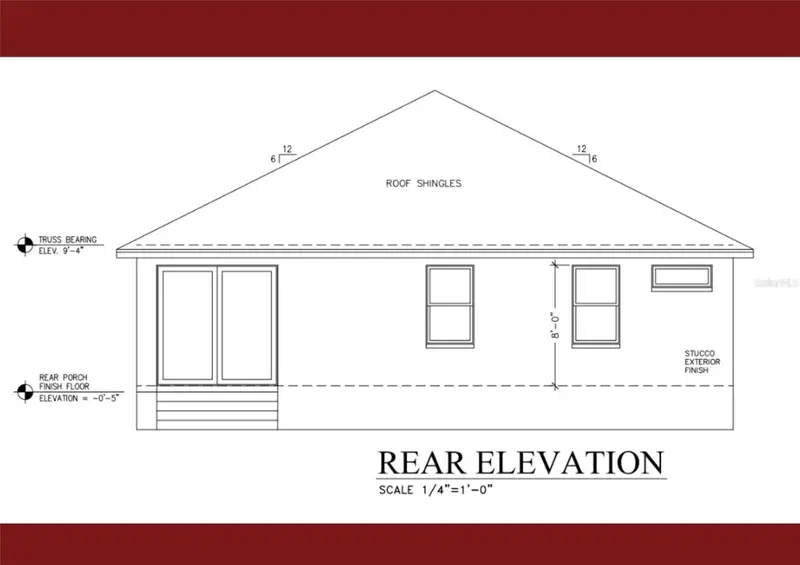
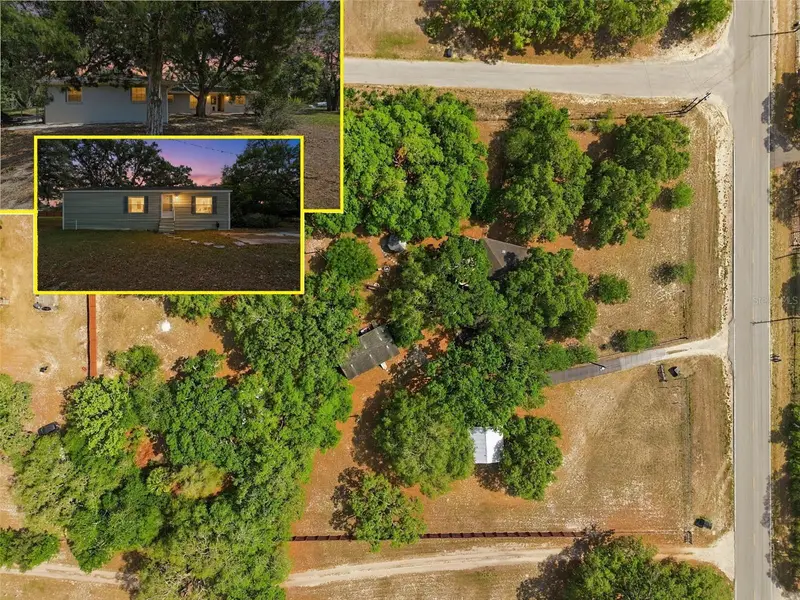
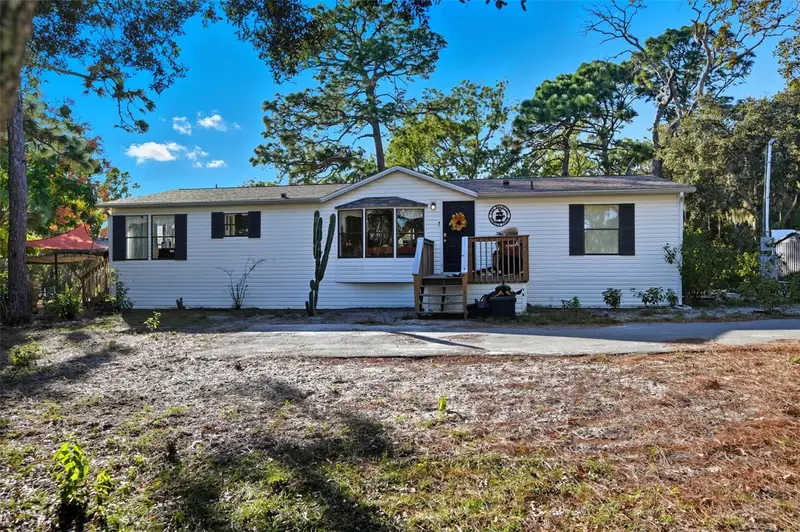
Seller Motivated!! All Offers Welcome!! Rare opportunity to own this FULLY FENCED 3-ACRE private country retreat featuring TWO HOMES, NO HOA, income potential, and endless possibilities! Perfect for multi-generational living, a family compound, homesteading, a mini farm, investment property, AirBNB/short-term rental, or rental income. Zoned Agricultural Residential, this versatile property offers plenty of room for horses and farm animals, plus space to park your boats, RVs, trailers, work vehicles, and recreational toys. The custom-built 2,088 SF concrete block home offers 3 bedrooms, 2 bathrooms, an oversized 2-car garage, spacious living areas, a beautiful wood-burning stone fireplace, split-bedroom floor plan, heated and cooled sunroom, and a screened patio with a hot tub that conveys. The spacious primary suite includes THREE walk-in closets plus TWO extra-wide linen closets, providing exceptional storage rarely found in homes in this area. Additional features include an indoor laundry room, pantry, breakfast bar, wood-look tile flooring throughout, and multiple fenced areas ideal for pets or livestock. The 960 SF manufactured home (built in 2006) brings the total heated living area to 3,048 SF and offers outstanding flexibility as a guest house, in-law suite, ADU, private residence, or income-producing rental. It features 2 primary bedrooms with en-suite bathrooms and expansive closets, a full kitchen, spacious living and dining areas, indoor laundry, a separate electric meter, and a NEW septic and drainfield (2025). Outside you’ll find everything you need for work, hobbies, and recreation, including a 24x28 double-wide carport with enclosed sides, barn with a garage door and new metal roof in 2024, storage shed with partially finished interior and storage cabinets, gazebo with solar lighting, and plenty of room to expand. The hot tub, big screen TV in the family room, and stainless steel kitchen appliances in the single-family home (excluding washer and dryer) all convey. Recent updates include AC and NEW electrical panel in 2025, NEW septic and drainfield for the manufactured home in 2025, and wood-look tile flooring throughout the single-family home. Situated on a desirable corner lot with frontage on both Hays Rd and Loma Ave, the property potentially has the opportunity to subdivide and build a third home or add another manufactured/mobile home (buyer to verify with County zoning and land use requirements). Enjoy peaceful country living without sacrificing convenience—just 6 miles to the Suncoast Parkway for an easy commute to Tampa, 5 miles to Publix, restaurants, and shopping, 4 miles to Crews Lake Wilderness Park and its miniature train rides, 8 miles to SunWest Beach Park with wakeboard cable, Aqua Park, and paddle sport rentals, and 10 miles to Hudson Beach and Sam’s Beach Bar. Properties offering 3 acres, TWO homes, income potential, NO HOA, agricultural zoning, future development possibilities, and this much flexibility are incredibly hard to find. Whether you’re looking for a private retreat, family compound, horse property, homestead, or investment opportunity, this one truly has it all. Schedule your private showing today!
Estimated monthly payment
Estimate only. Taxes use the listing's reported amount where available; insurance is a Florida-average estimate. Your actual payment will vary — run a full calculation or talk to a lender.
Price & listing history71 days on market
- Status: ActiveMay 8, 2026
- Listed$699,000May 8, 2026
- Price reduced$624,900
Facts & features
- Property type
- Residential
- Sub type
- Single Family Residence
- Status
- Active
- Days on market
- 71
- Subdivision
- Jean Van Farms
- County
- Pasco
- Year built
- 1991
- Living area
- 3,048 sq ft
- Price/sq ft
- $205
- Building area
- 3,904 sq ft (Public Records)
- Lot size
- 130,680 sq ft
- Lot category
- 2 to less than 5
- Flood zone
- X (12101C0040F)
- Garage
- 2 spaces
- Annual taxes
- $2,974 (2025)
- Parcel #
- 23-24-17-0030-00000-0170
- Zoning
- AR
- MLS #
- TB8498331
Ask about this home
Have a question? Ask the broker directly.
Ryan Solberg answers personally — no call center, no spam. Your question goes straight to him.
Interior Details
- Bedrooms
- 5
- Full bathrooms
- 4
- Flooring
- Ceramic Tile, Linoleum
- Appliances
- Dishwasher, Disposal, Dryer, Electric Water Heater, Microwave, Range, Range Hood, Refrigerator, Washer
- Interior features
- Ceiling Fans(s), Chair Rail, Eat-in Kitchen, High Ceilings, Kitchen/Family Room Combo, Living Room/Dining Room Combo, Open Floorplan, Primary Bedroom Main Floor, Solid Surface Counters, Split Bedroom, Thermostat, Walk-In Closet(s), Window Treatments
- Laundry
- Electric Dryer Hookup, In Kitchen, Inside, Laundry Room
- Stories / Levels
- One
- Direction faces
- West
- Fireplace
- Yes
- In-law suite
- Yes
Heating & Cooling
- Heating
- Central, Ductless
- Cooling
- Central Air, Mini-Split Unit(s)
Parking
- Garage spaces
- 2
- Attached garage
- Yes
- Carport
- Yes
HOA & Financial
- Total monthly fees
- $0/mo
- Total annual fees
- $0
- CDD
- No
- Homestead exemption
- Yes
- Min lease term
- No Minimum
- Listing terms
- Cash, Conventional, FHA, VA Loan
- Ownership
- Fee Simple
- Available for lease
- Yes
- Lease restrictions
- No
Exterior & Construction
- Exterior features
- French Doors, Garden, Lighting, Private Entrance, Private Mailbox, Private Yard, Storage
- Construction materials
- Block, Concrete, Stucco
- Roof
- Shingle
- Foundation
- Slab
- Road surface
- Paved
Utilities
- Sewer
- Septic Tank
- Water source
- Well
- Utilities
- BB/HS Internet Available, Cable Available, Cable Connected, Electricity Available, Electricity Connected, Public, Water Connected
Schools
Letter grades: Florida DOE 2024–25 school grades (Orange, Seminole, Lake, Osceola, Brevard). Assigned schools from the listing agent — verify enrollment with the district.
Room Details
| Room | Level | Dimensions |
|---|---|---|
| Primary Bedroom | First | 19x15 |
| Living Room | First | 25x16 |
| Kitchen | First | 14x13 |
Listing Details
- Listing date
- 2026-05-08
- On market date
- 2026-05-08
- Original list price
- $699,000
- Occupant type
- Owner
- MLS area
- 34610 - Spring Hl/Brooksville/Shady Hls/WeekiWachee
- Listing AOR
- Suncoast Tampa
- Status changed
- 2026-05-08
- Tax legal description
- JEAN VAN FARMS UNREC DESC AS S 1/2 OF W 1/2 OF NW 1/4 OF SW 1/4 OF NE 1/4 EXC S 31.50FT FOR RD AKA S 1/2 LOT 17 & S 1/2 OF E 1/2 OF NW 1/4 OF SW 1/4 OF NE 1/4 LESS S 31.50 FT FOR RD & LESS E 200 FT THEREOF AKA S 1/2 LOT 18 LESS E 200 FT THEREOF OR 95 00 PG 725
Flood risk
Minimal-risk area outside the mapped floodplain. Flood insurance is optional and typically low-cost.
Source: FEMA flood zone reported on the listing. Confirm current designation at FEMA Flood Map Service Center.
Location
Directions
From Suncoast Pkwy and SR 52 go West on SR 52, Right (north) on Hays Rd, to 15620 Hays Rd on right.
More homes like this
$575,000
14800 Elmont Ave
Spring Hill, FL 34610
4 bd · 3 ba · 2,227 sqft
Jean Van Farms
MLS ID #TB8491291, CHIRINO REAL ESTATE.
Listing provided by Stellar MLS
$624,900
15620 Hays Rd
Spring Hill, FL 34610
5 bd · 4 ba · 3,048 sqft
Jean Van Farms
MLS ID #TB8530578, FUTURE HOME REALTY INC.
Listing provided by Stellar MLS
$380,000
17539 Edwin Ter
Hudson, FL 34667
3 bd · 2 ba · 1,458 sqft
Highlands Unrec
MLS ID #TB8530663, ATRIUM REALTY, LLC.
Listing provided by Stellar MLS
$379,999
13681 Tropical Breeze Way
Hudson, FL 34669
4 bd · 3 ba · 2,075 sqft
Palm Wind
MLS ID #TB8531233, TAYLOR MORRISON REALTY OF FL.
Listing provided by Stellar MLS

Listings courtesy of Stellar MLS as distributed by MLS GRID
IDX information is provided exclusively for consumers’ personal, non-commercial use and may not be used for any purpose other than to identify prospective properties consumers may be interested in purchasing.
Based on information submitted to the MLS GRID as of July 18, 2026 at 1:19 PM ET. All data is obtained from various sources and may not have been verified by broker or MLS GRID. Supplied Open House Information is subject to change without notice. All information should be independently reviewed and verified for accuracy. Properties may or may not be listed by the office/agent presenting the information.
All or a portion of the multiple listing information is provided by Stellar MLS, from a copyrighted compilation of listings. The compilation of listings and each individual listing are © 2026 Stellar MLS. All rights reserved.
Ryan Solberg, Broker · MaxLife Realty LLC · FL License #BK3354351 · Equal Housing Opportunity · Full disclaimer · DMCA