
$949,000
230 Julia Circle
St Pete Beach, FL 33706
Listing updated: June 22, 2026 at 4:33 PM ET
Listing courtesy of Coldwell Banker Realty · Maria Mercado Herbert, PA · MLS #TB8498217 · Pending · 727-360-6927Property type
Year built
Lot size
Price / sq ft
HOA dues
Days on market
Garage spaces
Flood zone
About this home
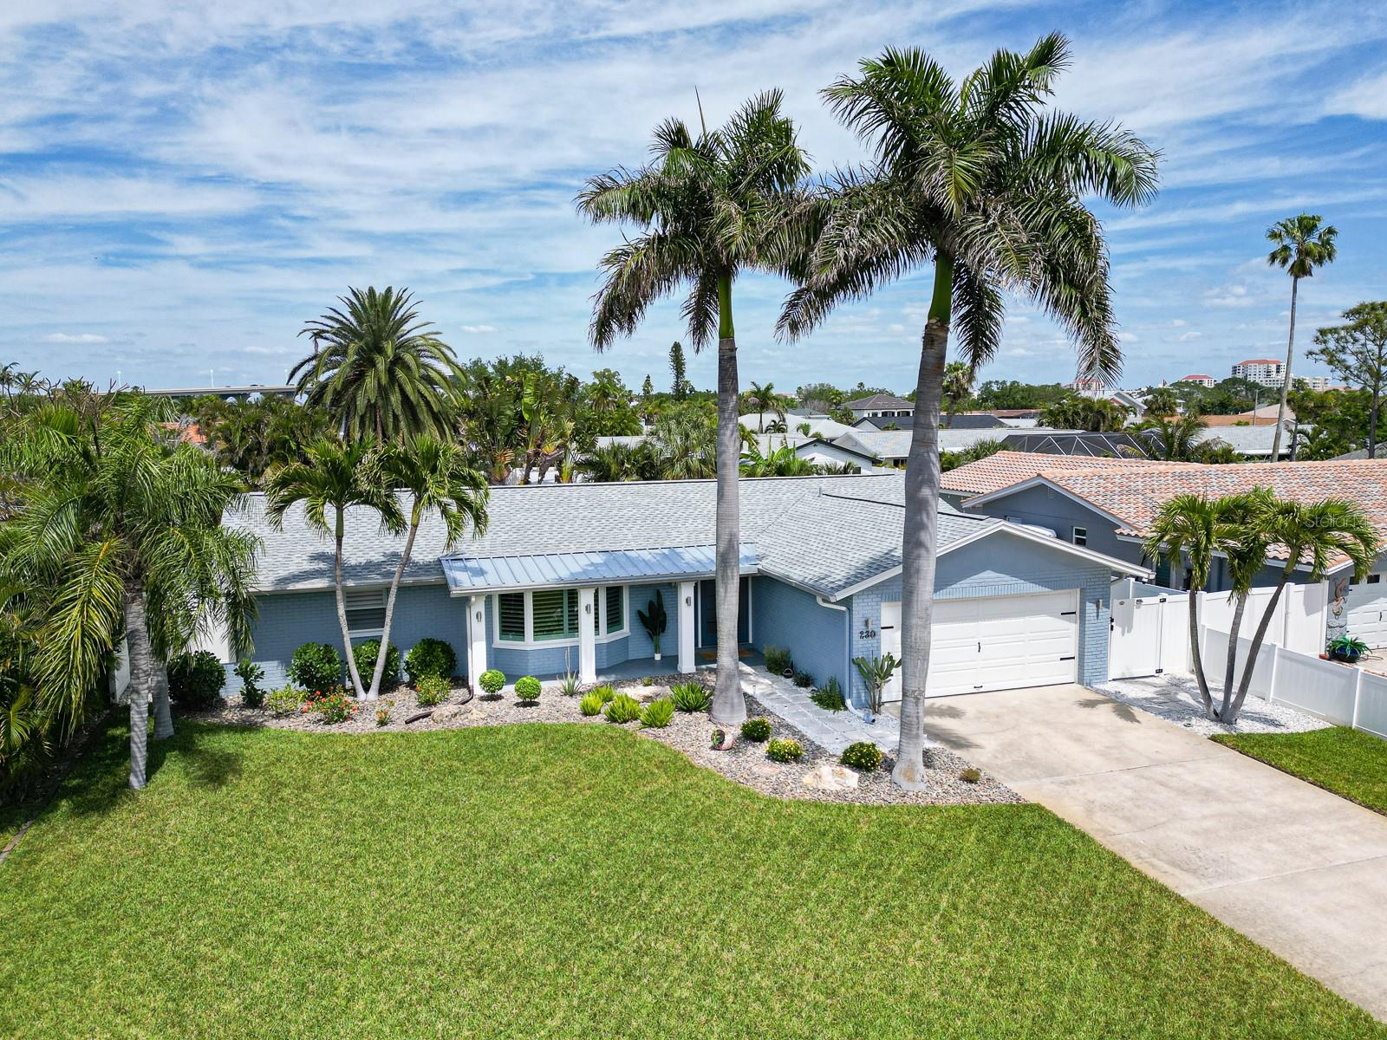
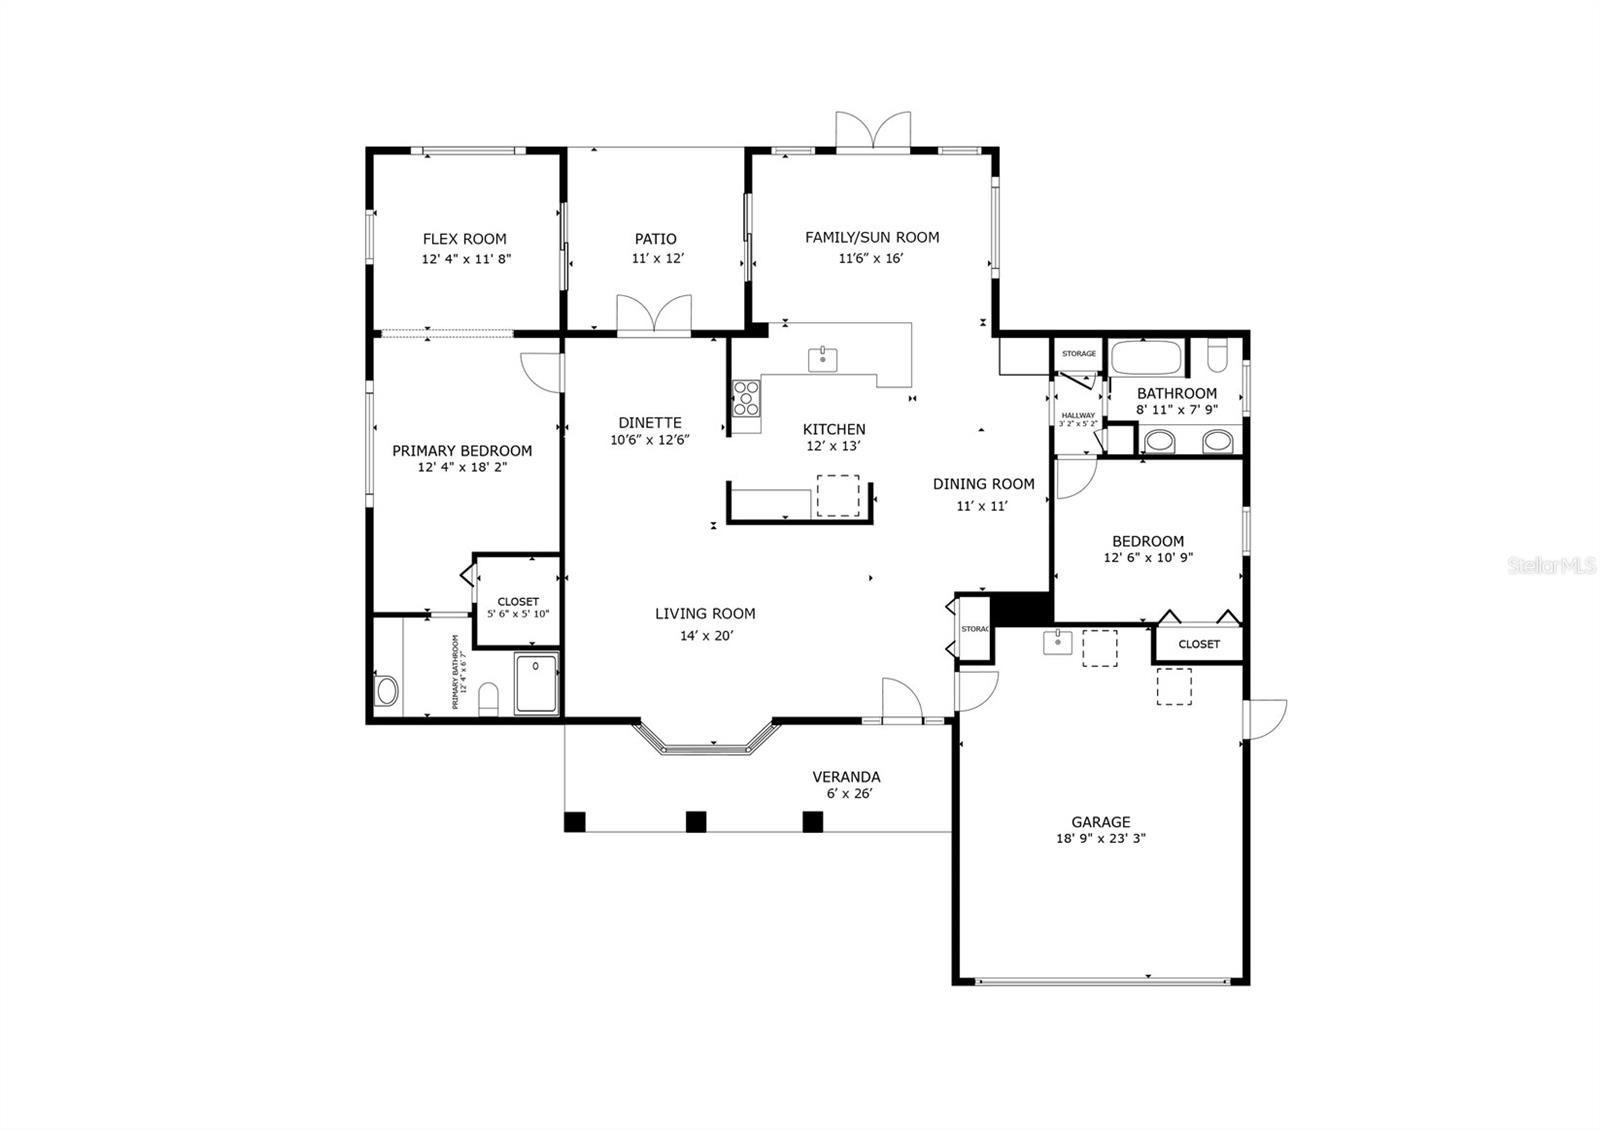
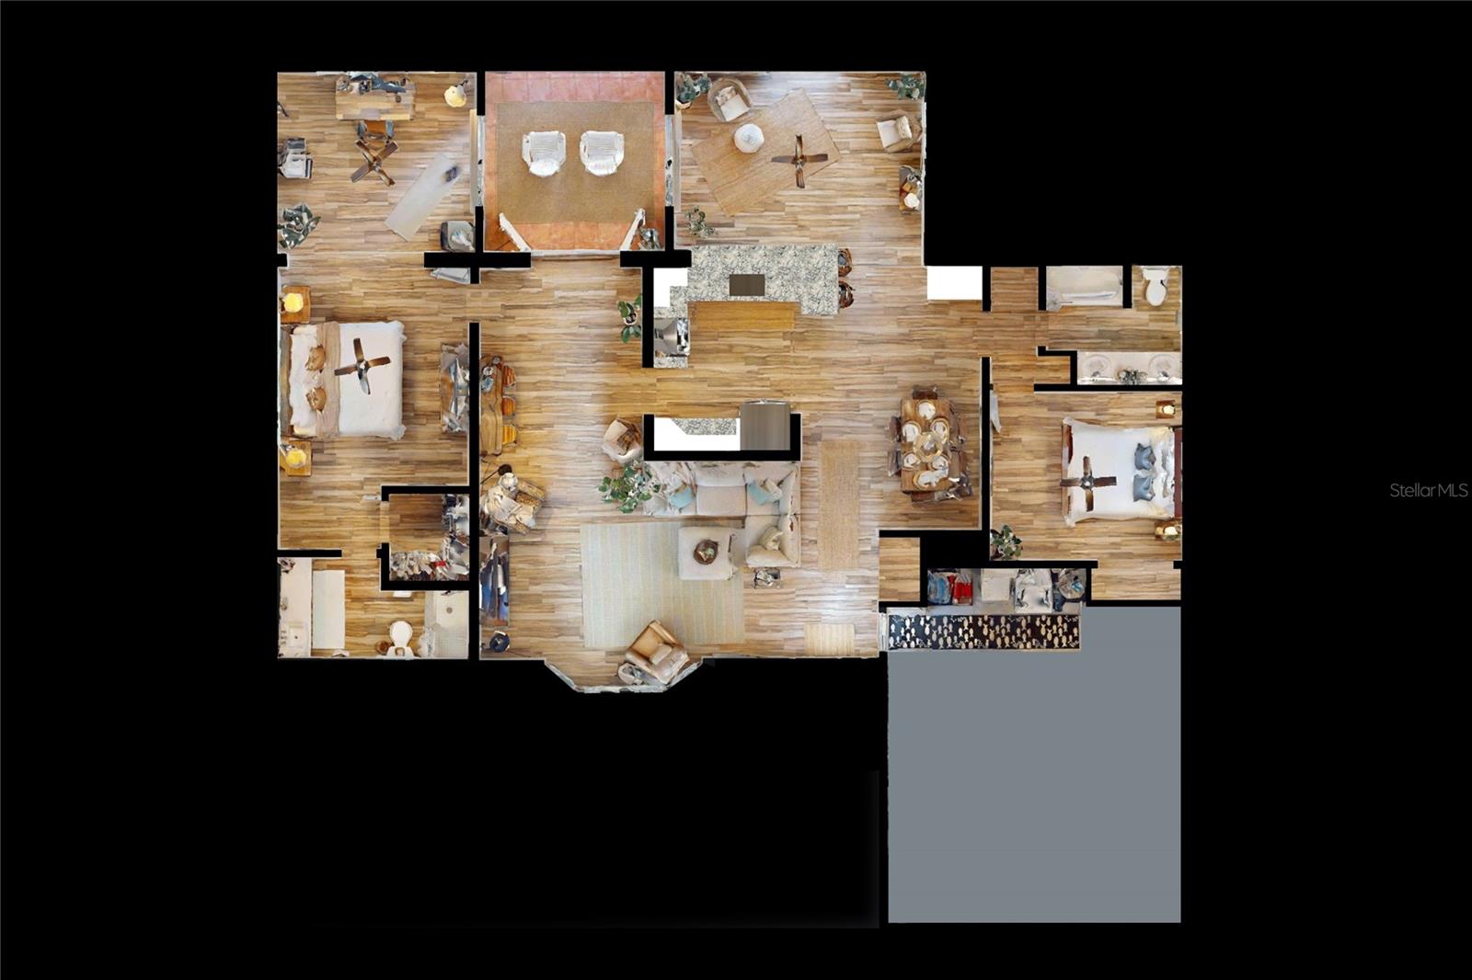
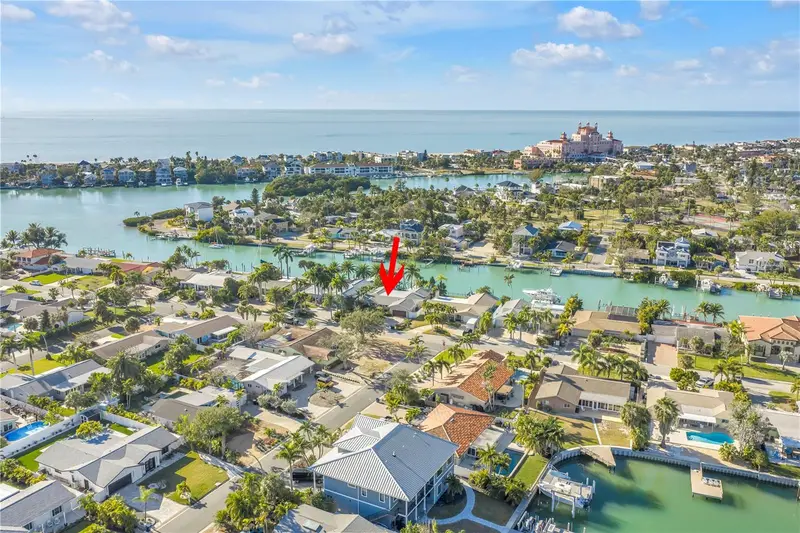
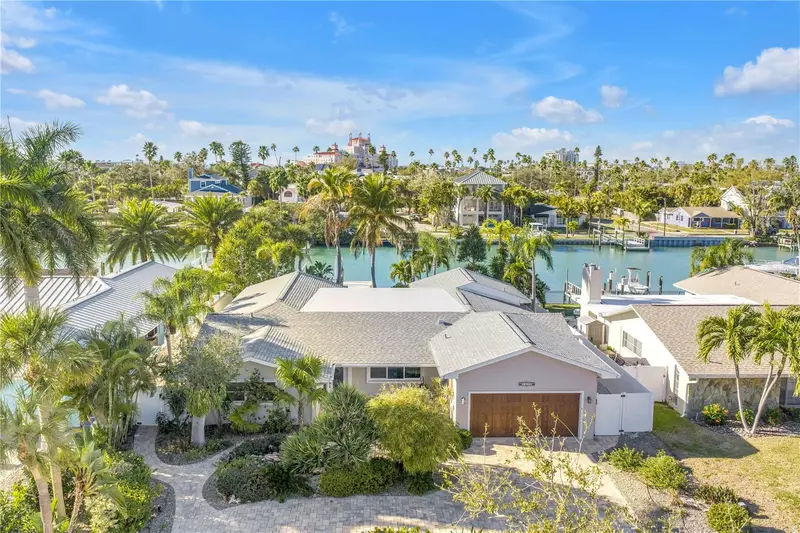
Under contract-accepting backup offers. Sellers are offering concessions toward flex room customization, closing cost or rate buydown — your move-in vision, on better terms. Ask your agent how today's incentive could lower your monthly payment or bring your ideal home office, guest suite, or private retreat to life from day one. Stunning BACKYARD OASIS with a SPARKLING SALTWATER POOL — paver patio, covered outdoor living space, and tropical landscaping with soaring palms and flowering plants, all enclosed within a 6-foot privacy fence. WELCOME TO VINA DEL MAR — one of the most prestigious and desirable neighborhoods in ST PETE BEACH, where a palm-lined corridor along Pass-A-Grille Way sets the tone for a community defined by manicured surroundings and a distinct coastal character that stands apart from every neighboring area. Tucked just behind PASS-A-GRILLE, consistently ranked among the best beaches in the United States, this island enclave delivers a rare combination of location, elevation, and lifestyle that cannot be replicated on the barrier islands. Rare opportunity to own a truly turnkey block construction pool home in one of the neighborhood's most sought-after pockets. This 2-bedroom, 2-bath residence with a true bonus room delivers square footage that rivals — and often exceeds — neighboring 3- and 4-bedroom listings, with a bedroom-sized flex space off the primary suite ideal as a home office, guest suite, or private retreat. A bright sunroom adds flexible living space bathed in natural light. The open/split floor plan is anchored by driftwood-style porcelain tile flooring, custom interior doors blending clean lines with subtle dimension for a modern-coastal aesthetic, frosted glass panel pocket doors, and plantation shutters. The fully remodeled kitchen is the heart of the home: quartz countertops, all-wood cabinetry with soft-close drawers, a pantry with pull-out shelving, KitchenAid appliances, wine storage, and a showstopping 100-year-old cypress beam — a one-of-a-kind detail you won't find anywhere else. Every room — kitchen, living room, and primary suite — looks out onto the lush, private backyard. Open the doors and the outside simply becomes part of the home. Curb appeal is polished: paver entry, PVC column wraps with exterior sconces, and manicured landscaping accented with river stone and boulders along the walkway. The two-car garage features a hurricane-rated door. This golf cart-friendly neighborhood sits moments from pickleball courts, tennis, a dog park, playground, and shaded walking paths. Gulf beaches are minutes away. Downtown St. Pete and Tampa Airport are an easy drive. Primary residence, second home, or investment property — this home checks every box. Situated in the section of Vina del Mar served by underground utilities, solid block construction and quality infrastructure represent exactly the kind of foundation today's Florida buyer wants. Major system upgrades: New roof (2025) · Whole-house water softener & filtration (2022) · Pool pump (2024) · Salt Cell (2026) Water heater (2020) · Pebble-finish saltwater pool (2017). Additional upgrades include: HVAC with ductwork & Air Knight air purification, Electrical panel, Gutters, and more. Complete upgrade history available upon request. Extensively updated. Solid block construction. Underground utilities. In one of St. Pete Beach's most coveted communities. Opportunities like this are rare. Offers received by June 30 are eligible for seller concessions. Schedule your private showing today!
Estimated monthly payment
Estimate only. Taxes use the listing's reported amount where available; insurance is a Florida-average estimate. Your actual payment will vary — run a full calculation or talk to a lender.
Price & listing history61 days on market
- Status: PendingJun 22, 2026
- Listed$949,000Apr 21, 2026
- Price increased$949,000
Facts & features
- Property type
- Residential
- Sub type
- Single Family Residence
- Status
- Pending
- Days on market
- 61
- Cumulative DOM
- 210
- Subdivision
- North Vina Del Mar 1st Add
- County
- Pinellas
- Year built
- 1970
- Living area
- 1,786 sq ft
- Price/sq ft
- $531
- Building area
- 2,467 sq ft (Public Records)
- Lot size
- 8,882 sq ft
- Lot category
- 0 to less than 1/4
- Flood zone
- AE (12103C0278H)
- Garage
- 2 spaces
- Pool
- Private pool
- Annual taxes
- $5,889 (2025)
- Parcel #
- 07-32-16-61560-002-0260
- Zoning
- RU-1
- MLS #
- TB8498217
Ask about this home
Have a question? Ask the broker directly.
Ryan Solberg answers personally — no call center, no spam. Your question goes straight to him.
Interior Details
- Bedrooms
- 3
- Full bathrooms
- 2
- Flooring
- Tile
- Appliances
- Dishwasher, Dryer, Electric Water Heater, Microwave, Range, Range Hood, Refrigerator, Washer, Water Filtration System, Water Softener
- Interior features
- Built-in Features, Ceiling Fans(s), Eat-in Kitchen, Kitchen/Family Room Combo, Living Room/Dining Room Combo, Open Floorplan, Primary Bedroom Main Floor, Solid Wood Cabinets, Split Bedroom, Stone Counters, Walk-In Closet(s)
- Laundry
- In Garage
- Stories / Levels
- One
- Direction faces
- Southwest
Heating & Cooling
- Heating
- Central
- Cooling
- Central Air
Parking
- Garage spaces
- 2
- Attached garage
- Yes
- Parking features
- Driveway, Garage Door Opener
HOA & Financial
- Total monthly fees
- $0/mo
- Total annual fees
- $0
- CDD
- No
- Homestead exemption
- Yes
- Min lease term
- 1 Month
- Listing terms
- Cash, Conventional
- Ownership
- Fee Simple
- Available for lease
- Yes
- Lease restrictions
- Yes
- Additional lease restrictions
- Less than 30 day rentals allowed 3 times per year. One month minimum rentals allowed per the city of St Pete Beach. Please confirm directly with city.
Exterior & Construction
- Exterior features
- French Doors, Permeable Paving, Private Yard, Rain Gutters, Sliding Doors
- Construction materials
- Block, Concrete, Stucco
- Roof
- Membrane, Metal, Shingle
- Foundation
- Slab
- Pool
- Private pool
- Road surface
- Asphalt, Paved
Utilities
- Sewer
- Public Sewer
- Water source
- Public
- Utilities
- Public, Underground Utilities
Community
- Pets allowed
- Yes
Schools
Letter grades: Florida DOE 2024–25 school grades (Orange, Seminole, Lake, Osceola, Brevard). Assigned schools from the listing agent — verify enrollment with the district.
Room Details
| Room | Level | Dimensions |
|---|---|---|
| Living Room | First | 12x21 |
| Dining Room | First | 9x14 |
| Kitchen | First | 12x15 |
| Family Room | First | 11x16 |
| Dinette | First | 9x14 |
| Balcony/Porch/Lanai | First | 11x12 |
| Bonus Room | First | 11x13 |
| Bathroom 2 | First | 13x11.5 |
| Bedroom 2 | First | 8.5x8 |
| Primary Bathroom | First | 6x12 |
| Primary Bedroom | First | 12x18 |
Listing Details
- Listing date
- 2026-04-18
- On market date
- 2026-04-21
- Original list price
- $949,000
- Occupant type
- Owner
- MLS area
- 33706 - Pass a Grille Bch/St Pete Bch/Treasure Isl
- Listing AOR
- Suncoast Tampa
- Status changed
- 2026-06-22
- Tax legal description
- NORTH VINA DEL MAR 1ST ADD BLK 2, LOT 26
Flood risk
FEMA Special Flood Hazard Area (1% annual-chance / “100-year” floodplain). Flood insurance is generally required by mortgage lenders.
Source: FEMA flood zone reported on the listing. Confirm current designation at FEMA Flood Map Service Center.
Location
Directions
Head south on Gulf Blvd, this will turn into Pass A Grille Way, make a left at 21st Ave, make another left on W. Vina del Mar Blvd. then a slight left at Vin del Mar park, onto Isle Dr, make another left at Alton Dr. to S. Julia Cir, make a left and follow home to 230.
More homes like this
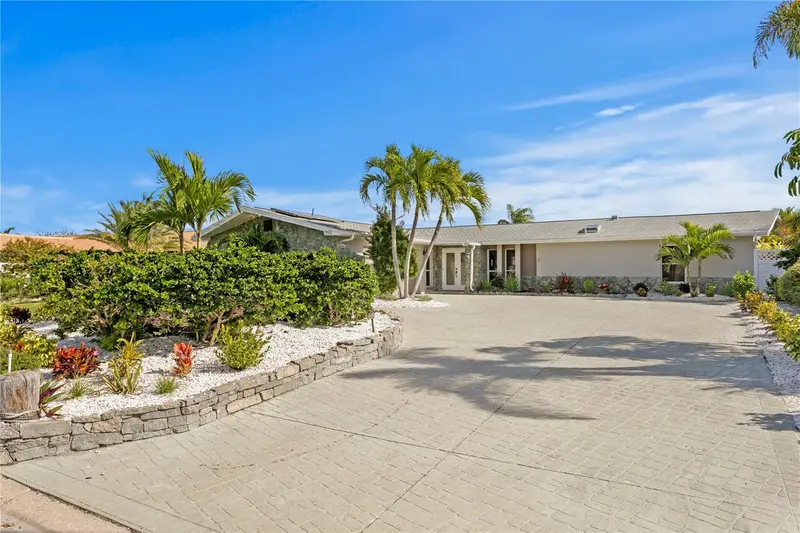
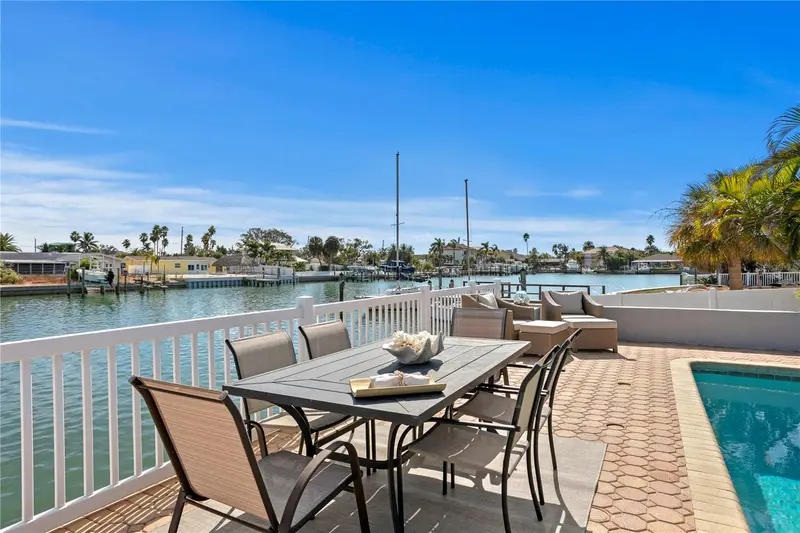
$1,650,000
350 N Julia Cir
St Pete Beach, FL 33706
4 bd · 3 ba · 2,571 sqft
North Vina Del Mar 1st Add
MLS ID #TB8455844, SMITH & ASSOCIATES REAL ESTATE.
Listing provided by Stellar MLS
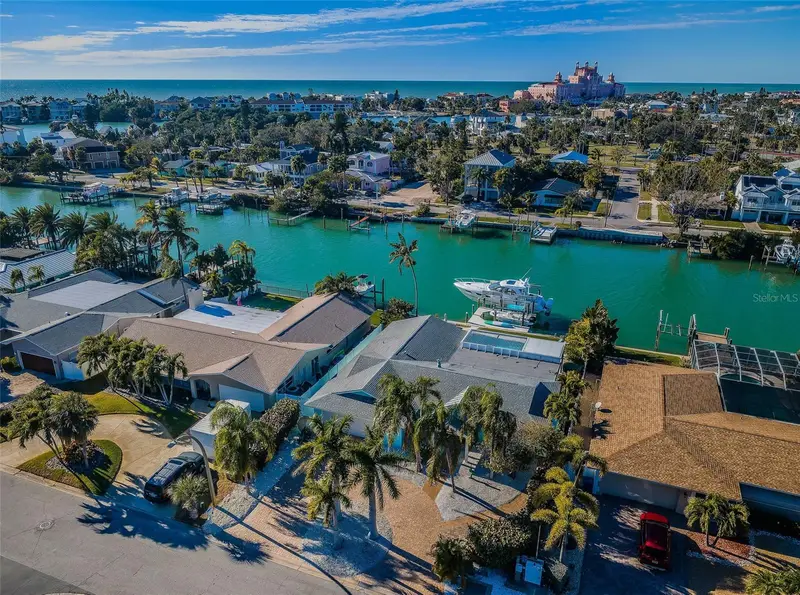
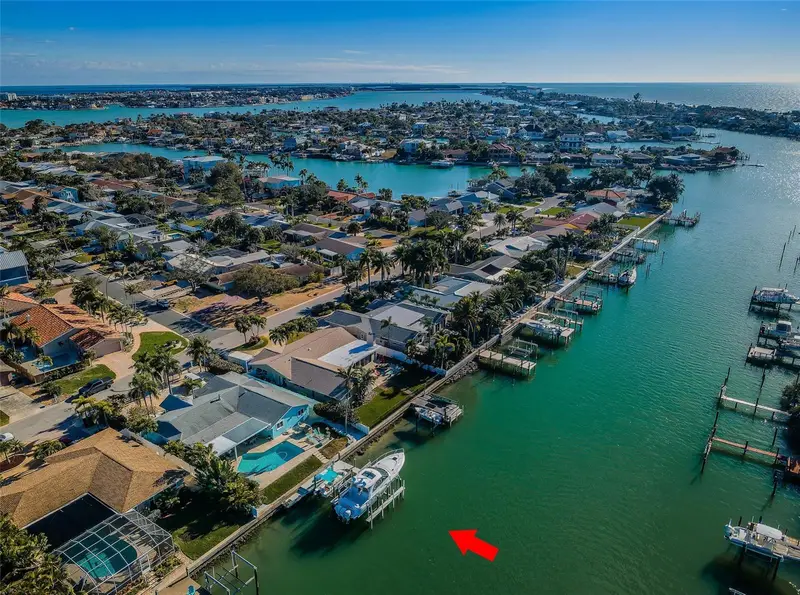
$2,150,000
2910 Alton Dr
St Pete Beach, FL 33706
5 bd · 3 ba · 2,404 sqft
North Vina Del Mar 1st Add
MLS ID #TB8467693, CENTURY 21 JIM WHITE & ASSOC.
Listing provided by Stellar MLS
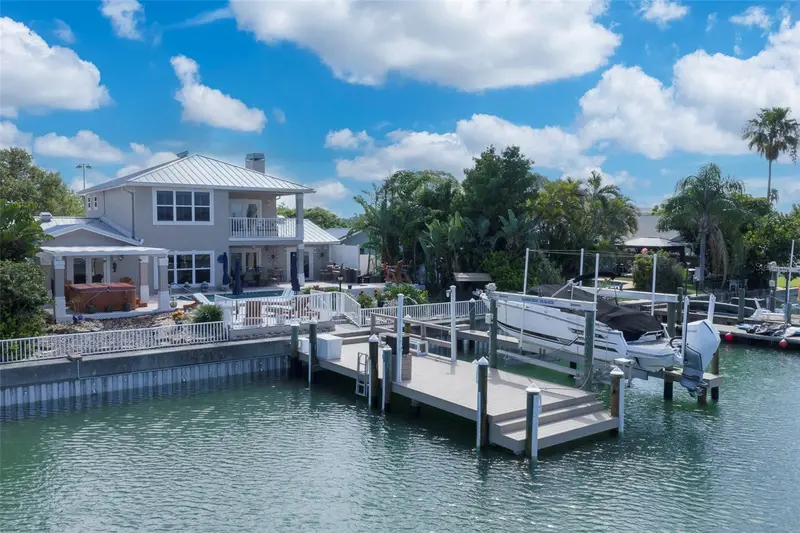
$2,399,000
311 S Isle Dr
St Pete Beach, FL 33706
3 bd · 3 ba · 2,980 sqft
North Vina Del Mar 1st Add
MLS ID #TB8516791, BAIRD REALTY GROUP.
Listing provided by Stellar MLS
$2,850,000
2890 Alton Dr
St Pete Beach, FL 33706
3 bd · 3 ba · 2,756 sqft
North Vina Del Mar 1st Add
MLS ID #TB8469534, REALTY EXPERTS.
Listing provided by Stellar MLS

Listings courtesy of Stellar MLS as distributed by MLS GRID
IDX information is provided exclusively for consumers’ personal, non-commercial use and may not be used for any purpose other than to identify prospective properties consumers may be interested in purchasing.
Based on information submitted to the MLS GRID as of June 22, 2026 at 4:33 PM ET. All data is obtained from various sources and may not have been verified by broker or MLS GRID. Supplied Open House Information is subject to change without notice. All information should be independently reviewed and verified for accuracy. Properties may or may not be listed by the office/agent presenting the information.
Ryan Solberg, Broker · MaxLife Realty LLC · FL License #BK3354351 · Equal Housing Opportunity · Full disclaimer · DMCA