
$324,990
6514 Horseshoe Lane Way
St Cloud, FL 34773
Listing updated: June 20, 2026 at 11:46 AM ET
Listing courtesy of Drb Group Realty, Llc · Adam Schott · MLS #O6399524 · Active · 407-270-2747Property type
Year built
Lot size
Price / sq ft
HOA dues
Days on market
Garage spaces
Flood zone
About this home
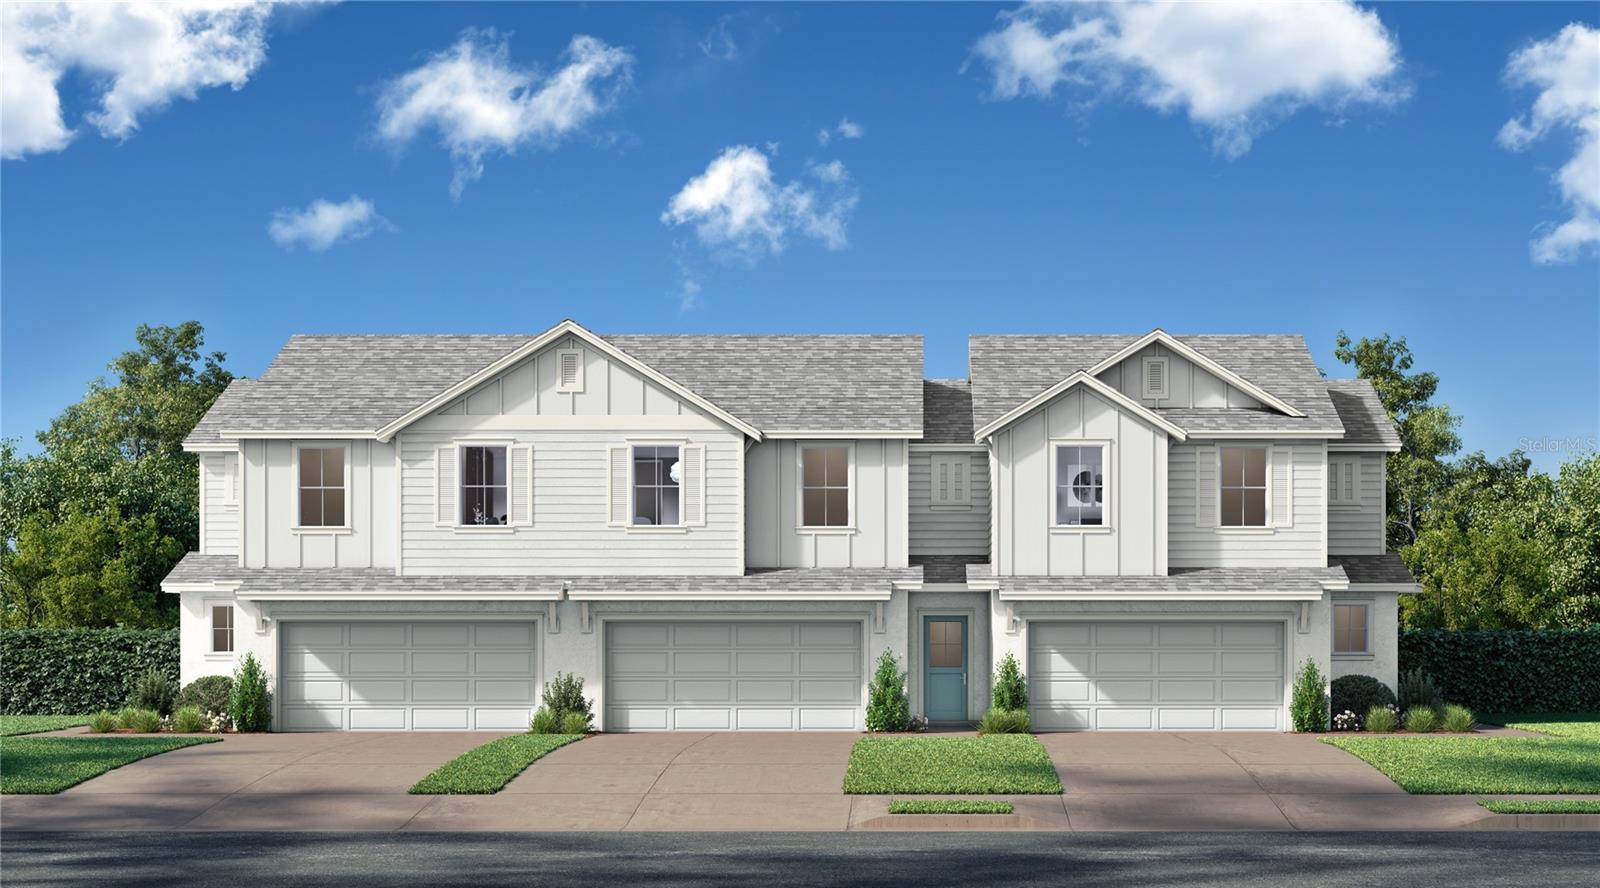
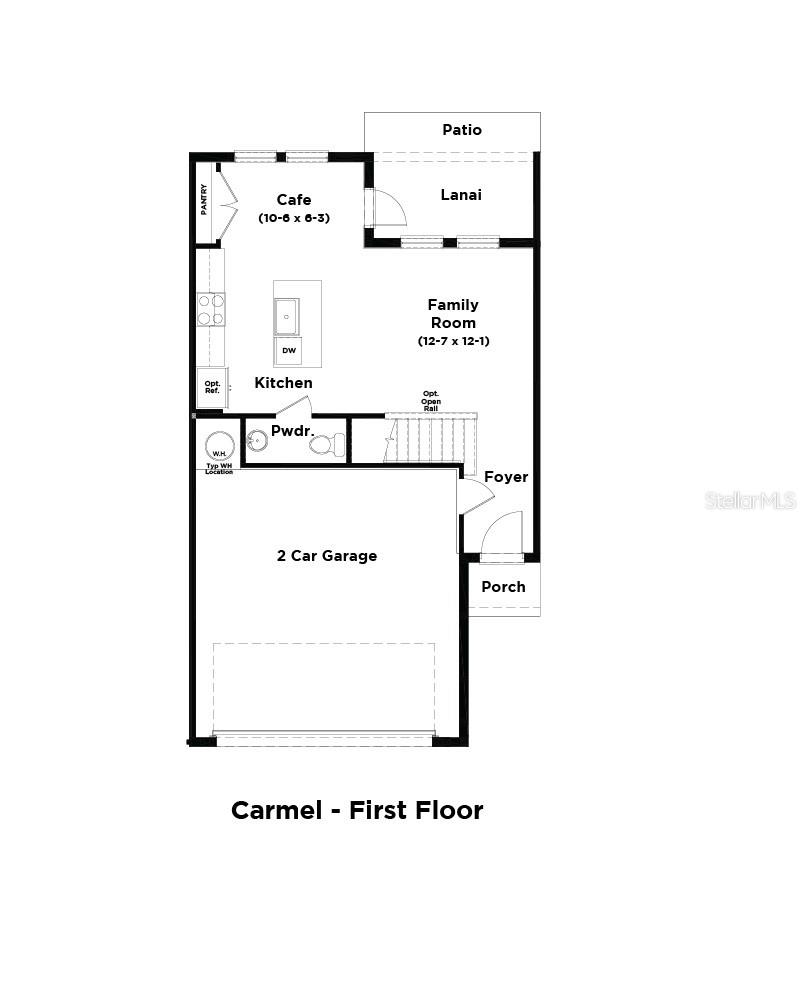
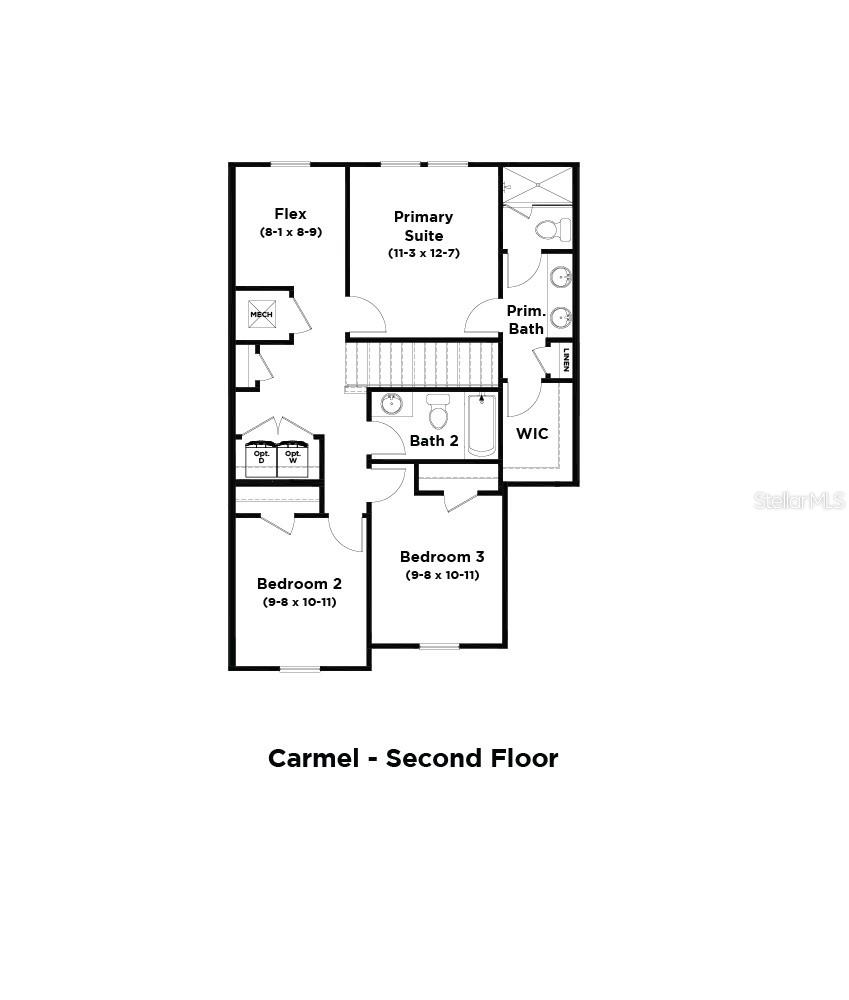
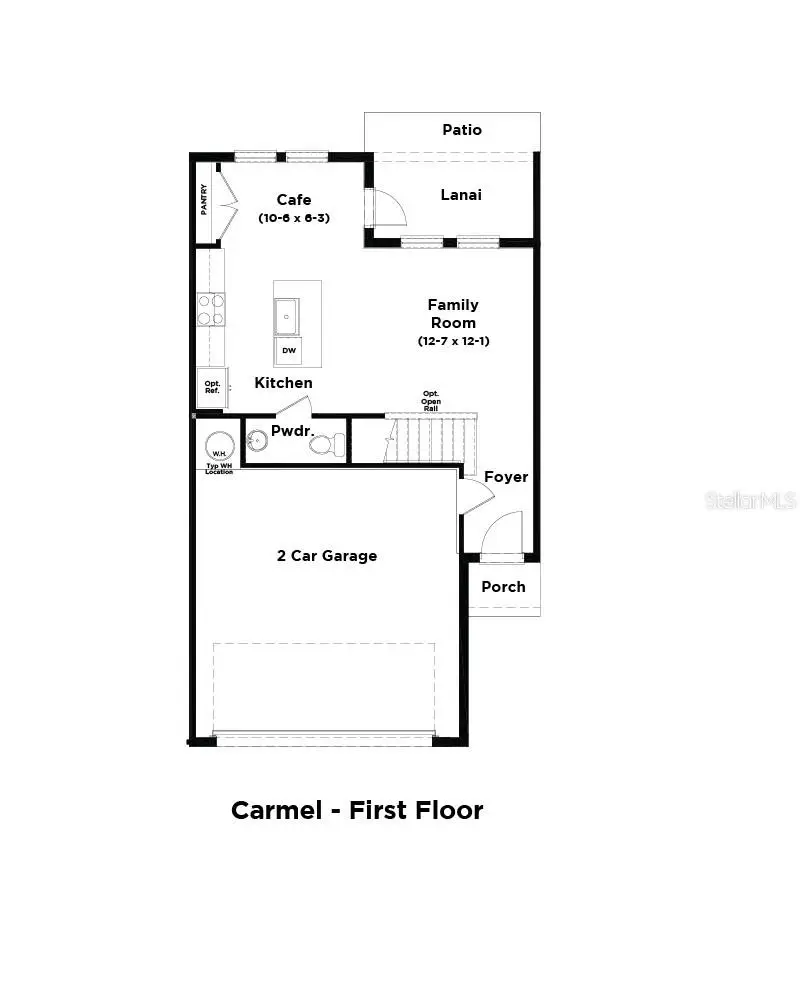
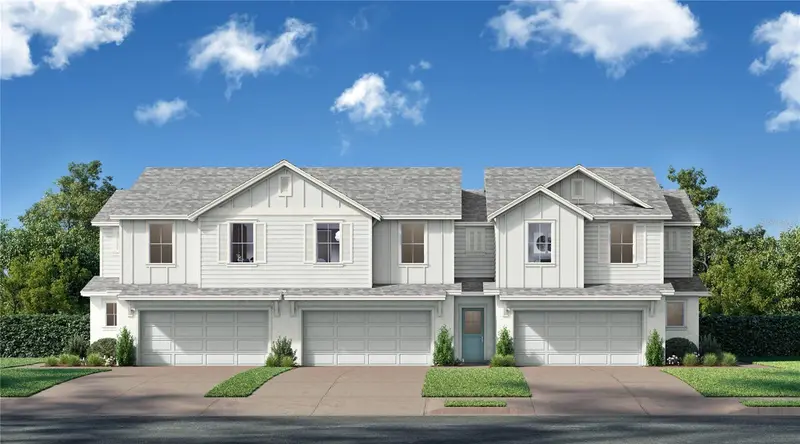
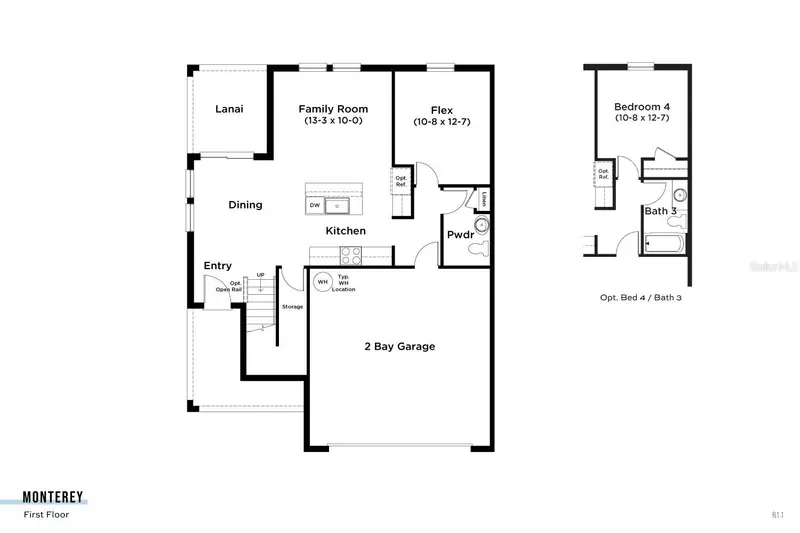
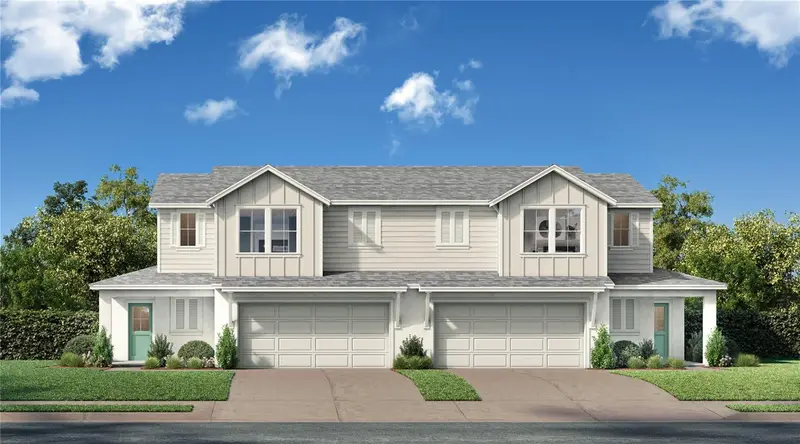
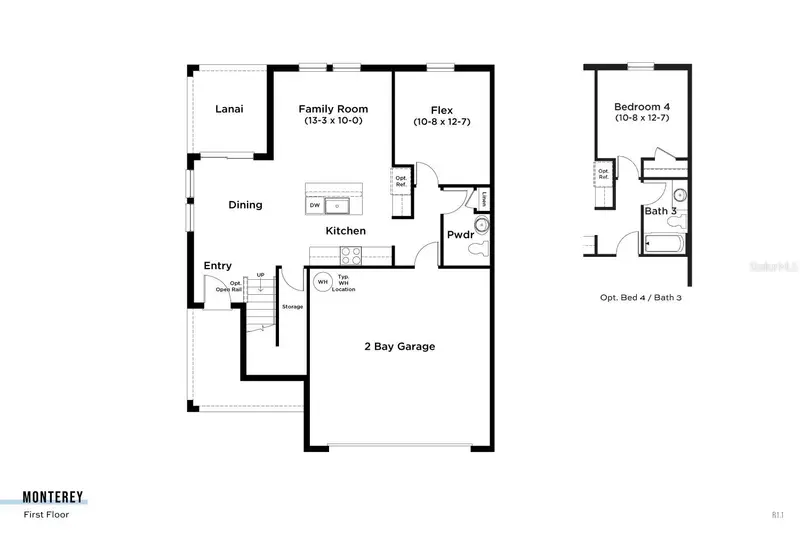
MOVE-IN READY! Welcome to the Carmel, a spacious and thoughtfully designed floorplan in the desirable Cyrene community at Harmony. This home boasts 1409 of luxurious living space, offering 3 bedrooms, 2.5 bathrooms, and a wealth of features that cater to both comfort and style. Step inside to an inviting open-concept layout where natural light pours through large windows, highlighting the high-end finishes and modern details throughout. The kitchen is a chef’s dream, equipped with a large center island, and ample cabinetry, perfect for meal prep or entertaining guests. The expansive great room seamlessly flows into the dining area, creating the ideal setting for both relaxing and hosting. The primary suite is a serene retreat, featuring a spacious bedroom, a walk-in closet, and a luxurious en-suite bath with dual vanities, Two additional well-appointed bedrooms provide plenty of space for family, guests. Additional highlights include a two-car garage, a convenient laundry room, and energy-efficient features throughout the home. Located in the desirable Harmony community, residents enjoy access to top-rated schools, parks, community pool.
Estimated monthly payment
Estimate only. Taxes use the listing's reported amount where available; insurance is a Florida-average estimate. Your actual payment will vary — run a full calculation or talk to a lender.
Price & listing history66 days on market
- Status: ActiveApr 15, 2026
- Listed$335,590Apr 15, 2026
- Price reduced$324,990
Facts & features
- Property type
- Residential
- Sub type
- Townhouse
- Status
- Active
- Days on market
- 66
- Subdivision
- Cyrene At Harmony
- County
- Osceola
- Year built
- 2026
- Living area
- 1,409 sq ft
- Price/sq ft
- $231
- Building area
- 1,869 sq ft (Builder)
- Lot size
- 2,614 sq ft
- Lot category
- 0 to less than 1/4
- Flood zone
- X
- Garage
- 2 spaces
- Annual taxes
- $200 (2025)
- Parcel #
- 24-26-31-3672-0001-0220
- Zoning
- RES
- MLS #
- O6399524
Ask about this home
Have a question? Ask the broker directly.
Ryan Solberg answers personally — no call center, no spam. Your question goes straight to him.
Interior Details
- Bedrooms
- 3
- Full bathrooms
- 2
- Half bathrooms
- 1
- Flooring
- Carpet, Ceramic Tile
- Appliances
- Convection Oven, Cooktop, Dishwasher, Disposal, Microwave
- Interior features
- PrimaryBedroom Upstairs, Stone Counters, Walk-In Closet(s)
- Laundry
- Electric Dryer Hookup, Inside, Laundry Room
- Stories / Levels
- Two
- Direction faces
- Northwest
- New construction
- Yes
Heating & Cooling
- Heating
- Central, Electric
- Cooling
- Central Air
Parking
- Garage spaces
- 2
- Attached garage
- Yes
- Parking features
- Driveway
HOA & Financial
- HOA fee
- $250 / Monthly
- Monthly HOA
- $250/mo
- Total monthly fees
- $250/mo
- Total annual fees
- $3,000
- HOA name
- HomeRiver Group Orlando
- CDD
- No
- Min lease term
- 6 Months
- Listing terms
- Cash, Conventional, FHA, VA Loan
- Ownership
- Fee Simple
- Available for lease
- Yes
- Lease restrictions
- Yes
- Additional lease restrictions
- No short term rentals.
Exterior & Construction
- Exterior features
- Sidewalk, Sprinkler Metered
- Construction materials
- HardiPlank Type
- Roof
- Shingle
- Foundation
- Slab
- Road surface
- Asphalt, Paved
Utilities
- Sewer
- Public Sewer
- Water source
- Public
- Utilities
- Electricity Available, Public, Sewer Connected, Sprinkler Meter, Water Connected
Community
- Pets allowed
- Cats OK, Dogs OK
Schools
Letter grades: Florida DOE 2024–25 school grades (Orange, Seminole, Lake, Osceola, Brevard). Assigned schools from the listing agent — verify enrollment with the district.
Room Details
| Room | Level | Dimensions |
|---|---|---|
| Kitchen | First | |
| Living Room | First | 12x12 |
| Primary Bedroom | Second | 11x12 |
| Primary Bathroom | Second | |
| Bedroom 2 | Second | 9x10 |
| Bedroom 3 | Second | 9x10 |
| Bathroom 2 | Second | |
| Bathroom 3 | First |
Listing Details
- Listing date
- 2026-04-15
- On market date
- 2026-04-15
- Original list price
- $335,590
- Occupant type
- Vacant
- MLS area
- 34773 - St Cloud (Harmony)
- Listing AOR
- Orlando Regional
- Home warranty
- Yes
- Status changed
- 2026-04-15
- Tax legal description
- CYRENE AT HARMONY PB 34 PGS 109-110 LOT 22
Flood risk
Minimal-risk area outside the mapped floodplain. Flood insurance is optional and typically low-cost.
Source: FEMA flood zone reported on the listing. Confirm current designation at FEMA Flood Map Service Center.
Location
Directions
Appointment and Walk Ins so Please Call First! (From FL-417 / Florida's Turnpike) Take Florida's Turnpike south to Osceola County. Take exit 244 toward US-192/US441/Kissimmee/St Cloud. Turn left onto US-192 E / US-441 S and for approximately 10 miles. turn Left on Druid Way. Then turn Left on Meadow Crest Drive. Please check in at the Sales Office upon arrival.
More homes like this
$329,990
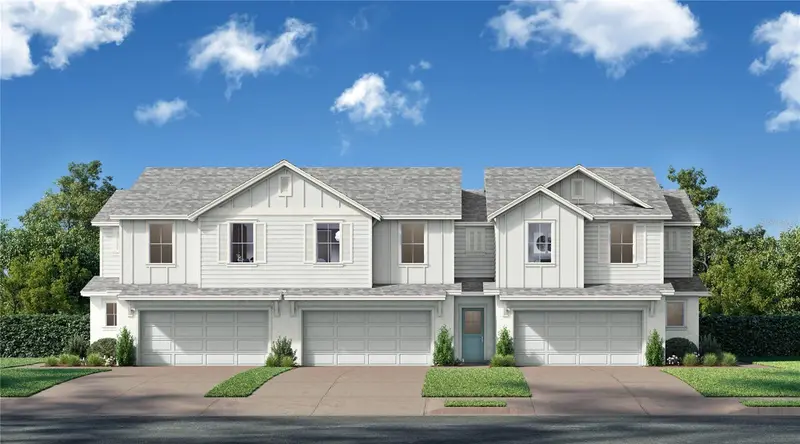
2688 Meadow Crest Dr
St Cloud, FL 34773
3 bd · 3 ba · 1,409 sqft
Cyrene At Harmony
MLS ID #O6417932, DRB GROUP REALTY, LLC.
Listing provided by Stellar MLS
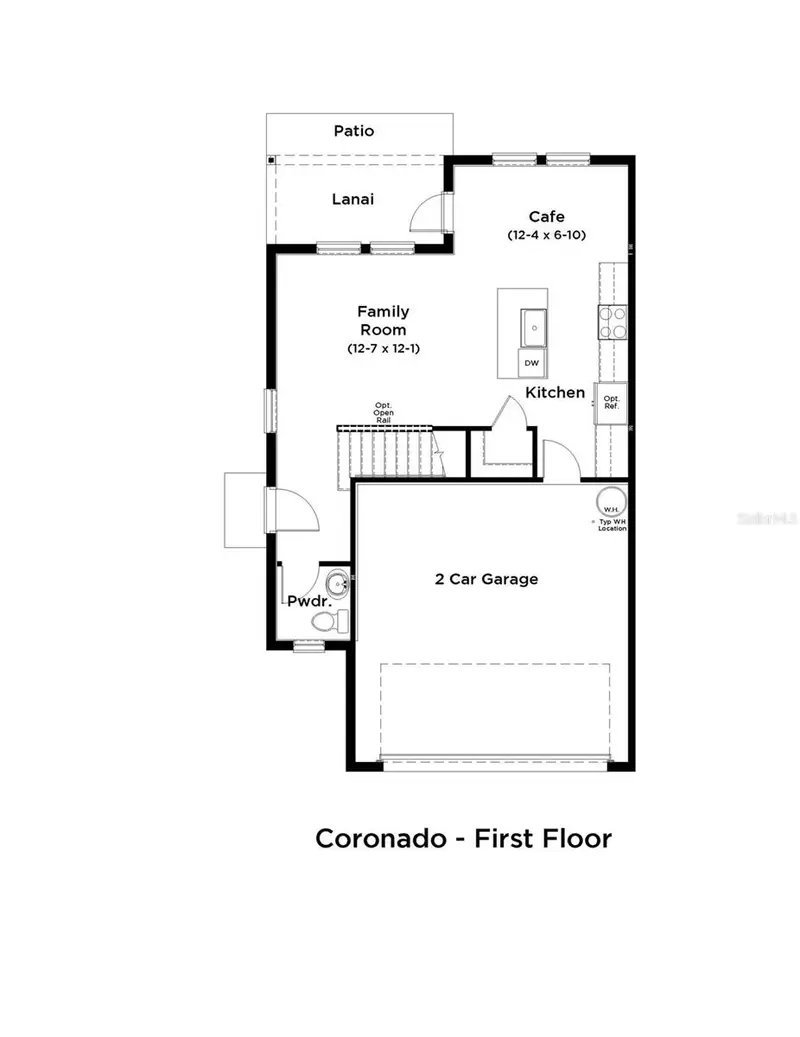
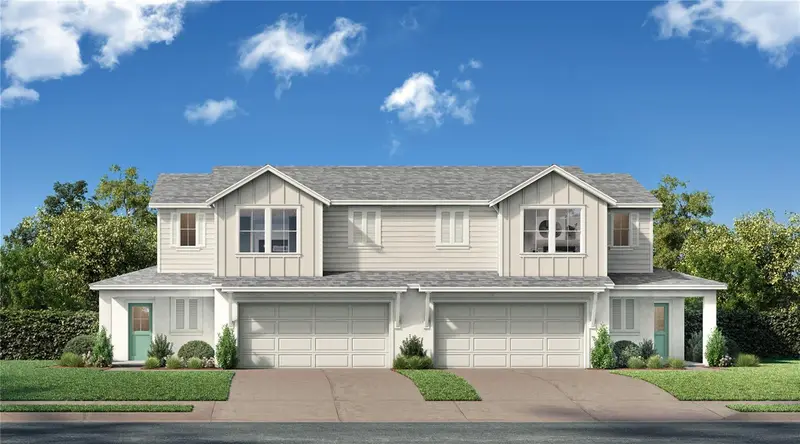
$344,990
2684 Meadow Crest Dr
St Cloud, FL 34773
3 bd · 3 ba · 1,469 sqft
Cyrene At Harmony
MLS ID #O6399747, DRB GROUP REALTY, LLC.
Listing provided by Stellar MLS
$364,990
2700 Meadow Crest Dr
St Cloud, FL 34773
4 bd · 3 ba · 1,679 sqft
Cyrene At Harmony
MLS ID #O6399854, DRB GROUP REALTY, LLC.
Listing provided by Stellar MLS
$367,990
2696 Meadow Crest Dr
St Cloud, FL 34773
4 bd · 3 ba · 1,679 sqft
Cyrene At Harmony
MLS ID #O6393677, DRB GROUP REALTY, LLC.
Listing provided by Stellar MLS

Listings courtesy of Stellar MLS as distributed by MLS GRID
IDX information is provided exclusively for consumers’ personal, non-commercial use and may not be used for any purpose other than to identify prospective properties consumers may be interested in purchasing.
Based on information submitted to the MLS GRID as of June 20, 2026 at 11:46 AM ET. All data is obtained from various sources and may not have been verified by broker or MLS GRID. Supplied Open House Information is subject to change without notice. All information should be independently reviewed and verified for accuracy. Properties may or may not be listed by the office/agent presenting the information.
Ryan Solberg, Broker · MaxLife Realty LLC · FL License #BK3354351 · Equal Housing Opportunity · Full disclaimer · DMCA