
$249,900
5536 40th Loop
Ocala, FL 34482
Listing updated: July 27, 2026 at 12:53 PM ET
Listing courtesy of Engel & Volkers Ocala · Carolina Cancelleri Ormedilla · MLS #OM722880 · Active · 352-820-4770Property type
Year built
Lot size
Price / sq ft
HOA dues
Days on market
Garage spaces
Flood zone
About this home
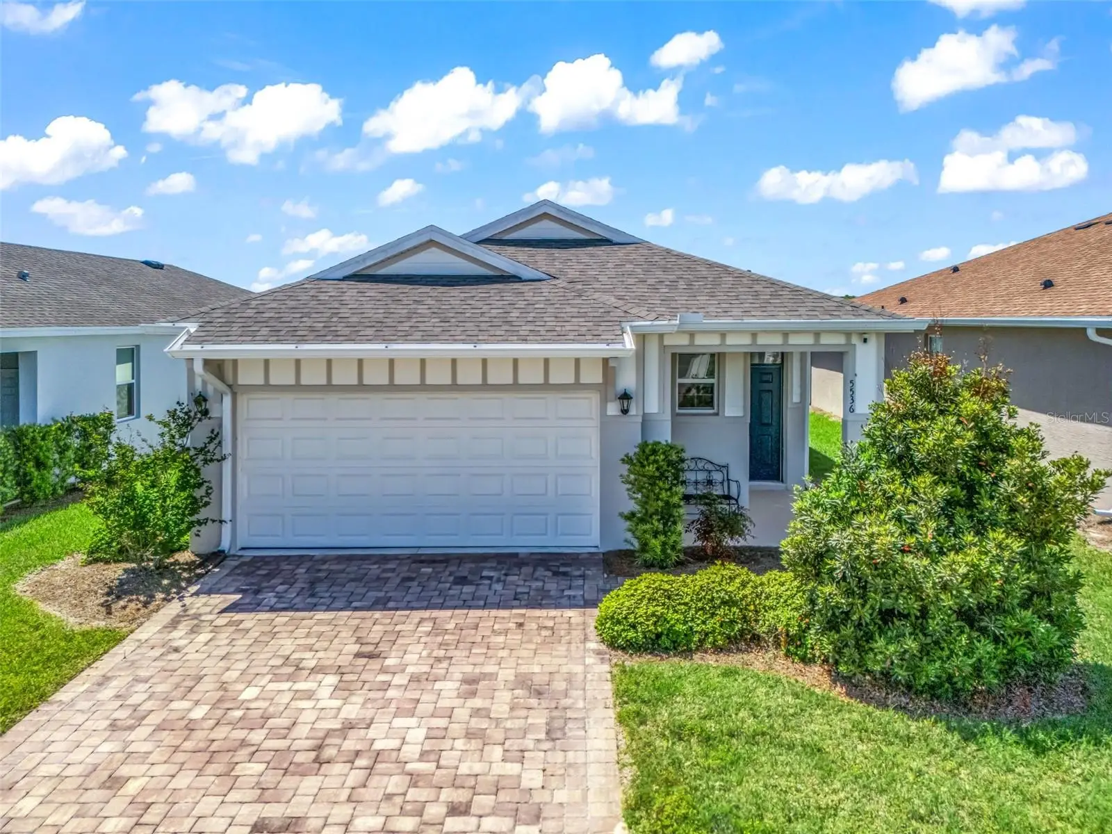
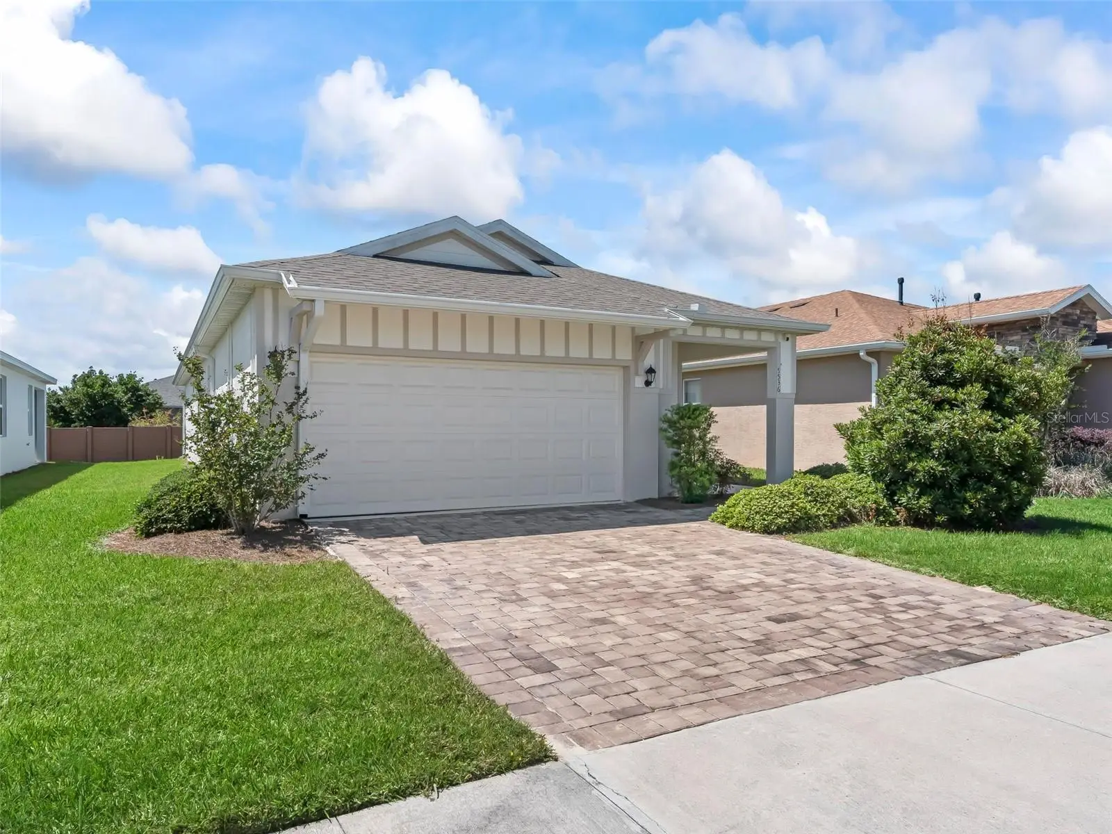
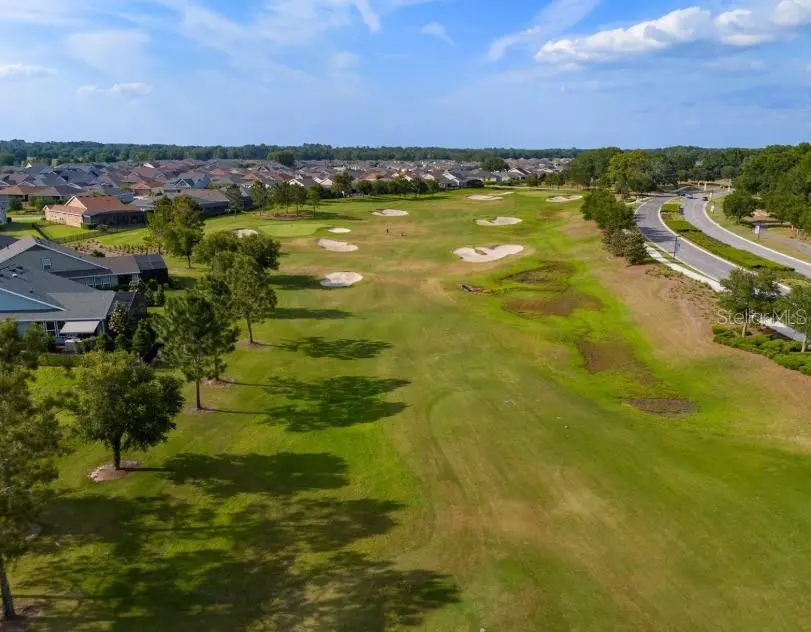
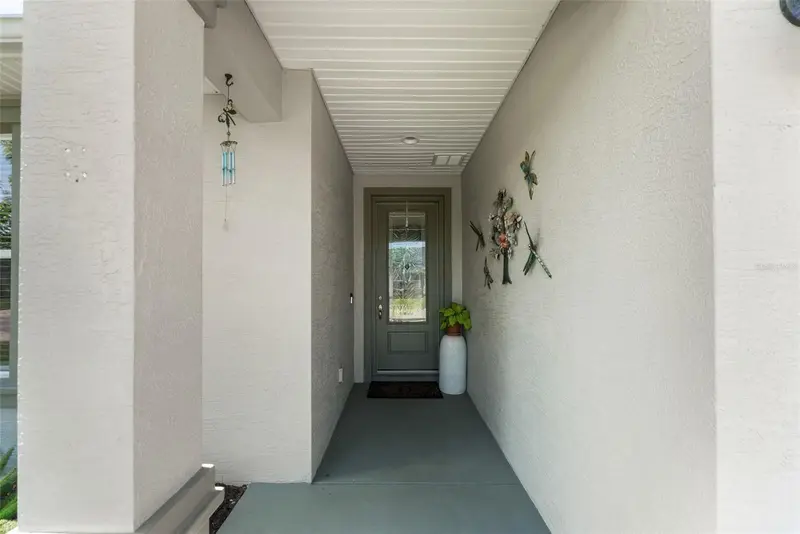
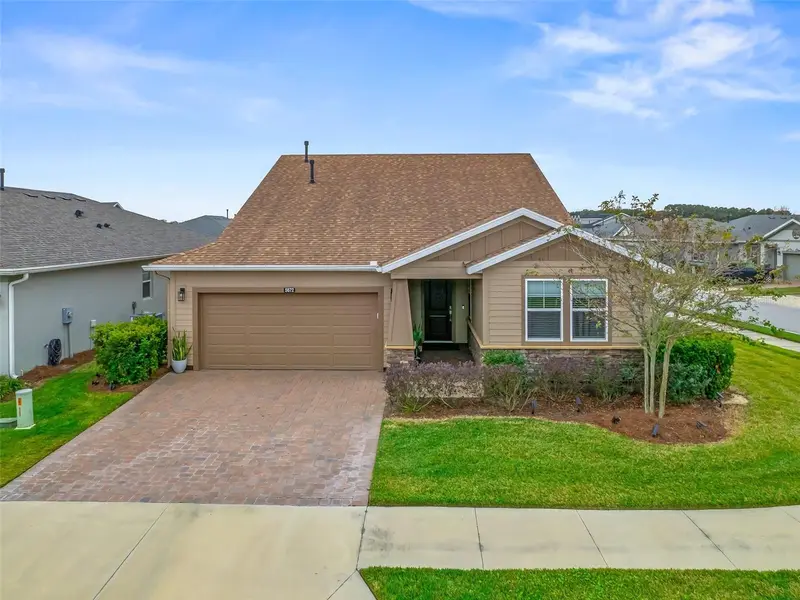
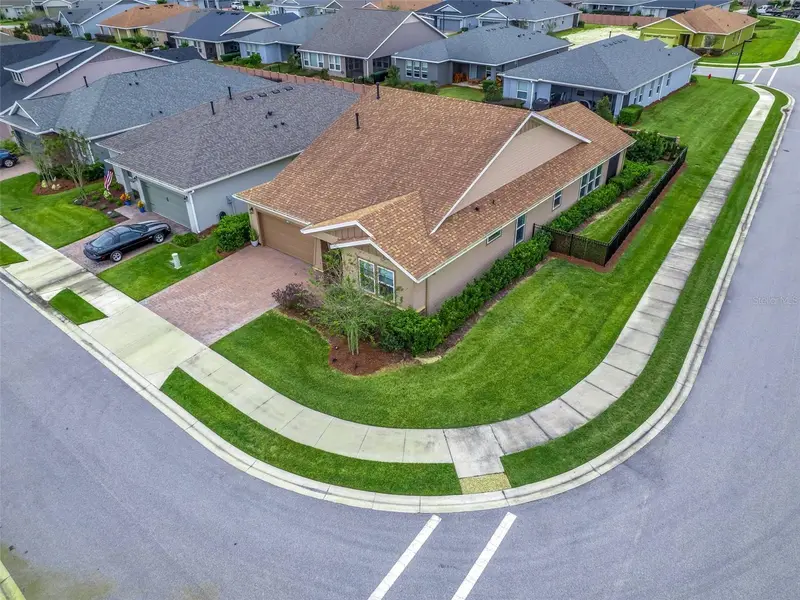
One or more photo(s) has been virtually staged. One or more photo(s) has been virtually staged. Why wait to build when you can own a like-new home with all the upgrades already in place? This beautifully upgraded home offers over $25,000 in enhancements, combining comfort, style, and effortless living in the highly sought-after 55+ section of Ocala Preserve. Welcome to refined, maintenance-free living where resort-style amenities and natural beauty create an exceptional lifestyle experience. This thoughtfully designed Jennings Model features 2 spacious bedrooms, 2 bathrooms, and a versatile flex room ideal as a third bedroom, home office, or hobby space. A bright open-concept layout welcomes you with abundant natural light and elegant tile flooring throughout the main living areas, creating a seamless flow for both everyday living and entertaining. The kitchen is beautifully appointed with white shaker cabinetry, granite countertops, stainless steel appliances, and ample cabinet and storage space, making it as functional as it is stylish. The spacious primary suite serves as a private retreat featuring a generous walk-in closet, dual vanities, and a beautifully tiled glass-enclosed shower. Additional storage throughout the home provides excellent organization and convenience. Designed to embrace Florida’s indoor-outdoor lifestyle, the home offers an expansive 12' x 25' extended lanai along with a 14' x 10' enclosed sunroom featuring hurricane-rated sliding glass doors—perfect for year-round enjoyment and entertaining. Additional upgrades include an upgraded Maytag washer and dryer, new gutters, enhanced landscaping, and meticulous maintenance that showcases pride of ownership throughout. Living in Ocala Preserve means enjoying a truly effortless lifestyle. The HOA includes lawn care, irrigation, landscaping, fiber internet, and gated security. Residents of this active 55+ community enjoy exceptional resort-style amenities including golf, walking and biking trails, resort-style pools and spa, a state-of-the-art fitness center, tennis and pickleball courts, bocce ball, dog parks, and a vibrant clubhouse featuring The Salted Brick restaurant. Ideally located just minutes from the World Equestrian Center, this home offers the perfect balance of luxury, convenience, and tranquility. Don't miss this opportunity to experience one of Ocala's premier active adult lifestyle communities—schedule your private showing today.
Estimated monthly payment
Estimate only. Taxes use the listing's reported amount where available; insurance is a Florida-average estimate. Your actual payment will vary — run a full calculation or talk to a lender.
Price & listing history99 days on market
- Status: ActiveApr 19, 2026
- Listed$267,000Apr 19, 2026
- Price reduced$249,900
Facts & features
- Property type
- Residential
- Sub type
- Single Family Residence
- Status
- Active
- Days on market
- 99
- Cumulative DOM
- 253
- Subdivision
- Ocala Preserve Ph 5
- County
- Marion
- Year built
- 2022
- Living area
- 1,622 sq ft
- Price/sq ft
- $154
- Building area
- 2,531 sq ft (Public Records)
- Lot size
- 5,227 sq ft
- Lot category
- 0 to less than 1/4
- Flood zone
- X (12083C0502E)
- Garage
- 2 spaces
- Annual taxes
- $3,785 (2025)
- Parcel #
- 1369-0216-00
- Zoning
- PUD
- MLS #
- OM722880
Ask about this home
Have a question? Ask the broker directly.
Ryan Solberg answers personally — no call center, no spam. Your question goes straight to him.
Interior Details
- Bedrooms
- 3
- Full bathrooms
- 2
- Flooring
- Carpet, Tile
- Appliances
- Dishwasher, Disposal, Dryer, Exhaust Fan, Microwave, Range, Refrigerator, Washer
- Interior features
- Primary Bedroom Main Floor, Walk-In Closet(s)
- Laundry
- Laundry Room
- Stories / Levels
- One
- Direction faces
- Northeast
Heating & Cooling
- Heating
- Central
- Cooling
- Central Air
Parking
- Garage spaces
- 2
- Attached garage
- Yes
HOA & Financial
- HOA fee
- $1,584 / Quarterly
- Monthly HOA
- $528/mo
- Total monthly fees
- $528/mo
- Total annual fees
- $6,335
- HOA name
- Access Difference
- CDD
- No
- Homestead exemption
- Yes
- Min lease term
- 3 Months
- Listing terms
- Cash, Conventional, FHA, VA Loan
- Ownership
- Fee Simple
- Available for lease
- Yes
- Lease restrictions
- Yes
- Additional lease restrictions
- Contact Association
- Approval process
- Contact HOA - Application Required
Exterior & Construction
- Exterior features
- Sliding Doors
- Construction materials
- Block, Concrete
- Roof
- Shingle
- Foundation
- Slab
- Road surface
- Asphalt
Utilities
- Sewer
- Public Sewer
- Water source
- Public
- Utilities
- BB/HS Internet Available, Electricity Connected, Sewer Connected, Sprinkler Meter, Water Connected
Community
- Pets allowed
- Cats OK, Dogs OK
- Senior community
- Yes
Schools
Letter grades: Florida DOE 2024–25 school grades (Orange, Seminole, Lake, Osceola, Brevard). Assigned schools from the listing agent — verify enrollment with the district.
Room Details
| Room | Level | Dimensions |
|---|---|---|
| Primary Bedroom | First | |
| Kitchen | First | |
| Living Room | First |
Listing Details
- Listing date
- 2026-04-14
- On market date
- 2026-04-19
- Original list price
- $267,000
- Occupant type
- Vacant
- MLS area
- 34482 - Ocala
- Listing AOR
- Ocala - Marion
- Status changed
- 2026-04-19
- Tax legal description
- SEC 33 TWP 14 RGE 21 PLAT BOOK 13 PAGE 061 OCALA PRESERVE PH 5 LOT 216
Flood risk
Minimal-risk area outside the mapped floodplain. Flood insurance is optional and typically low-cost.
Source: FEMA flood zone reported on the listing. Confirm current designation at FEMA Flood Map Service Center.
Location
Directions
From N. US Hwy 27, turn into Ocala Preserve and continue straight toward the gated entrance. Proceed through the gatehouse and follow the main road as it curves through the community. Stay on this road until you reach NW 40th Loop, then make a left turn. Continue along NW 40th Loop, passing several homes and landscaped areas, and the property will be located on your left-hand side.
More homes like this
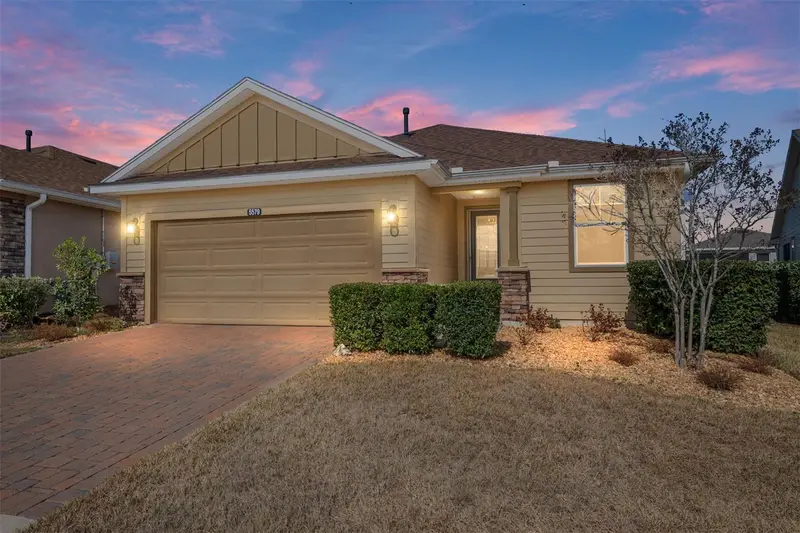
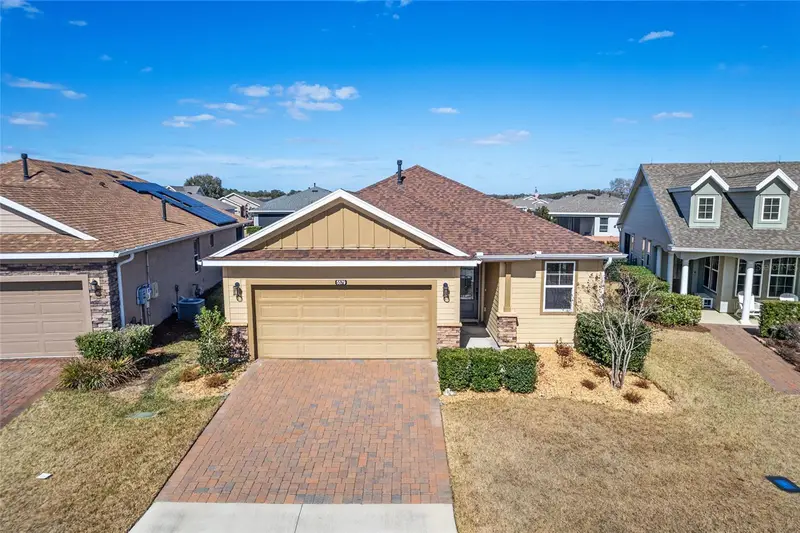
$300,000
5579 Nw 40th Pl
Ocala, FL 34482
2 bd · 2 ba · 1,454 sqft
Ocala Preserve Ph 5
MLS ID #V4947444, RE/MAX SIGNATURE.
Listing provided by Stellar MLS
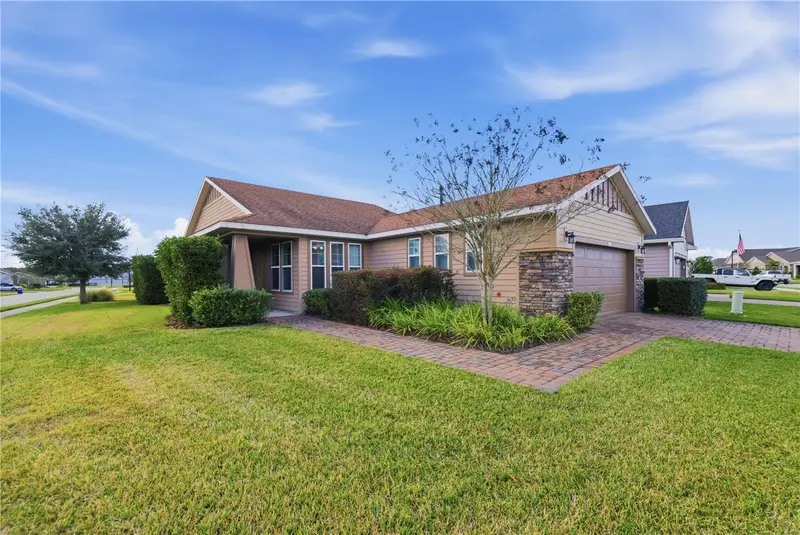
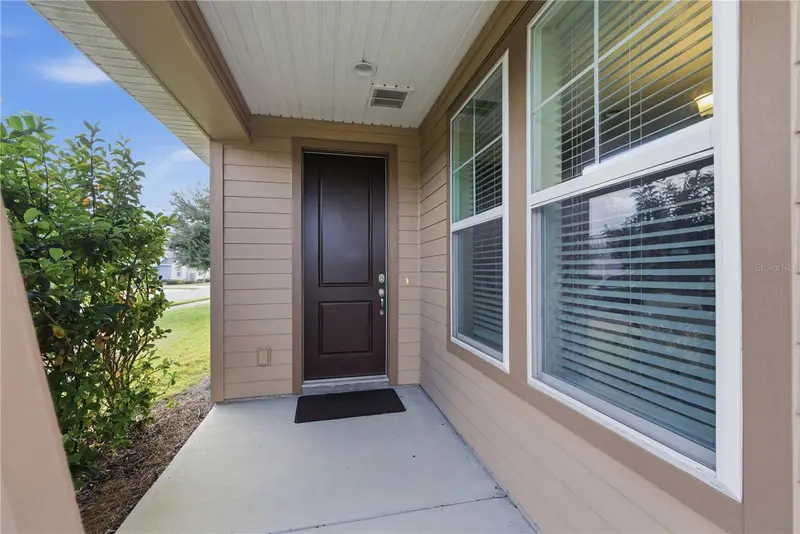
$324,900
5504 Nw 40th Loop
Ocala, FL 34482
2 bd · 2 ba · 1,666 sqft
Ocala Preserve Ph 5
MLS ID #OM716576, OAK & SAGE REALTY LLC.
Listing provided by Stellar MLS
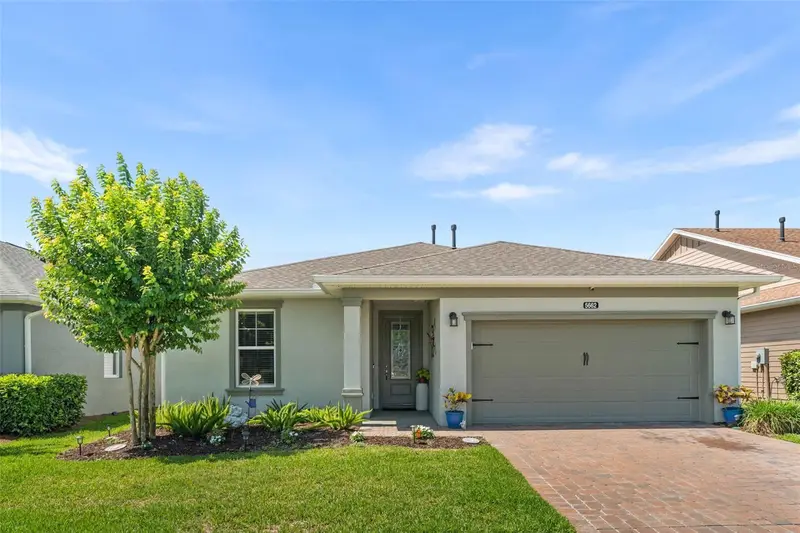
$355,000
5662 Nw 40th Pl
Ocala, FL 34482
3 bd · 2 ba · 1,862 sqft
Ocala Preserve Ph 5
MLS ID #GC540851, KELLER WILLIAMS GAINESVILLE REALTY PARTNERS.
Listing provided by Stellar MLS
$440,000
5672 Nw 40th Pl
Ocala, FL 34482
2 bd · 2 ba · 1,938 sqft
Ocala Preserve Ph 5
MLS ID #OM713007, THE KEYES COMPANY.
Listing provided by Stellar MLS

Listings courtesy of Stellar MLS as distributed by MLS GRID
IDX information is provided exclusively for consumers’ personal, non-commercial use and may not be used for any purpose other than to identify prospective properties consumers may be interested in purchasing.
Based on information submitted to the MLS GRID as of July 27, 2026 at 12:53 PM ET. All data is obtained from various sources and may not have been verified by broker or MLS GRID. Supplied Open House Information is subject to change without notice. All information should be independently reviewed and verified for accuracy. Properties may or may not be listed by the office/agent presenting the information.
All or a portion of the multiple listing information is provided by Stellar MLS, from a copyrighted compilation of listings. The compilation of listings and each individual listing are © 2026 Stellar MLS. All rights reserved.
Ryan Solberg, Broker · MaxLife Realty LLC · FL License #BK3354351 · Equal Housing Opportunity · Full disclaimer · DMCA