
$849,000
5913 Flatwoods Manor Circle
Lithia, FL 33547
Listing updated: June 16, 2026 at 3:08 PM ET
Listing courtesy of Keller Williams South Tampa · Brenda Wade · MLS #TB8498141 · Active · 813-875-3700Property type
Year built
Lot size
Price / sq ft
HOA dues
Days on market
Garage spaces
Flood zone
About this home
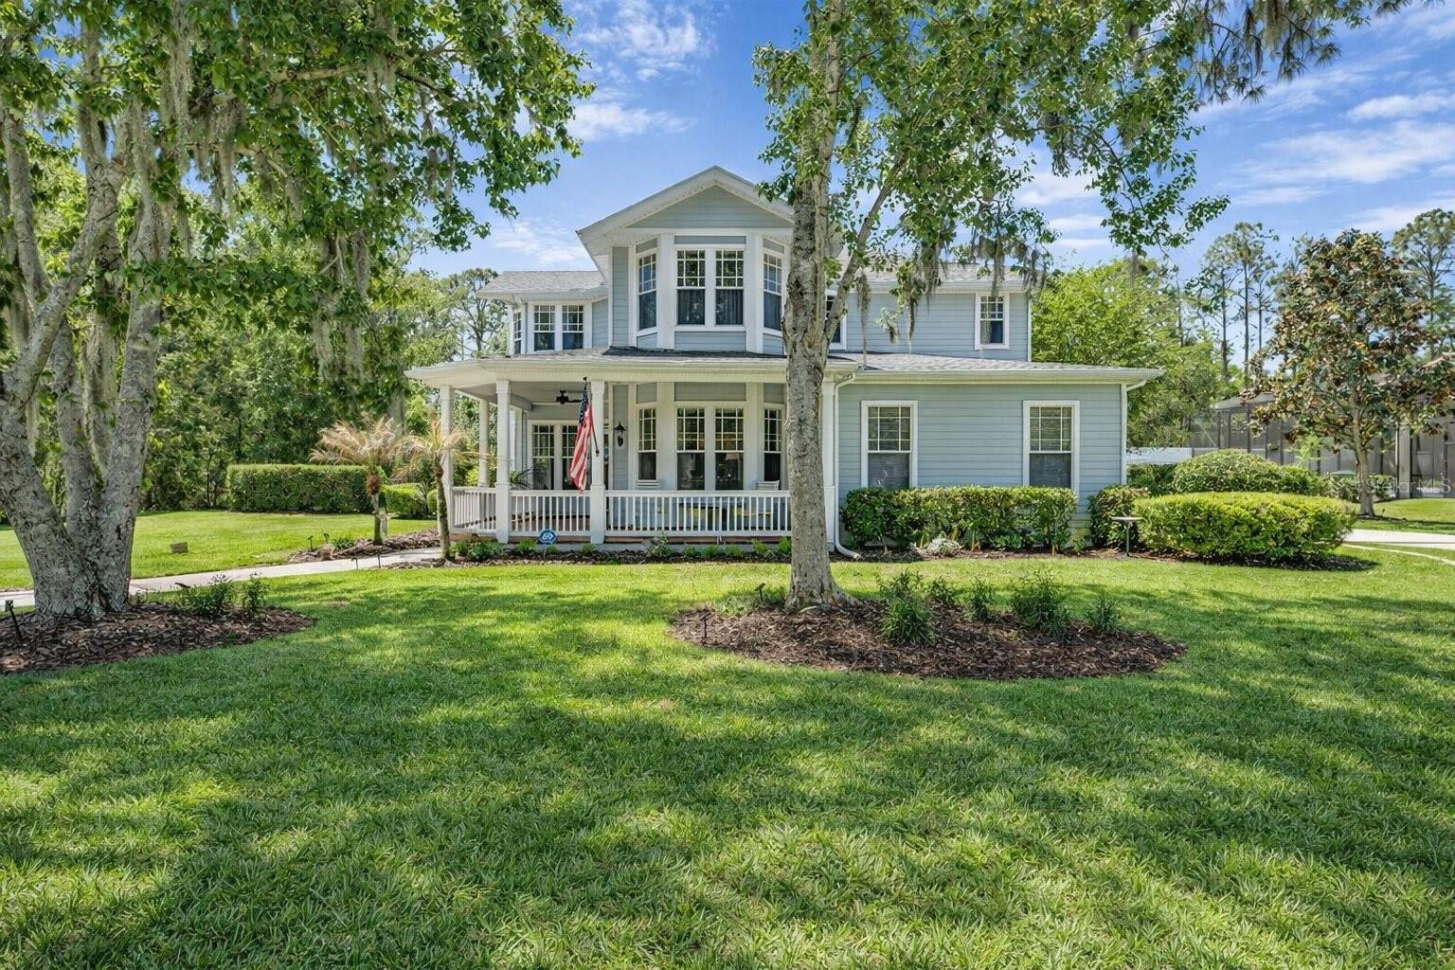
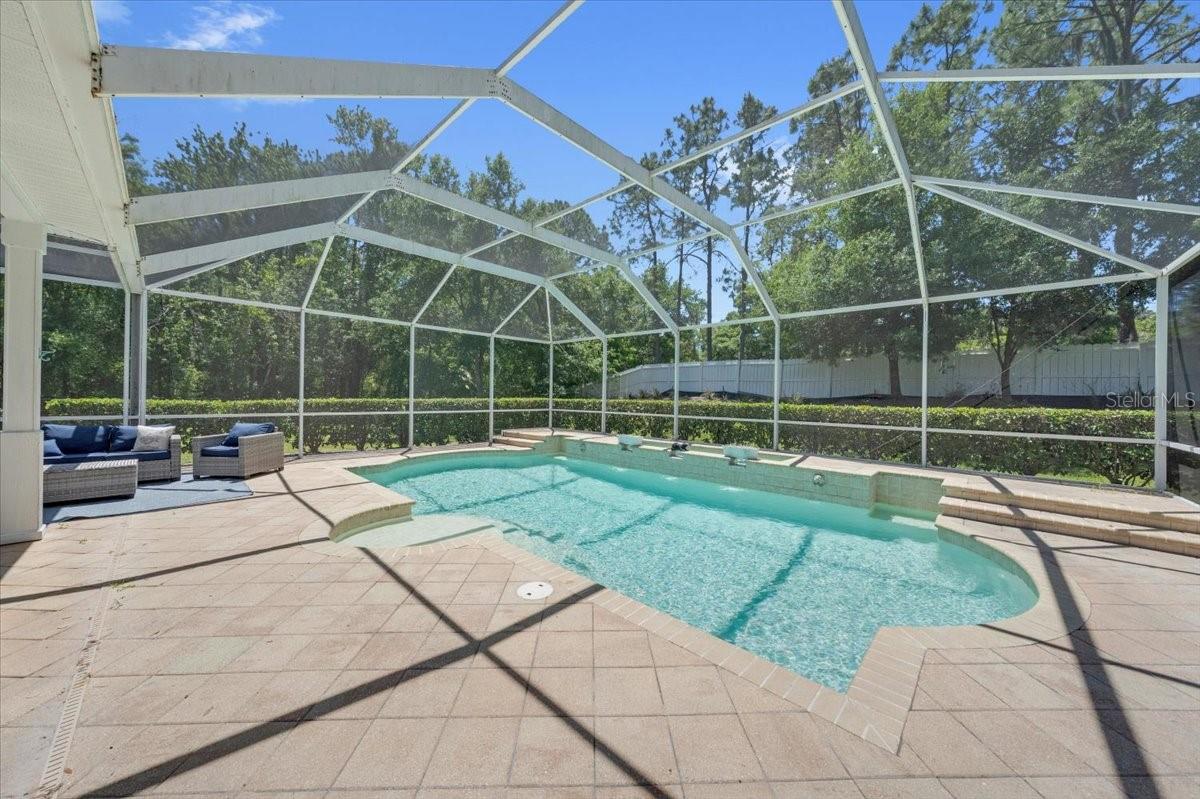
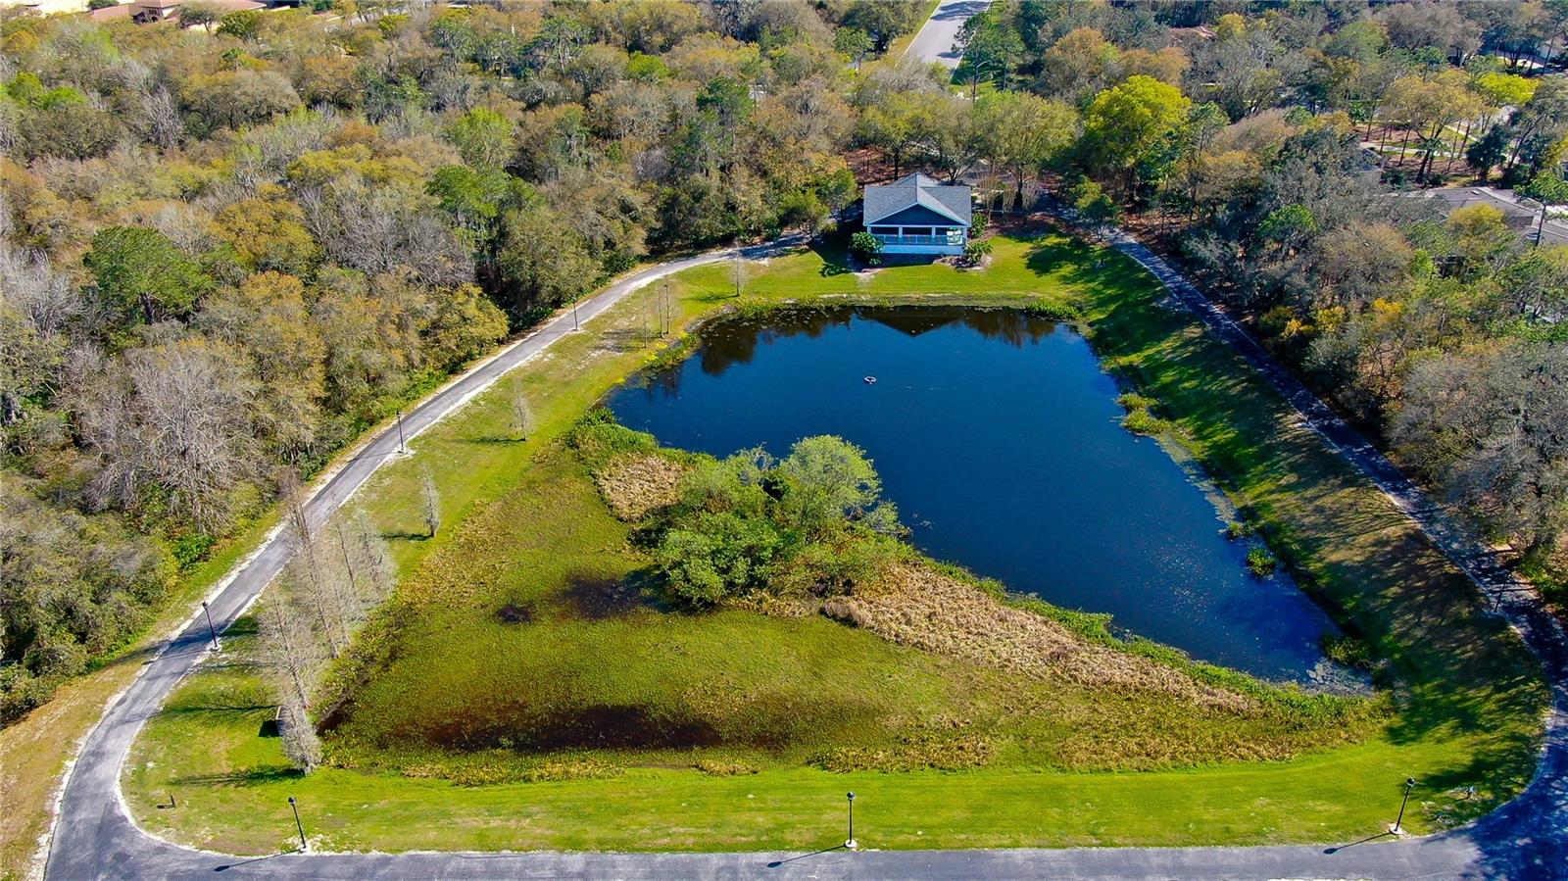
Tucked behind the guarded gates of Fish Hawk Trails on just under an acre of private, beautifully landscaped grounds, this Key West-inspired craftsman estate is a rare listing that delivers on every promise. The wraparound brick-paved front porch sets an immediate tone, unhurried, gracious, & architecturally distinct. Whether you're starting the morning with coffee or unwinding at dusk, this is a home that invites you to slow down from the moment you arrive. Inside, ¾-inch solid hardwood floors flow seamlessly across the entire first level, grounding a thoughtfully designed floor plan that balances formal elegance with genuine livability. A front study with built-in bookshelves offers a quiet retreat, while the formal dining room framed by beautiful bay windows is sized & positioned for the full art of entertaining. The family room & chef's kitchen form the heart of the home, where a gas cooktop, built-in wall oven with convection & air fryer capability, vented hood, granite countertops, soft-close cabinetry, & a refrigerator with a built-in wine chilling feature come together in a space that's as functional as it is beautiful. A custom mantle crowns the wood-burning fireplace, adding a finished, designer touch to the family room, & an abundance of windows keeps the entire first floor bathed in natural light with stunning views of the pool & private backyard beyond. Built-in wired speakers in the family room set the stage for effortless entertaining, carrying seamlessly out to the pool patio where a second set of built-in wired speakers complete the experience. Upstairs, the primary suite is a true sanctuary with newly replaced windows installed in Jan 2026, equipped with child safety latches for added peace of mind, his-and-hers walk-in closets, & a fully remodeled ensuite bath (2024) featuring dual vanities, a soaking tub, & a separate shower. Each secondary bedroom offers generous proportions & walk-in closet storage, with the fourth bedroom enjoying the added privacy of its own ensuite bath. Step outside & the backyard delivers the kind of outdoor living that makes Florida worth it. A sparkling pool with water features, expansive paved decking, & lush landscaping sit within a fully fenced yard that backs to total privacy. No rear neighbors. No side neighbors. Just your own private oasis. This home has been thoughtfully updated over the years, including a new roof (2021), a new first floor HVAC (2022), a fully remodeled primary bath (2024), secondary baths refreshed with quartzite counters & new fixtures, fresh paint throughout, & a whole-home water softener system. The current owners have invested significantly in making this home truly move-in ready, adding a brand new second floor HVAC (June 2025), all new first-floor light fixtures & fans, a new light fixture & fan in the primary suite, & a beautifully remodeled laundry room complete with a new washer & dryer, an added utility sink, extra storage, & a dedicated hanging area, a practical luxury that's harder to find than it should be. Living in Fish Hawk Trails means access to over five miles of walking & biking trails, tennis & basketball courts, a private clubhouse, & playgrounds, all within one of the Tampa Bay area's most sought-after guard-gated communities, zoned for top-rated schools & minutes from shopping, dining, & golf. Homes with this combination of character, privacy, acreage, & updates don't come available often. This is the one you've been waiting for.
Estimated monthly payment
Estimate only. Taxes use the listing's reported amount where available; insurance is a Florida-average estimate. Your actual payment will vary — run a full calculation or talk to a lender.
Price & listing history48 days on market
- Status: ActiveJun 16, 2026
- Listed$875,000Apr 17, 2026
- Price reduced$849,000
Facts & features
- Property type
- Residential
- Sub type
- Single Family Residence
- Status
- Active
- Days on market
- 48
- Subdivision
- Fish Hawk Trails
- County
- Hillsborough
- Year built
- 1999
- Living area
- 3,214 sq ft
- Price/sq ft
- $264
- Building area
- 4,134 sq ft (Public Records)
- Lot size
- 36,590 sq ft
- Lot category
- 1/2 to less than 1
- Flood zone
- X
- Garage
- 2 spaces
- Pool
- Private pool
- Annual taxes
- $12,093 (2025)
- Parcel #
- U-22-30-21-37H-000001-00006.0
- Zoning
- PD
- MLS #
- TB8498141
Ask about this home
Have a question? Ask the broker directly.
Ryan Solberg answers personally — no call center, no spam. Your question goes straight to him.
Interior Details
- Bedrooms
- 4
- Full bathrooms
- 3
- Half bathrooms
- 1
- Flooring
- Carpet, Tile, Wood
- Appliances
- Built-In Oven, Convection Oven, Cooktop, Dishwasher, Disposal, Dryer, Electric Water Heater, Gas Water Heater, Microwave, Refrigerator, Washer, Water Softener
- Interior features
- Built-in Features, Ceiling Fans(s), Crown Molding, Eat-in Kitchen, High Ceilings, Kitchen/Family Room Combo, Open Floorplan, PrimaryBedroom Upstairs, Split Bedroom, Stone Counters, Thermostat, Walk-In Closet(s), Window Treatments
- Laundry
- Corridor Access, Electric Dryer Hookup, Gas Dryer Hookup, Inside, Laundry Room
- Stories / Levels
- Two
- Direction faces
- Northeast
- Fireplace
- Yes
Heating & Cooling
- Heating
- Central, Zoned
- Cooling
- Central Air, Zoned
Parking
- Garage spaces
- 2
- Attached garage
- Yes
- Parking features
- Driveway, Garage Door Opener, Garage Faces Side, Oversized
HOA & Financial
- HOA fee
- $615 / Quarterly
- Monthly HOA
- $205/mo
- Total monthly fees
- $205/mo
- Total annual fees
- $2,460
- HOA name
- Leland Management
- CDD
- No
- Homestead exemption
- Yes
- Min lease term
- 1-2 Years
- Listing terms
- Cash, Conventional, FHA, VA Loan
- Ownership
- Fee Simple
- Available for lease
- Yes
- Lease restrictions
- Yes
- Additional lease restrictions
- BUYER OR AGENT TO VERIFY ALL LEASE INFORMATION AND RESTRICTIONS WITH HOA
- Approval process
- BUYER OR AGENT TO VERIFY ALL LEASE INFORMATION AND RESTRICTIONS WITH HOA
Exterior & Construction
- Exterior features
- French Doors, Lighting, Rain Gutters, Sidewalk
- Construction materials
- Cement Siding, Frame
- Roof
- Shingle
- Foundation
- Slab
- Pool
- Private pool
- Road surface
- Asphalt, Paved
Utilities
- Sewer
- Public Sewer
- Water source
- Public
- Utilities
- BB/HS Internet Available, Cable Connected, Electricity Connected, Propane, Water Connected
Community
- Pets allowed
- Yes
Schools
Letter grades: Florida DOE 2024–25 school grades (Orange, Seminole, Lake, Osceola, Brevard). Assigned schools from the listing agent — verify enrollment with the district.
Room Details
| Room | Level | Dimensions |
|---|---|---|
| Bedroom 2 | Second | 14x16 |
| Bedroom 3 | Second | 13x13 |
| Bedroom 4 | Second | 13x13 |
| Dinette | First | 9x9 |
| Dining Room | First | 13x15 |
| Family Room | First | 15x22 |
| Kitchen | First | 14x16 |
| Primary Bedroom | Second | 17x20 |
| Living Room | First | 13x13 |
Listing Details
- Listing date
- 2026-04-17
- On market date
- 2026-04-17
- Original list price
- $875,000
- Occupant type
- Owner
- MLS area
- 33547 - Lithia
- Listing AOR
- Suncoast Tampa
- Status changed
- 2026-06-16
- Tax legal description
- FISH HAWK TRAILS UNITS 1 AND 2 LOT 6 BLOCK 1
Flood risk
Minimal-risk area outside the mapped floodplain. Flood insurance is optional and typically low-cost.
Source: FEMA flood zone reported on the listing. Confirm current designation at FEMA Flood Map Service Center.
Location
Directions
Follow I-75 N to Gibsonton Dr in Riverview. Take exit 250 from I-75 N. Take Boyette Rd and Fishhawk Blvd to Flatwoods Manor Cir in Fish Hawk
More homes like this
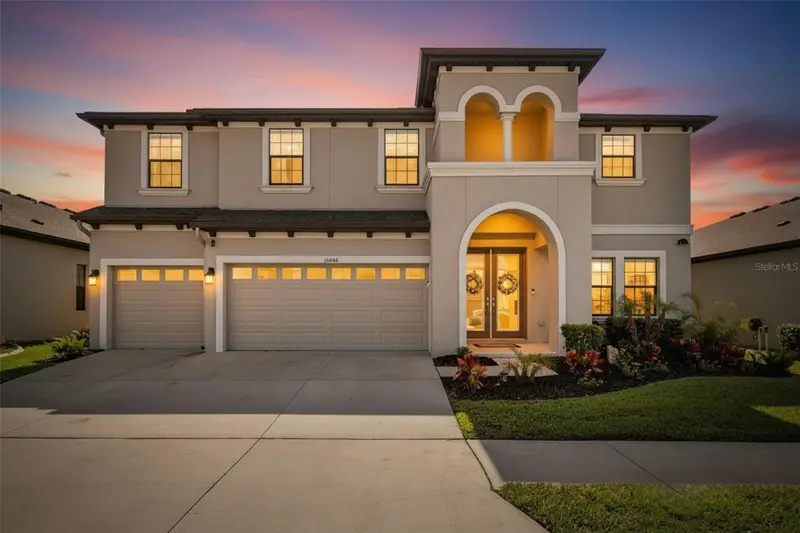
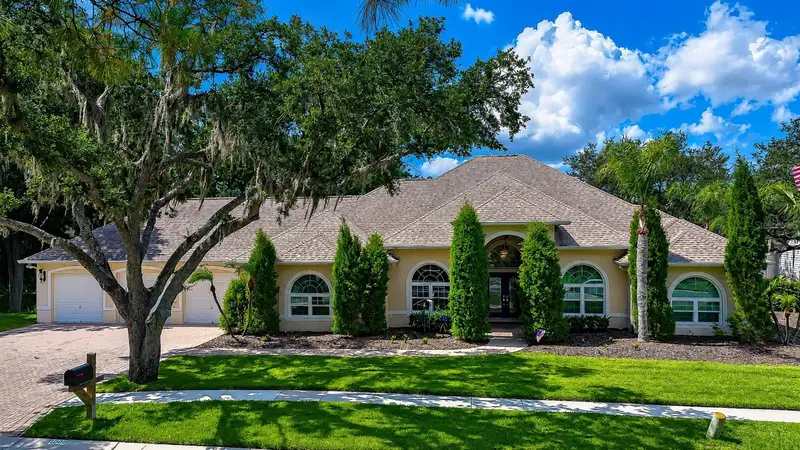
$814,900
12444 Horseshoe Bend Dr
Lithia, FL 33547
5 bd · 4 ba · 3,615 sqft
B & D Hawkstone Ph 1
MLS ID #TB8493182, KELLER WILLIAMS SOUTH SHORE.
Listing provided by Stellar MLS
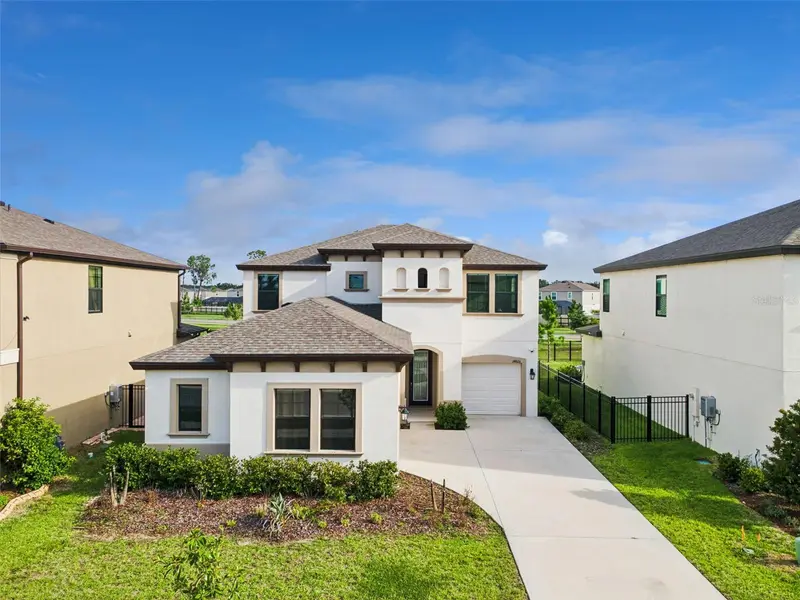
$900,000
1009 Emerald Creek Dr
Valrico, FL 33596
4 bd · 3 ba · 3,784 sqft
Emerald Creek
MLS ID #TB8521781, KELLER WILLIAMS SOUTH TAMPA.
Listing provided by Stellar MLS
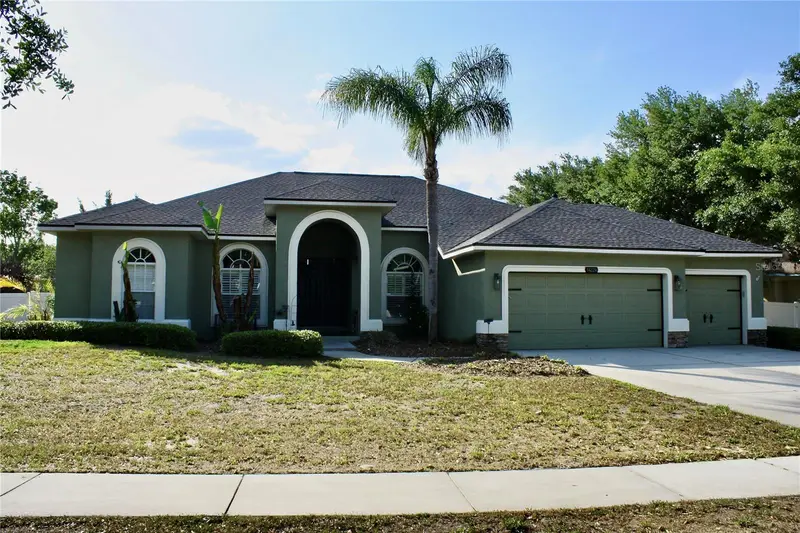
$599,000
14825 Paddock Pond Ave
Lithia, FL 33547
4 bd · 3 ba · 3,260 sqft
Hinton Hawkstone Ph 1a1
MLS ID #O6417104, KELLER WILLIAMS REALTY AT THE PARKS.
Listing provided by Stellar MLS
$674,119
14224 Creek Run Dr
Riverview, FL 33579
4 bd · 3 ba · 3,172 sqft
Creekside Sub Ph 2
MLS ID #TB8497171, COLDWELL BANKER REALTY.
Listing provided by Stellar MLS

Listings courtesy of Stellar MLS as distributed by MLS GRID
IDX information is provided exclusively for consumers’ personal, non-commercial use and may not be used for any purpose other than to identify prospective properties consumers may be interested in purchasing.
Based on information submitted to the MLS GRID as of June 16, 2026 at 3:08 PM ET. All data is obtained from various sources and may not have been verified by broker or MLS GRID. Supplied Open House Information is subject to change without notice. All information should be independently reviewed and verified for accuracy. Properties may or may not be listed by the office/agent presenting the information.
Ryan Solberg, Broker · MaxLife Realty LLC · FL License #BK3354351 · Equal Housing Opportunity · Full disclaimer · DMCA