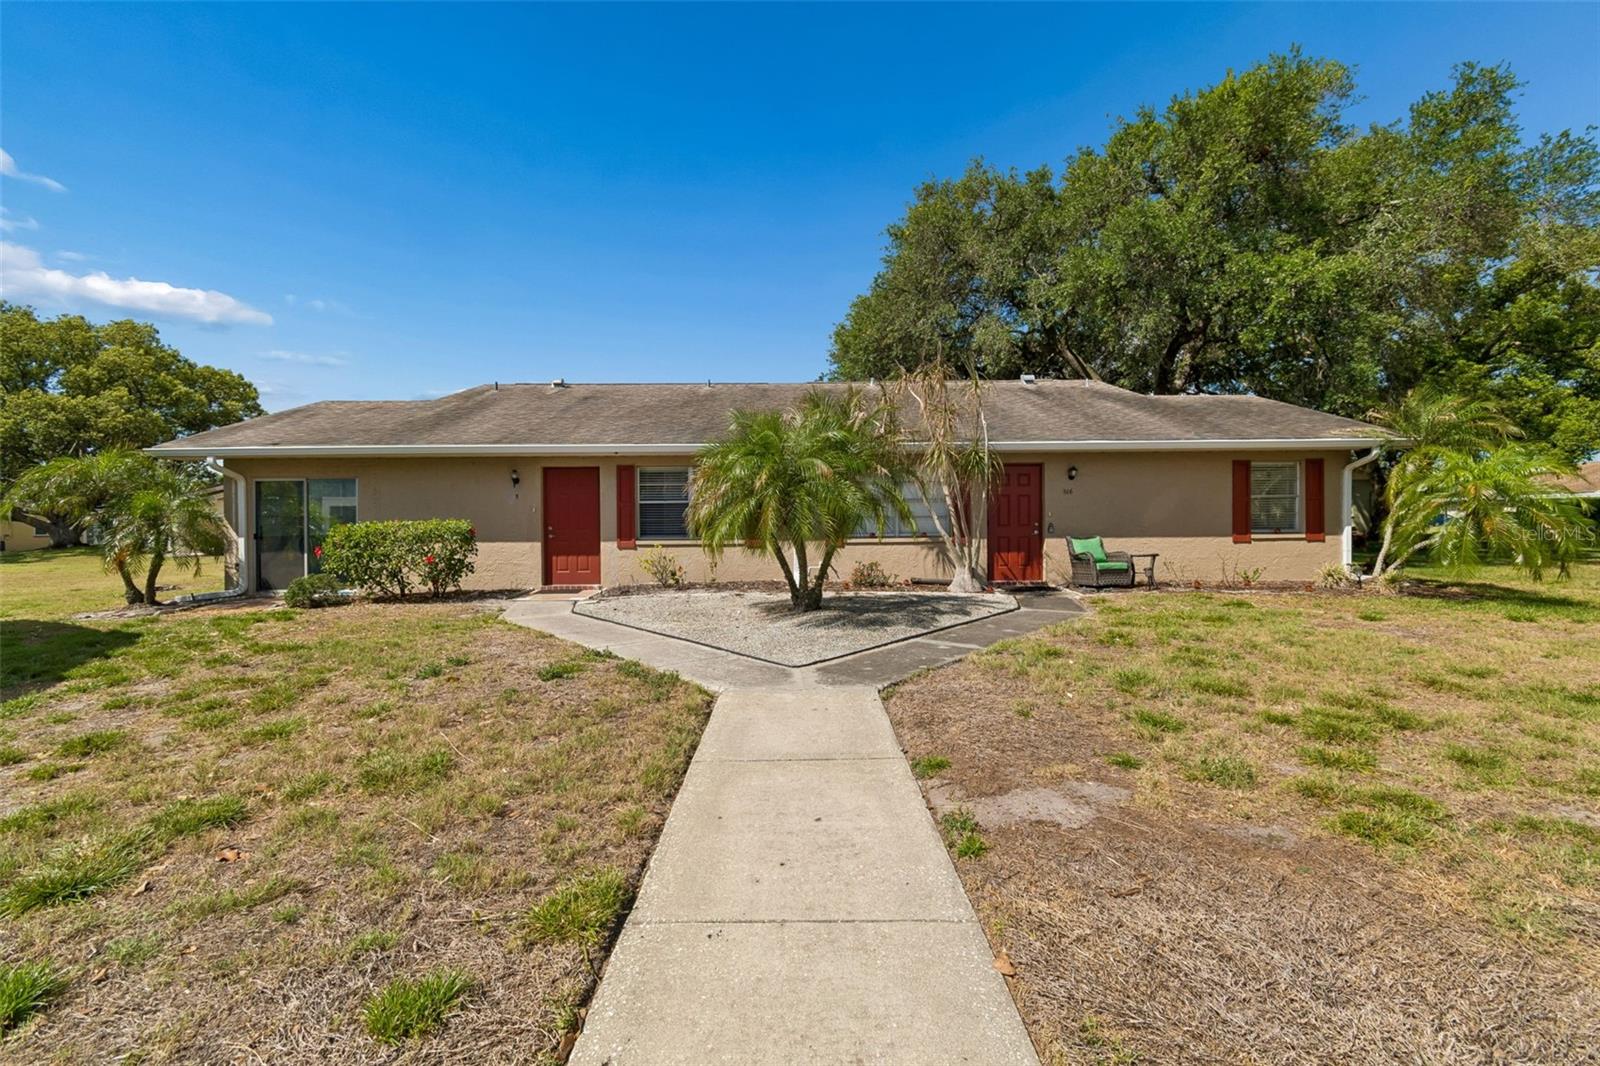



$119,900
1904 Canterbury Lane
Sun City Center, FL 33573
Listing updated: June 3, 2026 at 2:23 PM ET
Listing courtesy of Genstone Realty · John Blevins · MLS #TB8498130 · Pending · 833-396-0092Property type
Year built
Lot size
Price / sq ft
HOA dues
Days on market
Flood zone
About this home
Under contract-accepting backup offers. Lovely 2-bedroom, 2-bathroom condo located in a 55+ age-restricted community. The home features wood flooring and a tile shower in the master bathroom. The lanai includes AC vents, allowing for year-round use. Both bedrooms include full bathrooms and generous closet space. The floor plan includes a combined living and dining area adjacent to the kitchen, which is equipped with a dishwasher. Additionally, there is a laundry room off the lanai and a large room in the back for storage or a golf cart. Kings Point / Community Amenities (available to Cambridge residents) • Gated, 24-hour security at community entrances. • Two large clubhouses plus additional community buildings. • Veterans/Borini-style theater (850-seat performance theater for shows and events). • Multiple heated pools (at least 6), plus two hot tubs / spa areas. • State-of-the-art fitness centers and exercise rooms. • Golf amenities: three golf courses and golf-cart friendly streets (“Golf Carts OK”). • Tennis courts and pickleball courts. • Shuffleboard courts, lawn bowling, horseshoes, volleyball, and other outdoor courts in the broader Sun City Center/Kings Point facilities mix. • Indoor and outdoor pools and sauna. • Billiards room and game/club rooms for cards and activities. • On-site restaurants and café options within Kings Point. • Over 200 social and sports clubs, organized activities, and bus trips. • Recreation facilities owned by the association (clubhouse spaces, meeting rooms, craft rooms, etc.) • Tram / bus transportation service from the Kings Point area to amenities, shopping, and medical facilities (often marketed with Cambridge/Kings Point).
Estimated monthly payment
Estimate only. Taxes use the listing's reported amount where available; insurance is a Florida-average estimate. Your actual payment will vary — run a full calculation or talk to a lender.
Price & listing history38 days on market
- Status: PendingJun 3, 2026
- Listed$129,900Apr 23, 2026
- Price reduced$119,900
Facts & features
- Property type
- Residential
- Sub type
- Condominium
- Status
- Pending
- Days on market
- 38
- Subdivision
- Cambridge M Condo Rev
- County
- Hillsborough
- Year built
- 1978
- Living area
- 984 sq ft
- Price/sq ft
- $122
- Lot size
- 959 sq ft
- Flood zone
- X
- Annual taxes
- $492 (2025)
- Parcel #
- U-12-32-19-1XC-000000-00005.0
- Zoning
- PD
- MLS #
- TB8498130
Ask about this home
Have a question? Ask the broker directly.
Ryan Solberg answers personally — no call center, no spam. Your question goes straight to him.
Interior Details
- Bedrooms
- 2
- Full bathrooms
- 2
- Flooring
- Hardwood, Tile
- Appliances
- Dishwasher, Dryer, Electric Water Heater, Microwave, Range, Refrigerator, Washer
- Interior features
- Ceiling Fans(s), Living Room/Dining Room Combo, Primary Bedroom Main Floor, Stone Counters, Thermostat
- Laundry
- Laundry Closet
- Stories / Levels
- One
- Direction faces
- East
Heating & Cooling
- Heating
- Central, Heat Pump
- Cooling
- Central Air
Parking
- Carport
- Yes
HOA & Financial
- Total monthly fees
- $671/mo
- Total annual fees
- $8,052
- HOA name
- First Service Residential
- CDD
- No
- Homestead exemption
- Yes
- Min lease term
- 6 Months
- Listing terms
- Cash, Conventional, FHA, VA Loan
- Ownership
- Condominium
- Available for lease
- Yes
- Lease restrictions
- Yes
- Additional lease restrictions
- SEE CONDO DOCUMENTS
- Approval process
- Application required. Check with the Condo association
Exterior & Construction
- Exterior features
- Lighting, Private Entrance, Sidewalk, Storage
- Construction materials
- Block, Stucco
- Roof
- Membrane
- Foundation
- Slab
- Road surface
- Paved
Utilities
- Sewer
- Public Sewer
- Water source
- Public
- Utilities
- Cable Connected, Electricity Connected, Public, Sewer Connected, Water Connected
Community
- Pets allowed
- No
- Senior community
- Yes
Room Details
| Room | Level | Dimensions |
|---|---|---|
| Living Room | First | 16x14 |
| Dining Room | First | 9x8 |
| Kitchen | First | 9x7 |
| Utility Room | First | 8x6 |
| Bathroom 1 | First | 13x11 |
| Bathroom 2 | First | 12x11 |
| Florida Room | First | 8x17 |
| Primary Bedroom | First | 13x11 |
| Bedroom 1 | First |
Listing Details
- Listing date
- 2026-04-22
- On market date
- 2026-04-23
- Original list price
- $129,900
- Occupant type
- Owner
- MLS area
- 33573 - Sun City Center / Ruskin
- Listing AOR
- Suncoast Tampa
- Status changed
- 2026-06-03
- Tax legal description
- CAMBRIDGE M CONDOMINIUM REVISED UNIT NO 5 1/32ND UNDIVIDED SHARE OF OWNERSHIP OF COMMON ELEMENTS
Flood risk
Minimal-risk area outside the mapped floodplain. Flood insurance is optional and typically low-cost.
Source: FEMA flood zone reported on the listing. Confirm current designation at FEMA Flood Map Service Center.
Location
Directions
Route 75 to Exit 240, go east then right into Kings Point, turn on Canterbury Lane, property is on the left
More homes like this
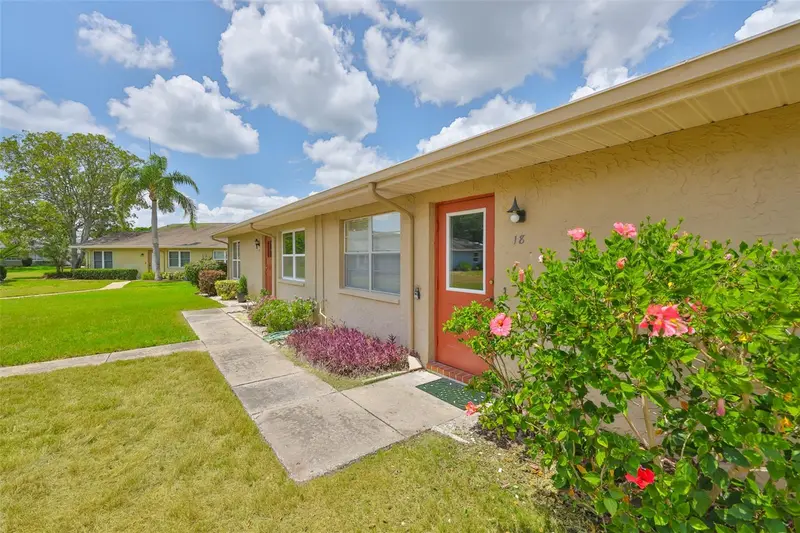
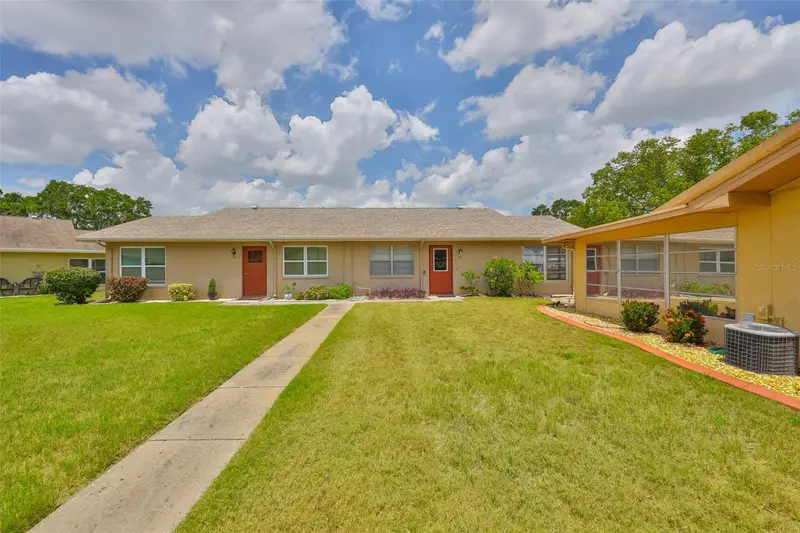
$104,900
1904 Canterbury Ln #18
Sun City Center, FL 33573
2 bd · 2 ba · 984 sqft
Cambridge M Condo Rev
MLS ID #TB8391577, CENTURY 21 BEGGINS ENTERPRISES.
Listing provided by Stellar MLS
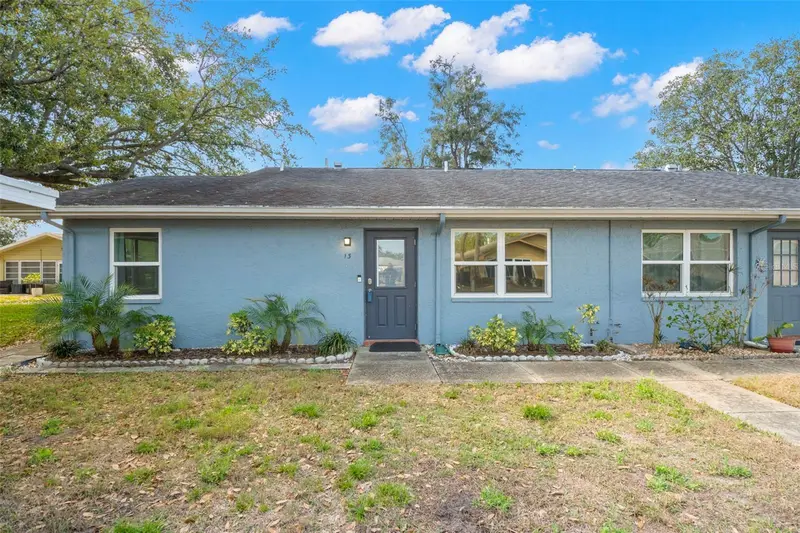
$125,000
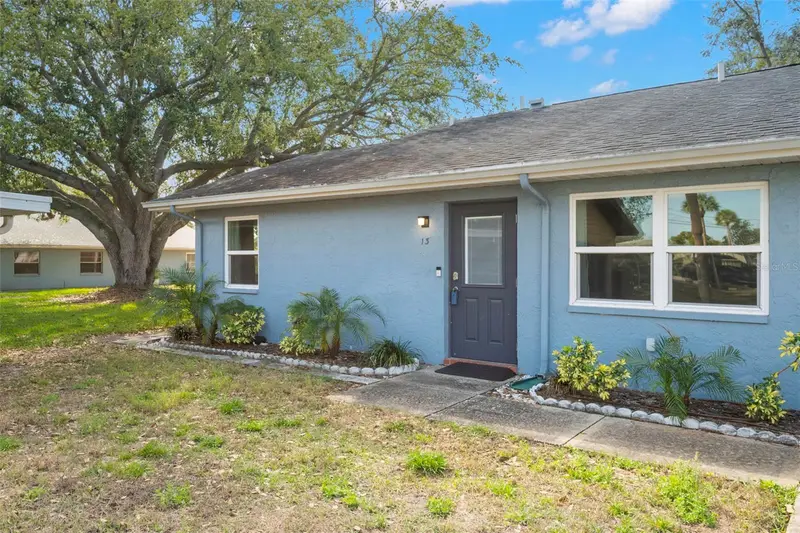
1904 Canterbury Ln #13
Sun City Center, FL 33573
2 bd · 2 ba · 984 sqft
Cambridge M Condo Rev
MLS ID #TB8495310, COASTAL PROPERTIES GROUP INTER.
Listing provided by Stellar MLS
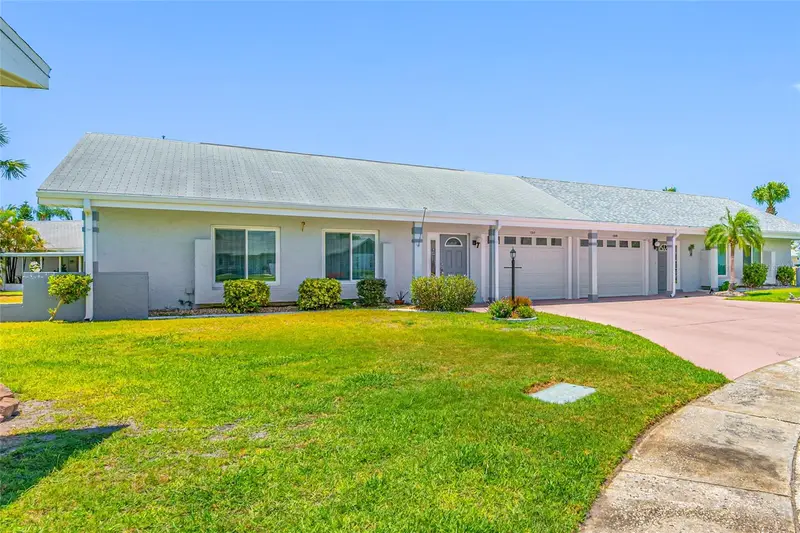
$184,900
1311 Lambdeth Ct
Sun City Center, FL 33573
2 bd · 2 ba · 992 sqft
St George A Condo
MLS ID #TB8523157, COASTAL PROPERTIES GROUP INTERNATIONAL.
Listing provided by Stellar MLS
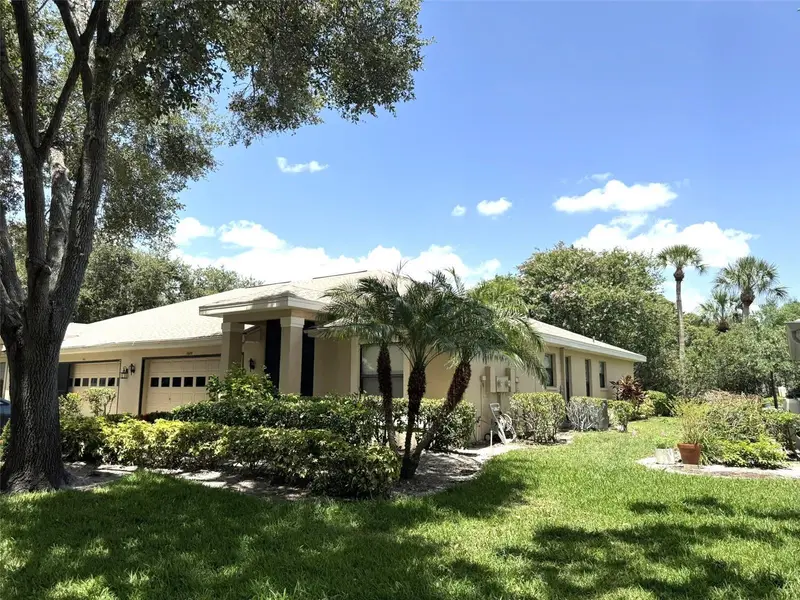
$169,900
1609 Laughton Pl
Sun City Center, FL 33573
2 bd · 2 ba · 1,444 sqft
Lancaster Iv Condo Ph
MLS ID #TB8410914, DALTON WADE INC.
Listing provided by Stellar MLS

Listings courtesy of Stellar MLS as distributed by MLS GRID
IDX information is provided exclusively for consumers’ personal, non-commercial use and may not be used for any purpose other than to identify prospective properties consumers may be interested in purchasing.
Based on information submitted to the MLS GRID as of June 3, 2026 at 2:23 PM ET. All data is obtained from various sources and may not have been verified by broker or MLS GRID. Supplied Open House Information is subject to change without notice. All information should be independently reviewed and verified for accuracy. Properties may or may not be listed by the office/agent presenting the information.
Ryan Solberg, Broker · MaxLife Realty LLC · FL License #BK3354351 · Equal Housing Opportunity · Full disclaimer · DMCA