
$814,990
2510 Celebration Boulevard
Celebration, FL 34747
Listing updated: June 23, 2026 at 10:29 AM ET
Listing courtesy of Mattamy Real Estate Services · Amanda Warren · MLS #O6399429 · Pending · 407-440-1760Property type
Year built
Lot size
Price / sq ft
HOA dues
Days on market
Garage spaces
Flood zone
About this home
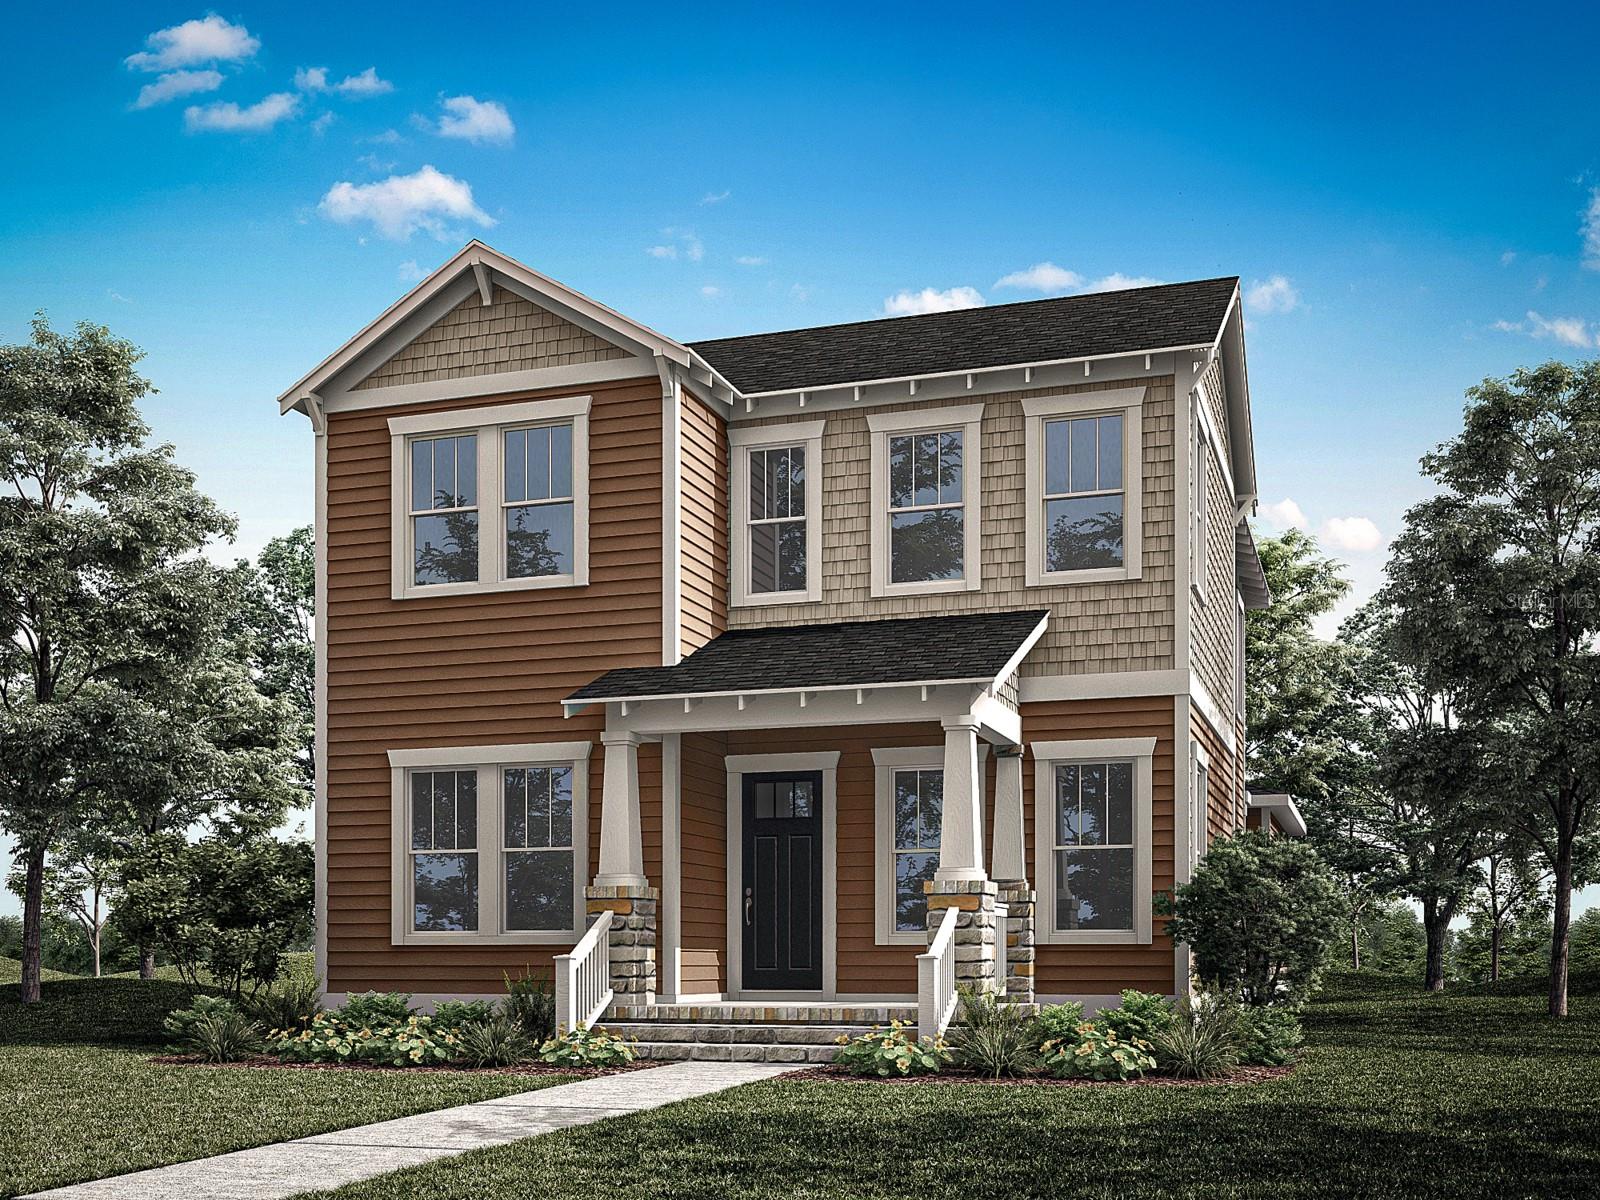
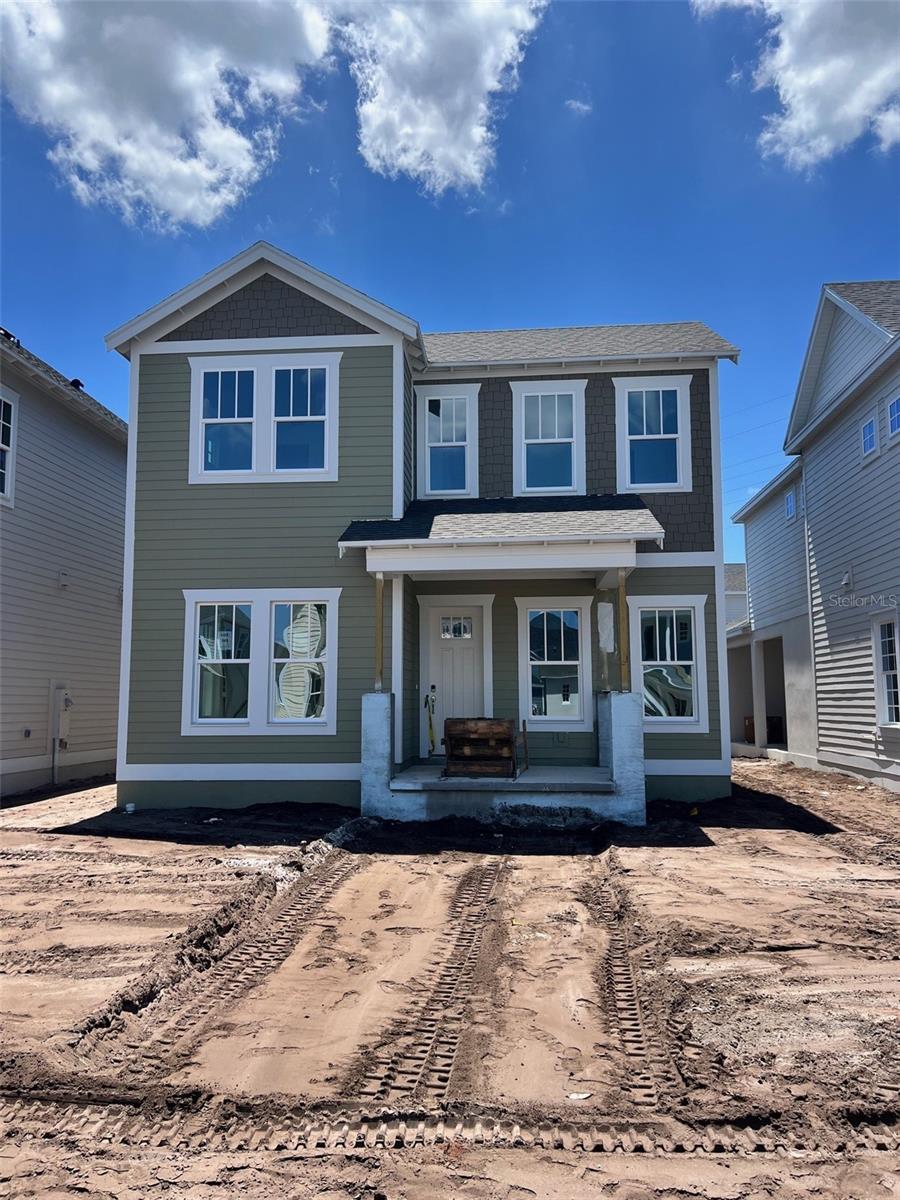
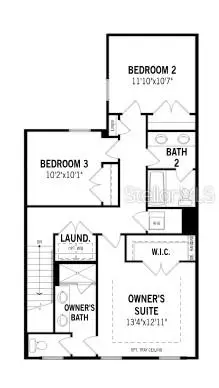
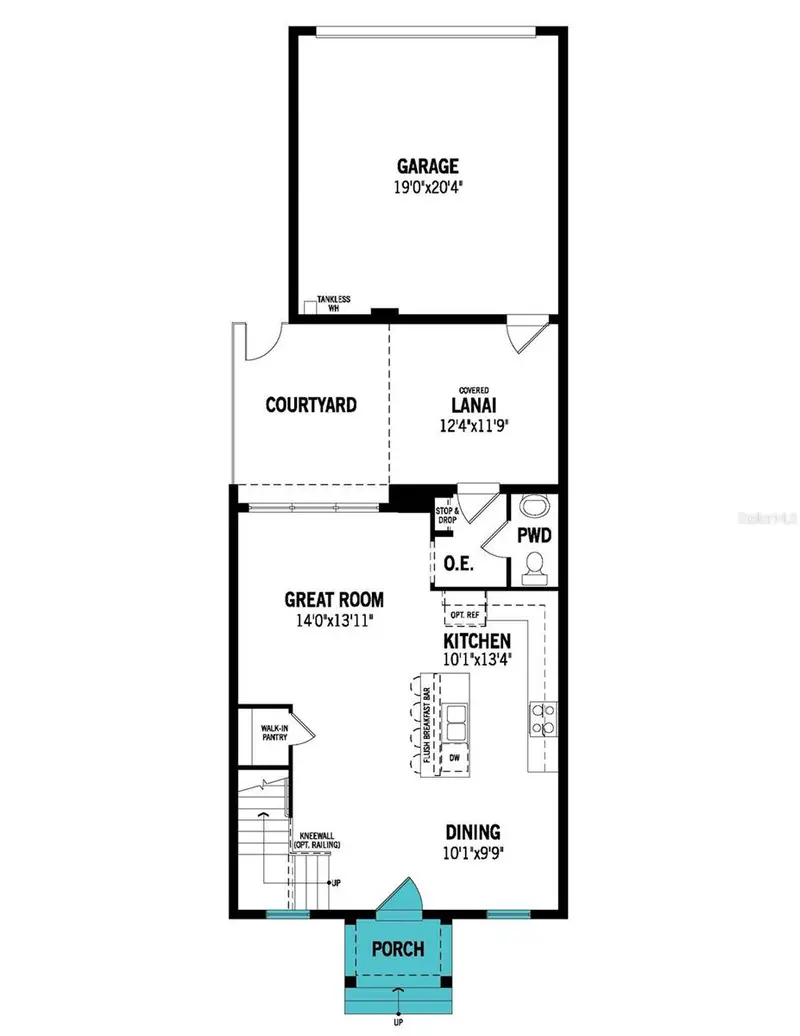
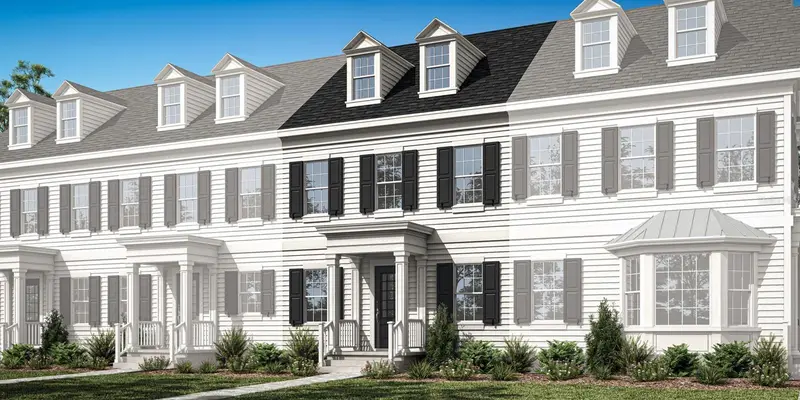
Under Construction. The Hayden floor plan is thoughtfully designed to offer both style and functionality, with personalized touches to suit your lifestyle. This spacious two-story home features 4 bedrooms and 2.5 baths, along with a flex room—perfect for a home office or quiet retreat. The gourmet kitchen boasts premium finishes, ample counter space, and flows seamlessly into the main living areas. The expansive primary suite on the second floor includes a tray ceiling, large walk-in closet, and a private bath. Enjoy outdoor living year-round with a covered lanai, a welcoming front porch, and even walk to the brand new clubhouse just a block away (opening late 2026). A 2-car garage provides practical storage and convenience in this beautifully designed home.
Local Insight
At $358/sqft for brand-new construction in Celebration, you're paying a premium for the master-planned community's reputation and amenities, but that price is notably higher than similar new builds in surrounding Osceola County—worth comparing to what you'd get for the same money 10-15 minutes away. The 0.1-acre lot is tight and won't give you much breathing room, so if privacy or outdoor space matters, walk the neighborhood in person because the lot sizes here are substantially smaller than what many buyers imagine. That said, the no-HOA setup and being in an X flood zone (no flood insurance required) are genuine financial advantages that offset some of the premium pricing.
AI-generated insight based on listing data and neighborhood context. Verify independently.
Estimated monthly payment
Estimate only. Taxes use the listing's reported amount where available; insurance is a Florida-average estimate. Your actual payment will vary — run a full calculation or talk to a lender.
Price & listing history62 days on market
- Status: PendingJun 18, 2026
- Listed$814,990Apr 17, 2026
- Price increased$814,990
Facts & features
- Property type
- Residential
- Sub type
- Single Family Residence
- Status
- Pending
- Days on market
- 62
- Subdivision
- Celebration Island Village
- County
- Osceola
- Year built
- 2026
- Living area
- 2,279 sq ft
- Price/sq ft
- $358
- Building area
- 3,017 sq ft (Builder)
- Lot size
- 4,356 sq ft
- Lot category
- 0 to less than 1/4
- Flood zone
- X
- Garage
- 2 spaces
- Parcel #
- 25-25-27-3693-0001-3610
- Zoning
- RES
- MLS #
- O6399429
Ask about this home
Have a question? Ask the broker directly.
Ryan Solberg answers personally — no call center, no spam. Your question goes straight to him.
Interior Details
- Bedrooms
- 4
- Full bathrooms
- 2
- Half bathrooms
- 1
- Flooring
- Carpet, Tile
- Appliances
- Built-In Oven, Cooktop, Dishwasher, Disposal, Dryer, Gas Water Heater, Microwave, Range Hood, Refrigerator, Tankless Water Heater, Washer
- Interior features
- Built-in Features, Eat-in Kitchen, High Ceilings, Kitchen/Family Room Combo, Living Room/Dining Room Combo, Open Floorplan, PrimaryBedroom Upstairs, Solid Wood Cabinets, Stone Counters, Thermostat, Tray Ceiling(s), Walk-In Closet(s)
- Laundry
- Gas Dryer Hookup, Inside, Laundry Room, Upper Level, Washer Hookup
- Stories / Levels
- Two
- Direction faces
- North
- New construction
- Yes
Heating & Cooling
- Heating
- Central, Electric
- Cooling
- Central Air
Parking
- Garage spaces
- 2
- Attached garage
- Yes
- Parking features
- Alley Access, Driveway, Ground Level
HOA & Financial
- Total monthly fees
- $148/mo
- Total annual fees
- $1,781
- HOA name
- Grand Manors
- CDD
- Yes
- Min lease term
- 1-2 Years
- Listing terms
- Cash, Conventional, VA Loan
- Ownership
- Fee Simple
- Available for lease
- Yes
- Lease restrictions
- Yes
- Additional lease restrictions
- No Short-Term Rentals
Exterior & Construction
- Exterior features
- French Doors, Lighting, Sidewalk
- Construction materials
- Block, Cement Siding, Frame
- Roof
- Shingle
- Foundation
- Slab
- Road surface
- Asphalt
Utilities
- Sewer
- Private Sewer
- Water source
- Public
- Utilities
- BB/HS Internet Available, Cable Available, Electricity Connected, Fiber Optics, Natural Gas Connected, Phone Available, Sewer Connected, Sprinkler Recycled, Underground Utilities, Water Connected
Community
- Pets allowed
- Yes
Schools
Letter grades: Florida DOE 2024–25 school grades (Orange, Seminole, Lake, Osceola, Brevard). Assigned schools from the listing agent — verify enrollment with the district.
Room Details
| Room | Level | Dimensions |
|---|---|---|
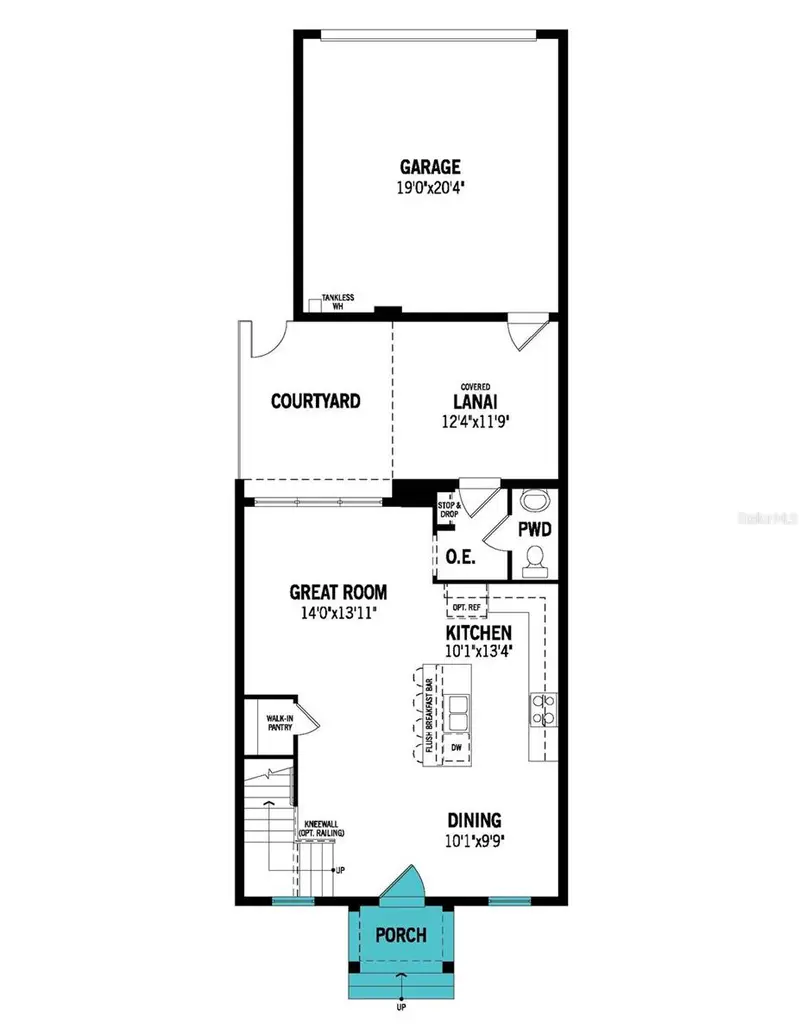
| Great Room | First | 13x11 |
| Kitchen | First | 17x10 |
| Dining Room | First | 13x10 |
| Bonus Room | First | 12x12 |
| Balcony/Porch/Lanai | First | 11x11 |
| Primary Bedroom | Second | 13x13 |
| Bedroom 2 | Second | 11x10 |
| Bedroom 3 | Second | 12x12 |
| Bedroom 4 | Second | 12x11 |
| Laundry | Second |
Listing Details
- Listing date
- 2026-04-15
- On market date
- 2026-04-17
- Original list price
- $814,990
- Occupant type
- Vacant
- MLS area
- 34747 - Kissimmee/Celebration
- Listing AOR
- Orlando Regional
- Home warranty
- Yes
- Status changed
- 2026-06-18
- Tax legal description
- CELEBRATION ISLAND VILLAGE PH 2B PB 37 PGS 20-49 LOT 361
Flood risk
Minimal-risk area outside the mapped floodplain. Flood insurance is optional and typically low-cost.
Source: FEMA flood zone reported on the listing. Confirm current designation at FEMA Flood Map Service Center.
Location
Directions
Take I-4 W to World Dr in Celebration. Take the exit toward Celebration from FL-417 Toll S. Continue on World Dr. Take Celebration Blvd right to Estuary Lake Loop on the right.
More homes like this
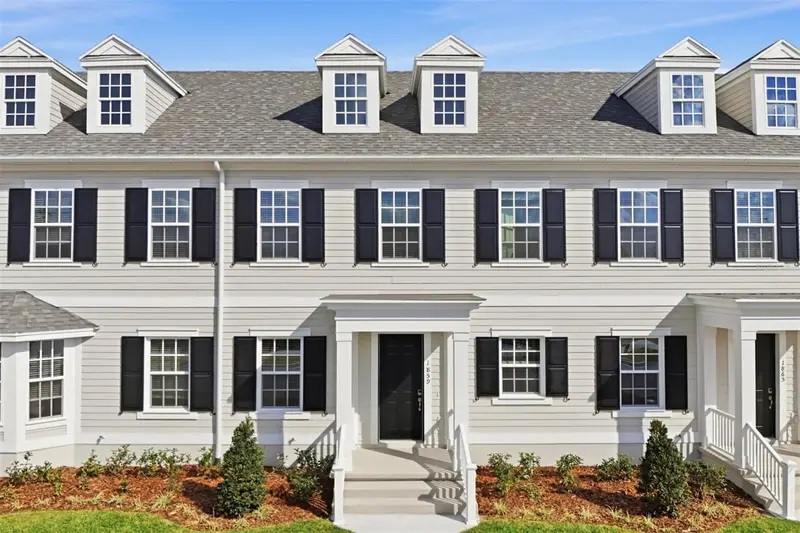
$542,990
1859 Seawall Way
Celebration, FL 34747
3 bd · 3 ba · 1,628 sqft
Celebration Island Village
MLS ID #O6389713, MATTAMY REAL ESTATE SERVICES.
Listing provided by Stellar MLS
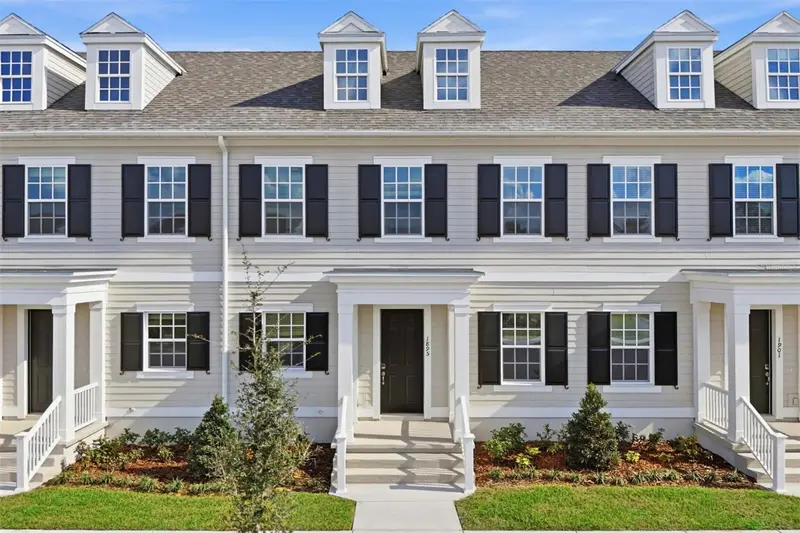
$559,990
1895 Seawall Way
Celebration, FL 34747
3 bd · 3 ba · 1,628 sqft
Celebration Island Village
MLS ID #O6349360, MATTAMY REAL ESTATE SERVICES.
Listing provided by Stellar MLS
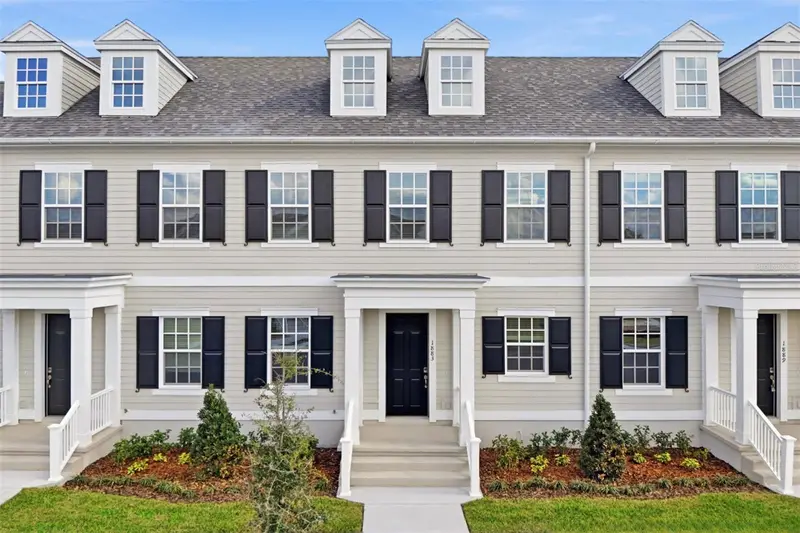
$560,990
1883 Seawall Way
Celebration, FL 34747
3 bd · 3 ba · 1,628 sqft
Celebration Island Village
MLS ID #O6349371, MATTAMY REAL ESTATE SERVICES.
Listing provided by Stellar MLS
$560,990
1792 Headland Loop
Celebration, FL 34747
3 bd · 3 ba · 1,651 sqft
Celebration Island Village
MLS ID #O6401381, MATTAMY REAL ESTATE SERVICES.
Listing provided by Stellar MLS

Listings courtesy of Stellar MLS as distributed by MLS GRID
IDX information is provided exclusively for consumers’ personal, non-commercial use and may not be used for any purpose other than to identify prospective properties consumers may be interested in purchasing.
Based on information submitted to the MLS GRID as of June 23, 2026 at 10:29 AM ET. All data is obtained from various sources and may not have been verified by broker or MLS GRID. Supplied Open House Information is subject to change without notice. All information should be independently reviewed and verified for accuracy. Properties may or may not be listed by the office/agent presenting the information.
Ryan Solberg, Broker · MaxLife Realty LLC · FL License #BK3354351 · Equal Housing Opportunity · Full disclaimer · DMCA