
$729,000
6211 Bayside Drive
New Port Richey, FL 34652
Listing updated: August 27, 2026 at 9:32 AM ET
Listing courtesy of Bluewater Bay Realty Group · Jennifer Chiger · MLS #TB8498044 · Active · 727-514-9106Property type
Year built
Lot size
Price / sq ft
HOA dues
Days on market
Garage spaces
Flood zone
About this home
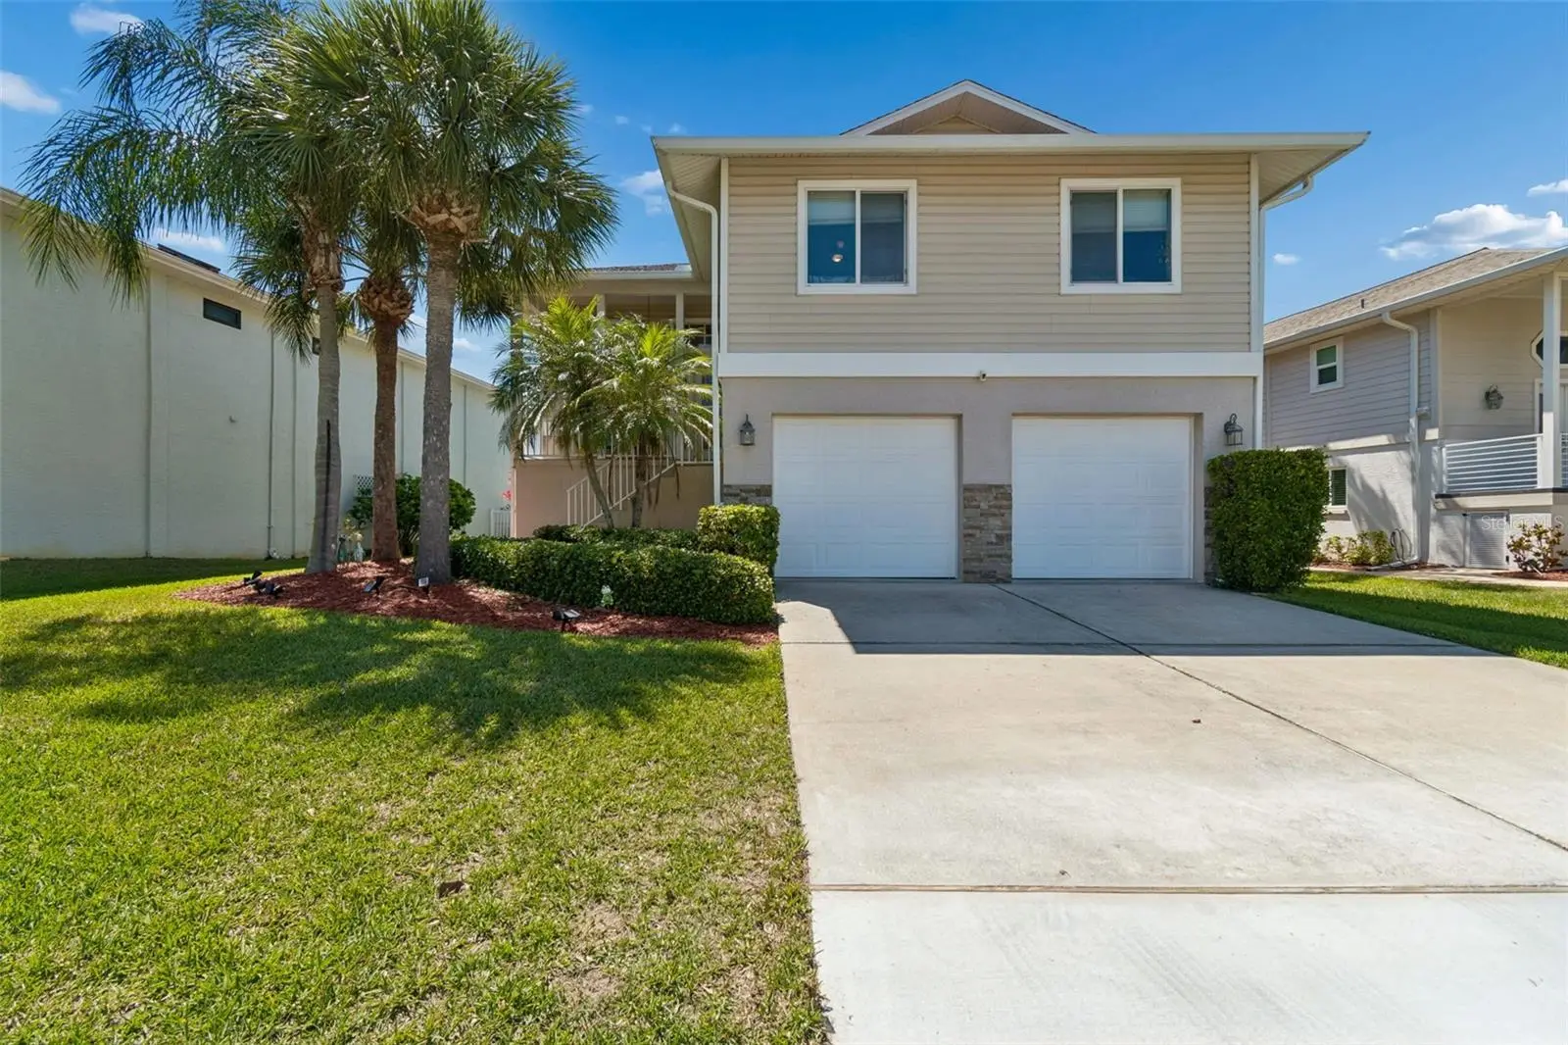
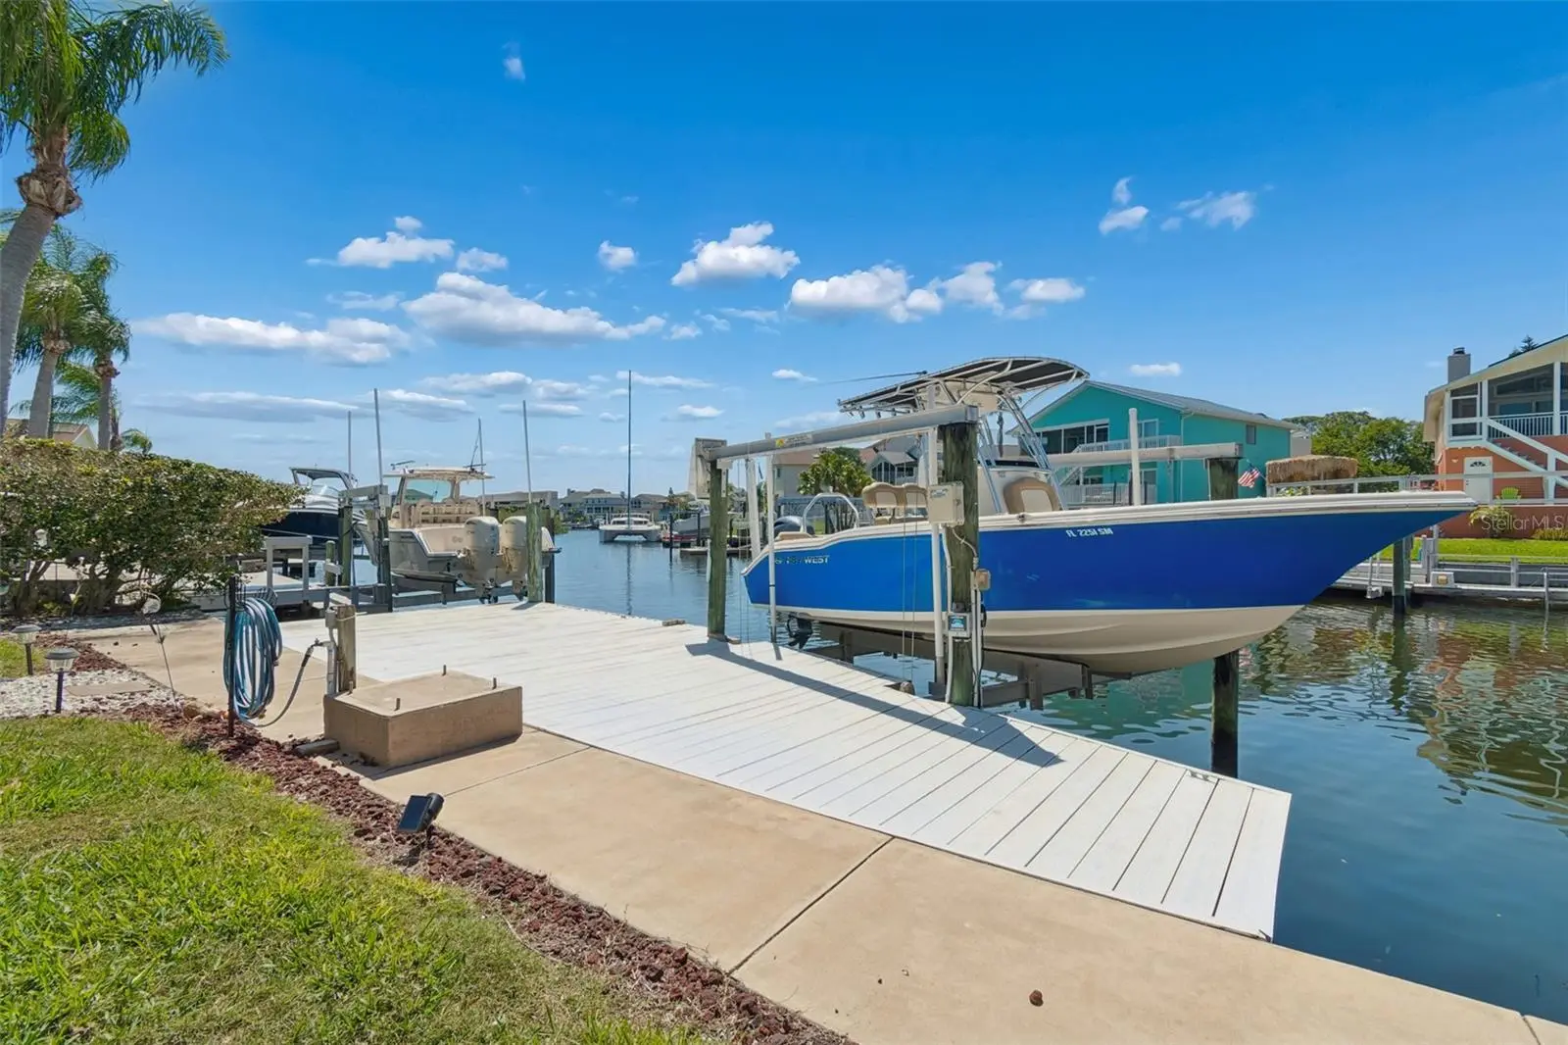
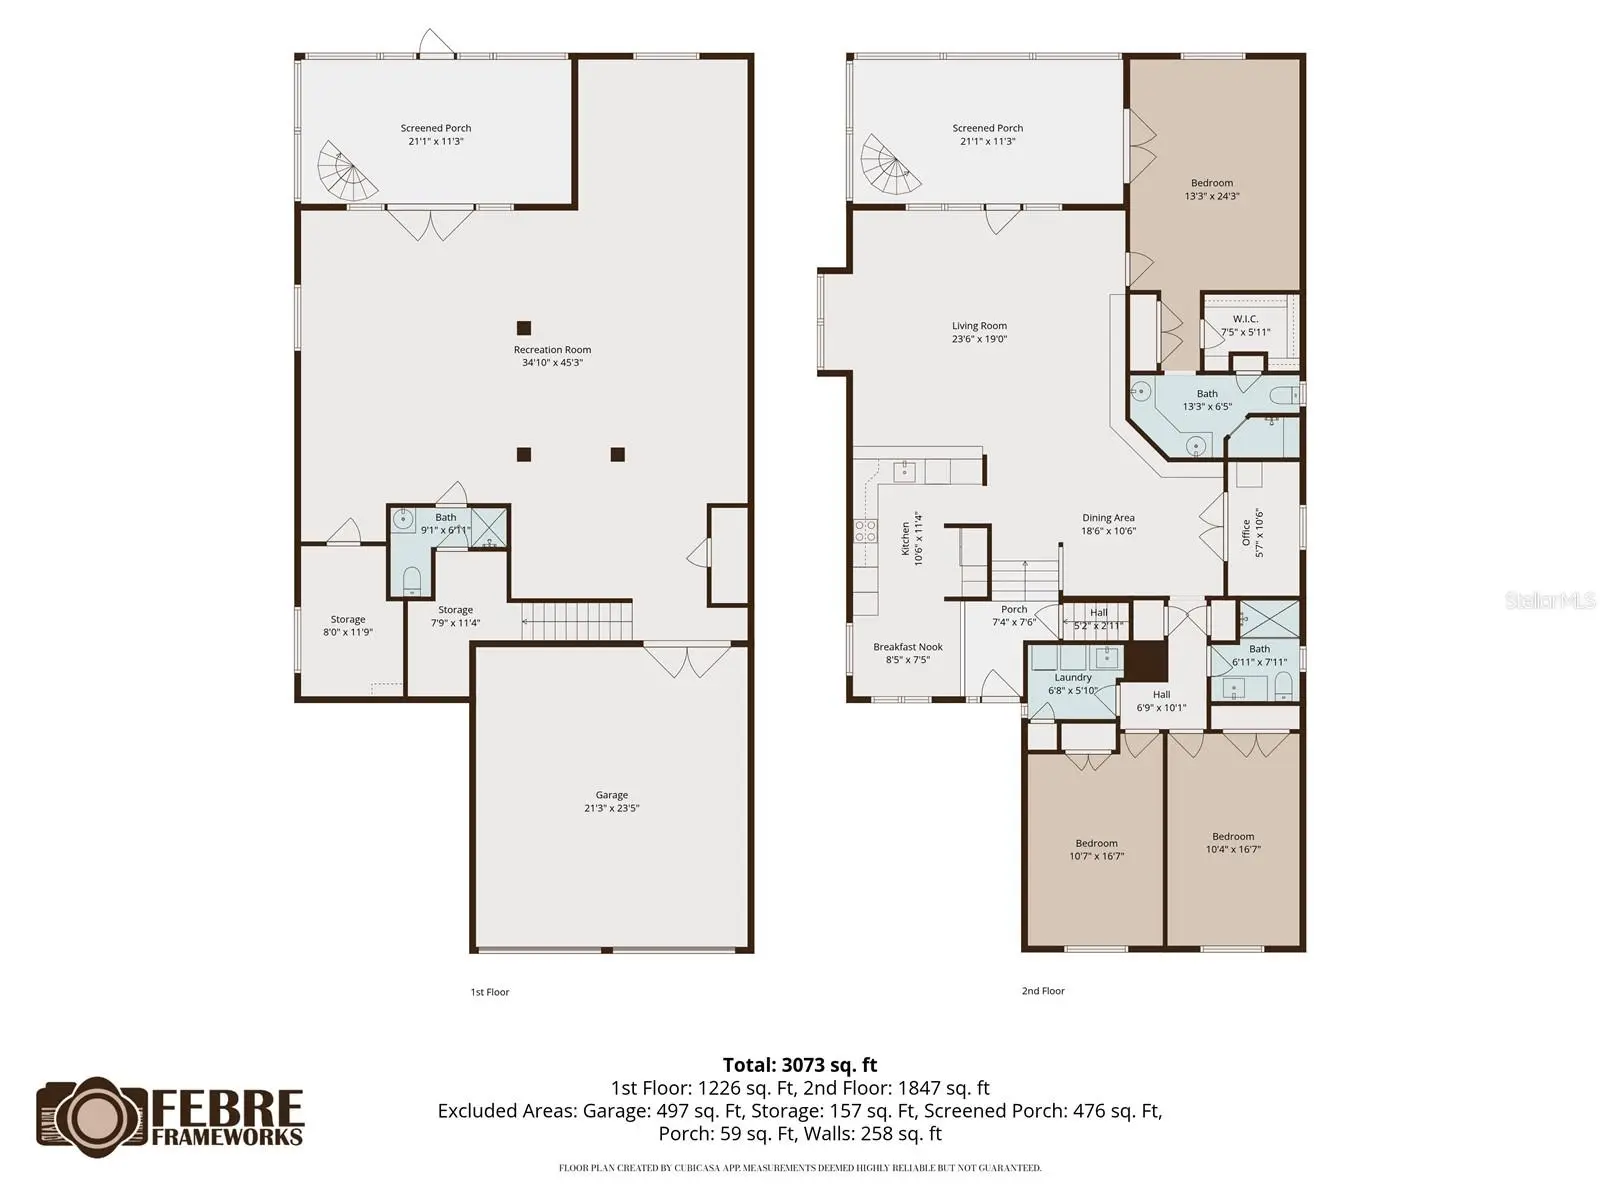
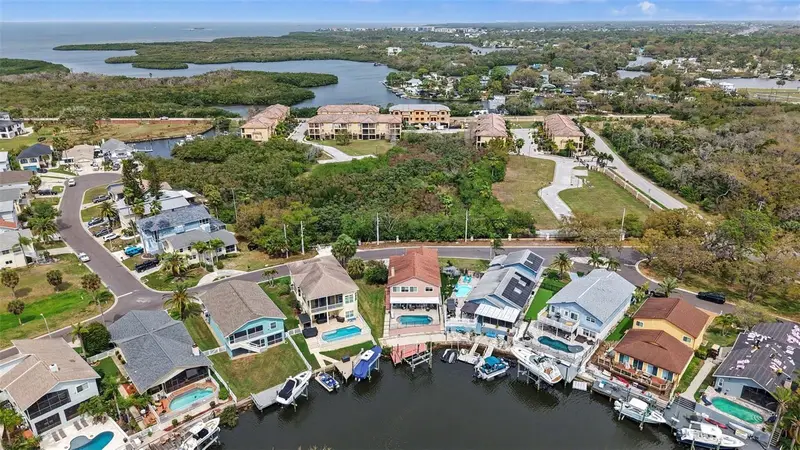
Virtually Staged. Direct Gulf Access • No Fixed Bridges • 10,000 lb Boat Lift • Private Beach Access Live the Florida boating lifestyle in the highly sought-after Sea Forest community. Situated on a deep-water canal just minutes from the open Gulf, this elevated waterfront home offers 3 bedrooms, 3 bathrooms, beautiful water views, and the convenience of keeping your boat right in your backyard. Inside, you'll find hardwood flooring, skylights, a built-in entertainment center, and an open layout designed for comfortable living and entertaining. Two screened porches provide the perfect place to enjoy morning coffee, evening sunsets, and refreshing coastal breezes. The spacious lower level features a large flexible-use area with a full bathroom, ideal for guests, hobbies, a home office, gym, or additional gathering space. A chair lift adds convenience between levels. Sea Forest residents enjoy resort-style amenities including two heated pools, spa, sauna, tennis courts, clubhouse, private boat ramp, and a private Gulf-front beach with picnic areas and restrooms. Whether you're looking for a full-time residence, seasonal retreat, or boater's paradise, this rare waterfront opportunity delivers the coastal lifestyle you've been searching for.
Estimated monthly payment
Estimate only. Taxes use the listing's reported amount where available; insurance is a Florida-average estimate. Your actual payment will vary — run a full calculation or talk to a lender.
Price & listing history132 days on market
- Status: ActiveApr 17, 2026
- Listed$759,900Apr 17, 2026
- Price reduced$729,000
Facts & features
- Property type
- Residential
- Sub type
- Single Family Residence
- Status
- Active
- Days on market
- 132
- Subdivision
- Gulf Harbors Sea Forest
- County
- Pasco
- Year built
- 2000
- Living area
- 2,020 sq ft
- Price/sq ft
- $361
- Building area
- 4,630 sq ft (Public Records)
- Lot size
- 6,783 sq ft
- Lot category
- 0 to less than 1/4
- Flood zone
- AE (12101C0351G)
- Garage
- 2 spaces
- Annual taxes
- $5,490 (2025)
- Parcel #
- 06-26-16-001D-00000-0390
- Zoning
- R4
- MLS #
- TB8498044
Ask about this home
Have a question? Ask the broker directly.
Ryan Solberg answers personally — no call center, no spam. Your question goes straight to him.
Interior Details
- Bedrooms
- 3
- Full bathrooms
- 3
- Flooring
- Carpet, Ceramic Tile, Wood
- Appliances
- Built-In Oven, Water Softener
- Interior features
- Eat-in Kitchen, High Ceilings, Open Floorplan, Split Bedroom
- Laundry
- Laundry Room
- Stories / Levels
- Two
- Direction faces
- East
Heating & Cooling
- Heating
- Central
- Cooling
- Central Air, Mini-Split Unit(s)
Parking
- Garage spaces
- 2
- Attached garage
- Yes
HOA & Financial
- HOA fee
- $90 / Monthly
- Monthly HOA
- $90/mo
- Total monthly fees
- $90/mo
- Total annual fees
- $1,080
- HOA name
- Gulf Landings Association
- CDD
- No
- Homestead exemption
- Yes
- Min lease term
- No Minimum
- Listing terms
- Cash, Conventional, FHA, VA Loan
- Ownership
- Fee Simple
- Available for lease
- Yes
- Lease restrictions
- Yes
- Additional lease restrictions
- Check with county and HOA rules
Exterior & Construction
- Exterior features
- Balcony, Private Entrance, Rain Gutters
- Construction materials
- Concrete, Stone, Stucco, Frame
- Roof
- Shingle
- Foundation
- Slab
- Waterfront
- Yes
- Water access
- Yes
- Water view
- Yes
- Road surface
- Paved
Utilities
- Sewer
- Public Sewer
- Water source
- Public
- Utilities
- BB/HS Internet Available, Cable Available, Electricity Available
Community
- Pets allowed
- Yes
Room Details
| Room | Level | Dimensions |
|---|---|---|
| Kitchen | First | 14x24 |
| Great Room | First | 35x56 |
| Primary Bedroom | First | 14x12 |
| Dining Room | First | 20x15 |
Listing Details
- Listing date
- 2026-04-17
- On market date
- 2026-04-17
- Original list price
- $759,900
- Occupant type
- Owner
- MLS area
- 34652 - New Port Richey
- Listing AOR
- Suncoast Tampa
- Status changed
- 2026-04-17
- Tax legal description
- GULF HARBORS SEA FOREST UNIT 2-B PB 23 PGS 47-51 LOT 39
Flood risk
FEMA Special Flood Hazard Area (1% annual-chance / “100-year” floodplain). Flood insurance is generally required by mortgage lenders.
Source: FEMA flood zone reported on the listing. Confirm current designation at FEMA Flood Map Service Center.
Location
Directions
US 19 North - Left on Main St - Left on Sea Forest Dr - Right on Bayside Dr - 6211 will be on your left
More homes like this
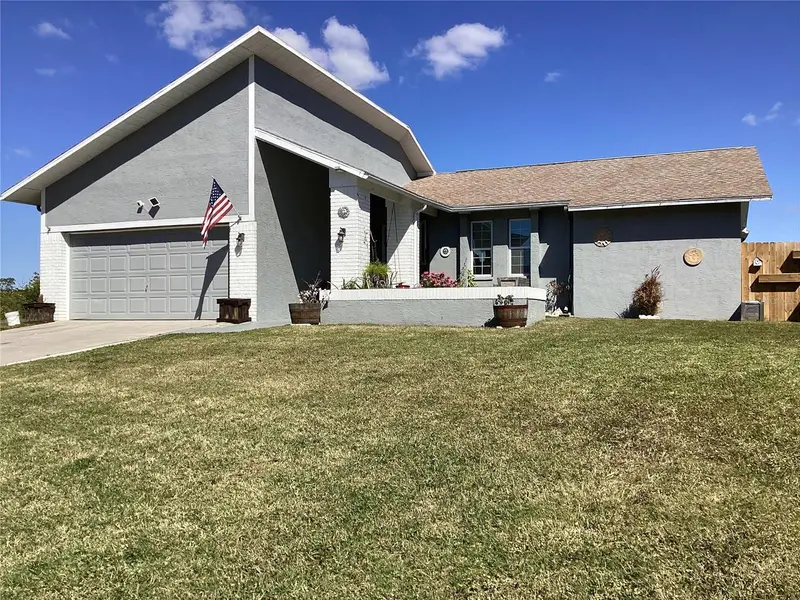
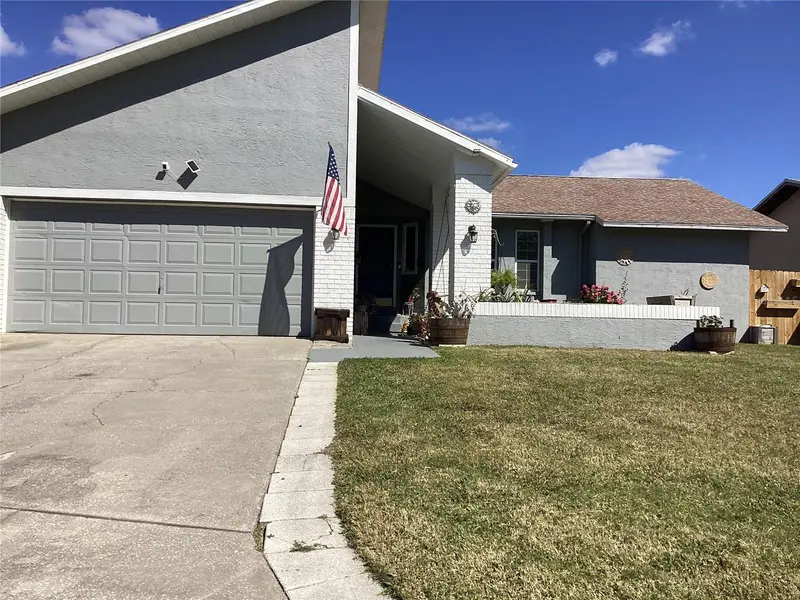
$360,000
6426 Drake Ct
New Port Richey, FL 34652
3 bd · 2 ba · 1,594 sqft
Gulf Harbors Sea Forest
MLS ID #W7883067, REALNET FLORIDA REAL ESTATE.
Listing provided by Stellar MLS
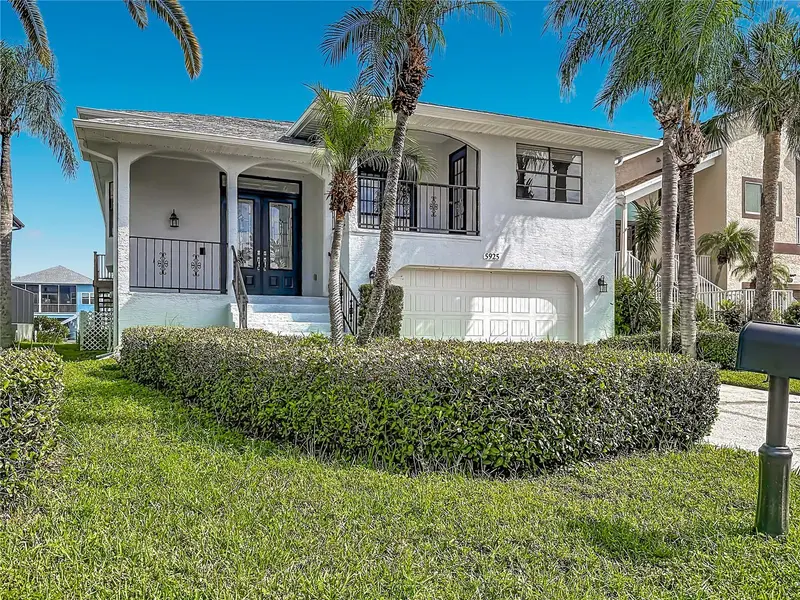
$725,000
5925 Seaside Dr
New Port Richey, FL 34652
4 bd · 3 ba · 3,211 sqft
Gulf Harbors Sea Forest
MLS ID #W7889392, BHHS FLORIDA PROPERTIES GROUP.
Listing provided by Stellar MLS
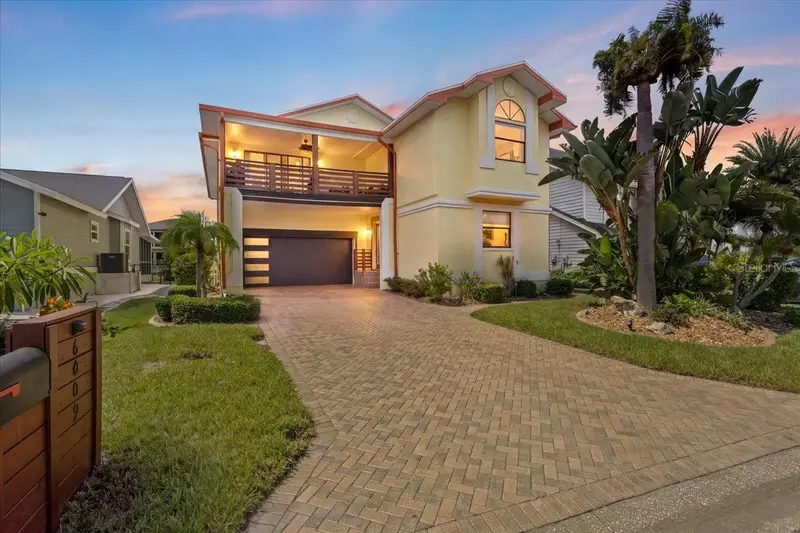
$739,900
6009 Bayway Ct
New Port Richey, FL 34652
4 bd · 3 ba · 3,228 sqft
Gulf Harbors Sea Forest
MLS ID #TB8548040, KELLER WILLIAMS REALTY- PALM HARBOR.
Listing provided by Stellar MLS
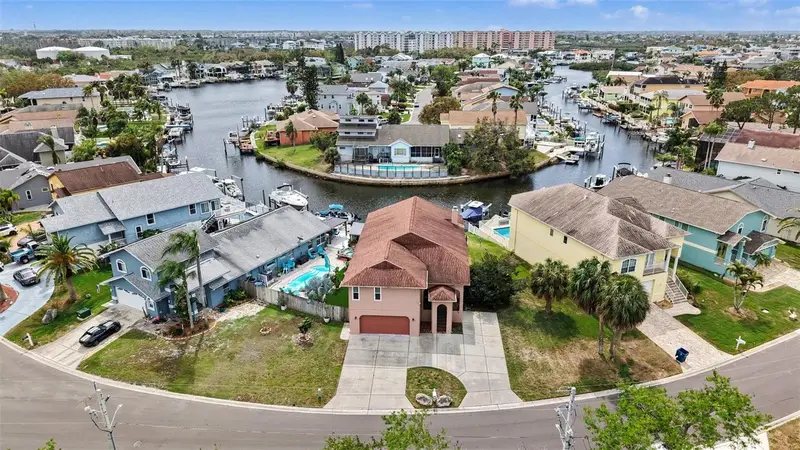
$825,000
6340 Spoonbill Dr
New Port Richey, FL 34652
5 bd · 3 ba · 3,356 sqft
Gulf Harbors Sea Forest
MLS ID #TB8486304, MARK SPAIN REAL ESTATE.
Listing provided by Stellar MLS

Listings courtesy of Stellar MLS as distributed by MLS GRID
IDX information is provided exclusively for consumers’ personal, non-commercial use and may not be used for any purpose other than to identify prospective properties consumers may be interested in purchasing.
Based on information submitted to the MLS GRID as of August 27, 2026 at 9:32 AM ET. All data is obtained from various sources and may not have been verified by broker or MLS GRID. Supplied Open House Information is subject to change without notice. All information should be independently reviewed and verified for accuracy. Properties may or may not be listed by the office/agent presenting the information.
All or a portion of the multiple listing information is provided by Stellar MLS, from a copyrighted compilation of listings. The compilation of listings and each individual listing are © 2026 Stellar MLS. All rights reserved.
Ryan Solberg, Broker · MaxLife Realty LLC · FL License #BK3354351 · Equal Housing Opportunity · Full disclaimer · DMCA