
$289,999
2112 9th Street
St Cloud, FL 34769
Listing updated: August 12, 2026 at 6:24 PM ET
Listing courtesy of The Wilkins Way Llc · Kevin Kelly · MLS #O6399376 · Active · 407-874-0230Property type
Year built
Lot size
Price / sq ft
HOA dues
Days on market
Garage space
Flood zone
About this home
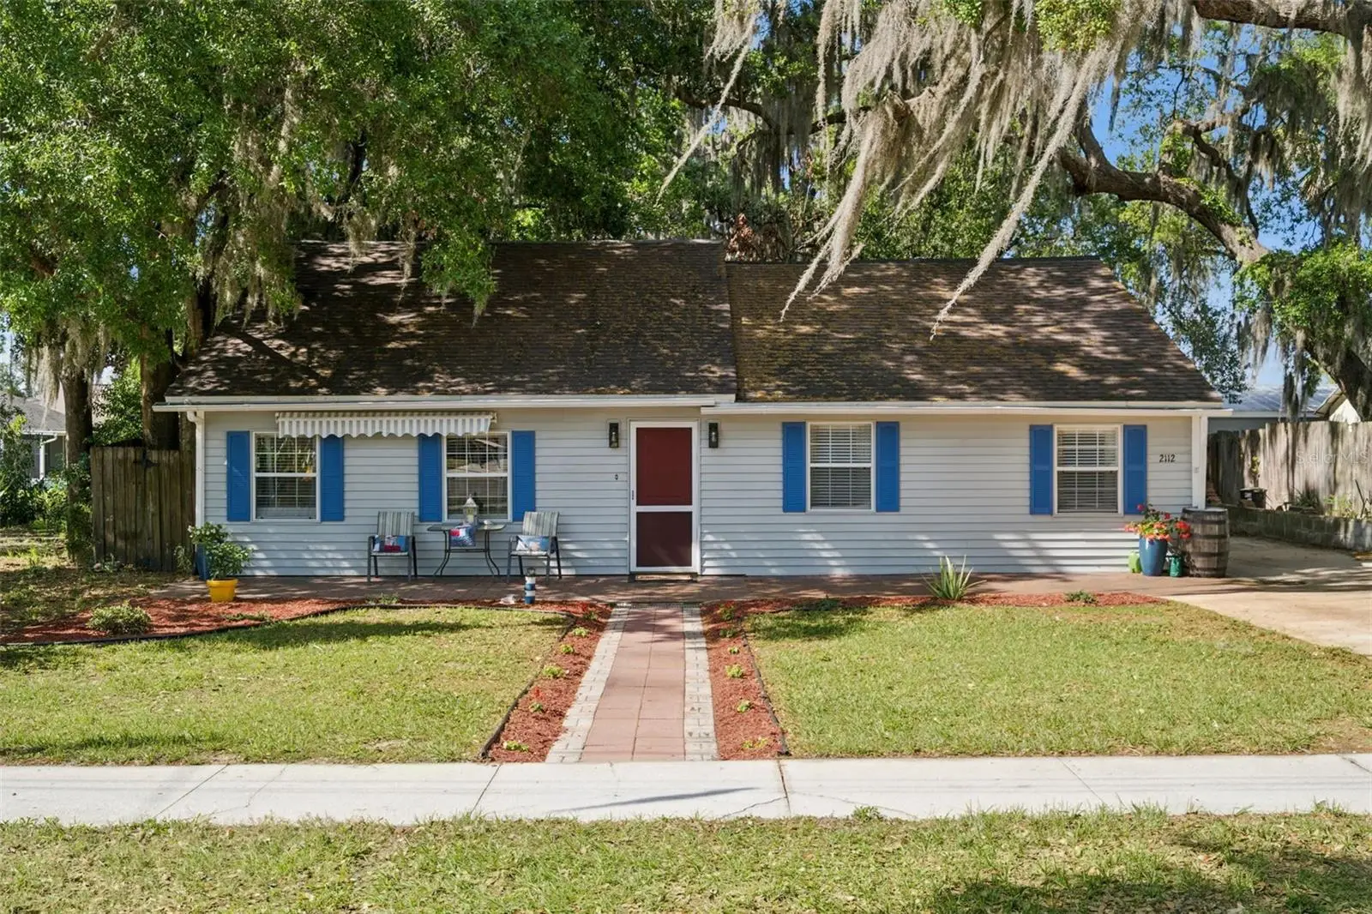
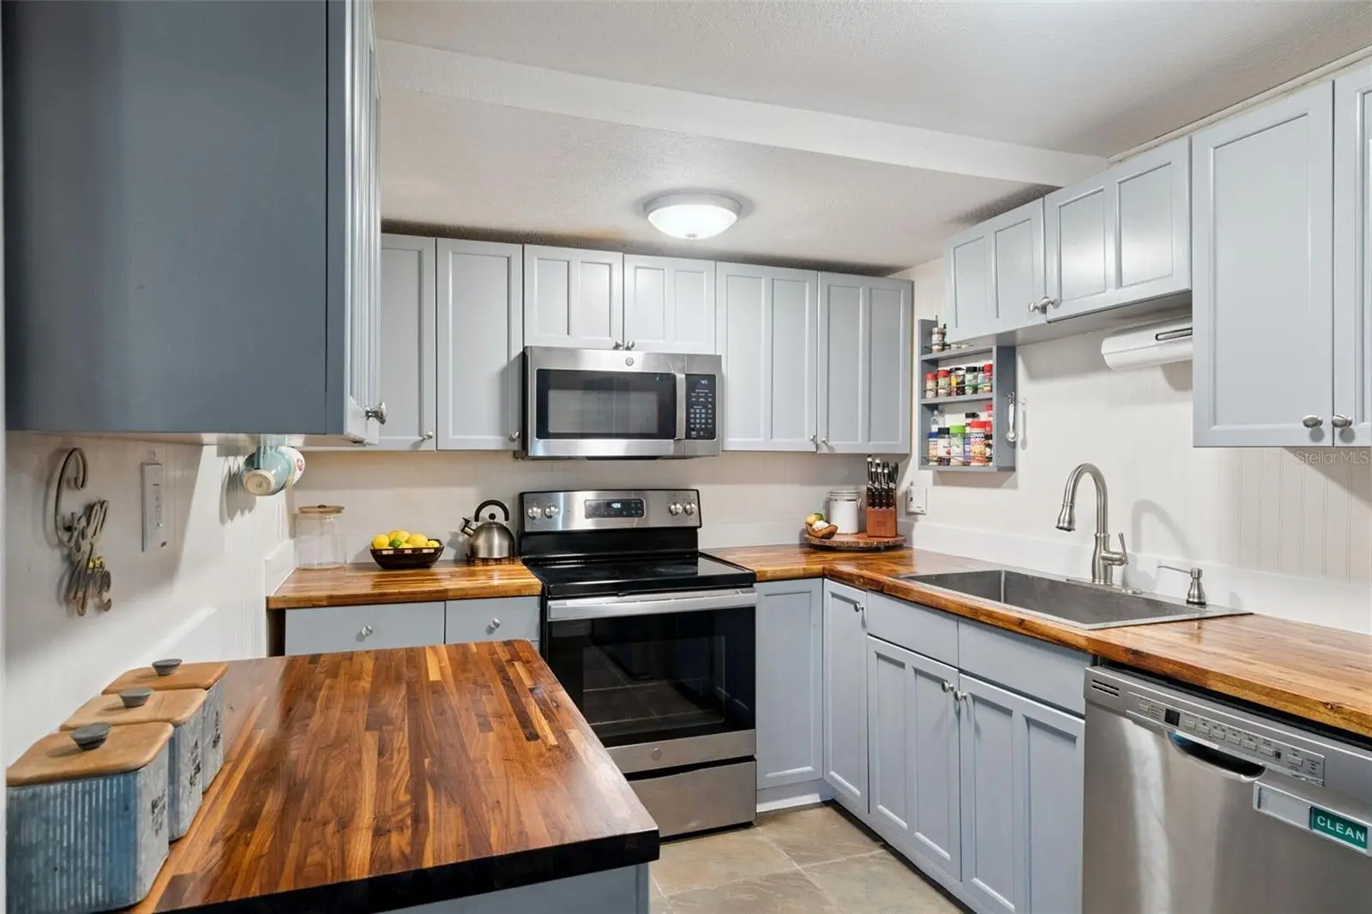
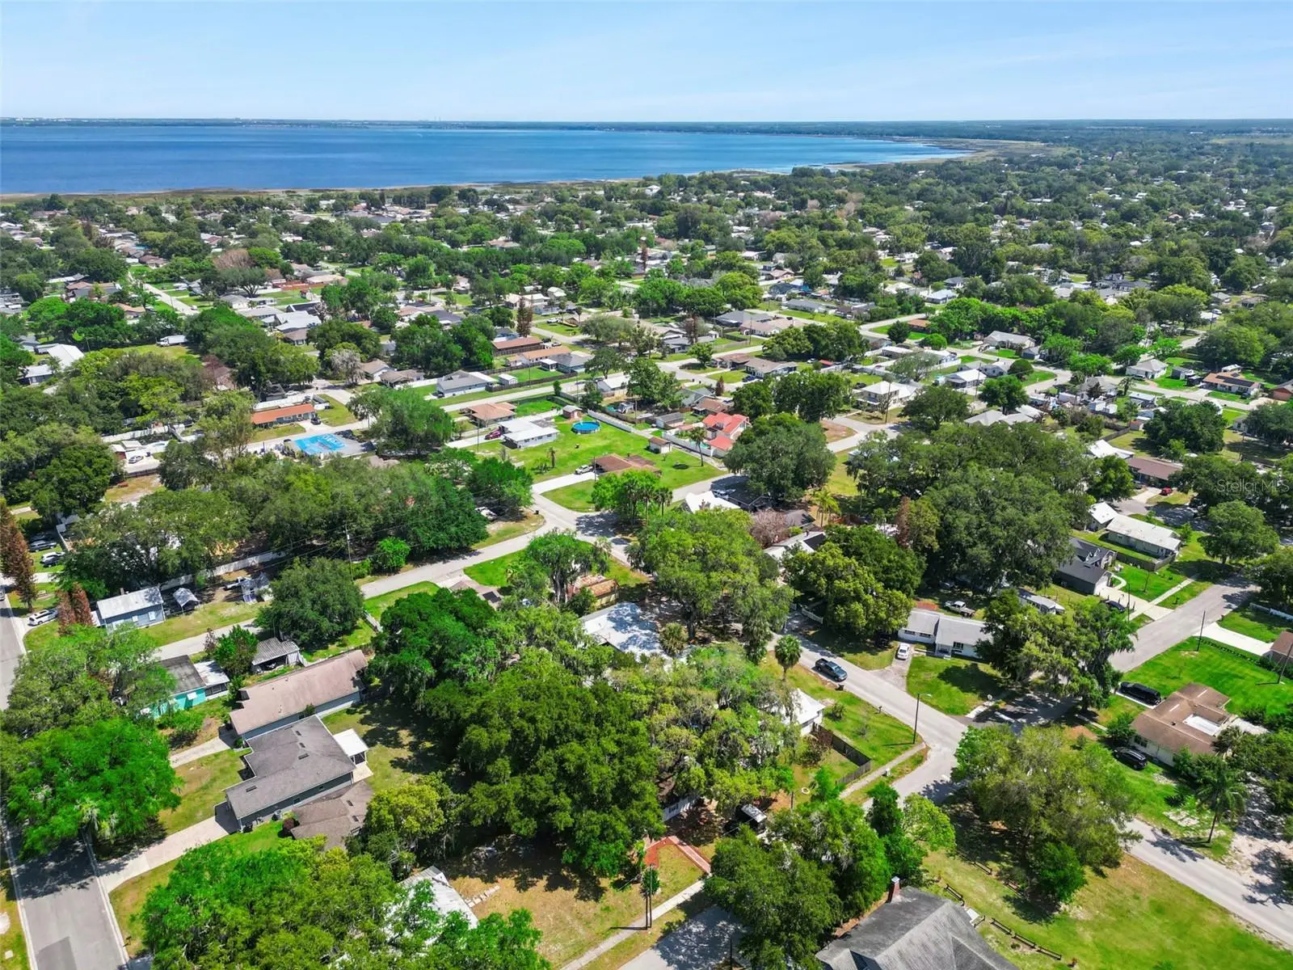
ROOF WILL BE REPLACED PRIOR TO CLOSING. Welcome to St. Cloud This single-family home carries real character and historical value. Located just a short distance from the brick streets and shops of historic downtown St. Cloud, the house sits in a neighborhood with deep roots in the area’s early days. Inside, you’ll find an updated kitchen along with tile and vinyl floors that run throughout the home. The layout includes three bedrooms and two bathrooms, giving you practical space for daily living. The property offers easy access to the lake, with nearby paths, fishing spots, and Lakefront Park right around the corner. Spend time on the water, at the marina, or simply enjoying the views of East Lake Tohopekaliga. Historic downtown St. Cloud sits within walking distance or a very short drive for local dining, events, and shops, while Walt Disney World Resort is about 25-35 minutes away by car. Universal Orlando Resort runs around 25-35 minutes, and Orlando International Airport takes roughly 25-35 minutes. The home includes a workshop for projects or storage, plus an outdoor deck, a nice front patio, and attractive landscaping that adds to the curb appeal. Built in an era when houses had distinct details, this one keeps that older Florida feel while delivering modern updates where it counts. If you’re after a place a home to make your primary, investment, or an Airbnb property with some history, solid bones, and convenient access to both quiet lake living and the bigger attractions, this property delivers. Ready to see it in person? Schedule a showing.
Estimated monthly payment
Estimate only. Taxes use the listing's reported amount where available; insurance is a Florida-average estimate. Your actual payment will vary — run a full calculation or talk to a lender.
Price & listing history114 days on market
- Status: ActiveMay 16, 2026
- Listed$314,900Apr 16, 2026
- Price reduced$289,999
Facts & features
- Property type
- Residential
- Sub type
- Single Family Residence
- Status
- Active
- Days on market
- 114
- Subdivision
- St Cloud 2nd Town Of
- County
- Osceola
- Year built
- 1944
- Living area
- 1,622 sq ft
- Price/sq ft
- $179
- Building area
- 1,862 sq ft (Public Records)
- Lot size
- 6,490 sq ft
- Lot category
- 0 to less than 1/4
- Flood zone
- X (12097C0256G)
- Garage
- 1 spaces
- Annual taxes
- $3,233 (2025)
- Parcel #
- 01-26-30-0001-0095-0095
- Zoning
- SR2
- MLS #
- O6399376
Ask about this home
Have a question? Ask the broker directly.
Ryan Solberg answers personally — no call center, no spam. Your question goes straight to him.
Interior Details
- Bedrooms
- 3
- Full bathrooms
- 2
- Flooring
- Luxury Vinyl, Tile
- Appliances
- Disposal, Microwave, Range, Refrigerator
- Interior features
- Ceiling Fans(s), Kitchen/Family Room Combo, L Dining, Living Room/Dining Room Combo, Primary Bedroom Main Floor, Solid Surface Counters, Thermostat
- Laundry
- Laundry Room
- Stories / Levels
- One
- Direction faces
- South
Heating & Cooling
- Heating
- Central, Electric
- Cooling
- Central Air
Parking
- Garage spaces
- 1
- Attached garage
- No
HOA & Financial
- Total monthly fees
- $0/mo
- Total annual fees
- $0
- CDD
- No
- Homestead exemption
- Yes
- Min lease term
- 1-7 Days
- Listing terms
- Cash, Conventional, FHA, VA Loan
- Ownership
- Fee Simple
- Available for lease
- Yes
- Lease restrictions
- No
- Additional lease restrictions
- Please confirm all lease restrictions with the county and city ordinances.
Exterior & Construction
- Exterior features
- Awning(s), Lighting, Private Mailbox, Private Yard, Rain Barrel/Cistern(s), Rain Gutters, Storage
- Construction materials
- Vinyl Siding, Frame
- Roof
- Shingle
- Foundation
- Slab
- Water access
- Yes
- Road surface
- Paved
Utilities
- Sewer
- Public Sewer
- Water source
- Public
- Utilities
- Cable Connected, Electricity Connected, Public, Sewer Connected
Room Details
| Room | Level | Dimensions |
|---|---|---|
| Primary Bathroom | First | 9x9 |
| Bathroom 2 | First | 7x14 |
| Primary Bedroom | First | 14x14 |
| Bedroom 2 | First | 10x15 |
| Bedroom 3 | First | 8x14 |
| Living Room | First | 11x14 |
| Kitchen | First | 11x9 |
Listing Details
- Listing date
- 2026-04-15
- On market date
- 2026-04-16
- Original list price
- $314,900
- Occupant type
- Owner
- MLS area
- 34769 - St Cloud (City of St Cloud)
- Listing AOR
- Orlando Regional
- Status changed
- 2026-05-16
- Tax legal description
- ST CLOUD PB B PG 34 BLK 95 W 65 FT OF LOTS 9-12 2/26/30
Flood risk
Minimal-risk area outside the mapped floodplain. Flood insurance is optional and typically low-cost.
Source: FEMA flood zone reported on the listing. Confirm current designation at FEMA Flood Map Service Center.
Location
Directions
Turn onto E Lakeshore Blvd, Turn right onto Vermont Ave, Turn right onto 9th St
More homes like this
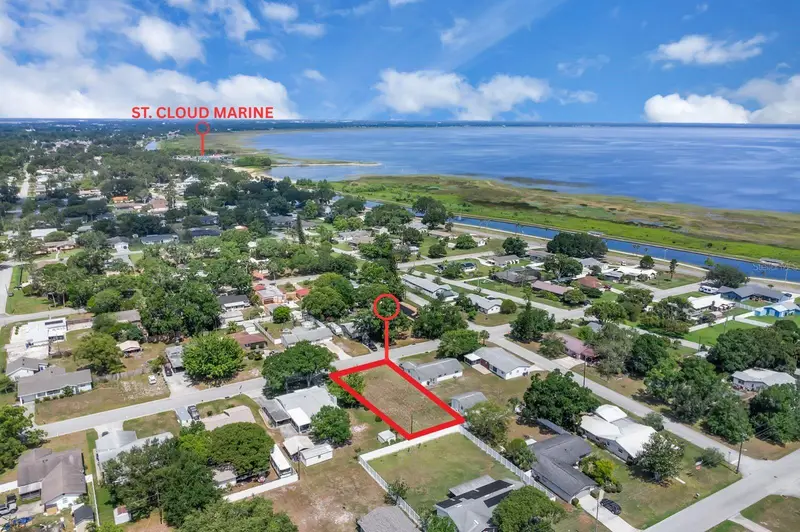
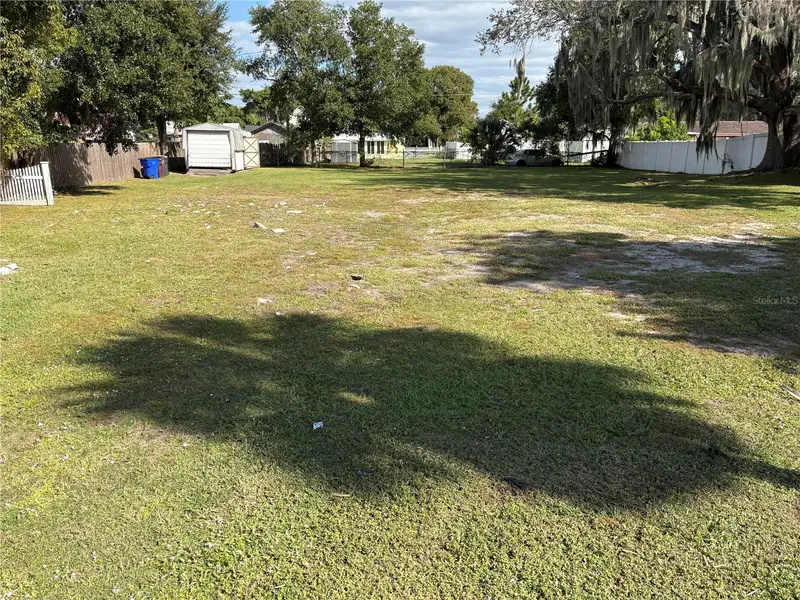
$174,900
Delaware Ave
St Cloud, FL 34769
0.21 acres
St Cloud 2nd Town Of
MLS ID #S5127764, LA ROSA REALTY LLC.
Listing provided by Stellar MLS
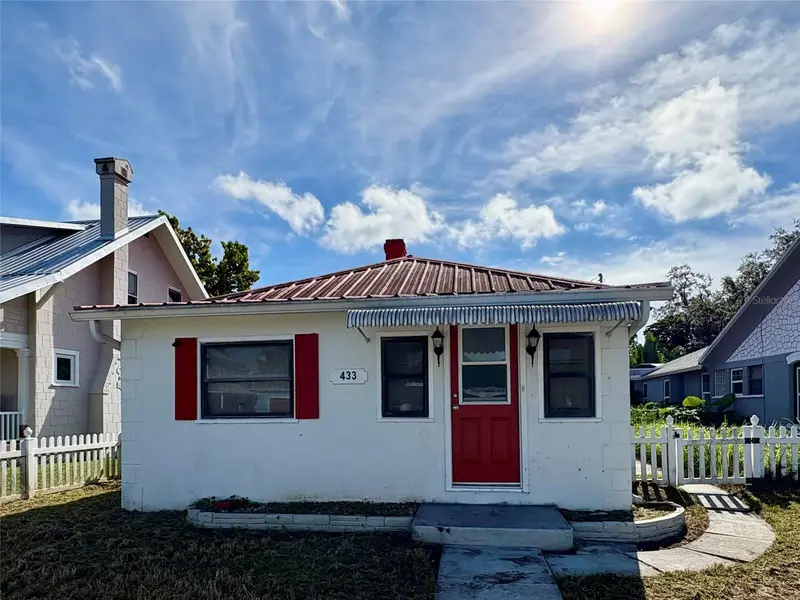
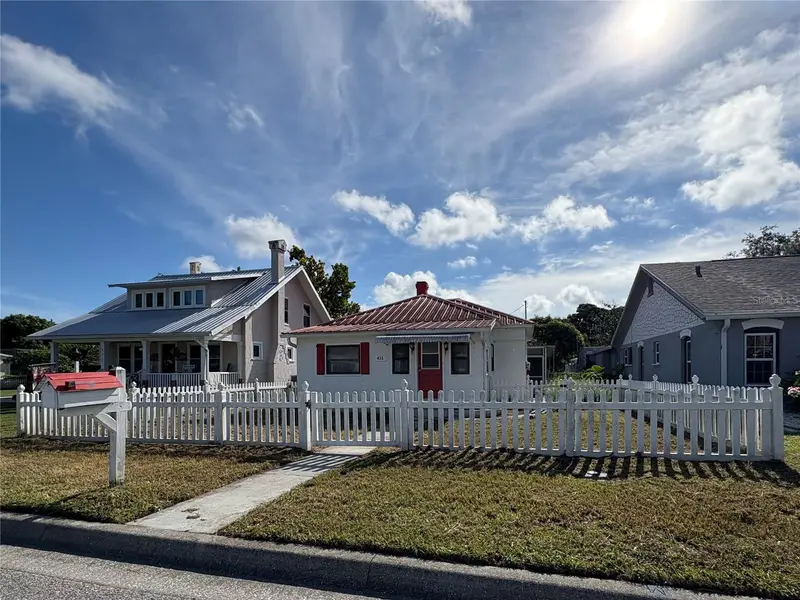
$179,450
433 Pennsylvania Ave
St Cloud, FL 34769
2 bd · 1 ba · 940 sqft
St Cloud 2nd Town Of
MLS ID #O6341936, MY REALTY GROUP, LLC..
Listing provided by Stellar MLS
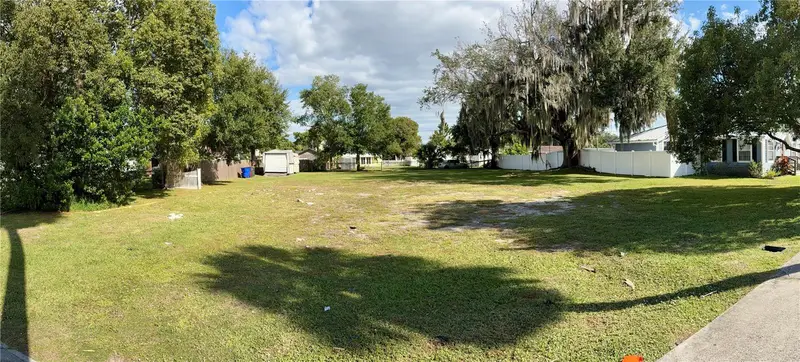
$225,000
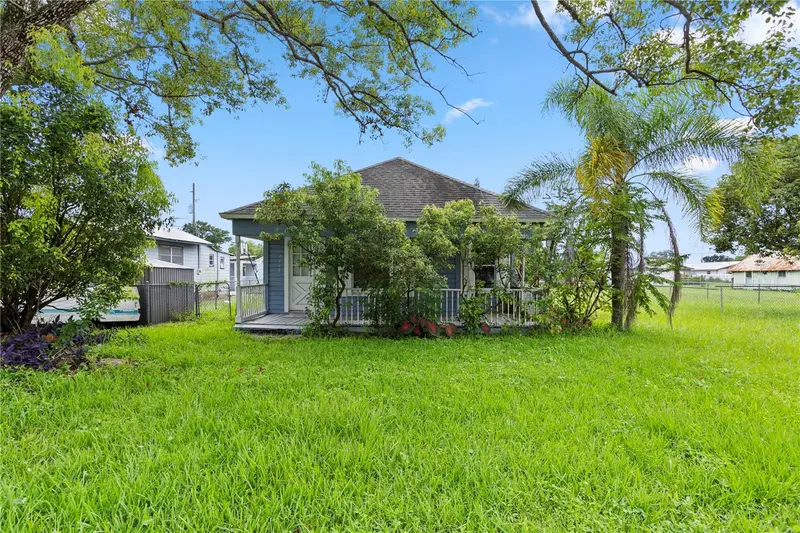
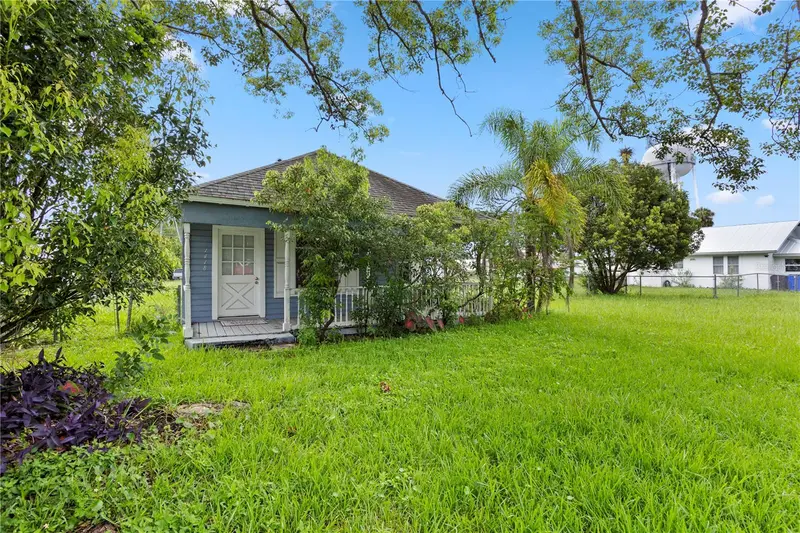
1113 Michigan Ave
St Cloud, FL 34769
0.34 acres
St Cloud 2nd Town Of
MLS ID #S5137459, LA ROSA REALTY LLC.
Listing provided by Stellar MLS
$239,000
1418 Massachussetts Ave
St Cloud, FL 34769
2 bd · 2 ba · 806 sqft
St Cloud 2nd Town Of
MLS ID #P4935850, STELLAR REAL ESTATE OF FLORIDA.
Listing provided by Stellar MLS

Listings courtesy of Stellar MLS as distributed by MLS GRID
IDX information is provided exclusively for consumers’ personal, non-commercial use and may not be used for any purpose other than to identify prospective properties consumers may be interested in purchasing.
Based on information submitted to the MLS GRID as of August 12, 2026 at 6:24 PM ET. All data is obtained from various sources and may not have been verified by broker or MLS GRID. Supplied Open House Information is subject to change without notice. All information should be independently reviewed and verified for accuracy. Properties may or may not be listed by the office/agent presenting the information.
All or a portion of the multiple listing information is provided by Stellar MLS, from a copyrighted compilation of listings. The compilation of listings and each individual listing are © 2026 Stellar MLS. All rights reserved.
Ryan Solberg, Broker · MaxLife Realty LLC · FL License #BK3354351 · Equal Housing Opportunity · Full disclaimer · DMCA