


$2,750,000
1815 Rio Vista Terrace
Parrish, FL 34219
Listing updated: June 2, 2026 at 7:55 AM ET
Listing courtesy of Coldwell Banker Realty · Susan Hill · MLS #A4690135 · Pending · 941-907-1033Property type
Year built
Lot size
Price / sq ft
HOA dues
Days on market
Garage spaces
Flood zone
About this home
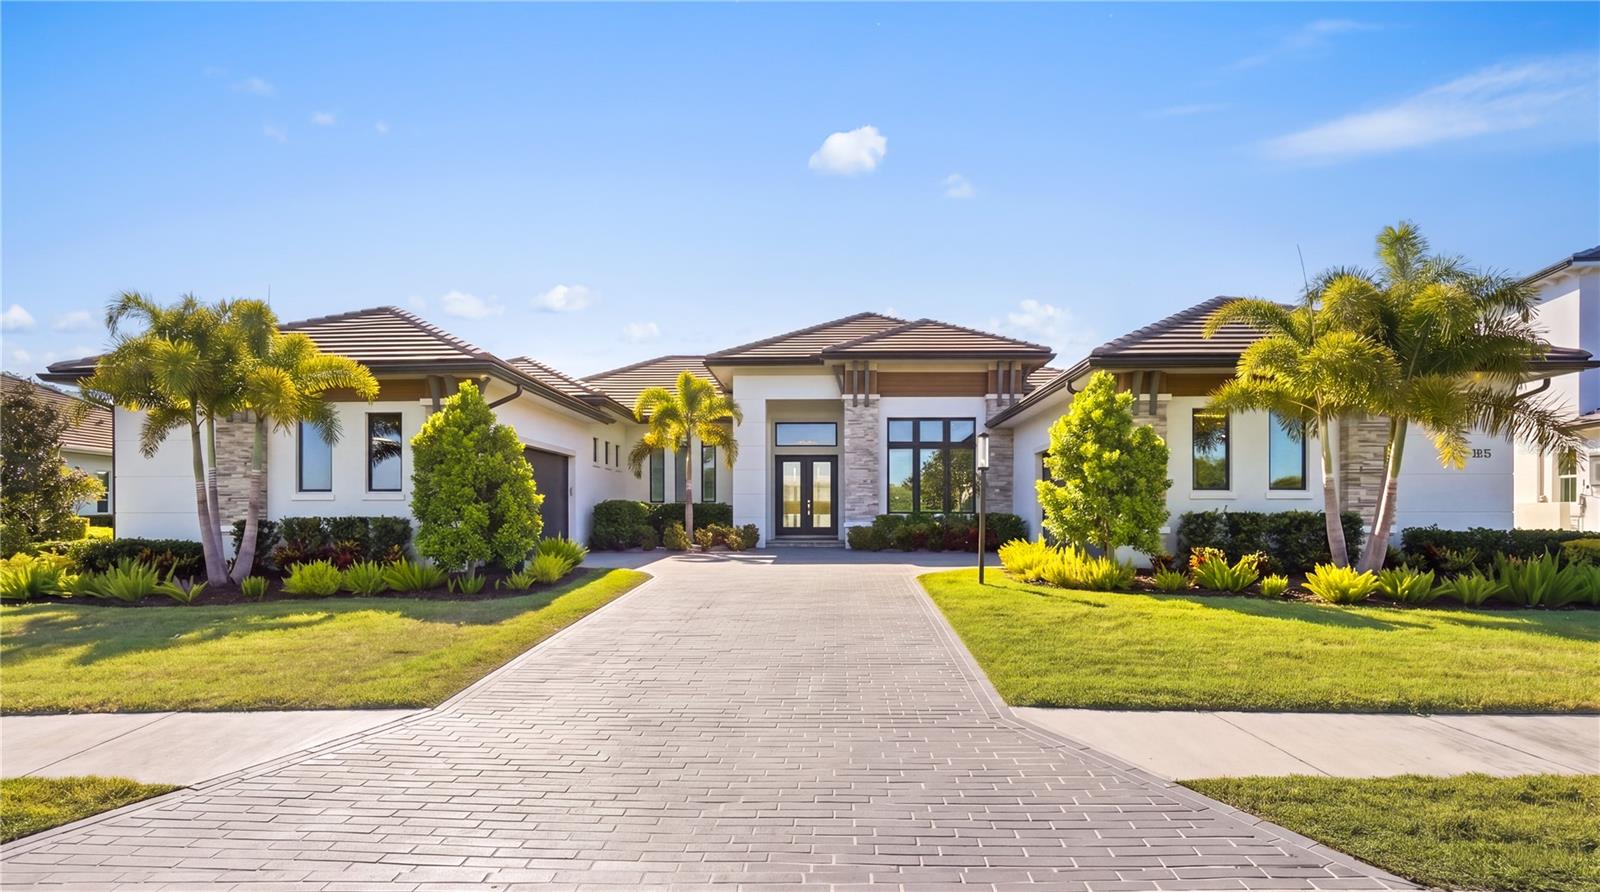
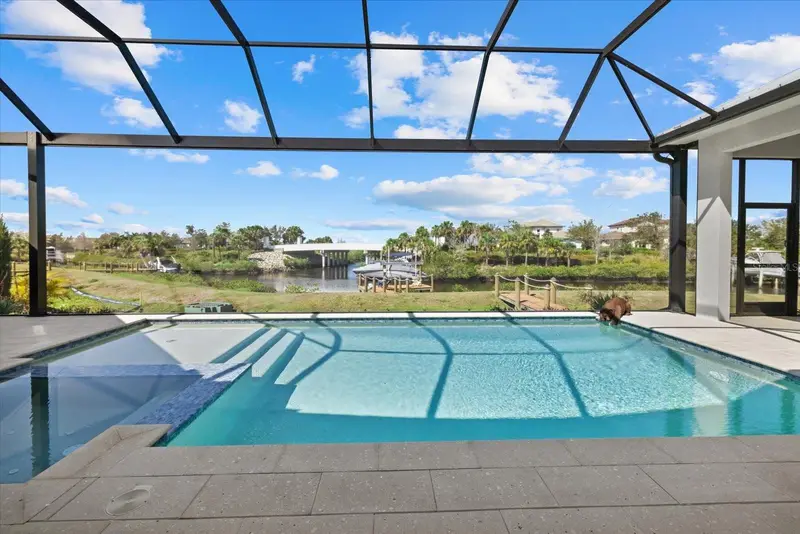
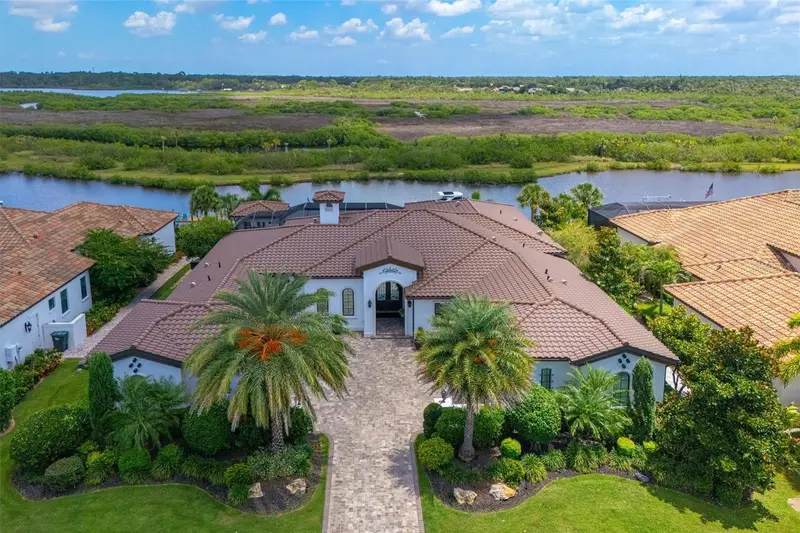
Under contract-accepting backup offers. Custom built in 2024, this luxury John Cannon Homes Tindarra model estate is designed for refined Florida waterfront living. Richly detailed yet timeless, the residence captures breathtaking western sunset views along a serene canal with direct access to the Manatee River, offering luxury waterfront real estate, boating lifestyle, and the ultimate Florida living experience. Located in The Islands on the Manatee River, an award-winning, gated waterfront community recognized as Best Overall Community (Cat 3) in the 2026 Parade of Homes for an eighth year, this exceptional residence spans 3,612 square feet under air (5,291 total). The thoughtfully designed split floor plan features three spacious en-suite bedrooms plus a full pool bath, creating an ideal balance of privacy and elevated entertaining. Upon entry, the home makes a striking impression with custom inlay wood flooring, designer wall moldings, curated lighting, and a dramatic 14-foot ceiling. The great room showcases a soaring 11-foot recessed step ceiling with LED accent lighting, a sleek 72-inch electric fireplace, and expansive canal views. The space flows seamlessly into the dining area with illuminated custom built-ins and continues into a chef’s kitchen of exceptional caliber. Designed for the most discerning culinary enthusiast, it features solid wood, soft-close cabinetry, a dramatic Quartz waterfall island with walnut seating detail, and premium smart Dacor appliances including a six-burner gas range with convection and steam capabilities, flush-mount ceiling vent, wall oven with convection, warming drawer, microwave with convection and speed broil, and a built-in refrigerator and freezer. A discreet hideaway pantry enhances both function and elegance. An expansive bonus room extends the main living space—ideal as a media room, club room, or sunset lounge—framed by picturesque water views and enhanced by a recessed step LED-lit ceiling. A private study with sliding glass doors opens to the lanai, offering a flexible home office or serene retreat. The owner’s suite is a true sanctuary, featuring private lanai access, a recessed step ceiling, and dual custom walk-in closets, including a boutique-style dressing space with chandelier. The spa-inspired bath offers a dramatic walk-through double-entry shower, soaking tub, and full wall dual vanities, blending indulgence with everyday comfort. Car collectors and hobbyists will appreciate the dual two-car garages, providing four-car capacity, complemented by a 14-foot paver driveway and additional overhead storage. Outdoors, the residence transforms into a private resort-style retreat with an expansive 1,008-square-foot lanai, fully equipped outdoor kitchen with Edgestar gas grill, panoramic screen enclosure and 20/20 mesh screen, and multiple lounging areas designed for effortless entertaining. Trex decking leads to a private, lighted 260-square-foot dock with a 15,000-pound boat lift, power, and water, offering seamless access to the boating lifestyle. Additional features include PGT impact windows and doors, smart home wiring (Cat6), integrated audio, security system, custom lighting, crown molding, low-voltage window coverings, a private irrigation well, a 500-gallon buried propane tank, and a whole-house Generac generator—all delivering both modern convenience and peace of mind. A rare opportunity to own a like-new waterfront estate, this residence embodies the perfect blend of luxury, craftsmanship, and lifestyle.
Estimated monthly payment
Estimate only. Taxes use the listing's reported amount where available; insurance is a Florida-average estimate. Your actual payment will vary — run a full calculation or talk to a lender.
Price & listing history45 days on market
- Status: PendingJun 2, 2026
- Listed$2,750,000Apr 17, 2026
- Price increased$2,750,000
Facts & features
- Property type
- Residential
- Sub type
- Single Family Residence
- Status
- Pending
- Days on market
- 45
- Subdivision
- River Wilderness Ph Iii Subph G-I
- County
- Manatee
- Year built
- 2024
- Living area
- 3,612 sq ft
- Price/sq ft
- $761
- Building area
- 5,291 sq ft (Builder)
- Lot size
- 21,911 sq ft
- Lot category
- 1/2 to less than 1
- Flood zone
- X500 & AE (12081C0190F)
- Garage
- 4 spaces
- Pool
- Private pool
- Annual taxes
- $20,968 (2025)
- Parcel #
- 545919259
- Zoning
- PD-R
- MLS #
- A4690135
Ask about this home
Have a question? Ask the broker directly.
Ryan Solberg answers personally — no call center, no spam. Your question goes straight to him.
Interior Details
- Bedrooms
- 3
- Full bathrooms
- 4
- Flooring
- Tile, Wood
- Appliances
- Built-In Oven, Dishwasher, Disposal, Dryer, Gas Water Heater, Microwave, Range, Range Hood, Refrigerator, Tankless Water Heater, Washer
- Interior features
- Ceiling Fans(s), Crown Molding, Dry Bar, High Ceilings, Open Floorplan, Primary Bedroom Main Floor, Solid Wood Cabinets, Split Bedroom, Tray Ceiling(s), Walk-In Closet(s)
- Laundry
- Laundry Room
- Stories / Levels
- One
- Direction faces
- East
- Fireplace
- Yes
Heating & Cooling
- Heating
- Electric
- Cooling
- Central Air
Parking
- Garage spaces
- 4
- Attached garage
- Yes
- Parking features
- Driveway, Garage Door Opener, Garage Faces Side, Golf Cart Parking, Garage
HOA & Financial
- HOA fee
- $4,627 / Annually
- Monthly HOA
- $386/mo
- Total monthly fees
- $590/mo
- Total annual fees
- $7,080
- HOA name
- Chelsea Kelleher
- CDD
- No
- Min lease term
- No Minimum
- Listing terms
- Cash, Conventional
- Ownership
- Fee Simple
- Available for lease
- Yes
- Lease restrictions
- No
- Additional lease restrictions
- Contact the Property Manager for specific inquiries.
- Approval process
- No approval process.
Exterior & Construction
- Exterior features
- Lighting, Outdoor Kitchen, Private Mailbox, Sidewalk, Sliding Doors
- Construction materials
- Block
- Roof
- Tile
- Foundation
- Slab
- Pool
- Private pool
- Waterfront
- Yes
- Water access
- Yes
- Water view
- Yes
- Road surface
- Brick
Utilities
- Sewer
- Public Sewer
- Water source
- Public
- Utilities
- Cable Connected, Electricity Connected, Propane
Community
- Pets allowed
- Cats OK, Dogs OK
Schools
Letter grades: Florida DOE 2024–25 school grades (Orange, Seminole, Lake, Osceola, Brevard). Assigned schools from the listing agent — verify enrollment with the district.
Room Details
| Room | Level | Dimensions |
|---|---|---|
| Great Room | First | 23x20 |
| Dining Room | First | 16x15 |
| Kitchen | First | 20x11 |
| Bonus Room | First | 15x26 |
| Den | First | 13x12 |
| Primary Bedroom | First | 18x14 |
| Primary Bathroom | First | |
| Bedroom 2 | First | 14x13 |
| Bedroom 3 | First | 13x13 |
| Laundry | First |
Listing Details
- Listing date
- 2026-04-16
- On market date
- 2026-04-17
- Original list price
- $2,750,000
- Occupant type
- Owner
- MLS area
- 34219 - Parrish
- Listing AOR
- Sarasota - Manatee
- Status changed
- 2026-06-02
- Tax legal description
- LOT 75, RIVER WILDERNESS PH III SUBPH G-1. PI #5459.1925/9
Flood risk
Moderate-risk area (0.2% annual-chance / “500-year” floodplain). Flood insurance is recommended but usually not required.
Source: FEMA flood zone reported on the listing. Confirm current designation at FEMA Flood Map Service Center.
Location
Directions
From the north and south: 75N/75S to east on SR64 to left on Upper Manatee. Stay straight and cross the Forth Hamer bridge. At the bottom, turn left to the front gate of The Islands. Once though the gate, stay straight. At the V, make a left onto Rive Isle and go to the stop sign. At the stop sign, make a left onto Rio Vista Terrace. 1815 will be on your right.
More homes like this
$815,000
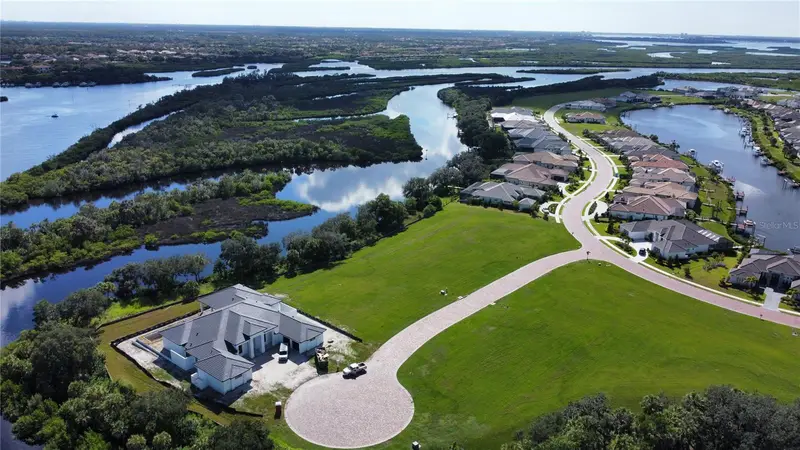
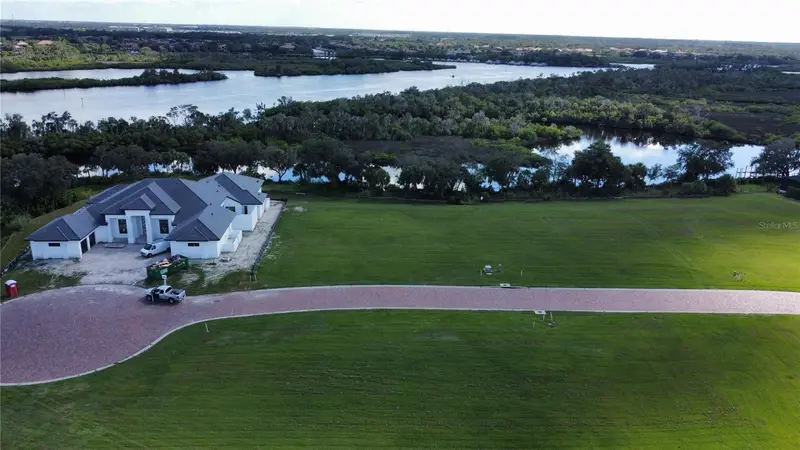
11609 Bayou Cv
Parrish, FL 34219
0.51 acres
River Wilderness Ph Iii Subph G-I
MLS ID #TB8487390, A BETTER LIFE REALTY.
Listing provided by Stellar MLS
$3,348,000
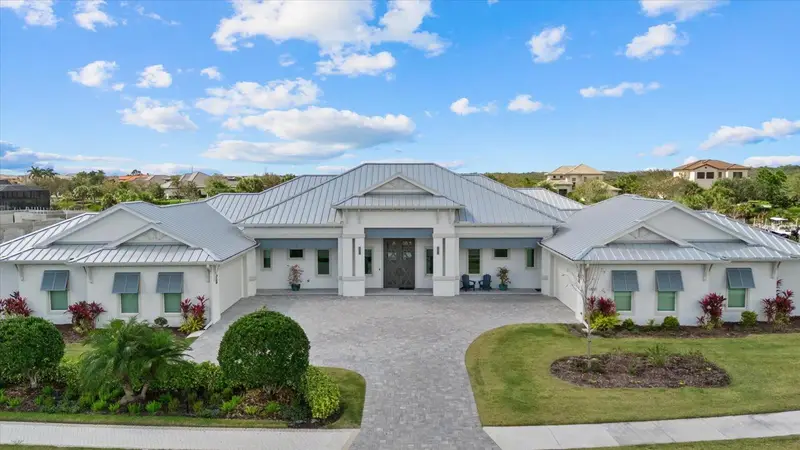
1831 Rio Vista Ter
Parrish, FL 34219
4 bd · 5 ba · 4,209 sqft
River Wilderness Ph Iii Subph G-I
MLS ID #A4684858, THE AGENCY SARASOTA.
Listing provided by Stellar MLS
$3,395,000
11424 Harbourside Ln
Parrish, FL 34219
3 bd · 4 ba · 4,127 sqft
River Wilderness Ph Iii Sp H-2
MLS ID #A4697257, FINE PROPERTIES.
Listing provided by Stellar MLS
$2,000,000
4007 45th St E
Bradenton, FL 34208
9.6 acres
Elwood Park Ctd
MLS ID #A4692049, RE/MAX ALLIANCE GROUP.
Listing provided by Stellar MLS

Listings courtesy of Stellar MLS as distributed by MLS GRID
IDX information is provided exclusively for consumers’ personal, non-commercial use and may not be used for any purpose other than to identify prospective properties consumers may be interested in purchasing.
Based on information submitted to the MLS GRID as of June 2, 2026 at 7:55 AM ET. All data is obtained from various sources and may not have been verified by broker or MLS GRID. Supplied Open House Information is subject to change without notice. All information should be independently reviewed and verified for accuracy. Properties may or may not be listed by the office/agent presenting the information.
Ryan Solberg, Broker · MaxLife Realty LLC · FL License #BK3354351 · Equal Housing Opportunity · Full disclaimer · DMCA