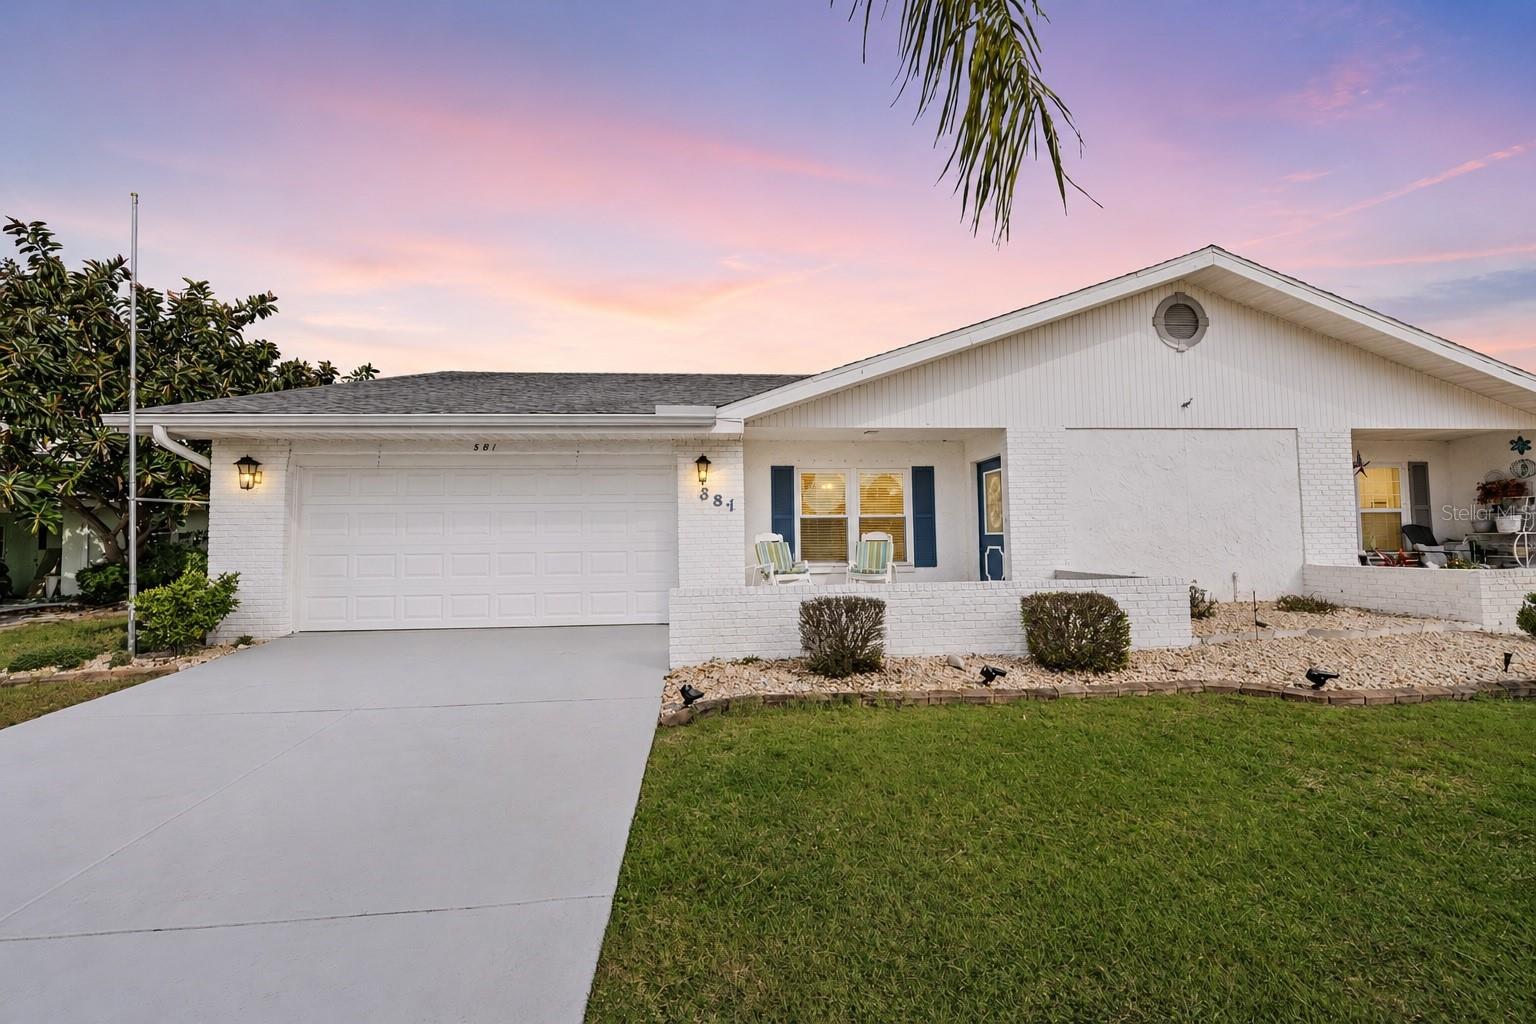

$259,900
381 Club Manor Drive
Sun City Center, FL 33573
Listing updated: June 20, 2026 at 9:18 PM ET
Listing courtesy of Agile Group Realty · Karina Bell · MLS #TB8497802 · Pending · 813-569-6294Property type
Year built
Lot size
Price / sq ft
HOA dues
Days on market
Garage spaces
Flood zone
About this home
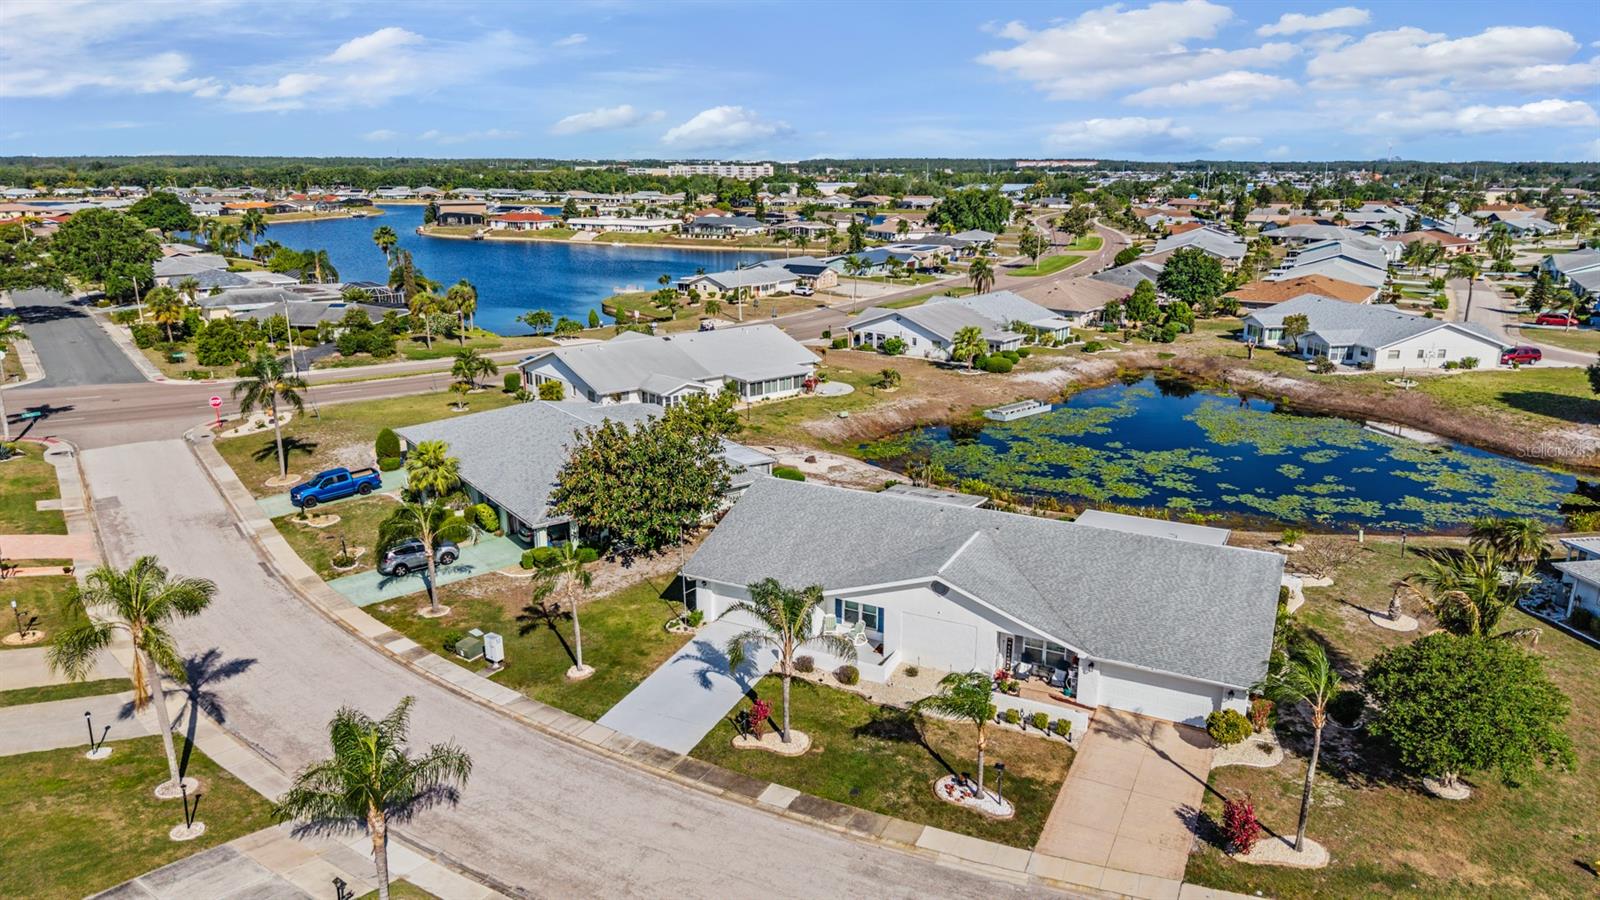
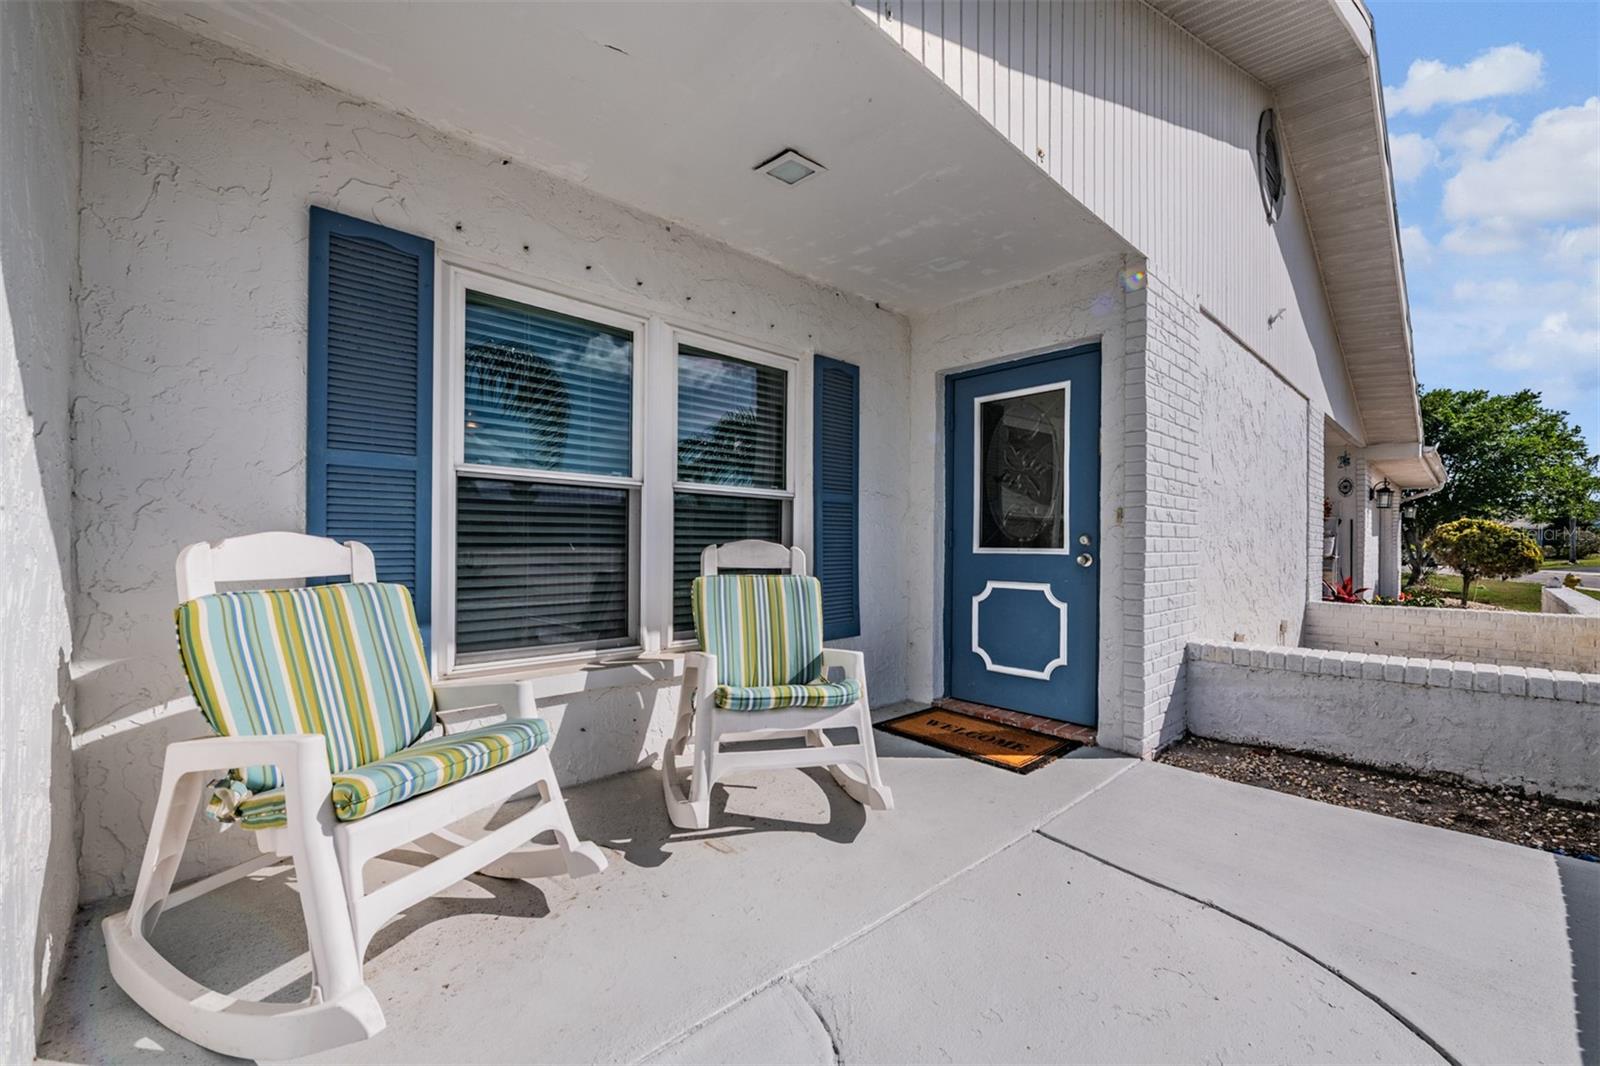
Under contract-accepting backup offers. Welcome to the perfect blend of SPACE, STYLE, and SERENE WATER VIEWS in the heart of Sun City Center! From the moment you step through the front door, this completely remodeled home makes an unforgettable first impression. Inside, you’ll immediately appreciate the oversized living and dining spaces designed to comfortably fit all your furniture without sacrificing flow or functionality. Every inch of this home has been thoughtfully updated, featuring a stunning remodeled kitchen, beautifully renovated bathrooms, and tile flooring throughout for a clean, modern feel. The kitchen truly serves as the heart of the home with stainless steel appliances, Corian countertops, ample cabinetry, and seamless sightlines into the spacious family room where peaceful lake views create the perfect backdrop for everyday living. One of the standout features is the rare interior laundry room offering extra counter space, a utility sink, and additional room for a refrigerator or freezer — ideal for entertaining, storage, or hobby space. The enclosed air-conditioned florida sun room / patio expands your living area even further and creates the ultimate year-round retreat. Enjoy your morning coffee while watching birds, butterflies, turtles, and tranquil water views right from your own backyard oasis. Major updates provide peace of mind, including a newer roof (2020), updated electrical panel (2022), HVAC only 6 months old, and new windows. Plus, the reclaimed water irrigation system helps maintain lush landscaping while keeping water bills low. Located in the highly sought-after community of Sun City Center, residents enjoy an incredible lifestyle filled with golf, pools, clubs, fitness centers, social events, restaurants, shopping, and convenient access to beaches and everything Tampa Bay has to offer. This isn’t just a beautifully updated home — it’s your chance to enjoy the Florida lifestyle you’ve been dreaming about. Schedule your private showing today!
Estimated monthly payment
Estimate only. Taxes use the listing's reported amount where available; insurance is a Florida-average estimate. Your actual payment will vary — run a full calculation or talk to a lender.
Price & listing history66 days on market
- Status: PendingJun 21, 2026
- Listed$269,000Apr 15, 2026
- Price reduced$259,900
Facts & features
- Property type
- Residential
- Sub type
- Single Family Residence
- Status
- Pending
- Days on market
- 66
- Subdivision
- Club Manor Unit 38 B
- County
- Hillsborough
- Year built
- 1977
- Living area
- 1,681 sq ft
- Price/sq ft
- $155
- Building area
- 2,265 sq ft (Public Records)
- Lot size
- 6,600 sq ft
- Lot category
- 0 to less than 1/4
- Flood zone
- A (1205C06h)
- Garage
- 2 spaces
- Annual taxes
- $3,423 (2025)
- Parcel #
- U-07-32-20-2WM-000001-00029.0
- Zoning
- PD-MU
- MLS #
- TB8497802
Ask about this home
Have a question? Ask the broker directly.
Ryan Solberg answers personally — no call center, no spam. Your question goes straight to him.
Interior Details
- Bedrooms
- 2
- Full bathrooms
- 2
- Flooring
- Ceramic Tile
- Appliances
- Dishwasher, Disposal, Electric Water Heater, Range, Refrigerator
- Interior features
- Ceiling Fans(s), Kitchen/Family Room Combo, Living Room/Dining Room Combo, Primary Bedroom Main Floor, Solid Surface Counters, Solid Wood Cabinets, Split Bedroom, Walk-In Closet(s)
- Laundry
- Inside, Laundry Room
- Stories / Levels
- One
- Direction faces
- East
Heating & Cooling
- Heating
- Central, Electric, Heat Pump
- Cooling
- Central Air, Wall/Window Unit(s)
Parking
- Garage spaces
- 2
- Attached garage
- Yes
- Parking features
- Driveway
HOA & Financial
- HOA fee
- $267 / Quarterly
- Monthly HOA
- $89/mo
- Total monthly fees
- $118/mo
- Total annual fees
- $1,411
- HOA name
- Club Manor Association
- CDD
- No
- Homestead exemption
- Yes
- Min lease term
- No Minimum
- Listing terms
- Cash, Conventional, FHA, VA Loan
- Ownership
- Fee Simple
- Available for lease
- Yes
- Lease restrictions
- No
- Additional lease restrictions
- Buyer to verify all HOA rules and lease restrictions directly with the association
- Approval process
- go see association
Exterior & Construction
- Exterior features
- Hurricane Shutters, Sidewalk, Sliding Doors
- Construction materials
- Block, Stucco
- Roof
- Shingle
- Foundation
- Slab
- Waterfront
- Yes
- Water view
- Yes
- Road surface
- Asphalt
Utilities
- Sewer
- Public Sewer
- Water source
- Canal/Lake For Irrigation
- Utilities
- Cable Connected, Electricity Connected, Sewer Connected, Water Connected
Community
- Pets allowed
- Yes
- Senior community
- Yes
Schools
Letter grades: Florida DOE 2024–25 school grades (Orange, Seminole, Lake, Osceola, Brevard). Assigned schools from the listing agent — verify enrollment with the district.
Room Details
| Room | Level | Dimensions |
|---|---|---|
| Bedroom 2 | First | 13x16 |
| Dining Room | First | 11x12 |
| Family Room | First | 14x16 |
| Kitchen | First | 9x2 |
| Living Room | First | 20x14 |
| Primary Bedroom | First | 14x14 |
Listing Details
- Listing date
- 2026-04-14
- On market date
- 2026-04-15
- Original list price
- $269,000
- Occupant type
- Owner
- MLS area
- 33573 - Sun City Center / Ruskin
- Listing AOR
- Suncoast Tampa
- Status changed
- 2026-06-21
- Tax legal description
- CLUB MANOR UNIT 38 B LOT 29 BLOCK 1
Flood risk
FEMA Special Flood Hazard Area (1% annual-chance / “100-year” floodplain). Flood insurance is generally required by mortgage lenders.
Source: FEMA flood zone reported on the listing. Confirm current designation at FEMA Flood Map Service Center.
Location
Directions
From I-75, take Exit 240 (Sun City Center). Head east on Sun City Center Blvd, then turn right onto Pebble Beach Blvd. Turn left onto Club Manor Dr and continue to 381 Club Manor on your left.
More homes like this
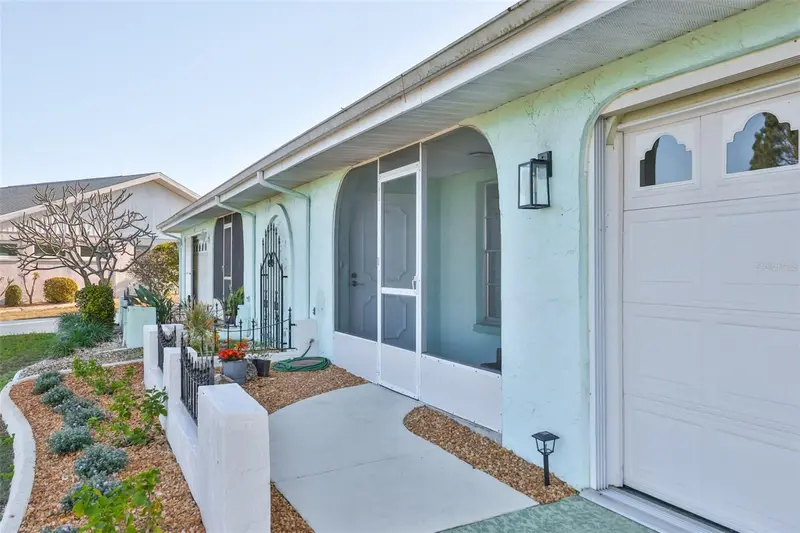
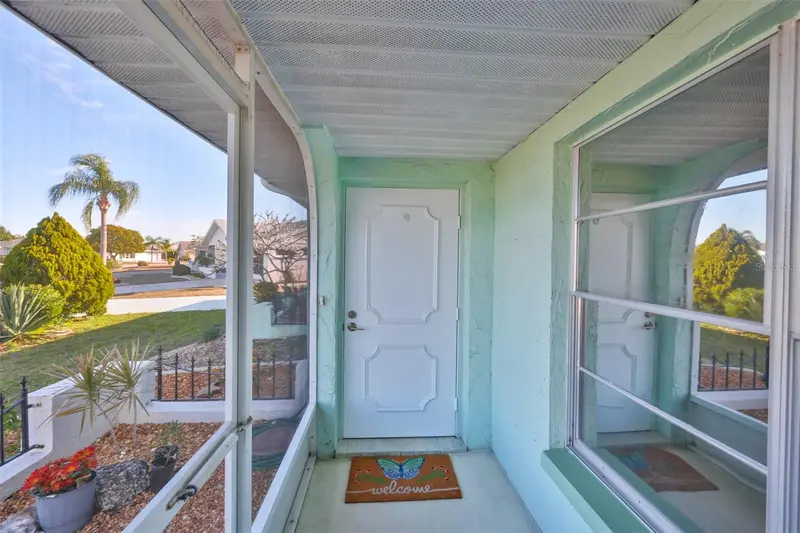
$289,950
325 Green Manor Dr
Sun City Center, FL 33573
2 bd · 2 ba · 1,732 sqft
Club Manor Unit 38 B
MLS ID #TB8466789, CENTURY 21 BEGGINS ENTERPRISES.
Listing provided by Stellar MLS
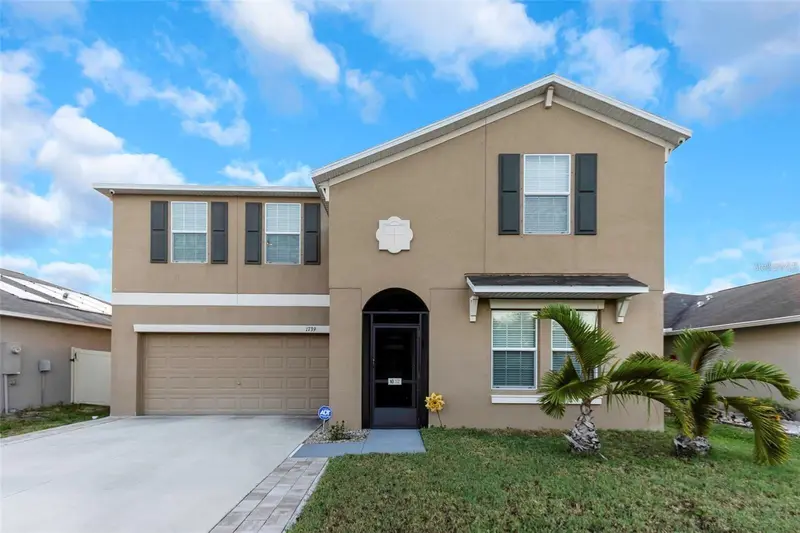
$400,000
1739 Broad Winged Hawk Dr
Ruskin, FL 33570
6 bd · 3 ba · 3,362 sqft
Wynnmere East Ph 2
MLS ID #OM727437, HELPFUL SALE LLC.
Listing provided by Stellar MLS
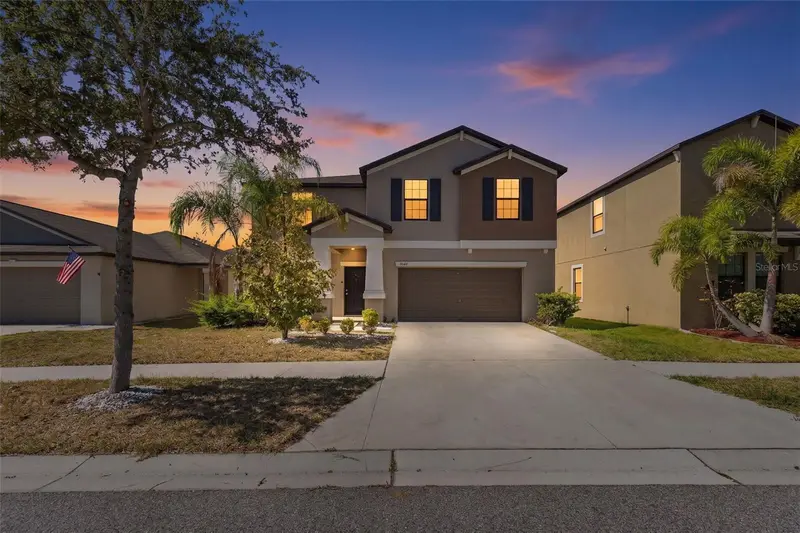
$399,000
9648 Sage Creek Dr
Ruskin, FL 33573
6 bd · 3 ba · 3,153 sqft
Belmont
MLS ID #TB8523194, FUTURE HOME REALTY INC.
Listing provided by Stellar MLS
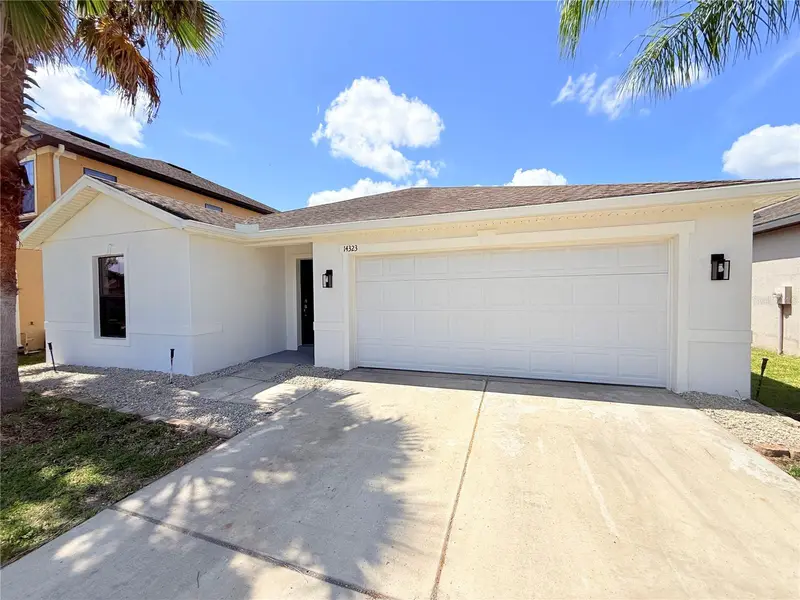
$320,000
14323 Haddon Mist Dr
Wimauma, FL 33598
3 bd · 2 ba · 1,536 sqft
Highland Estates Ph 2b
MLS ID #A4698154, WE SELL BIZ LLC.
Listing provided by Stellar MLS

Listings courtesy of Stellar MLS as distributed by MLS GRID
IDX information is provided exclusively for consumers’ personal, non-commercial use and may not be used for any purpose other than to identify prospective properties consumers may be interested in purchasing.
Based on information submitted to the MLS GRID as of June 20, 2026 at 9:18 PM ET. All data is obtained from various sources and may not have been verified by broker or MLS GRID. Supplied Open House Information is subject to change without notice. All information should be independently reviewed and verified for accuracy. Properties may or may not be listed by the office/agent presenting the information.
Ryan Solberg, Broker · MaxLife Realty LLC · FL License #BK3354351 · Equal Housing Opportunity · Full disclaimer · DMCA