
$319,900
1160 130th Terrace
Silver Springs, FL 34488
Listing updated: July 31, 2026 at 7:20 AM ET
Listing courtesy of Watson Realty Corp · Patti Pate · MLS #G5111032 · Active · 352-536-6530Property type
Year built
Lot size
Price / sq ft
HOA dues
Days on market
Garage spaces
Flood zone
About this home
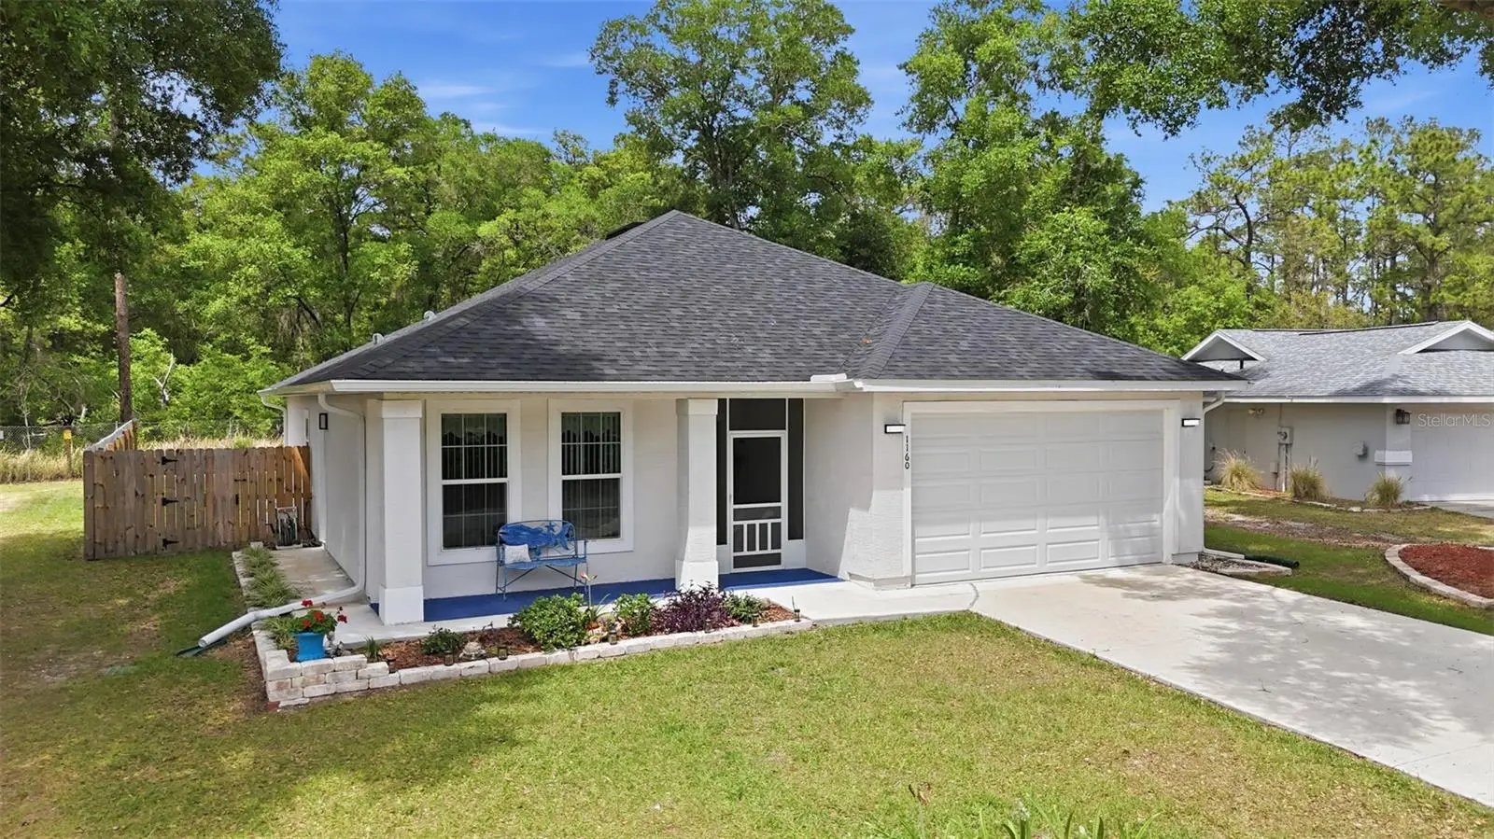
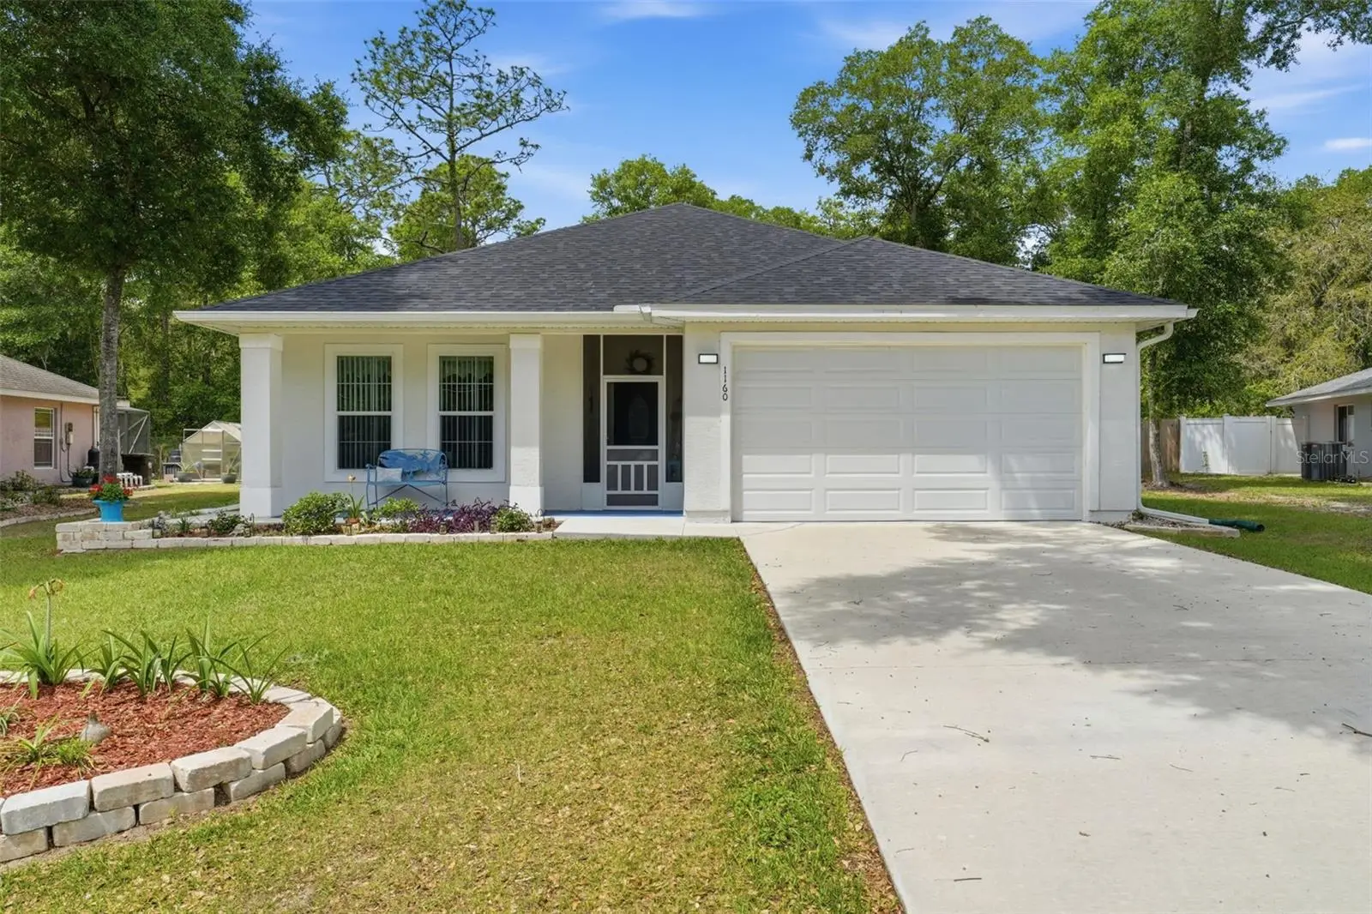
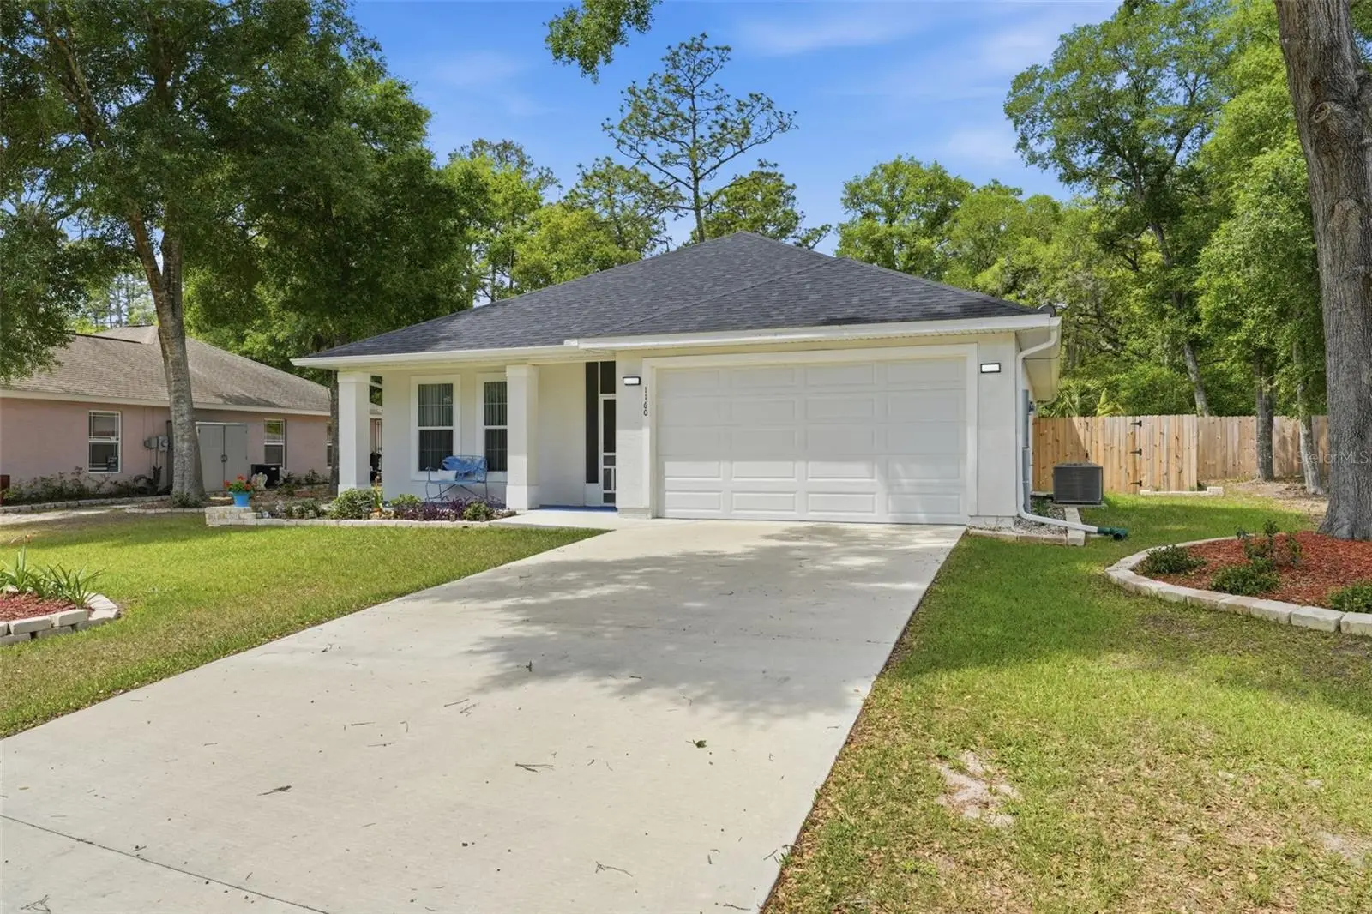
Virtually Staged. Love nature? Love the water? Welcome home! Nestled in a quiet gated lake community bordering the Ocala National Forest, this better-than-new 2024-built home offers the perfect combination of modern comfort, outdoor adventure, and peaceful Florida living. Seller is offering a one-year interest rate buydown, making this beautiful home even more affordable! This thoughtfully designed 2-bedroom, 2-bath home with a dedicated office/flex room features an open-concept floor plan enhanced with quality upgrades throughout. You'll appreciate the custom cedar barn doors, designer lighting, ceiling fans, programmable smart thermostat, and tasteful finishes that create a warm, inviting atmosphere. The spacious kitchen is designed for both everyday living and entertaining, offering abundant cabinetry, generous countertop space, a large center island with seating, and a convenient butler's pantry for exceptional storage and organization. Retreat to the private primary suite featuring a beautifully updated bathroom with a new vanity, new toilet, and a cedar-lined walk-in closet that adds both charm and functionality. Step outside to enjoy true Florida living. Relax with your morning coffee on the welcoming front porch or entertain family and friends on the screened rear lanai overlooking the fully fenced backyard. Fresh landscaping and a pergola-covered gardening area create the perfect outdoor oasis for gardening, relaxing, or gathering with guests while enjoying tranquil forest views. Community amenities include private access to Lake Waldena, where residents can kayak, paddleboard, or fish, along with a covered pavilion, BBQ grills, and convenient RV and boat storage. With the Ocala National Forest just beyond your backyard, you'll have endless opportunities for hiking, wildlife viewing, and outdoor recreation. If you've been searching for a move-in-ready home, gated community, lake access, RV/boat storage, and a peaceful setting surrounded by nature, this exceptional property truly has it all. Schedule your private showing today and experience the beauty and serenity of this one-of-a-kind Florida retreat!
Estimated monthly payment
Estimate only. Taxes use the listing's reported amount where available; insurance is a Florida-average estimate. Your actual payment will vary — run a full calculation or talk to a lender.
Price & listing history107 days on market
- Status: ActiveApr 15, 2026
- Listed$339,000Apr 15, 2026
- Price reduced$319,900
Facts & features
- Property type
- Residential
- Sub type
- Single Family Residence
- Status
- Active
- Days on market
- 107
- Subdivision
- Trails East
- County
- Marion
- Year built
- 2024
- Living area
- 1,414 sq ft
- Price/sq ft
- $226
- Building area
- 2,140 sq ft (Public Records)
- Lot size
- 10,019 sq ft
- Lot category
- 0 to less than 1/4
- Flood zone
- X (12083C0555D)
- Garage
- 2 spaces
- Annual taxes
- $2,344 (2025)
- Parcel #
- 31982-002-20
- Zoning
- R2
- MLS #
- G5111032
Ask about this home
Have a question? Ask the broker directly.
Ryan Solberg answers personally — no call center, no spam. Your question goes straight to him.
Interior Details
- Bedrooms
- 2
- Full bathrooms
- 2
- Flooring
- Luxury Vinyl
- Appliances
- Dishwasher, Disposal, Microwave, Range, Refrigerator
- Interior features
- Eat-in Kitchen, High Ceilings, Open Floorplan, Solid Wood Cabinets, Split Bedroom, Walk-In Closet(s)
- Laundry
- In Garage
- Stories / Levels
- One
- Direction faces
- East
Heating & Cooling
- Heating
- Heat Pump
- Cooling
- Central Air, Mini-Split Unit(s), Zoned
Parking
- Garage spaces
- 2
- Attached garage
- Yes
HOA & Financial
- HOA fee
- $80 / Monthly
- Monthly HOA
- $80/mo
- Total monthly fees
- $80/mo
- Total annual fees
- $960
- HOA name
- Sentry Management/ Wayne Royce
- CDD
- No
- Homestead exemption
- Yes
- Min lease term
- 1-2 Years
- Listing terms
- Cash, Conventional, FHA, USDA Loan, VA Loan
- Ownership
- Fee Simple
- Available for lease
- Yes
- Lease restrictions
- Yes
- Additional lease restrictions
- Check with HOA on lease restricitions
- Approval process
- Check with HOA on lease restricitions
Exterior & Construction
- Exterior features
- Lighting, Private Yard, Rain Gutters
- Construction materials
- Stucco, Frame
- Roof
- Shingle
- Foundation
- Slab
- Water access
- Yes
- Road surface
- Paved
Utilities
- Sewer
- Private Sewer
- Water source
- Private
- Utilities
- BB/HS Internet Available, Electricity Connected, Sewer Connected
Community
- Pets allowed
- Yes
Room Details
| Room | Level | Dimensions |
|---|---|---|
| Living Room | First | 12.5x20 |
| Kitchen | First | 10.5x14 |
| Primary Bedroom | First | 12x17 |
| Utility Room | First | 6x6.75 |
| Dining Room | First | 9x11 |
| Balcony/Porch/Lanai | First | |
| Bedroom 2 | First | 10x14 |
| Office | First | 10.5x12 |
Listing Details
- Listing date
- 2026-04-15
- On market date
- 2026-04-15
- Original list price
- $339,000
- Occupant type
- Owner
- MLS area
- 34488 - Silver Springs
- Listing AOR
- Lake and Sumter
- Status changed
- 2026-04-15
- Tax legal description
- SEC 08 TWP 15 RGE 24 PLAT BOOK Z PAGE 037 TRAILS EAST BLK B LOT 20
Flood risk
Minimal-risk area outside the mapped floodplain. Flood insurance is optional and typically low-cost.
Source: FEMA flood zone reported on the listing. Confirm current designation at FEMA Flood Map Service Center.
Location
Directions
Traveling east on SR40 from Silver Springs, turn right into Lakeview Woods,130th Terrace. Home will be on the right.
More homes like this
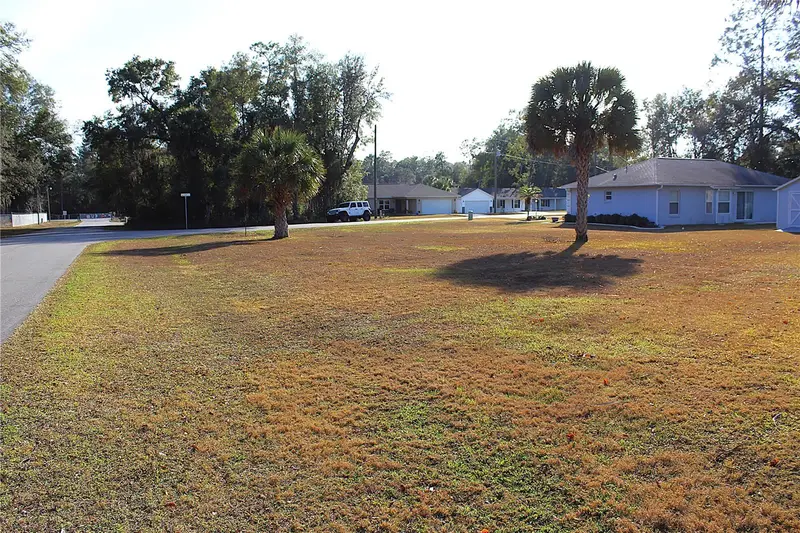
$17,500
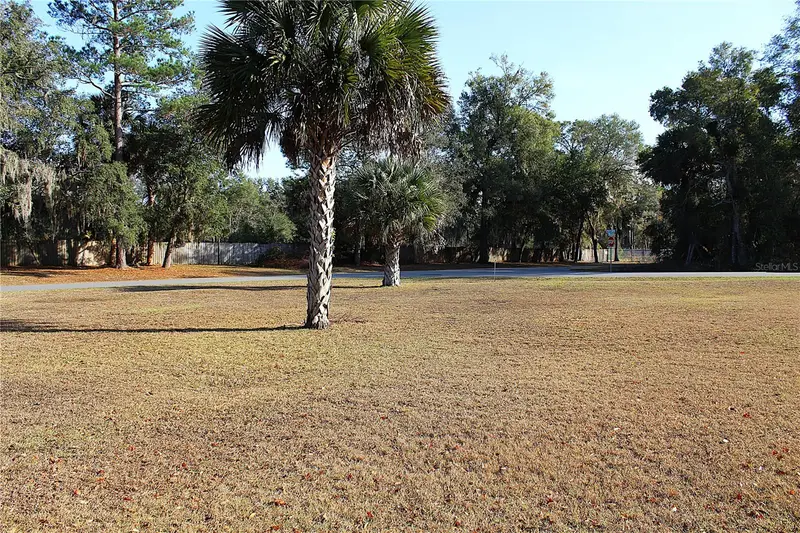
Ne 6th Pl
Silver Springs, FL 34488
0.19 acres
Trails East
MLS ID #OM716099, PLATINUM HOMES AND LAND REALTY.
Listing provided by Stellar MLS
$37,000
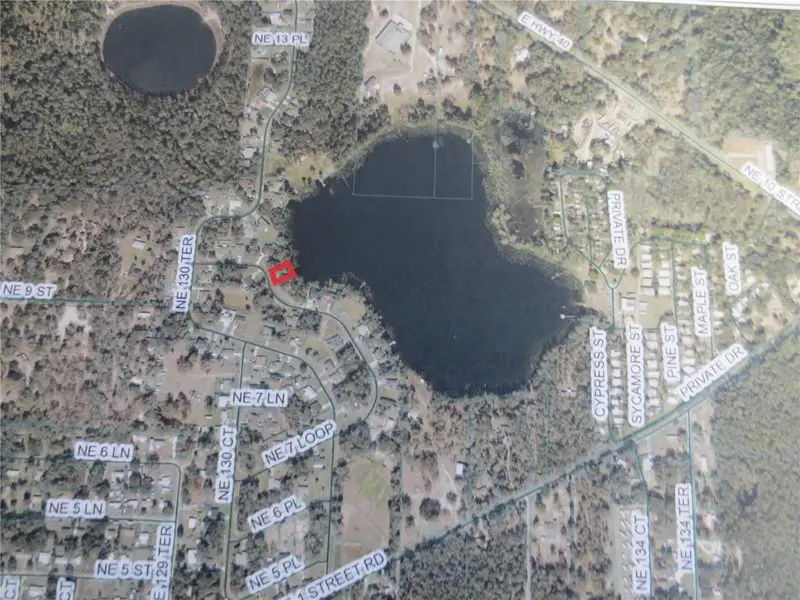
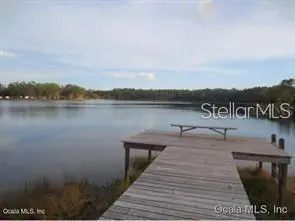
7th Loop
Silver Springs, FL 34488
0.17 acres
Trails East
MLS ID #OM684866, SUN REALTY & ASSOC.
Listing provided by Stellar MLS
$37,000
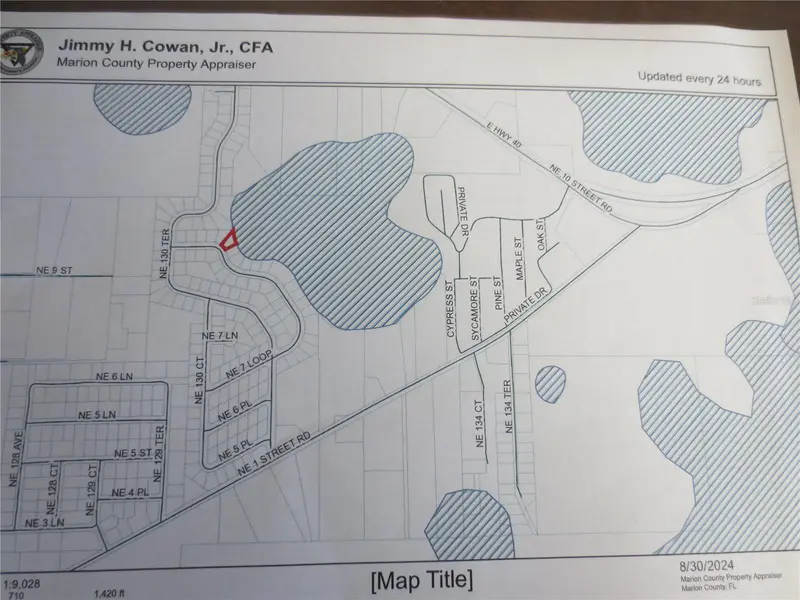
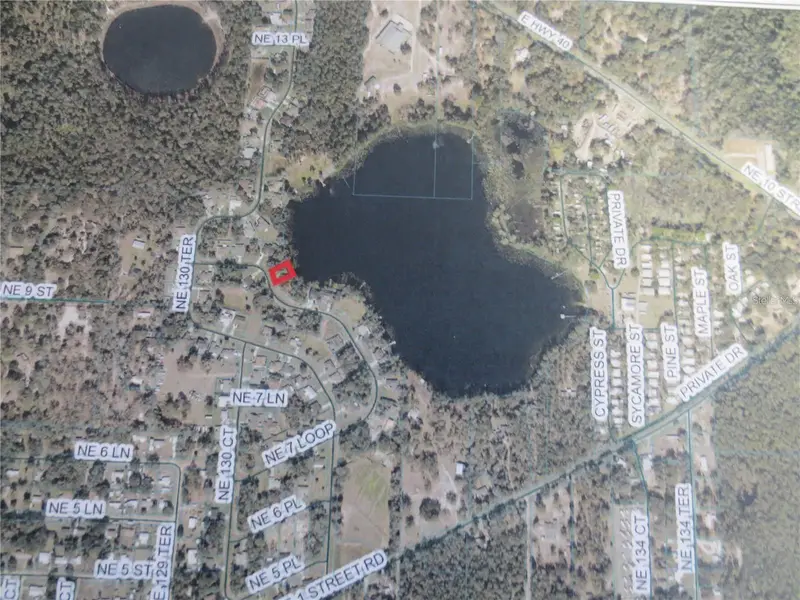
Tbd 7th Loop
Silver Springs, FL 34488
0.19 acres
Trails East
MLS ID #OM684864, SUN REALTY & ASSOC.
Listing provided by Stellar MLS
$239,900
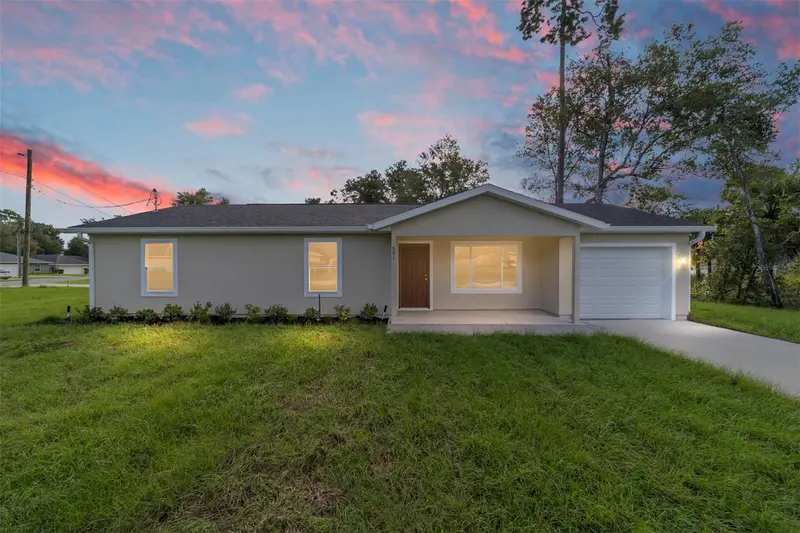
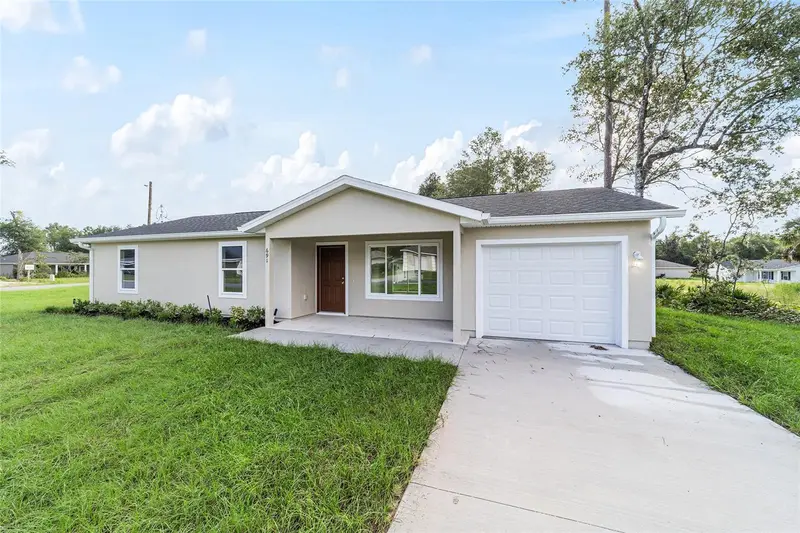
715 Ne 130th Ct
Silver Springs, FL 34488
3 bd · 2 ba · 1,314 sqft
Trails East
MLS ID #O6354177, INTEGRITY REALTY SERVICES LLC.
Listing provided by Stellar MLS

Listings courtesy of Stellar MLS as distributed by MLS GRID
IDX information is provided exclusively for consumers’ personal, non-commercial use and may not be used for any purpose other than to identify prospective properties consumers may be interested in purchasing.
Based on information submitted to the MLS GRID as of July 31, 2026 at 7:20 AM ET. All data is obtained from various sources and may not have been verified by broker or MLS GRID. Supplied Open House Information is subject to change without notice. All information should be independently reviewed and verified for accuracy. Properties may or may not be listed by the office/agent presenting the information.
All or a portion of the multiple listing information is provided by Stellar MLS, from a copyrighted compilation of listings. The compilation of listings and each individual listing are © 2026 Stellar MLS. All rights reserved.
Ryan Solberg, Broker · MaxLife Realty LLC · FL License #BK3354351 · Equal Housing Opportunity · Full disclaimer · DMCA