
$519,900
523 Greenway Drive
Lake Wales, FL 33898
Listing updated: July 11, 2026 at 10:33 AM ET
Listing courtesy of The Stones Real Estate Firm · Michael Stone · MLS #L4961093 · Active · 863-412-2080Property type
Year built
Lot size
Price / sq ft
HOA dues
Days on market
Garage spaces
Flood zone
About this home
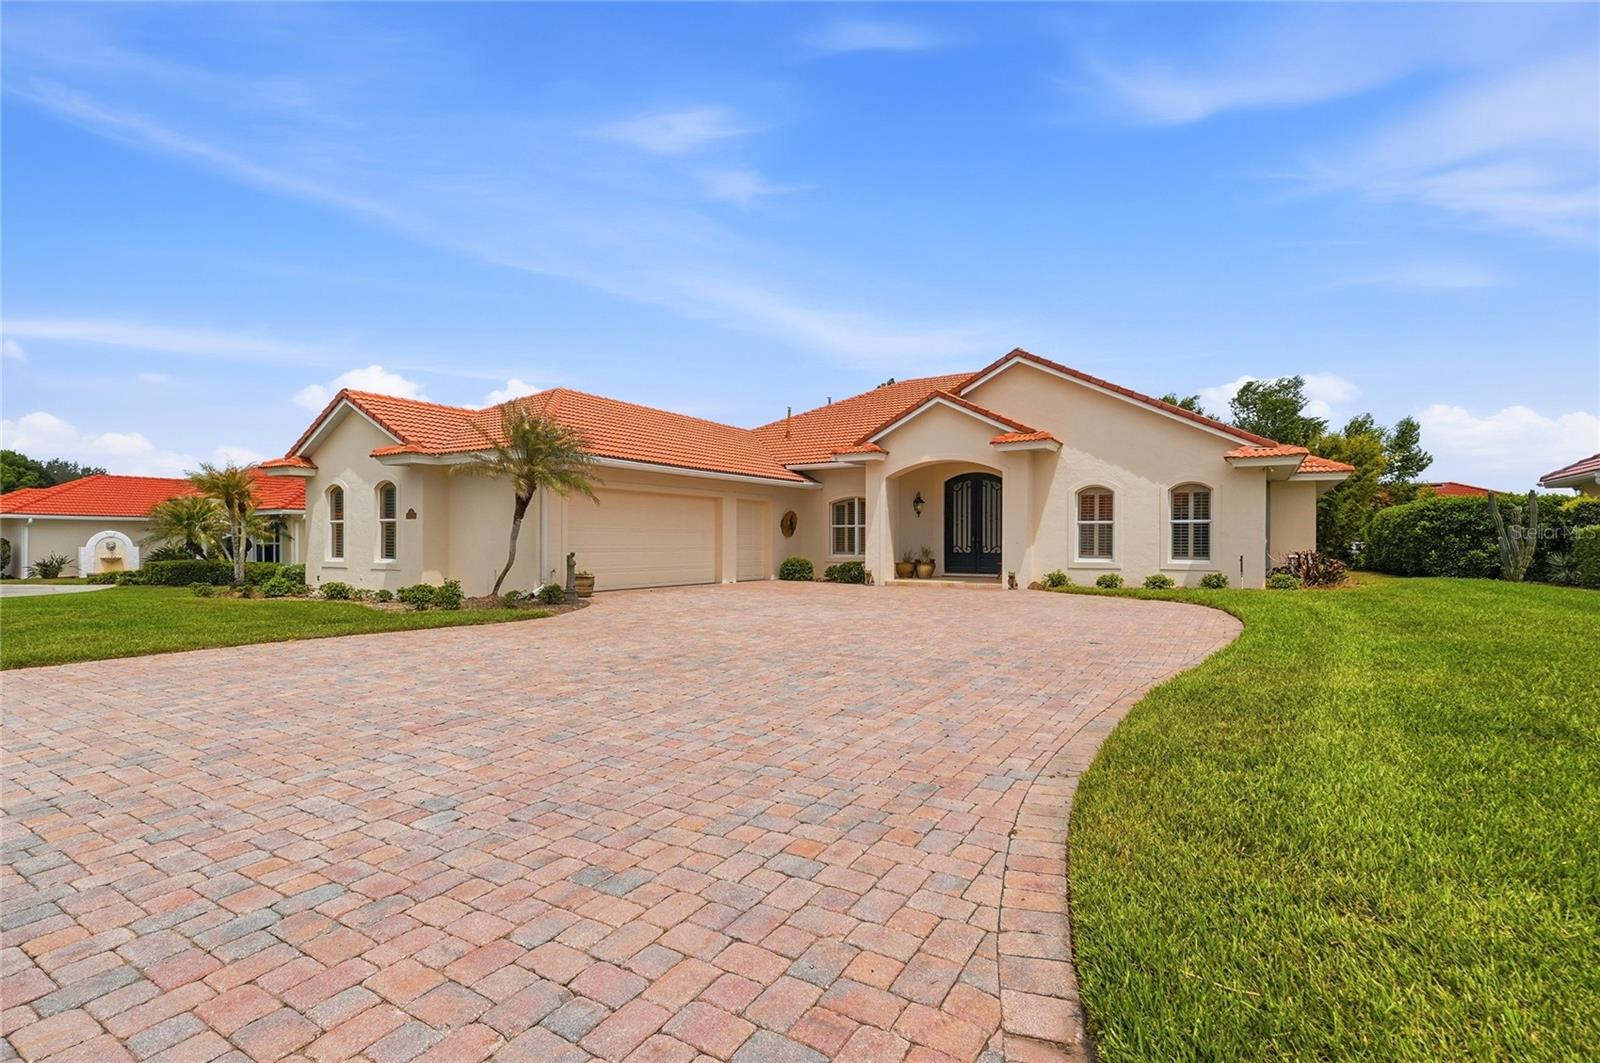
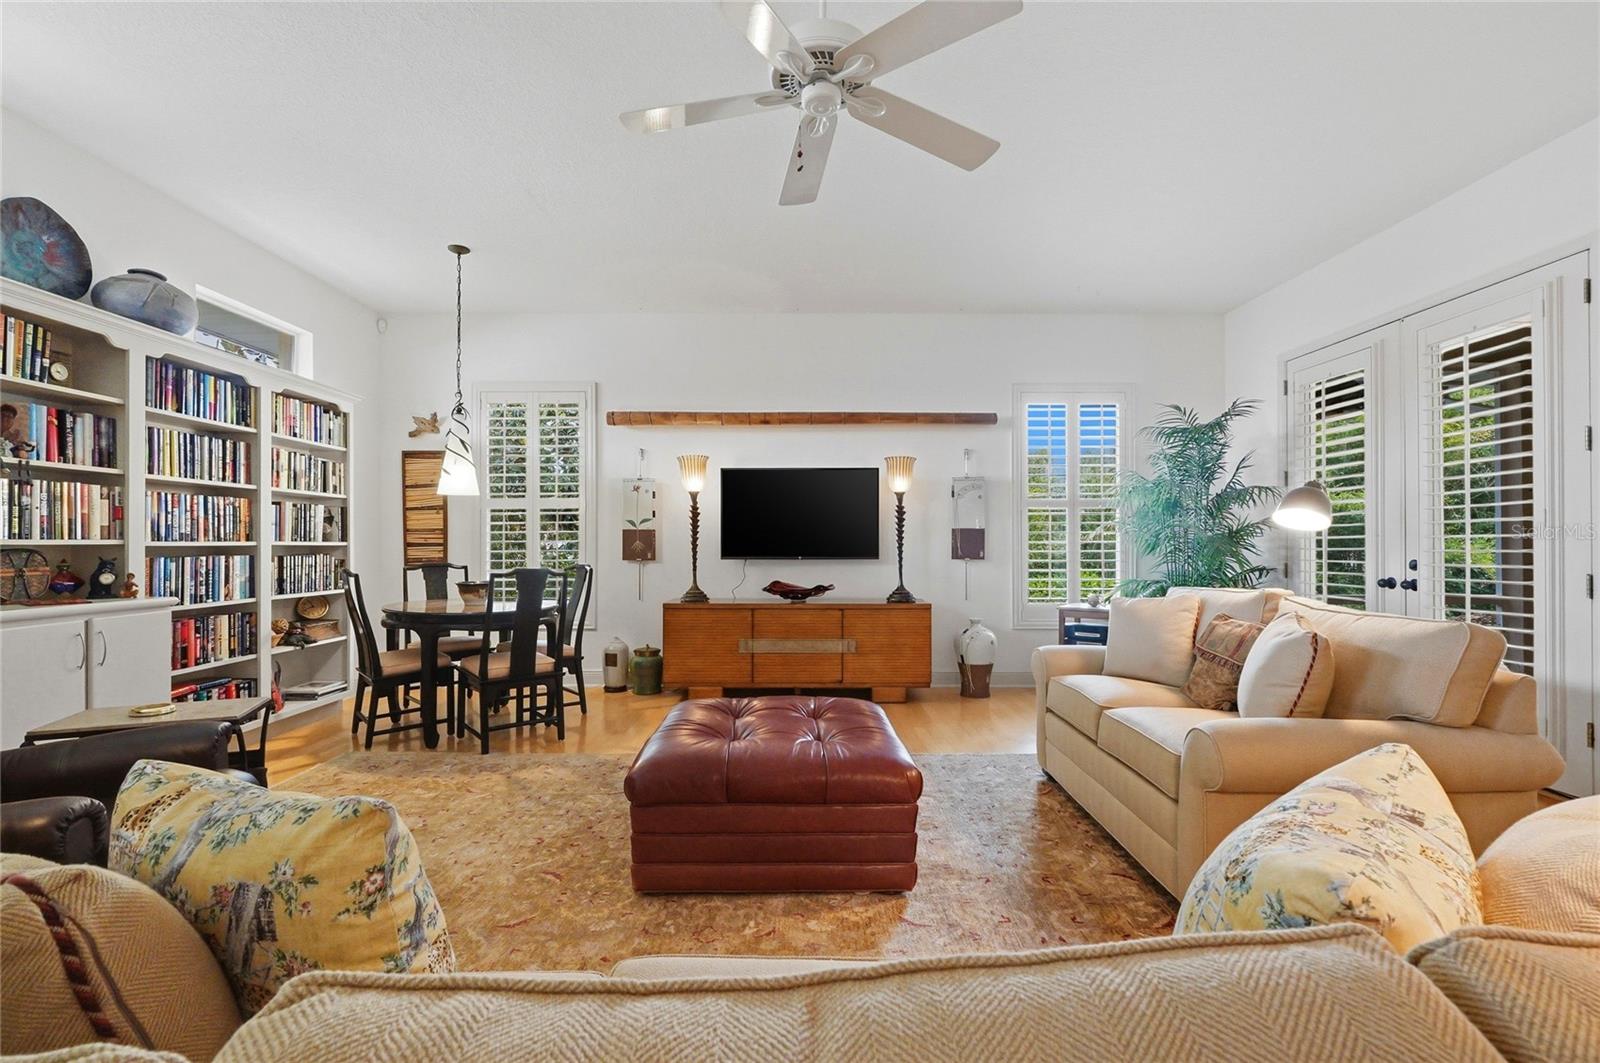
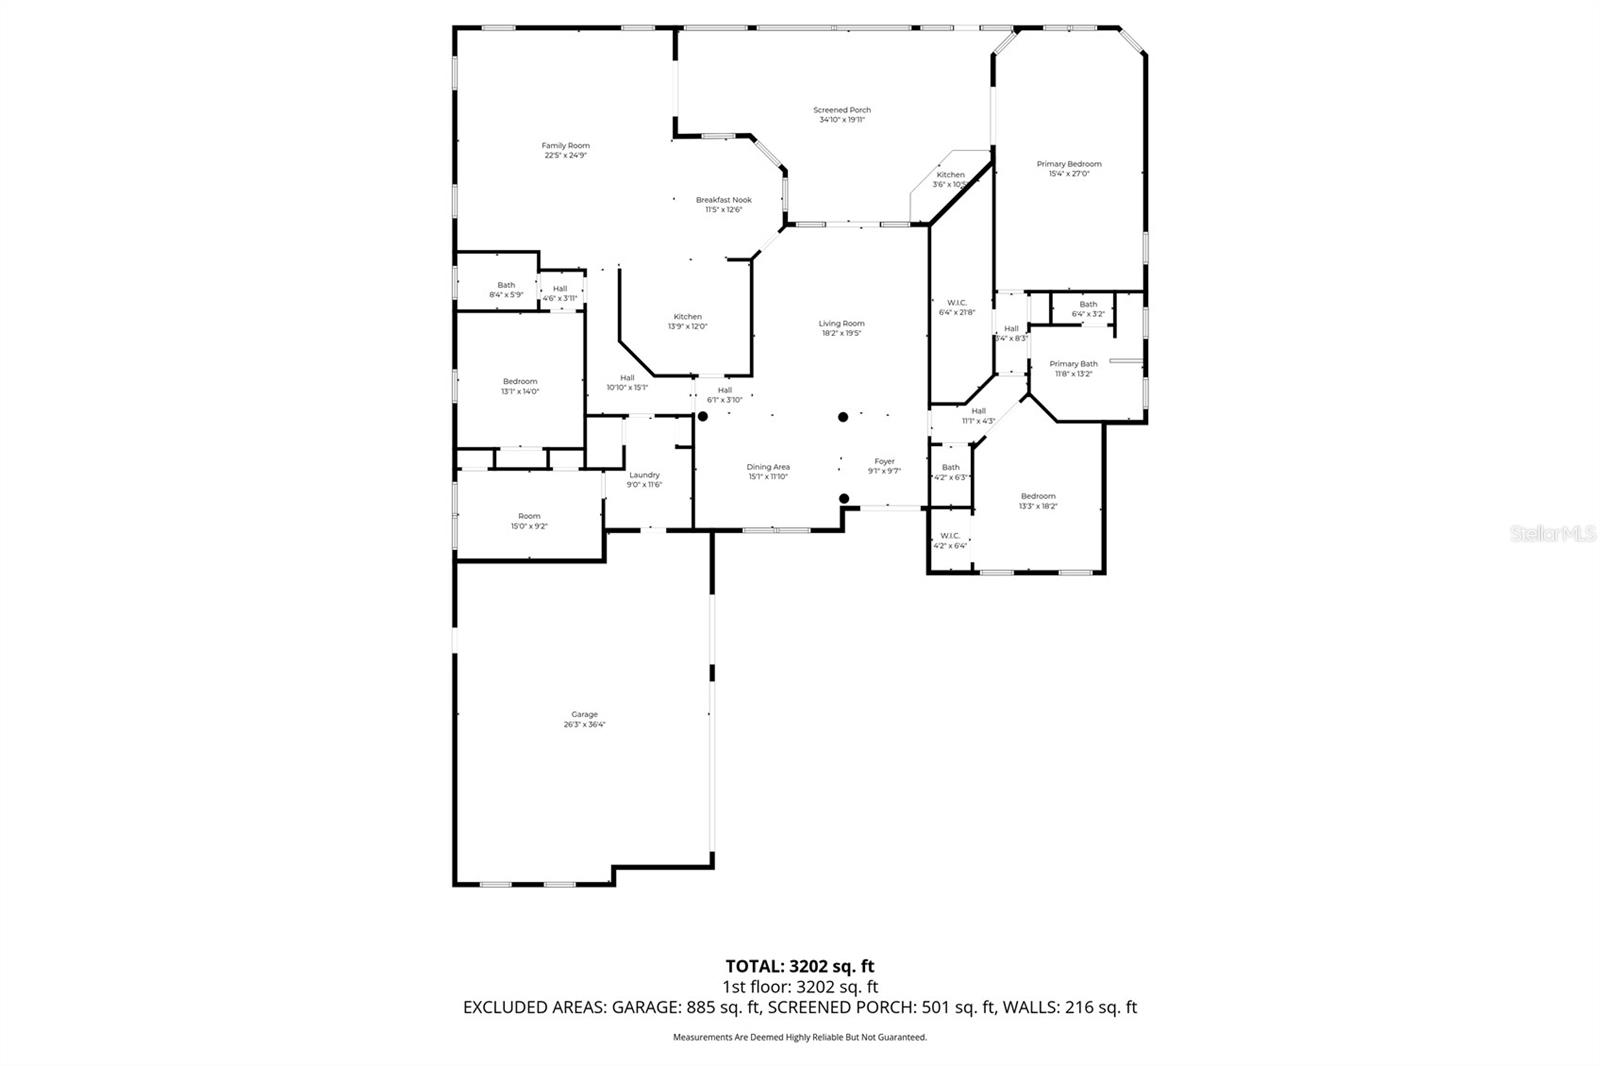
Spacious Lake Wales Country Club home with 3400 sqft home with 4 bedrooms and 2.5 baths. Tucked away in a quiet, private enclave of the community, the setting is as refined as the home itself. From the moment you enter through the custom iron doors, the attention to detail is evident. Soaring ceilings, warm wood flooring, and elegant formal living and dining spaces create an inviting yet sophisticated atmosphere. The spacious family room is anchored by a full wall of custom built-in shelving, enhanced by transom lighting and a wet bar—ideal for both everyday living and entertaining. The kitchen is both functional and beautifully finished, featuring solid wood maple cabinetry, quartz counters, double ovens, a warming drawer, flat-top range, integrated desk, and upper and lower cabinet lighting that provides the perfect ambiance. A true retreat, the primary suite offers a generous bedroom with sitting area, a large walk-in closet with custom organizers, and a well-appointed bath with quartz counters, dual sinks, a makeup station, soaking tub, and separate walk-in shower. The split-bedroom layout includes 3 guest rooms, one currently used as a dedicated art studio and another as an office—flexible space that could easily serve as a game room, craft room, or additional bedroom. The private office/4th bedroom features wood flooring, plantation shutters, and a closet for added versatility. Guest bath includes a glassed in shower while the stylish powder room showcases custom wallpaper and a Kohler Artist collection sink. Additional highlights include a well-equipped laundry room with cabinetry, wash tub, and dual storage closets, as well as an oversized 3-car garage with built-in storage. Outdoor living is exceptional. The expansive screened lanai faces east, capturing soft morning light while remaining comfortably shaded in the afternoons. Complete with tile flooring, a tongue-and-groove ceiling, and a summer kitchen, this space is designed for year-round enjoyment. The backyard has been thoughtfully landscaped to create a private, natural setting, featuring clumping bamboo, fragrant camellias, and mature foliage that enhance both privacy and ambiance. Notable upgrades include a 16KW Generac Guardian generator, Rinnai tankless water heater, irrigation well, gutters, pavered driveway, and dual A/C systems for optimal efficiency. Located within the Lake Wales Country Club, residents enjoy access to a community pool, clubhouse, and an 18-hole golf course—all while maintaining a sense of privacy and tranquility. Lake Wales itself is one of Central Florida’s hidden gems—an established community known for its rolling hills, lakes, and strong commitment to preserving Old Florida character. With landmarks like Bok Tower Gardens and a growing arts and cultural presence, it has become a destination for creatives, nature lovers, and those seeking a quieter lifestyle—without sacrificing access to modern conveniences. Originally the home of an artist, the level of detail and thoughtful design is evident throughout. Every element has been carefully selected, creating a home that feels both refined and welcoming. A distinctive property in a timeless setting.
Estimated monthly payment
Estimate only. Taxes use the listing's reported amount where available; insurance is a Florida-average estimate. Your actual payment will vary — run a full calculation or talk to a lender.
Price & listing history81 days on market
- Status: ActiveApr 21, 2026
- Listed$525,000Apr 21, 2026
- Price reduced$519,900
Facts & features
- Property type
- Residential
- Sub type
- Single Family Residence
- Status
- Active
- Days on market
- 81
- Subdivision
- Country Club Village Ph 02
- County
- Polk
- Year built
- 2002
- Living area
- 3,400 sq ft
- Price/sq ft
- $153
- Building area
- 4,998 sq ft (Public Records)
- Lot size
- 14,641 sq ft
- Lot category
- 1/4 to less than 1/2
- Flood zone
- X (12105C0570G)
- Garage
- 3 spaces
- Annual taxes
- $3,809 (2025)
- Parcel #
- 28-30-05-939217-000130
- MLS #
- L4961093
Ask about this home
Have a question? Ask the broker directly.
Ryan Solberg answers personally — no call center, no spam. Your question goes straight to him.
Interior Details
- Bedrooms
- 4
- Full bathrooms
- 2
- Half bathrooms
- 1
- Flooring
- Carpet, Ceramic Tile, Wood
- Appliances
- Cooktop, Dishwasher, Dryer, Gas Water Heater, Microwave, Refrigerator, Tankless Water Heater, Washer
- Interior features
- Ceiling Fans(s), Crown Molding, Eat-in Kitchen, High Ceilings, Open Floorplan, Primary Bedroom Main Floor, Solid Surface Counters, Walk-In Closet(s)
- Laundry
- Inside, Laundry Room
- Stories / Levels
- One
- Direction faces
- West
Heating & Cooling
- Heating
- Central, Electric
- Cooling
- Central Air, Mini-Split Unit(s)
Parking
- Garage spaces
- 3
- Attached garage
- Yes
- Parking features
- Driveway, Garage Door Opener, Oversized
HOA & Financial
- HOA fee
- $1,568 / Annually
- Monthly HOA
- $131/mo
- Total monthly fees
- $131/mo
- Total annual fees
- $1,568
- HOA name
- Roch Potrykus
- CDD
- No
- Min lease term
- 6 Months
- Listing terms
- Cash, Conventional, FHA
- Ownership
- Fee Simple
- Available for lease
- Yes
- Lease restrictions
- Yes
- Additional lease restrictions
- Must contact the POA to confirm all rental rules and restrictions.
Exterior & Construction
- Exterior features
- French Doors, Private Mailbox, Rain Gutters, Sidewalk
- Construction materials
- Block, Stucco
- Roof
- Concrete
- Foundation
- Slab
- Road surface
- Paved
Utilities
- Sewer
- Septic Tank
- Water source
- Public
- Utilities
- Cable Connected, Electricity Connected, Natural Gas Connected, Public, Sewer Connected, Sprinkler Well, Water Connected
Community
- Pets allowed
- Yes
Schools
Letter grades: Florida DOE 2024–25 school grades (Orange, Seminole, Lake, Osceola, Brevard). Assigned schools from the listing agent — verify enrollment with the district.
Room Details
| Room | Level | Dimensions |
|---|---|---|
| Family Room | First | 22x24 |
| Living Room | First | 18x19 |
| Dining Room | First | 11x15 |
| Kitchen | First | 12x13 |
| Primary Bedroom | First | 15x27 |
| Primary Bathroom | First | 11x13 |
| Bedroom 2 | First | 13x14 |
| Bathroom 2 | First | 5x8 |
| Bedroom 3 | First | 13x18 |
| Bedroom 4 | First | 9x15 |
| Bathroom 3 | First | 4x6 |
| Laundry | First | 9x11 |
| Balcony/Porch/Lanai | First | 22x24 |
Listing Details
- Listing date
- 2026-04-21
- On market date
- 2026-04-21
- Original list price
- $525,000
- Occupant type
- Owner
- MLS area
- 33898 - Lake Wales
- Listing AOR
- Lakeland
- Status changed
- 2026-04-21
- Tax legal description
- COUNTRY CLUB VILLAGE PHASE 2 UNIT 3 PB 103 PG 18 LOT 13
Flood risk
Minimal-risk area outside the mapped floodplain. Flood insurance is optional and typically low-cost.
Source: FEMA flood zone reported on the listing. Confirm current designation at FEMA Flood Map Service Center.
Location
Directions
Hwy 60 to Clubhouse Drive into Lake Wales Country Club - Make a left taking Clubhouse Dr to Greenway Dr - Left on Greenway Dr home will be on your left.
More homes like this
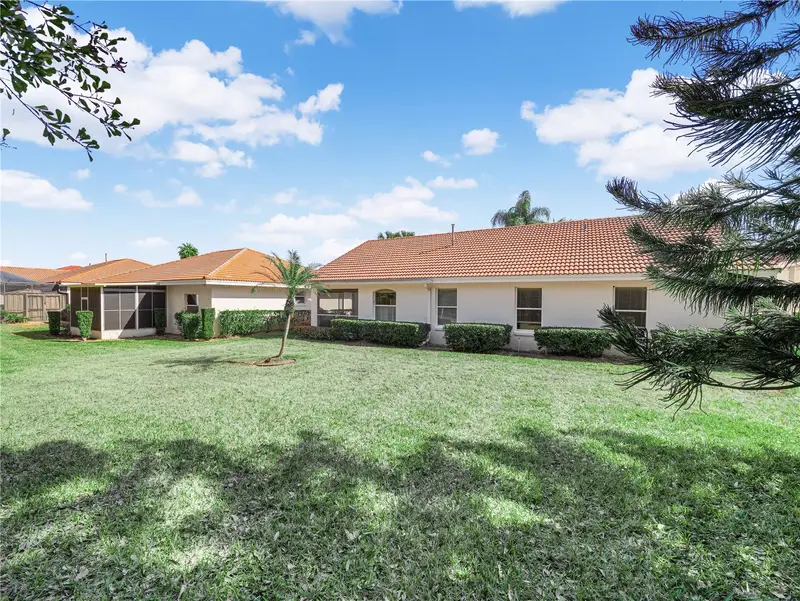
$265,000
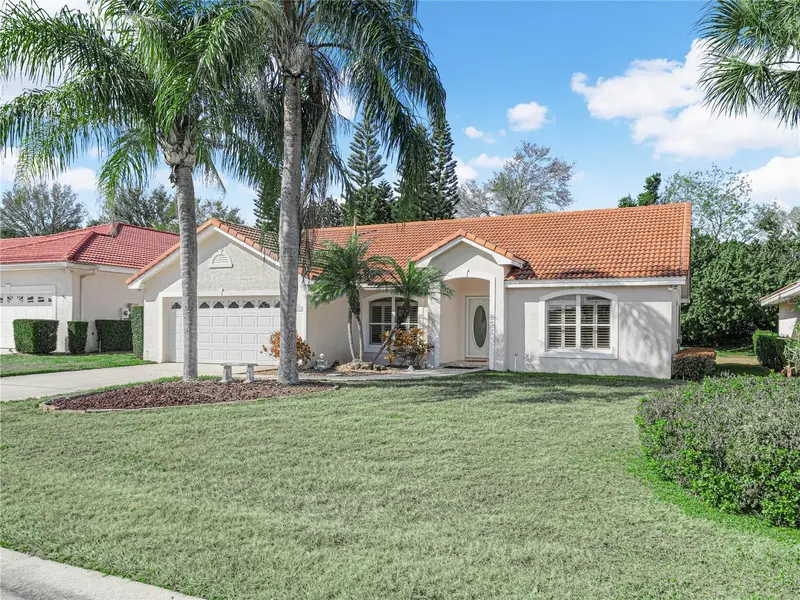
528 Greenway Dr
Lake Wales, FL 33898
2 bd · 2 ba · 1,568 sqft
Country Club Village Ph 02
MLS ID #P4937757, MUSIC REALTY.
Listing provided by Stellar MLS
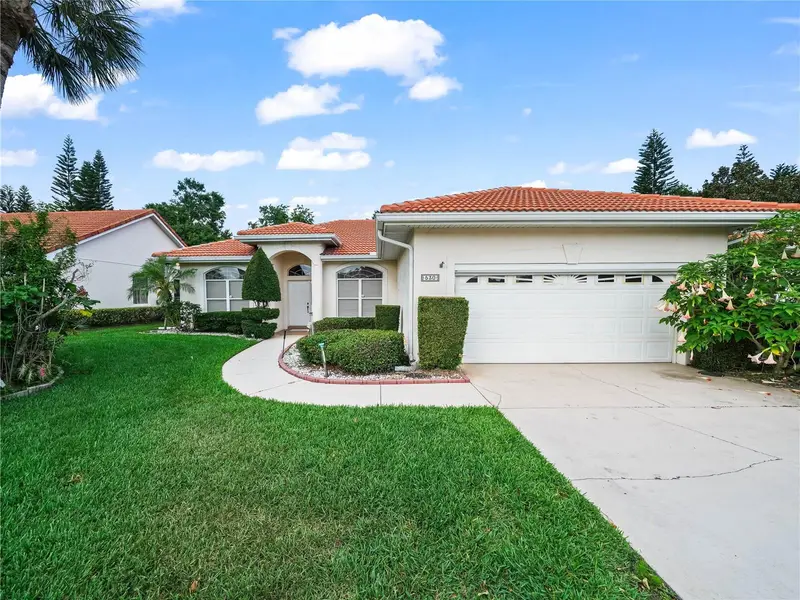
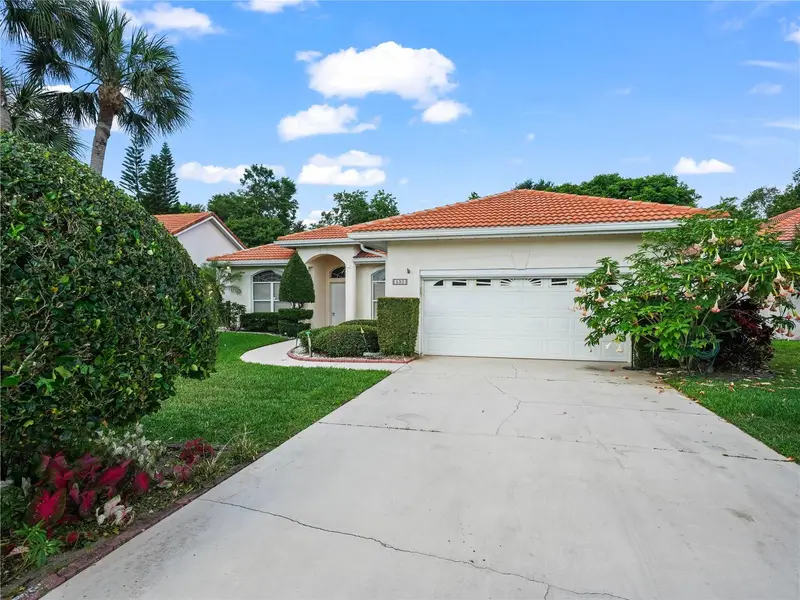
$299,000
530 Greenway Dr
Lake Wales, FL 33898
3 bd · 2 ba · 1,863 sqft
Country Club Village Ph 02
MLS ID #P4934571, MUSIC REALTY.
Listing provided by Stellar MLS
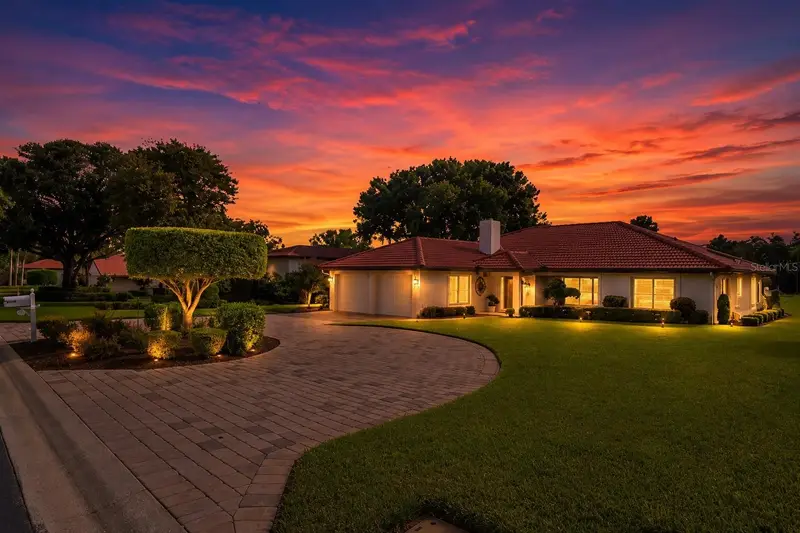
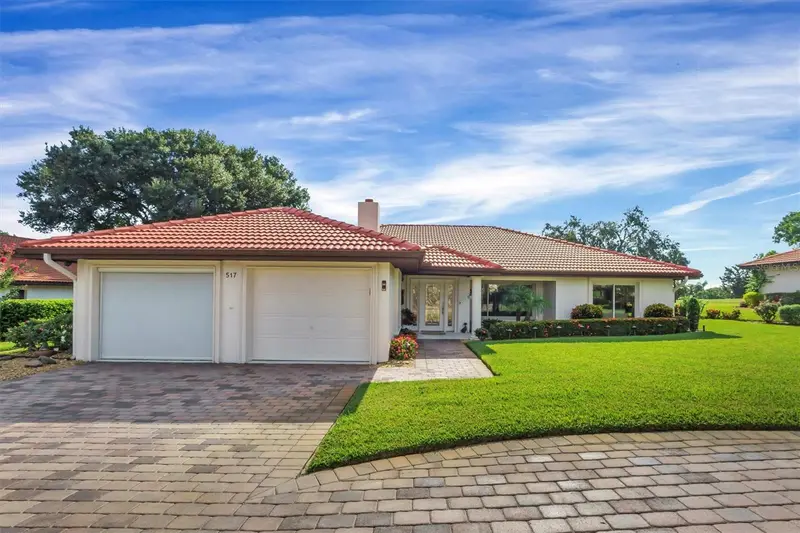
$443,000
517 Clubhouse Dr
Lake Wales, FL 33898
3 bd · 2 ba · 2,249 sqft
Country Club Village Ph 02
MLS ID #P4937370, KELLER WILLIAMS REALTY SMART 1.
Listing provided by Stellar MLS

Listings courtesy of Stellar MLS as distributed by MLS GRID
IDX information is provided exclusively for consumers’ personal, non-commercial use and may not be used for any purpose other than to identify prospective properties consumers may be interested in purchasing.
Based on information submitted to the MLS GRID as of July 11, 2026 at 10:33 AM ET. All data is obtained from various sources and may not have been verified by broker or MLS GRID. Supplied Open House Information is subject to change without notice. All information should be independently reviewed and verified for accuracy. Properties may or may not be listed by the office/agent presenting the information.
All or a portion of the multiple listing information is provided by Stellar MLS, from a copyrighted compilation of listings. The compilation of listings and each individual listing are © 2026 Stellar MLS. All rights reserved.
Ryan Solberg, Broker · MaxLife Realty LLC · FL License #BK3354351 · Equal Housing Opportunity · Full disclaimer · DMCA